Connectez-vous/S’inscrire
Votre e-mail a été envoyé.
Riverwalk Rd Industriel/Logistique | 369 m² | 1 289 231 € | À vendre | Enfield EN3 7UB
Certaines informations ont été traduites automatiquement.
Informations principales sur l'investissement
- Well-positioned on popular trading estate
- Road links via A10 and further M25
- Brimsdown Railway Station is a short walk away
Résumé analytique
Riverwalk Business Park is situated off Jeffreys Road, which runs parallel to Mollison Avenue. It connects northward to the A10 (1.8 miles) and the M25 Junction 25 (4 miles) and southward to the North Circular Road (2.9 miles).
1 Lot disponible
- Lot
- Surface du lot
- Usage du lot en coprop.
- Prix
- RNE
| Type de vente | Propriétaire occupant | Droit d’usage | Pleine propriété |
| Type de vente | Propriétaire occupant |
| Droit d’usage | Pleine propriété |
Description
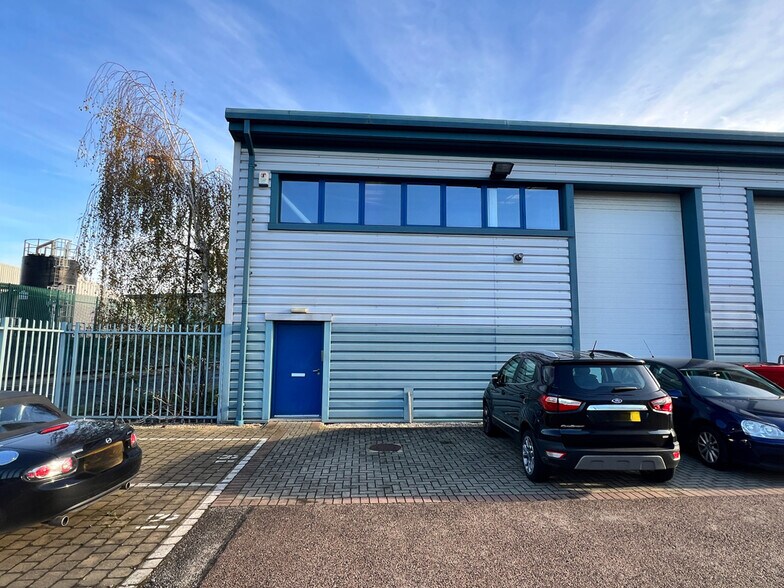
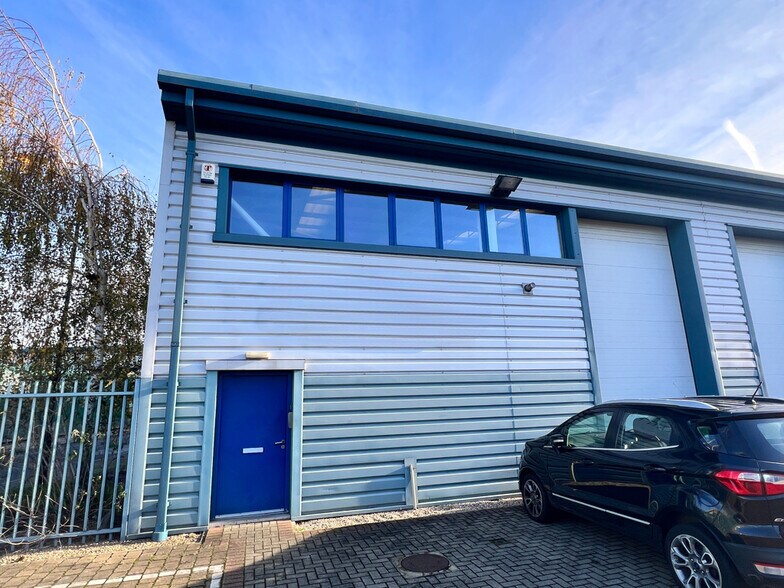
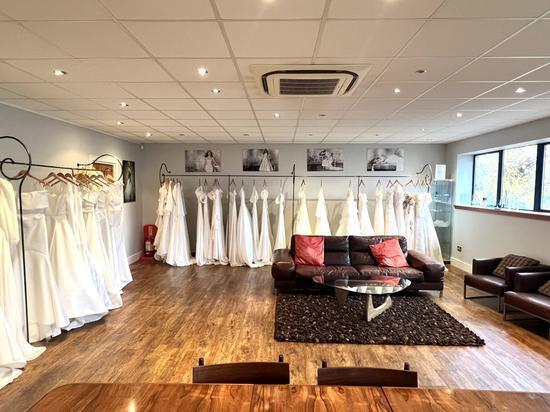
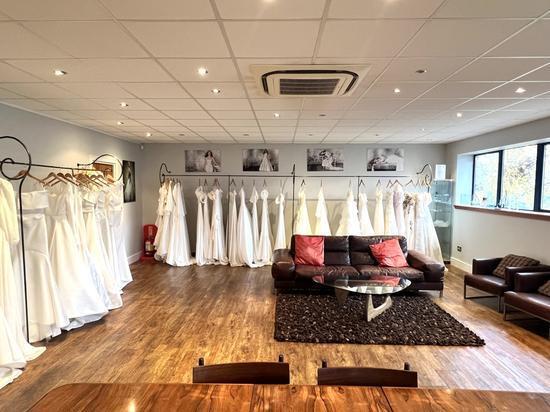
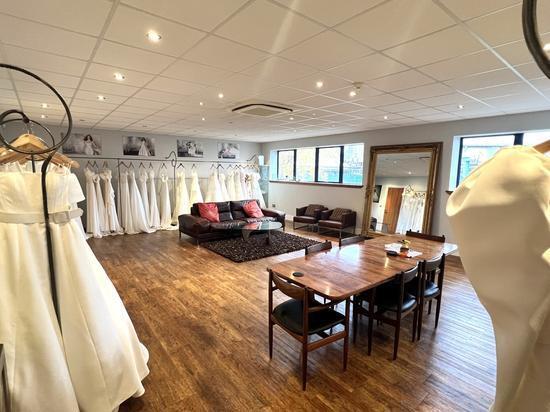
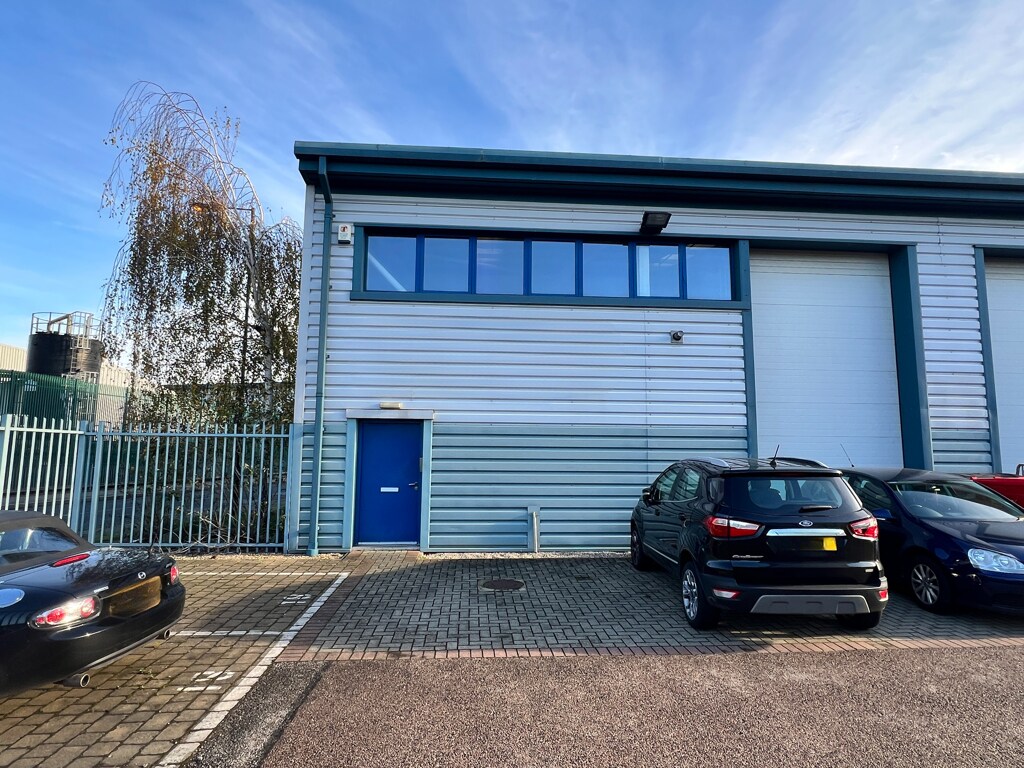
An end-of-terrace modern steel portal frame unit featuring high quality air-conditioned office space.
The unit benefits from 6.5-metre eaves height, full height roller shutter door, 3-phase power supply, kitchen and WCs (including shower), passenger lift, and 4 external parking spaces.
The unit benefits from 6.5-metre eaves height, full height roller shutter door, 3-phase power supply, kitchen and WCs (including shower), passenger lift, and 4 external parking spaces.
Notes sur la vente
The freehold interest is available at a quoted price of £1.2 million. We understand VAT is not payable on the purchase price.
| Lot | Surface du lot | Usage du lot en coprop. | Prix | RNE |
| Lot 18 | 369 m² | Industriel/Logistique | 1 289 231 € (3 493,75 €/m²) | - |
Lot 18
| Surface du lot |
| 369 m² |
| Usage du lot en coprop. |
| Industriel/Logistique |
| Prix |
| 1 289 231 € (3 493,75 €/m²) |
| RNE |
| - |
1 sur 5
Vidéos
Visite extérieure 3D Matterport
Visite 3D
Photos
Street view
Rue
Carte
Lot 18
| Surface du lot | 369 m² |
| Usage du lot en coprop. | Industriel/Logistique |
| Prix | 1 289 231 € (3 493,75 €/m²) |
| RNE | - |
| Type de vente | Propriétaire occupant |
| Droit d’usage | Pleine propriété |
| Description | |
| An end-of-terrace modern steel portal frame unit featuring high quality air-conditioned office space. <br> <br> The unit benefits from 6.5-metre eaves height, full height roller shutter door, 3-phase power supply, kitchen and WCs (including shower), passenger lift, and 4 external parking spaces.</li></ul> | |
| Notes sur la vente | |
| The freehold interest is available at a quoted price of £1.2 million. We understand VAT is not payable on the purchase price.</li></ul> |
Informations sur l’immeuble Vente en attente
Les informations ci-dessous concernent l’ensemble de l’immeuble. Les caractéristiques propres à chaque lot peuvent varier et sont précisées dans la description du lot présenté ci-dessus.
| Surface totale de l’immeuble | 653 m² | Surface type par étage | 327 m² |
| Type de bien | Industriel/Logistique (Lot en copropriété) | Année de construction | 2008 |
| Sous-type de bien | Service | Surface du lot | 0,09 ha |
| Classe d’immeuble | B | Ratio de stationnement | 0,08/1 000 m² |
| Étages | 2 |
| Surface totale de l’immeuble | 653 m² |
| Type de bien | Industriel/Logistique (Lot en copropriété) |
| Sous-type de bien | Service |
| Classe d’immeuble | B |
| Étages | 2 |
| Surface type par étage | 327 m² |
| Année de construction | 2008 |
| Surface du lot | 0,09 ha |
| Ratio de stationnement | 0,08/1 000 m² |
Caractéristiques
- Système de sécurité
- Stores automatiques
- Espace d’entreposage
- Détecteur de fumée
Services publics
- Éclairage - Sodium
- Gaz
- Eau
- Chauffage - Gaz
1 1


1 sur 8
Vidéos
Visite extérieure 3D Matterport
Visite 3D
Photos
Street view
Rue
Carte
1 sur 1

Présenté par

Riverwalk Rd
Vous êtes déjà membre ? Connectez-vous
Hum, une erreur s’est produite lors de l’envoi de votre message. Veuillez réessayer.
Merci ! Votre message a été envoyé.