Votre e-mail a été envoyé.
Prospect House Riverside Way Local d'activités 1 880 m² À vendre Dartford DA1 5BS
Certaines informations ont été traduites automatiquement.
Informations principales sur l'investissement
- 14,897 sq ft detached freehold warehouse
- Vacant possession near M25 (J1a)
- Secure yard with two loading doors
Résumé analytique
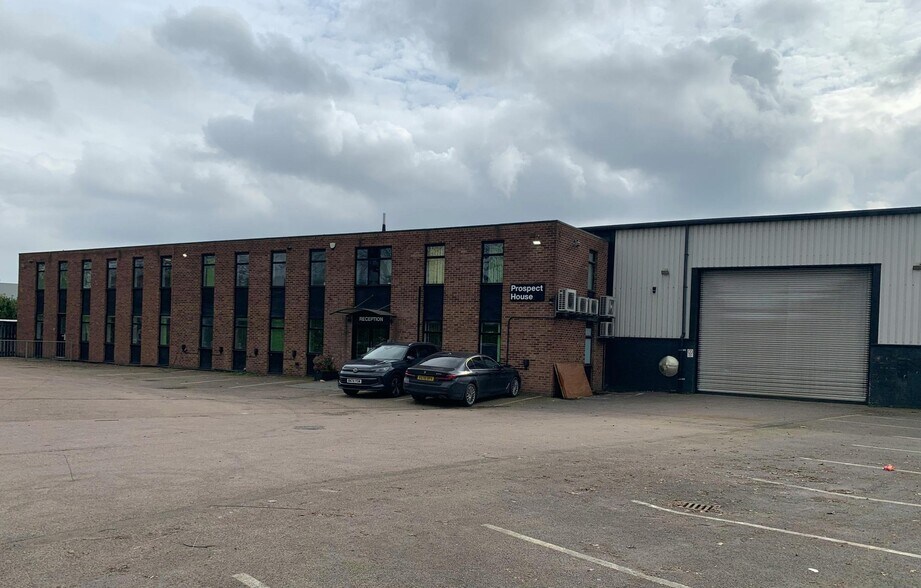
Internally, the accommodation includes a substantial warehouse area with 5.85m eaves height, two full-height level access loading doors, and suspended lighting, together with two-storey office accommodation to the front providing a combination of open-plan and cellular space, benefitting from features including an atrium, kitchen and WCs. The property also incorporates an additional 5,335 sq ft mezzanine level, suitable for storage or further office use.
The property is located close to Dartford town centre, with excellent connectivity to the M25 (Junction 1a) and nearby motorway network, as well as Dartford railway station within walking distance, providing direct access to Central London. The asset is offered freehold with vacant possession, presenting a rare opportunity to acquire a well-located industrial unit in a strong South East location.
Informations sur l’immeuble
| Type de vente | Investissement ou propriétaire occupant | Surface utile brute | 1 880 m² |
| Droit d’usage | Pleine propriété | Nb d’étages | 2 |
| Type de bien | Local d'activités | Année de construction | 1979 |
| Sous-type de bien | Manufacture légère | Occupation | Mono |
| Classe d’immeuble | C | Hauteur libre du plafond | 5,33 m (17’6”) |
| Surface du lot | 0,27 ha | Nb d’accès plain-pied/portes niveau du sol | 2 |
| Type de vente | Investissement ou propriétaire occupant |
| Droit d’usage | Pleine propriété |
| Type de bien | Local d'activités |
| Sous-type de bien | Manufacture légère |
| Classe d’immeuble | C |
| Surface du lot | 0,27 ha |
| Surface utile brute | 1 880 m² |
| Nb d’étages | 2 |
| Année de construction | 1979 |
| Occupation | Mono |
| Hauteur libre du plafond | 5,33 m (17’6”) |
| Nb d’accès plain-pied/portes niveau du sol | 2 |
Caractéristiques
- Terrain clôturé
- Système de sécurité
- Cour
- Espace d’entreposage
Disponibilité de l’espace
- Espace
- Surface
- Type de bien
- Aménagement
- Disponible
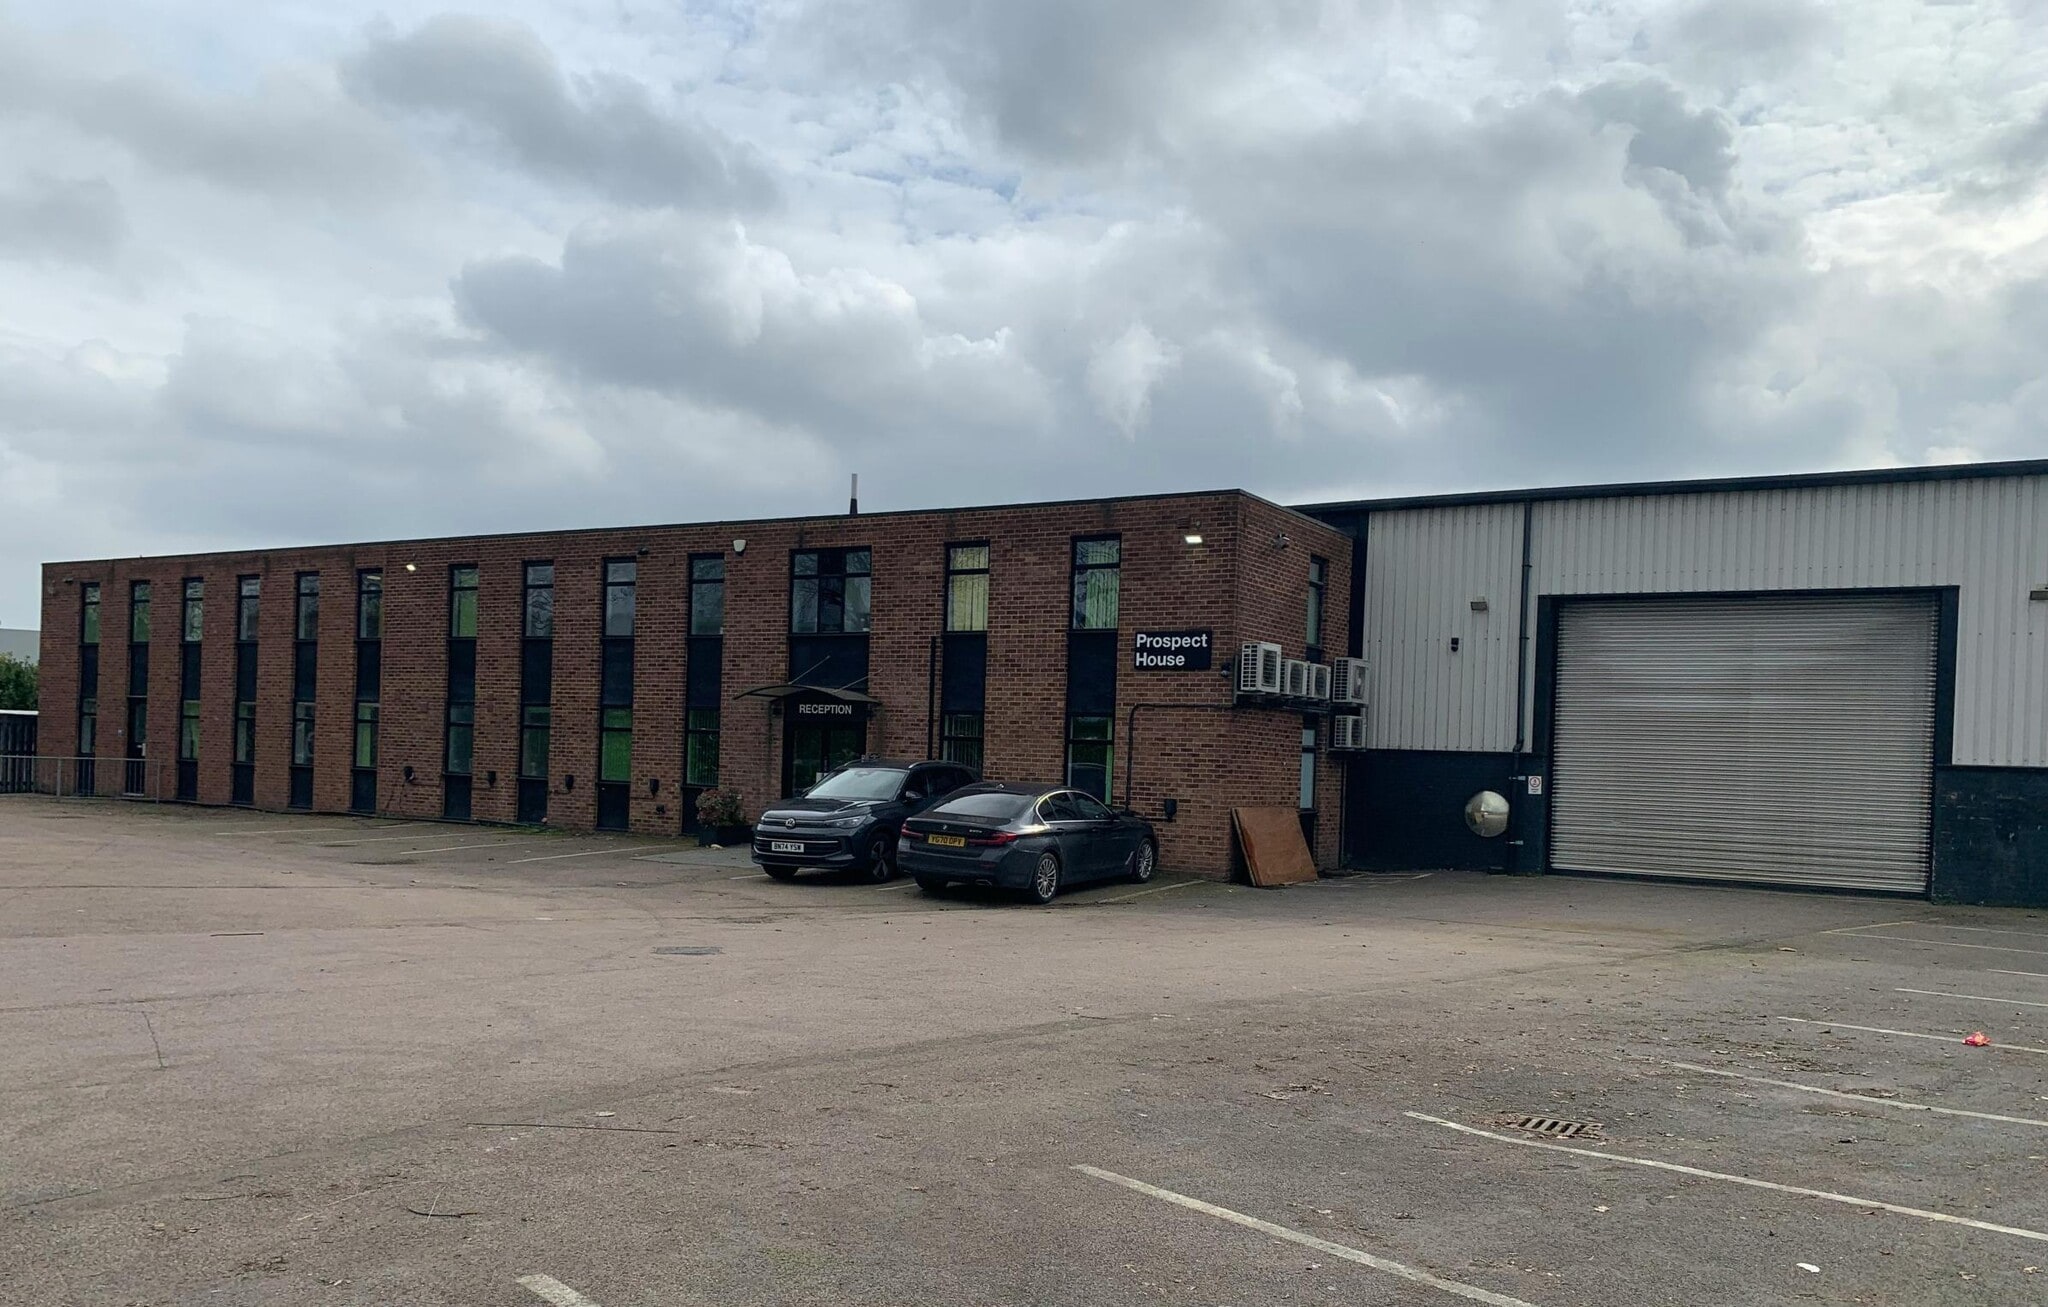
The property benefits from two storey offices to the front along with a substantial mezzanine providing additional offices and storage. The offices are of brick construction with double glazing, suspended ceilings and offer a mixture of open plan areas and cellular offices with an atrium feature along with kitchen and WC area. The main warehouse benefits from 5.85m eaves, suspended lighting and full height level access loading doors at the front and side elevation.
The property benefits from two storey offices to the front along with a substantial mezzanine providing additional offices and storage. The offices are of brick construction with double glazing, suspended ceilings and offer a mixture of open plan areas and cellular offices with an atrium feature along with kitchen and WC area. The main warehouse benefits from 5.85m eaves, suspended lighting and full height level access loading doors at the front and side elevation.
The property benefits from two storey offices to the front along with a substantial mezzanine providing additional offices and storage. The offices are of brick construction with double glazing, suspended ceilings and offer a mixture of open plan areas and cellular offices with an atrium feature along with kitchen and WC area. The main warehouse benefits from 5.85m eaves, suspended lighting and full height level access loading doors at the front and side elevation.
| Espace | Surface | Type de bien | Aménagement | Disponible |
| RDC | 1 160 m² | Local d’activités | Construction achevée | 30 jours |
| 1er étage | 224 m² | Local d’activités | Construction achevée | 30 jours |
| Mezzanine | 496 m² | Local d’activités | Construction achevée | 30 jours |
RDC
| Surface |
| 1 160 m² |
| Type de bien |
| Local d’activités |
| Aménagement |
| Construction achevée |
| Disponible |
| 30 jours |
1er étage
| Surface |
| 224 m² |
| Type de bien |
| Local d’activités |
| Aménagement |
| Construction achevée |
| Disponible |
| 30 jours |
Mezzanine
| Surface |
| 496 m² |
| Type de bien |
| Local d’activités |
| Aménagement |
| Construction achevée |
| Disponible |
| 30 jours |
RDC
| Surface | 1 160 m² |
| Type de bien | Local d’activités |
| Aménagement | Construction achevée |
| Disponible | 30 jours |
The property benefits from two storey offices to the front along with a substantial mezzanine providing additional offices and storage. The offices are of brick construction with double glazing, suspended ceilings and offer a mixture of open plan areas and cellular offices with an atrium feature along with kitchen and WC area. The main warehouse benefits from 5.85m eaves, suspended lighting and full height level access loading doors at the front and side elevation.
1er étage
| Surface | 224 m² |
| Type de bien | Local d’activités |
| Aménagement | Construction achevée |
| Disponible | 30 jours |
The property benefits from two storey offices to the front along with a substantial mezzanine providing additional offices and storage. The offices are of brick construction with double glazing, suspended ceilings and offer a mixture of open plan areas and cellular offices with an atrium feature along with kitchen and WC area. The main warehouse benefits from 5.85m eaves, suspended lighting and full height level access loading doors at the front and side elevation.
Mezzanine
| Surface | 496 m² |
| Type de bien | Local d’activités |
| Aménagement | Construction achevée |
| Disponible | 30 jours |
The property benefits from two storey offices to the front along with a substantial mezzanine providing additional offices and storage. The offices are of brick construction with double glazing, suspended ceilings and offer a mixture of open plan areas and cellular offices with an atrium feature along with kitchen and WC area. The main warehouse benefits from 5.85m eaves, suspended lighting and full height level access loading doors at the front and side elevation.



Présenté par

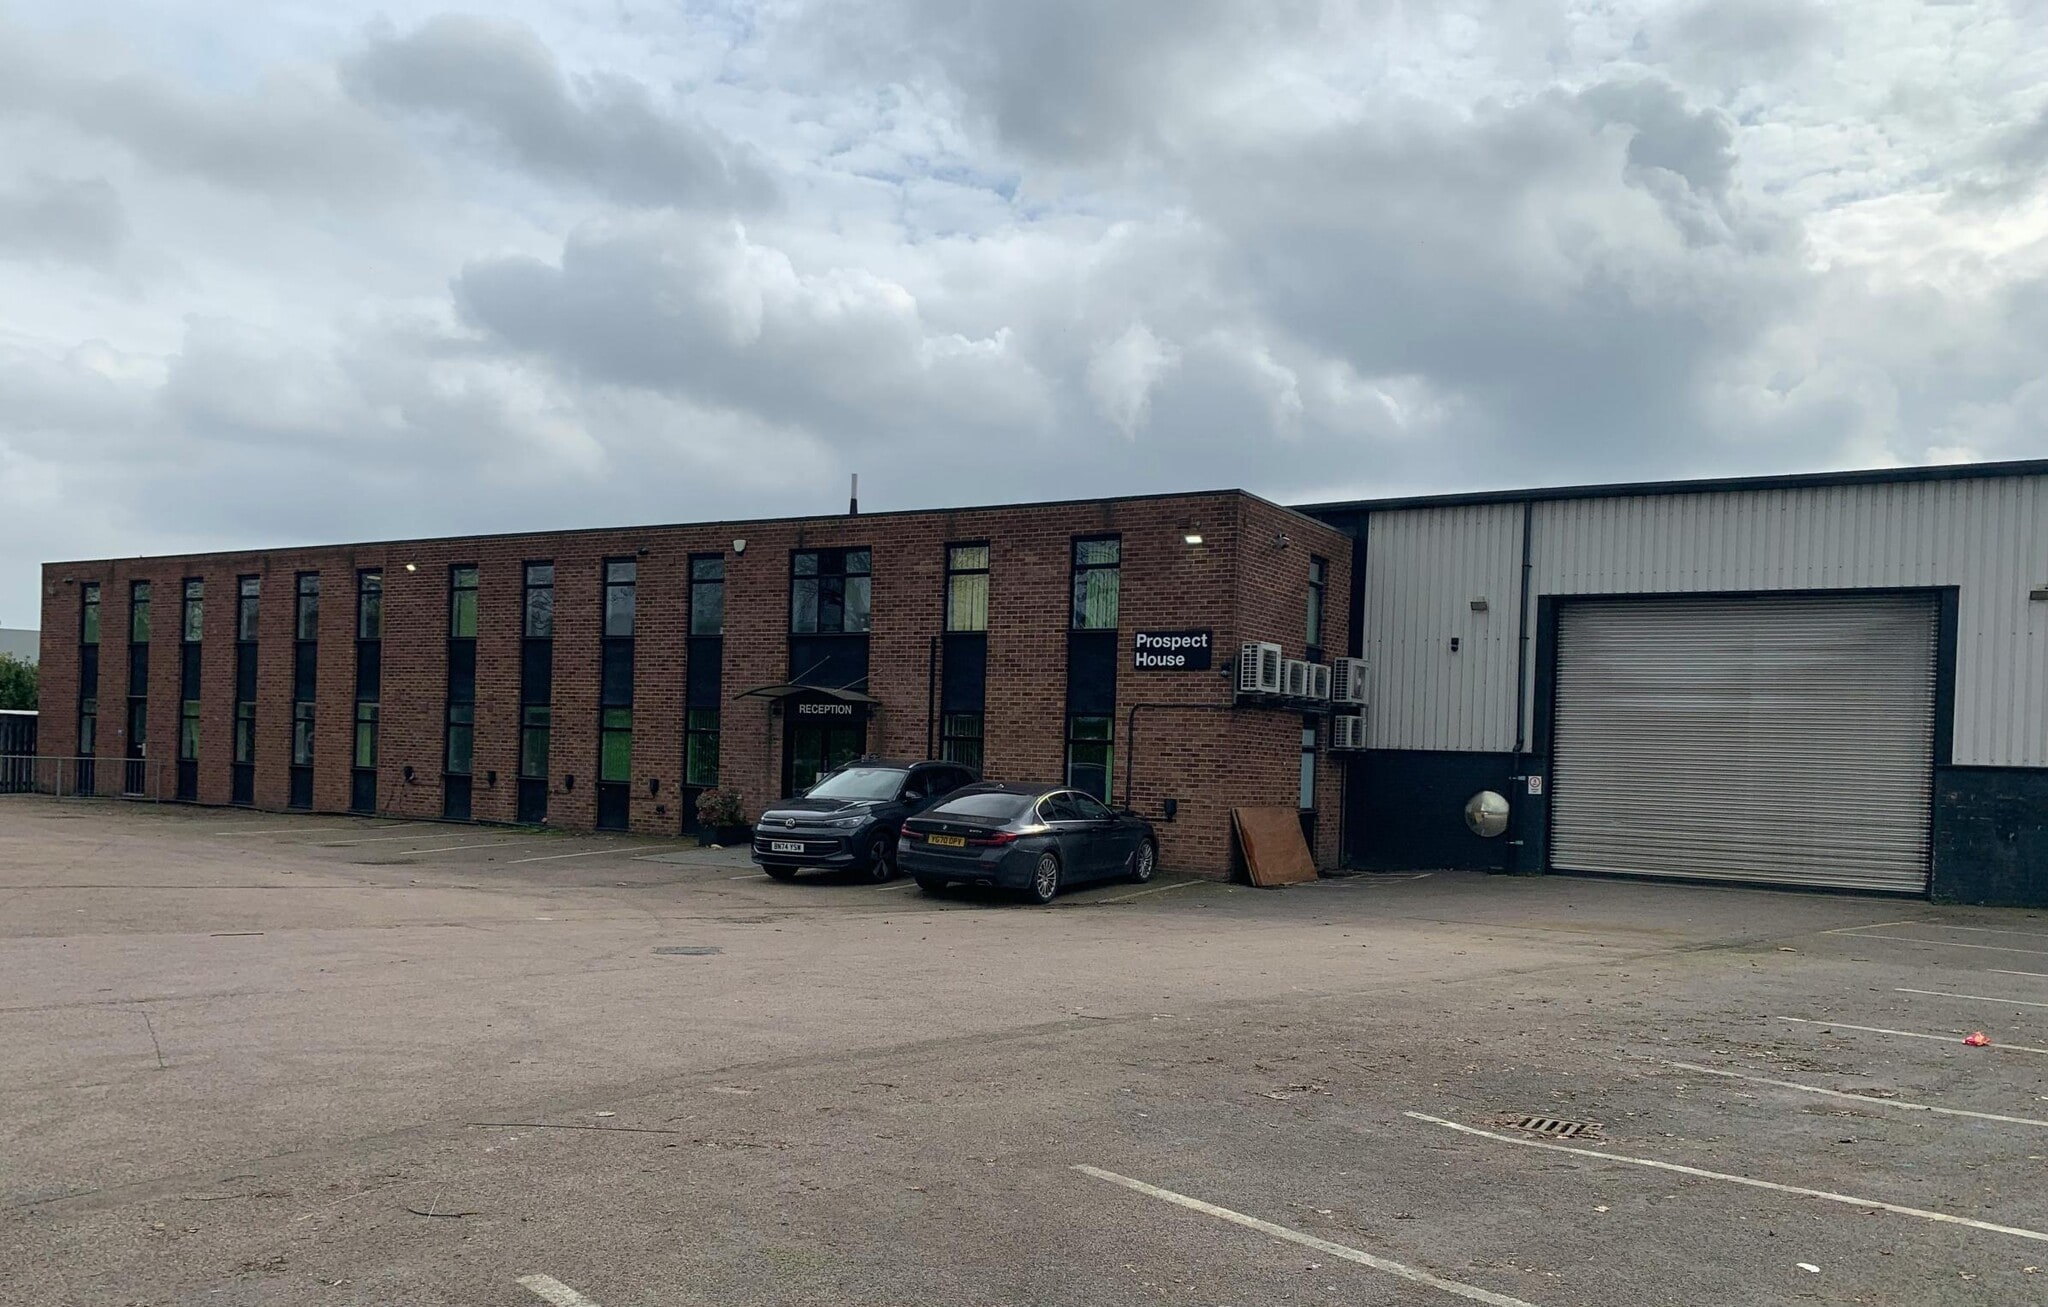
Prospect House | Riverside Way
Hum, une erreur s’est produite lors de l’envoi de votre message. Veuillez réessayer.
Merci ! Votre message a été envoyé.