Votre e-mail a été envoyé.
Bicton Industrial Park River Rd Industriel/Logistique | 124–681 m² | À louer | Kimbolton PE28 0EY

Certaines informations ont été traduites automatiquement.
Informations principales
- Established industrial estate with strong access to the A14 and wider region
- EPC C rating and longstanding B8 distribution use
- Includes additional 0.47-acre parcel of land within the estate
Caractéristiques
Tous les espaces disponibles(3)
Afficher les loyers en
- Espace
- Surface
- Durée
- Loyer
- Type de bien
- Aménagement
- Disponible
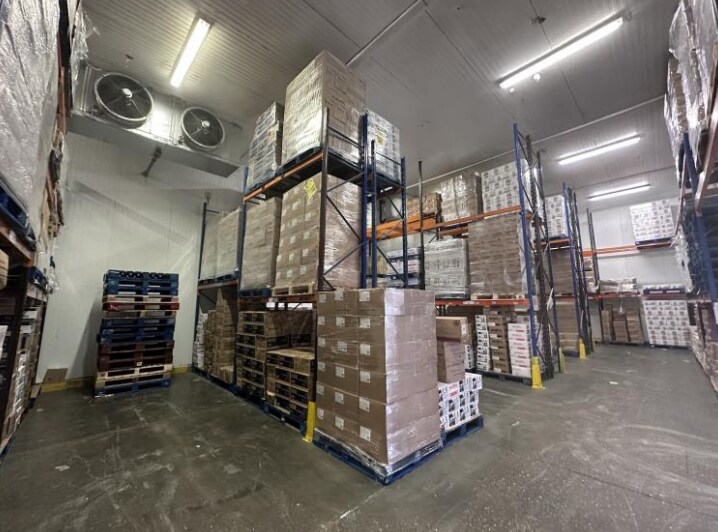
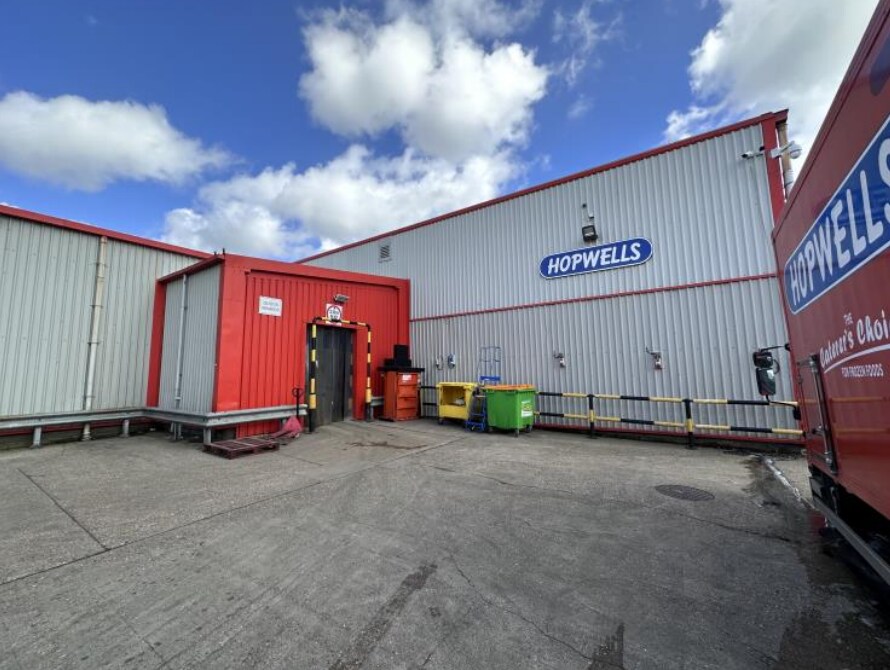
The available accommodation comprises an L-shaped, modern industrial unit of steel portal-frame construction with profile-clad elevations and a matching metal-clad roof. The interior has been adapted to form two cold stores, a covered loading area, and an associated goods-inward zone, supported by integral ground and first-floor offices that include reception, canteen, kitchen, WC facilities and meeting rooms. With eaves heights ranging from approximately 4.5m to 6.15m, the building is well suited to storage, distribution and temperature-controlled operations. Access is provided via a concrete-surfaced yard suitable for loading, parking and general circulation, with the site available for immediate occupation.
- Classe d’utilisation : B8
- Peut être associé à un ou plusieurs espaces supplémentaires pour obtenir jusqu’à 681 m² d’espace adjacent.
- Entreposage sécurisé
- Toilettes incluses dans le bail
- Steel portal-frame construction
- Integrated two-storey office block
- 2 accès plain-pied
- Bureaux cloisonnés
- Stores automatiques
- Cour
- Two cold stores plus covered loading area
The available accommodation comprises an L-shaped, modern industrial unit of steel portal-frame construction with profile-clad elevations and a matching metal-clad roof. The interior has been adapted to form two cold stores, a covered loading area, and an associated goods-inward zone, supported by integral ground and first-floor offices that include reception, canteen, kitchen, WC facilities and meeting rooms. With eaves heights ranging from approximately 4.5m to 6.15m, the building is well suited to storage, distribution and temperature-controlled operations. Access is provided via a concrete-surfaced yard suitable for loading, parking and general circulation, with the site available for immediate occupation.
- Classe d’utilisation : B8
- Peut être associé à un ou plusieurs espaces supplémentaires pour obtenir jusqu’à 681 m² d’espace adjacent.
- Entreposage sécurisé
- Toilettes incluses dans le bail
- Steel portal-frame construction
- Integrated two-storey office block
- 2 accès plain-pied
- Bureaux cloisonnés
- Stores automatiques
- Cour
- Two cold stores plus covered loading area
The available accommodation comprises an L-shaped, modern industrial unit of steel portal-frame construction with profile-clad elevations and a matching metal-clad roof. The interior has been adapted to form two cold stores, a covered loading area, and an associated goods-inward zone, supported by integral ground and first-floor offices that include reception, canteen, kitchen, WC facilities and meeting rooms. With eaves heights ranging from approximately 4.5m to 6.15m, the building is well suited to storage, distribution and temperature-controlled operations. Access is provided via a concrete-surfaced yard suitable for loading, parking and general circulation, with the site available for immediate occupation.
- Classe d’utilisation : B8
- Peut être associé à un ou plusieurs espaces supplémentaires pour obtenir jusqu’à 681 m² d’espace adjacent.
- Entreposage sécurisé
- Toilettes incluses dans le bail
- Steel portal-frame construction
- Integrated two-storey office block
- 2 accès plain-pied
- Bureaux cloisonnés
- Stores automatiques
- Cour
- Two cold stores plus covered loading area
| Espace | Surface | Durée | Loyer | Type de bien | Aménagement | Disponible |
| RDC – Offices | 140 m² | Négociable | 111,14 € /m²/an 9,26 € /m²/mois 15 601 € /an 1 300 € /mois | Industriel/Logistique | Espace brut | Maintenant |
| RDC – Warehouse | 416 m² | Négociable | 111,14 € /m²/an 9,26 € /m²/mois 46 276 € /an 3 856 € /mois | Industriel/Logistique | Espace brut | Maintenant |
| 1er étage – Offices | 124 m² | Négociable | 111,14 € /m²/an 9,26 € /m²/mois 13 753 € /an 1 146 € /mois | Industriel/Logistique | Espace brut | Maintenant |
RDC – Offices
| Surface |
| 140 m² |
| Durée |
| Négociable |
| Loyer |
| 111,14 € /m²/an 9,26 € /m²/mois 15 601 € /an 1 300 € /mois |
| Type de bien |
| Industriel/Logistique |
| Aménagement |
| Espace brut |
| Disponible |
| Maintenant |
RDC – Warehouse
| Surface |
| 416 m² |
| Durée |
| Négociable |
| Loyer |
| 111,14 € /m²/an 9,26 € /m²/mois 46 276 € /an 3 856 € /mois |
| Type de bien |
| Industriel/Logistique |
| Aménagement |
| Espace brut |
| Disponible |
| Maintenant |
1er étage – Offices
| Surface |
| 124 m² |
| Durée |
| Négociable |
| Loyer |
| 111,14 € /m²/an 9,26 € /m²/mois 13 753 € /an 1 146 € /mois |
| Type de bien |
| Industriel/Logistique |
| Aménagement |
| Espace brut |
| Disponible |
| Maintenant |
RDC – Offices
| Surface | 140 m² |
| Durée | Négociable |
| Loyer | 111,14 € /m²/an |
| Type de bien | Industriel/Logistique |
| Aménagement | Espace brut |
| Disponible | Maintenant |
The available accommodation comprises an L-shaped, modern industrial unit of steel portal-frame construction with profile-clad elevations and a matching metal-clad roof. The interior has been adapted to form two cold stores, a covered loading area, and an associated goods-inward zone, supported by integral ground and first-floor offices that include reception, canteen, kitchen, WC facilities and meeting rooms. With eaves heights ranging from approximately 4.5m to 6.15m, the building is well suited to storage, distribution and temperature-controlled operations. Access is provided via a concrete-surfaced yard suitable for loading, parking and general circulation, with the site available for immediate occupation.
- Classe d’utilisation : B8
- 2 accès plain-pied
- Peut être associé à un ou plusieurs espaces supplémentaires pour obtenir jusqu’à 681 m² d’espace adjacent.
- Bureaux cloisonnés
- Entreposage sécurisé
- Stores automatiques
- Toilettes incluses dans le bail
- Cour
- Steel portal-frame construction
- Two cold stores plus covered loading area
- Integrated two-storey office block
RDC – Warehouse
| Surface | 416 m² |
| Durée | Négociable |
| Loyer | 111,14 € /m²/an |
| Type de bien | Industriel/Logistique |
| Aménagement | Espace brut |
| Disponible | Maintenant |
The available accommodation comprises an L-shaped, modern industrial unit of steel portal-frame construction with profile-clad elevations and a matching metal-clad roof. The interior has been adapted to form two cold stores, a covered loading area, and an associated goods-inward zone, supported by integral ground and first-floor offices that include reception, canteen, kitchen, WC facilities and meeting rooms. With eaves heights ranging from approximately 4.5m to 6.15m, the building is well suited to storage, distribution and temperature-controlled operations. Access is provided via a concrete-surfaced yard suitable for loading, parking and general circulation, with the site available for immediate occupation.
- Classe d’utilisation : B8
- 2 accès plain-pied
- Peut être associé à un ou plusieurs espaces supplémentaires pour obtenir jusqu’à 681 m² d’espace adjacent.
- Bureaux cloisonnés
- Entreposage sécurisé
- Stores automatiques
- Toilettes incluses dans le bail
- Cour
- Steel portal-frame construction
- Two cold stores plus covered loading area
- Integrated two-storey office block
1er étage – Offices
| Surface | 124 m² |
| Durée | Négociable |
| Loyer | 111,14 € /m²/an |
| Type de bien | Industriel/Logistique |
| Aménagement | Espace brut |
| Disponible | Maintenant |
The available accommodation comprises an L-shaped, modern industrial unit of steel portal-frame construction with profile-clad elevations and a matching metal-clad roof. The interior has been adapted to form two cold stores, a covered loading area, and an associated goods-inward zone, supported by integral ground and first-floor offices that include reception, canteen, kitchen, WC facilities and meeting rooms. With eaves heights ranging from approximately 4.5m to 6.15m, the building is well suited to storage, distribution and temperature-controlled operations. Access is provided via a concrete-surfaced yard suitable for loading, parking and general circulation, with the site available for immediate occupation.
- Classe d’utilisation : B8
- 2 accès plain-pied
- Peut être associé à un ou plusieurs espaces supplémentaires pour obtenir jusqu’à 681 m² d’espace adjacent.
- Bureaux cloisonnés
- Entreposage sécurisé
- Stores automatiques
- Toilettes incluses dans le bail
- Cour
- Steel portal-frame construction
- Two cold stores plus covered loading area
- Integrated two-storey office block
Aperçu du bien
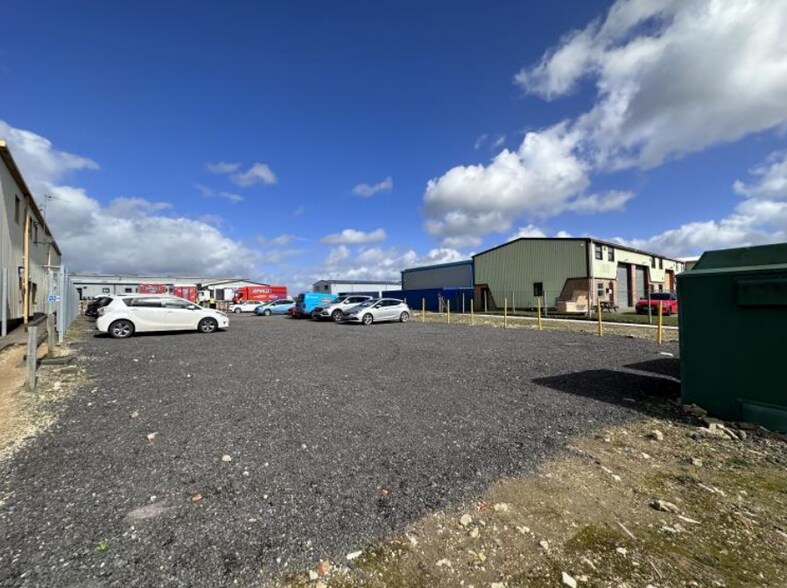
Situated on the established Bicton Industrial Park, the property sits just one mile from Kimbolton and benefits from strong strategic connectivity, including proximity to the A14 at Spaldwick and access to regional centres such as St Neots, Bedford and Huntingdon. The estate hosts a cluster of complementary industrial and distribution occupiers, enhancing the operational appeal of the location. The offering also includes a separate parcel of land extending to approximately 0.47 acres elsewhere within the estate, providing additional yard, storage or operational capacity for tenants requiring expansion space.
Faits sur l’installation entrepôt


Présenté par
Bicton Industrial Park | River Rd
Hum, une erreur s’est produite lors de l’envoi de votre message. Veuillez réessayer.
Merci ! Votre message a été envoyé.