Votre e-mail a été envoyé.

River Ln Industriel/Logistique | 511 m² | À louer | Chester CH4 8SL
Certaines informations ont été traduites automatiquement.
Informations principales
- New Build.
- Loading Doors.
- Electrically Operated Roller Shutters.
- Yard Space.
- Shell Condition.
- 5.7m Eaves.
Caractéristiques
Tous les espace disponibles(1)
Afficher les loyers en
- Espace
- Surface
- Durée
- Loyer
- Type de bien
- Aménagement
- Disponible
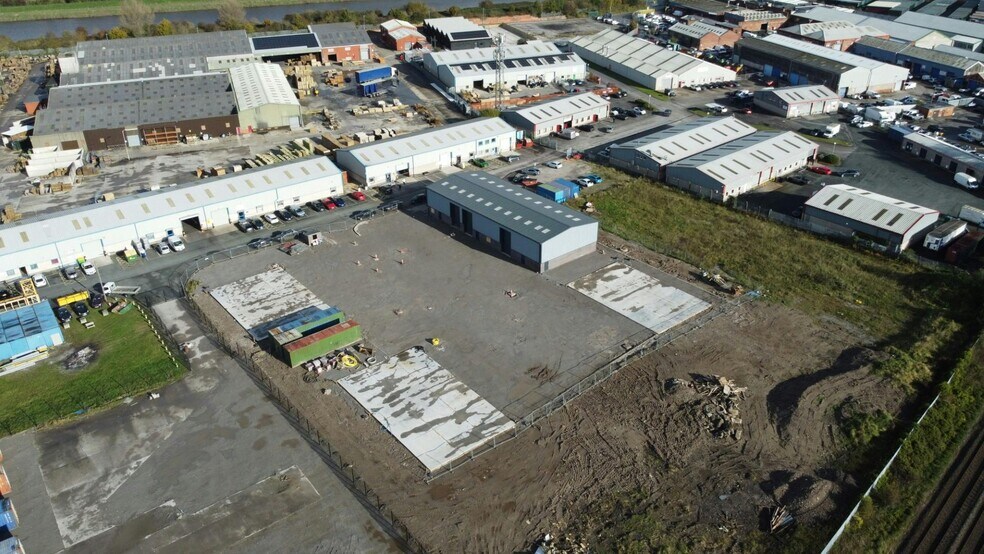
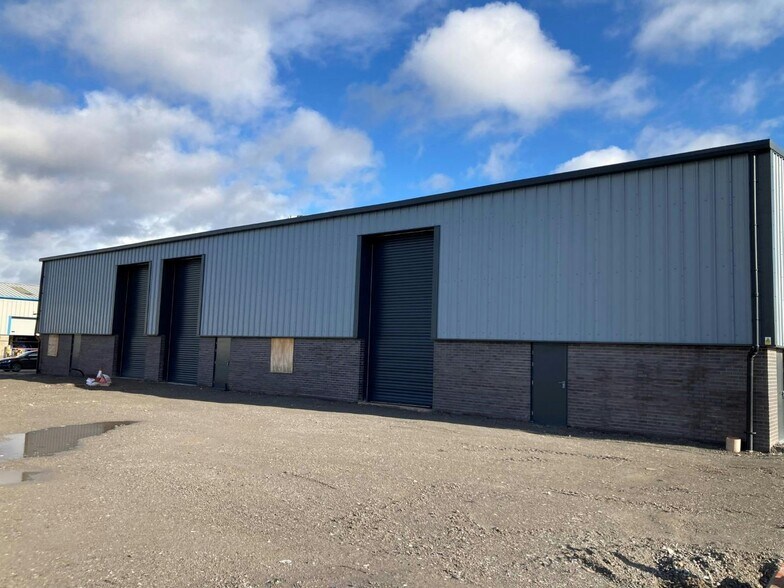
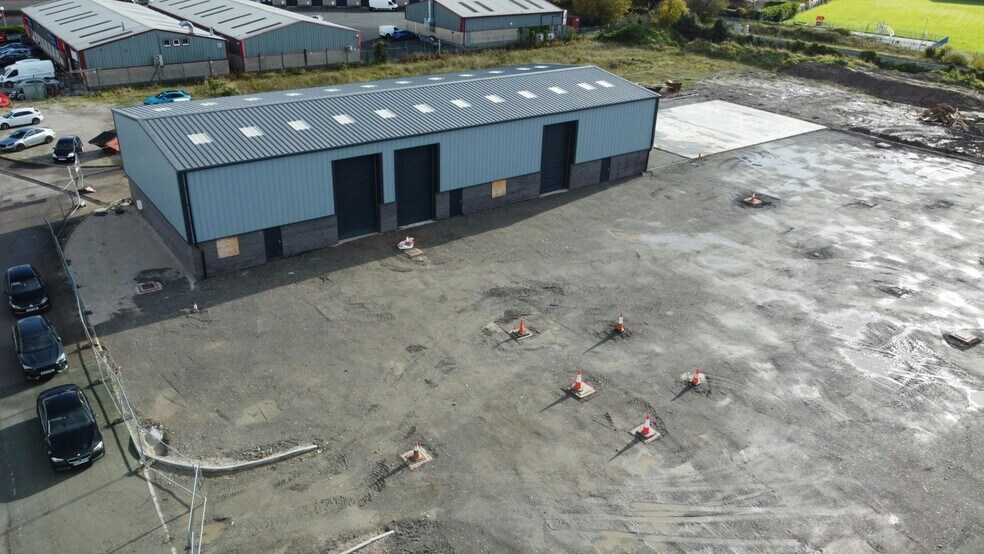
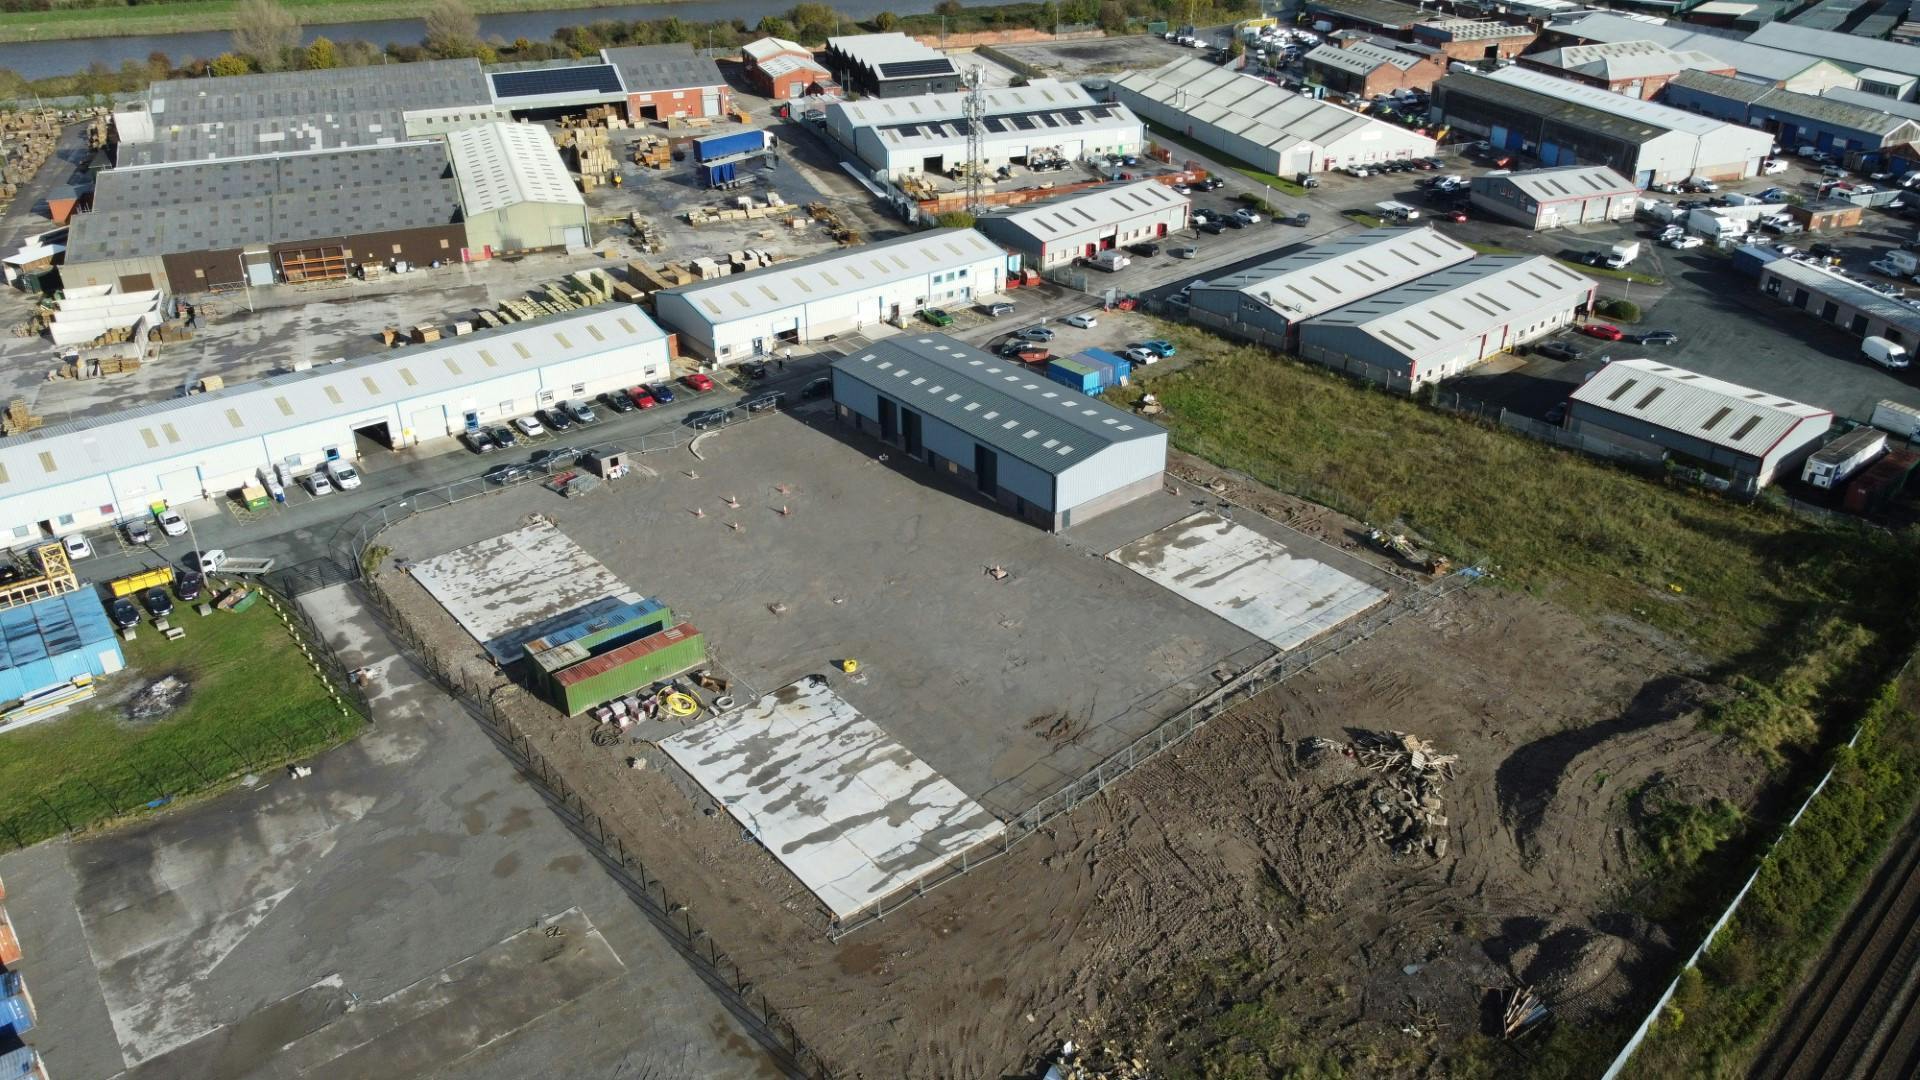
Borders II Industrial Estate is a well-established industrial location, with access directly onto River Lane, a well established Trade Counter Industrial & Commercial location in its own right in the Chester area. The site is situated approximately 2.5 miles to the west of Chester City Centre and is accessed directly from the Chester Road (A5104), one of the main arterial roads into the City Centre from the west. The immediate area has seen considerable development and industrial regeneration in recent years, as well new residential housing. Broughton Retail Park is also within 2 miles and provides approximately 300,000 sq ft of retailing accommodation. The area has excellent connections to the North West of England and North Wales via the A55 Expresswa New-build industrial warehouse with 1 acre yard space located on an established industrial estate. Units at Borders II Industrial Estate will comprise new build industrial/warehouse units constructed of steel portal frame clad with plastic coated metal insulated panels beneath a roof of similar materials incorporating approximately 15% light panels. Units are finished to a good shell specification incorporating 5.7m eaves (6.8m to the ridge) with three electrically operated sectional up and overdoors with dimensions of 3m (w) x 6m (h). The unit/s are available as a nsingle unit or as split into 3 smaller units and will be completed to a Shell Specification. There is the potential for office accommodation.
- Classe d’utilisation : E
| Espace | Surface | Durée | Loyer | Type de bien | Aménagement | Disponible |
| RDC | 511 m² | Négociable | 87,71 € /m²/an 7,31 € /m²/mois 44 815 € /an 3 735 € /mois | Industriel/Logistique | - | 30 jours |
RDC
| Surface |
| 511 m² |
| Durée |
| Négociable |
| Loyer |
| 87,71 € /m²/an 7,31 € /m²/mois 44 815 € /an 3 735 € /mois |
| Type de bien |
| Industriel/Logistique |
| Aménagement |
| - |
| Disponible |
| 30 jours |
RDC
| Surface | 511 m² |
| Durée | Négociable |
| Loyer | 87,71 € /m²/an |
| Type de bien | Industriel/Logistique |
| Aménagement | - |
| Disponible | 30 jours |
Borders II Industrial Estate is a well-established industrial location, with access directly onto River Lane, a well established Trade Counter Industrial & Commercial location in its own right in the Chester area. The site is situated approximately 2.5 miles to the west of Chester City Centre and is accessed directly from the Chester Road (A5104), one of the main arterial roads into the City Centre from the west. The immediate area has seen considerable development and industrial regeneration in recent years, as well new residential housing. Broughton Retail Park is also within 2 miles and provides approximately 300,000 sq ft of retailing accommodation. The area has excellent connections to the North West of England and North Wales via the A55 Expresswa New-build industrial warehouse with 1 acre yard space located on an established industrial estate. Units at Borders II Industrial Estate will comprise new build industrial/warehouse units constructed of steel portal frame clad with plastic coated metal insulated panels beneath a roof of similar materials incorporating approximately 15% light panels. Units are finished to a good shell specification incorporating 5.7m eaves (6.8m to the ridge) with three electrically operated sectional up and overdoors with dimensions of 3m (w) x 6m (h). The unit/s are available as a nsingle unit or as split into 3 smaller units and will be completed to a Shell Specification. There is the potential for office accommodation.
- Classe d’utilisation : E
Faits sur l’installation entrepôt


Présenté par
River Ln
Hum, une erreur s’est produite lors de l’envoi de votre message. Veuillez réessayer.
Merci ! Votre message a été envoyé.