Connectez-vous/S’inscrire
Votre e-mail a été envoyé.
Riccall Rd - Unit 6 Escrick Business Park Bureau | 212 m² | 448 147 € | À vendre | Escrick YO19 6FD
Certaines informations ont été traduites automatiquement.
Informations principales sur l'investissement
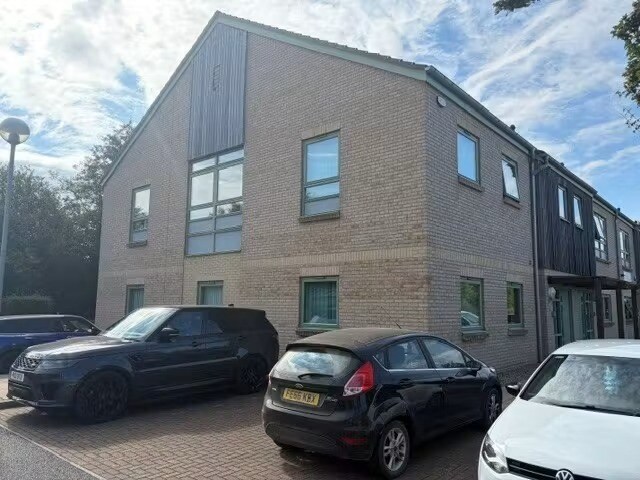
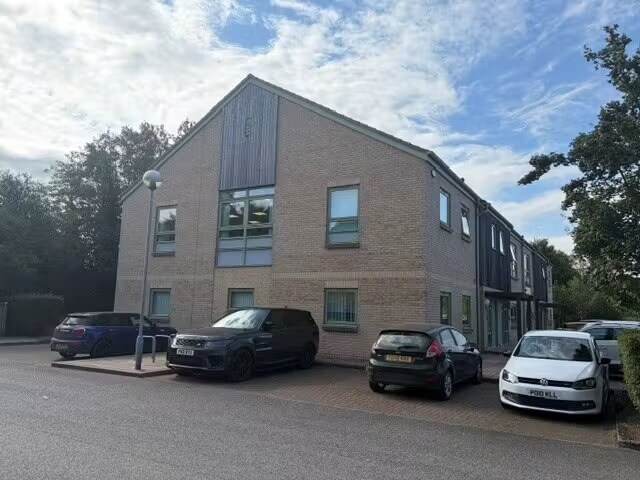
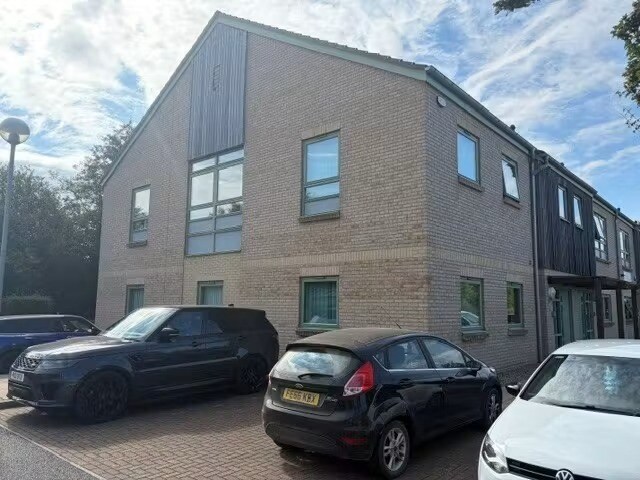
- Self-contained end-of-terrace office building over ground and first floors
- New LED lighting, perimeter trunking for power and data, and quality internal fit-out throughout
- Located within the established Escrick Business Park, midway between York and Selby, immediately off the A19
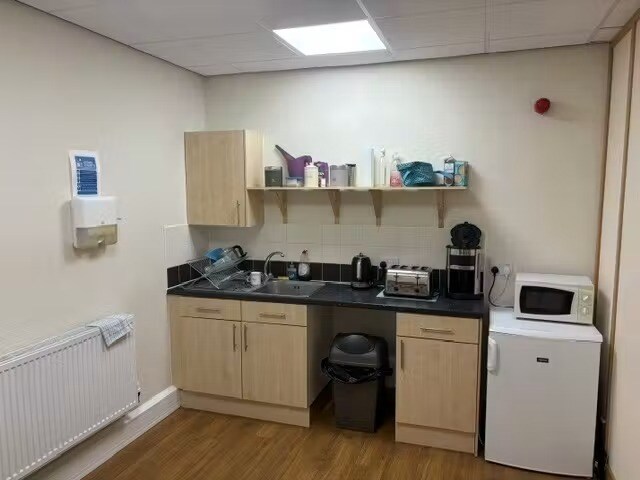
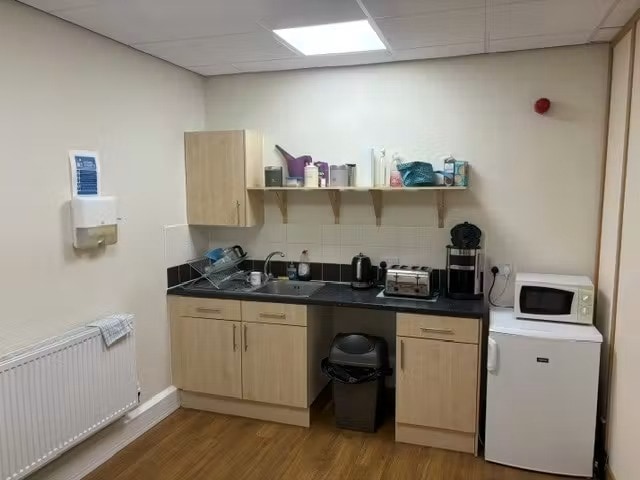
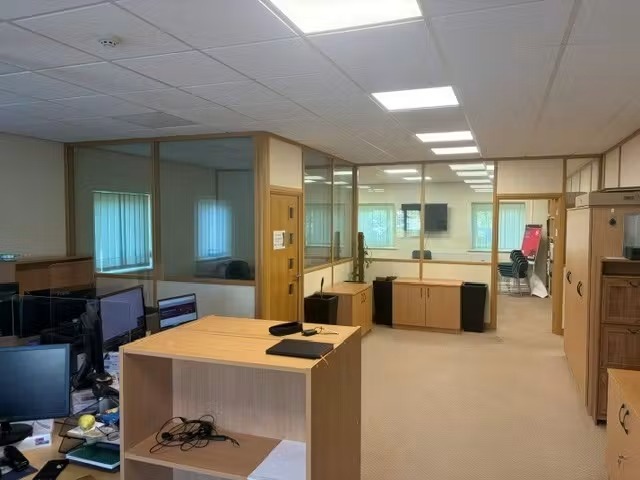
- High-quality office accommodation with open-plan areas, private office pods, meeting/board room, fitted kitchen and staff breakout facilities
- Benefit of 10 dedicated on-site parking spaces plus additional overspill parking within the business park
- Well-maintained landscaped business park environment with a range of occupiers and local amenities nearby
Résumé analytique
Unit 6 is a modern, self-contained end-of-terrace office building arranged over ground and first floors within the established Escrick Business Park. The property occupies a maintained and landscaped business park setting immediately off the A19 between York and Selby. It includes 10 dedicated parking spaces, access to further overspill parking and mains electricity, water and drainage.
1 Lot disponible
- Lot
- Surface du lot
- Usage du lot en coprop.
- Prix
- RNE
| Type de vente | Investissement ou propriétaire occupant | Droit d’usage | Pleine propriété |
| Type de vente | Investissement ou propriétaire occupant |
| Droit d’usage | Pleine propriété |
Description
The accommodation extends to 2,285 sq ft NIA over the ground and first floors. The ground floor is configured with two private office pods, a large meeting or boardroom, fitted kitchen and staff room, while the first floor provides open-plan office space. The specification includes suspended ceilings, recessed LED lighting, perimeter power and data trunking, gas-fired central heating and male and female WCs on both levels. The mix of open-plan, meeting and private workspace is suitable for a range of office occupiers.
Notes sur la vente
The property is offered for sale at offers in excess of £385,000, equating to approximately £168.49 per sq ft. The property is elected for VAT. Each party is responsible for its own legal costs, and the occupier will contribute proportionally towards the maintenance and management of the business park’s common areas. Tenure details have not been stated and should be confirmed by the selling agent.
| Lot | Surface du lot | Usage du lot en coprop. | Prix | RNE |
| Lot 6 | 212 m² | Bureau | 448 147 € (2 111,08 €/m²) | - |
Lot 6
| Surface du lot |
| 212 m² |
| Usage du lot en coprop. |
| Bureau |
| Prix |
| 448 147 € (2 111,08 €/m²) |
| RNE |
| - |
1 sur 3
Vidéos
Visite extérieure 3D Matterport
Visite 3D
Photos
Street view
Rue
Carte
Lot 6
| Surface du lot | 212 m² |
| Usage du lot en coprop. | Bureau |
| Prix | 448 147 € (2 111,08 €/m²) |
| RNE | - |
| Type de vente | Investissement ou propriétaire occupant |
| Droit d’usage | Pleine propriété |
| Description | |
| The accommodation extends to 2,285 sq ft NIA over the ground and first floors. The ground floor is configured with two private office pods, a large meeting or boardroom, fitted kitchen and staff room, while the first floor provides open-plan office space. The specification includes suspended ceilings, recessed LED lighting, perimeter power and data trunking, gas-fired central heating and male and female WCs on both levels. The mix of open-plan, meeting and private workspace is suitable for a range of office occupiers. | |
| Notes sur la vente | |
| The property is offered for sale at offers in excess of £385,000, equating to approximately £168.49 per sq ft. The property is elected for VAT. Each party is responsible for its own legal costs, and the occupier will contribute proportionally towards the maintenance and management of the business park’s common areas. Tenure details have not been stated and should be confirmed by the selling agent. |
Informations sur l’immeuble
Les informations ci-dessous concernent l’ensemble de l’immeuble. Les caractéristiques propres à chaque lot peuvent varier et sont précisées dans la description du lot présenté ci-dessus.
| Surface totale de l’immeuble | 815 m² | Surface type par étage | 407 m² |
| Type de bien | Bureau (Lot en copropriété) | Année de construction | 2008 |
| Classe d’immeuble | B | Surface du lot | 3,53 ha |
| Étages | 2 |
| Surface totale de l’immeuble | 815 m² |
| Type de bien | Bureau (Lot en copropriété) |
| Classe d’immeuble | B |
| Étages | 2 |
| Surface type par étage | 407 m² |
| Année de construction | 2008 |
| Surface du lot | 3,53 ha |
Caractéristiques
- Espace d’entreposage
- Climatisation
1 1

1 sur 6
Vidéos
Visite extérieure 3D Matterport
Visite 3D
Photos
Street view
Rue
Carte
1 sur 1

Présenté par

Riccall Rd - Unit 6 Escrick Business Park
Vous êtes déjà membre ? Connectez-vous
Hum, une erreur s’est produite lors de l’envoi de votre message. Veuillez réessayer.
Merci ! Votre message a été envoyé.