Votre e-mail a été envoyé.

Renown Ave Industriel/Logistique | 2 953 m² | À louer | Coventry CV5 6UF

Certaines informations ont été traduites automatiquement.
Informations principales
- Freehold / Leasehold.
- EPC C.
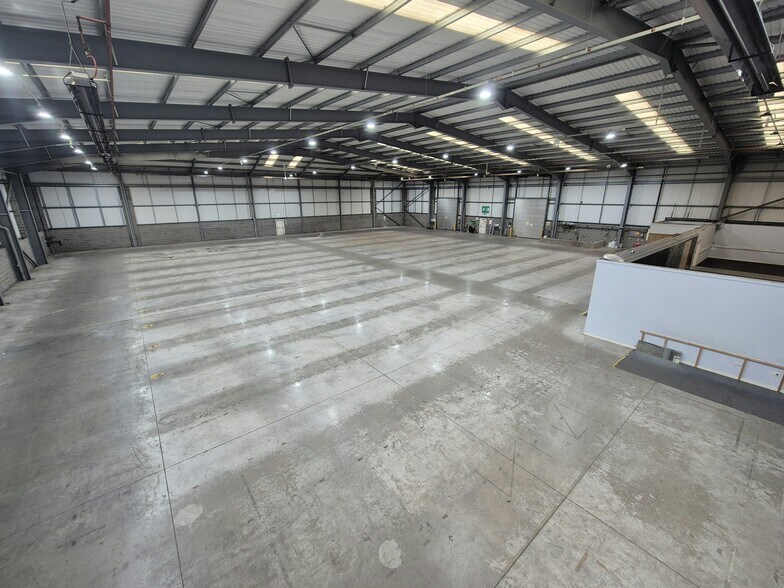
- 7.3m minimum eaves height, warehouse heating and LED Lighting.
- 2 Level Loading Doors.
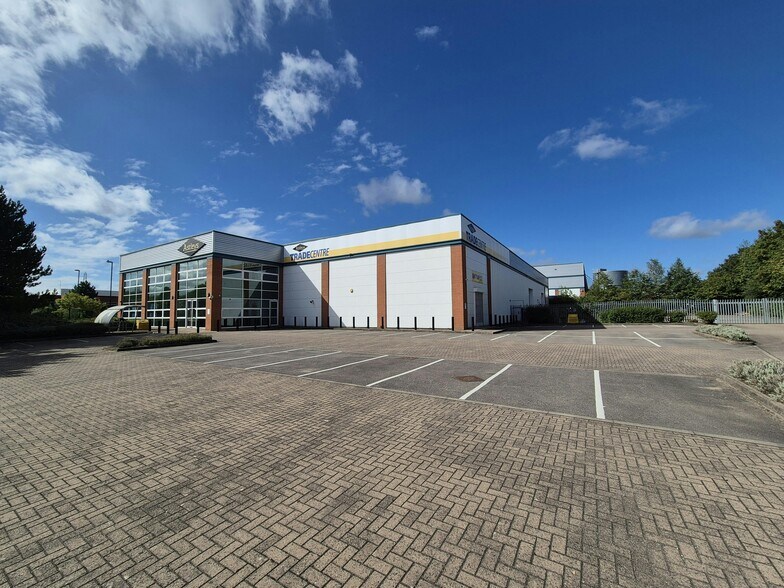
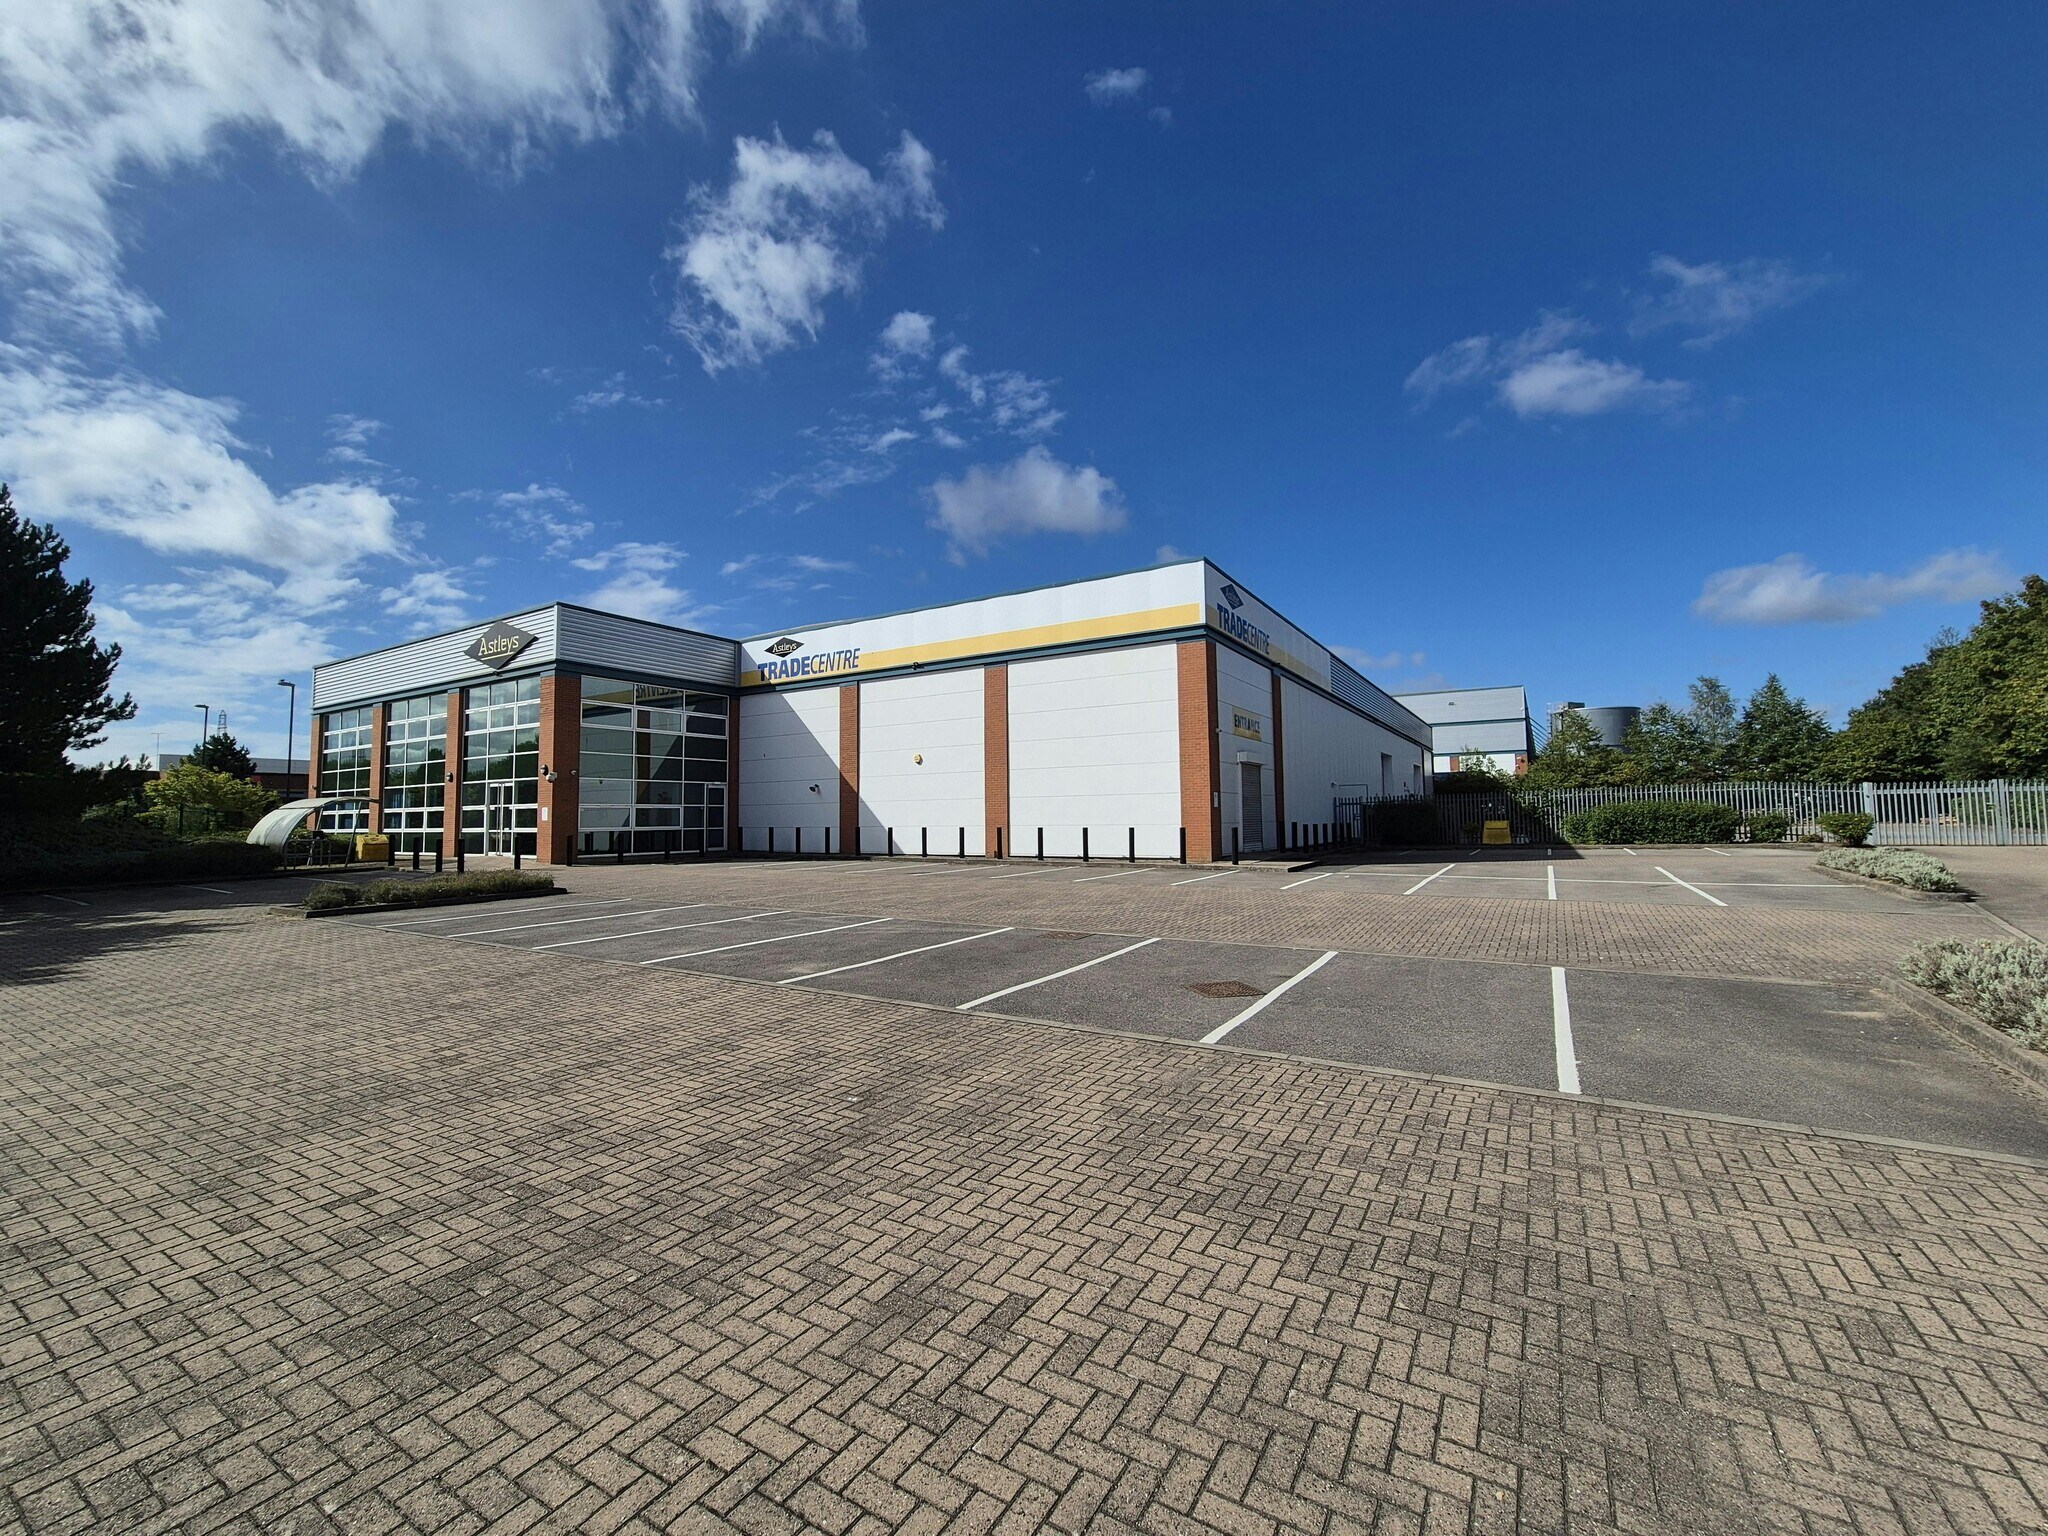
- Self contained detached unit with secure yard.
- Immediate access to the A45.
- 43 Parking Spaces.
Tous les espace disponibles(1)
Afficher les loyers en
- Espace
- Surface
- Durée
- Loyer
- Type de bien
- Aménagement
- Disponible
Les espaces 2 de cet immeuble doivent être loués ensemble, pour un total de 2 953 m² (Surface contiguë):
Modern Warehouse/Distribution Unit - FOR SALE / MAY LET The main warehouse benefits from a concrete floor, LED downlights and ambirad gas heating. Two level loading doors provide access to the warehouse. The offices include a reception/lobby area, welfare facilities, with gas radiators, LED lighting and air conditioning.
- Classe d’utilisation : B2
- Climatisation centrale
- Toilettes incluses dans le bail
- 2 Level Loading Doors
- Comprend 542 m² d’espace de bureau dédié
- Aire de réception
- 7.3m minimum eaves height
- 43 Parking Spaces
| Espace | Surface | Durée | Loyer | Type de bien | Aménagement | Disponible |
| RDC, 1er étage | 2 953 m² | Négociable | Sur demande Sur demande Sur demande Sur demande | Industriel/Logistique | Construction achevée | Maintenant |
RDC, 1er étage
Les espaces 2 de cet immeuble doivent être loués ensemble, pour un total de 2 953 m² (Surface contiguë):
| Surface |
|
RDC - 2 662 m²
1er étage - 291 m²
|
| Durée |
| Négociable |
| Loyer |
| Sur demande Sur demande Sur demande Sur demande |
| Type de bien |
| Industriel/Logistique |
| Aménagement |
| Construction achevée |
| Disponible |
| Maintenant |
RDC, 1er étage
| Surface |
RDC - 2 662 m²
1er étage - 291 m²
|
| Durée | Négociable |
| Loyer | Sur demande |
| Type de bien | Industriel/Logistique |
| Aménagement | Construction achevée |
| Disponible | Maintenant |
Modern Warehouse/Distribution Unit - FOR SALE / MAY LET The main warehouse benefits from a concrete floor, LED downlights and ambirad gas heating. Two level loading doors provide access to the warehouse. The offices include a reception/lobby area, welfare facilities, with gas radiators, LED lighting and air conditioning.
- Classe d’utilisation : B2
- Comprend 542 m² d’espace de bureau dédié
- Climatisation centrale
- Aire de réception
- Toilettes incluses dans le bail
- 7.3m minimum eaves height
- 2 Level Loading Doors
- 43 Parking Spaces
Aperçu du bien
The unit comprises of a steel portal frame building with a two storey office built in 2005. Externally the unit benefits from brick and profile sheet cladding and galvanised steel roof with translucent panels. There is extensive car parking to the front and secure yard along the side of the unit. The yard is concrete surfaces and has a minimum depth of 24m. The property is located on Coventry Business Park within close proximity to the A45 in Coventry. Coventry is regarded as one of the principal industrial and distribution locations in the UK due to its situation at the southern edge of the ‘golden triangle’, with 90% of the population reachable with a 4.5 hour drive time. Coventry boasts excellent transport connections with nearby links to the national motorway network including the M42, M6, and M45.
Faits sur l’installation entrepôt



Présenté par
Renown Ave
Hum, une erreur s’est produite lors de l’envoi de votre message. Veuillez réessayer.
Merci ! Votre message a été envoyé.