Connectez-vous/S’inscrire
Votre e-mail a été envoyé.
Reform Rd Industriel/Logistique 2 652 m² À vendre Maidenhead SL6 8BY 6 518 508 € (2 457,61 €/m²) Taux de capitalisation 5,60 %
Certaines informations ont été traduites automatiquement.
Informations principales sur l'investissement
- The lease provides approximately five years of unexpired term to February 2031.
- The property benefits from proximity to the M4 motorway and Maidenhead railway station on the Elizabeth Line.
- The site extends to approximately 1.6 acres and includes yard and parking provision.
Résumé analytique
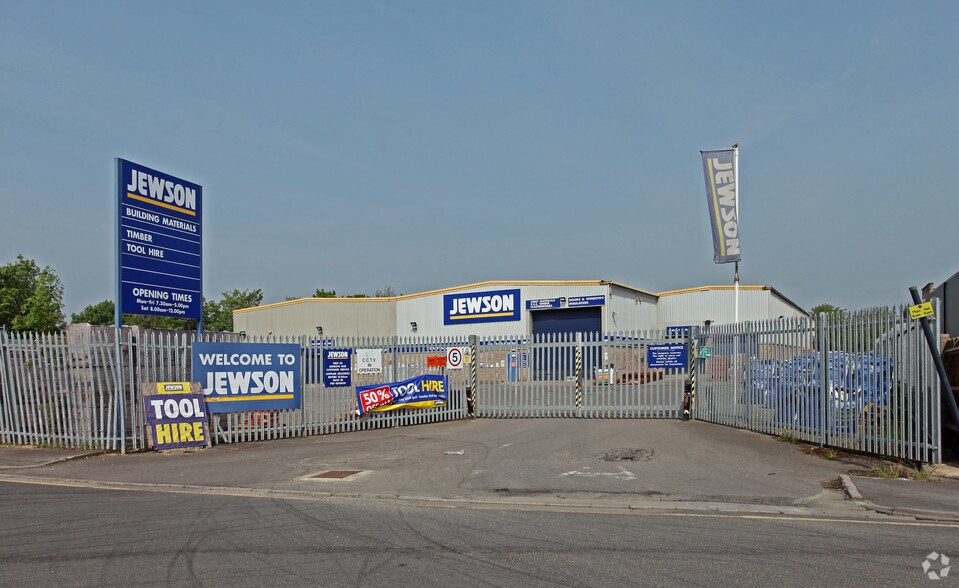
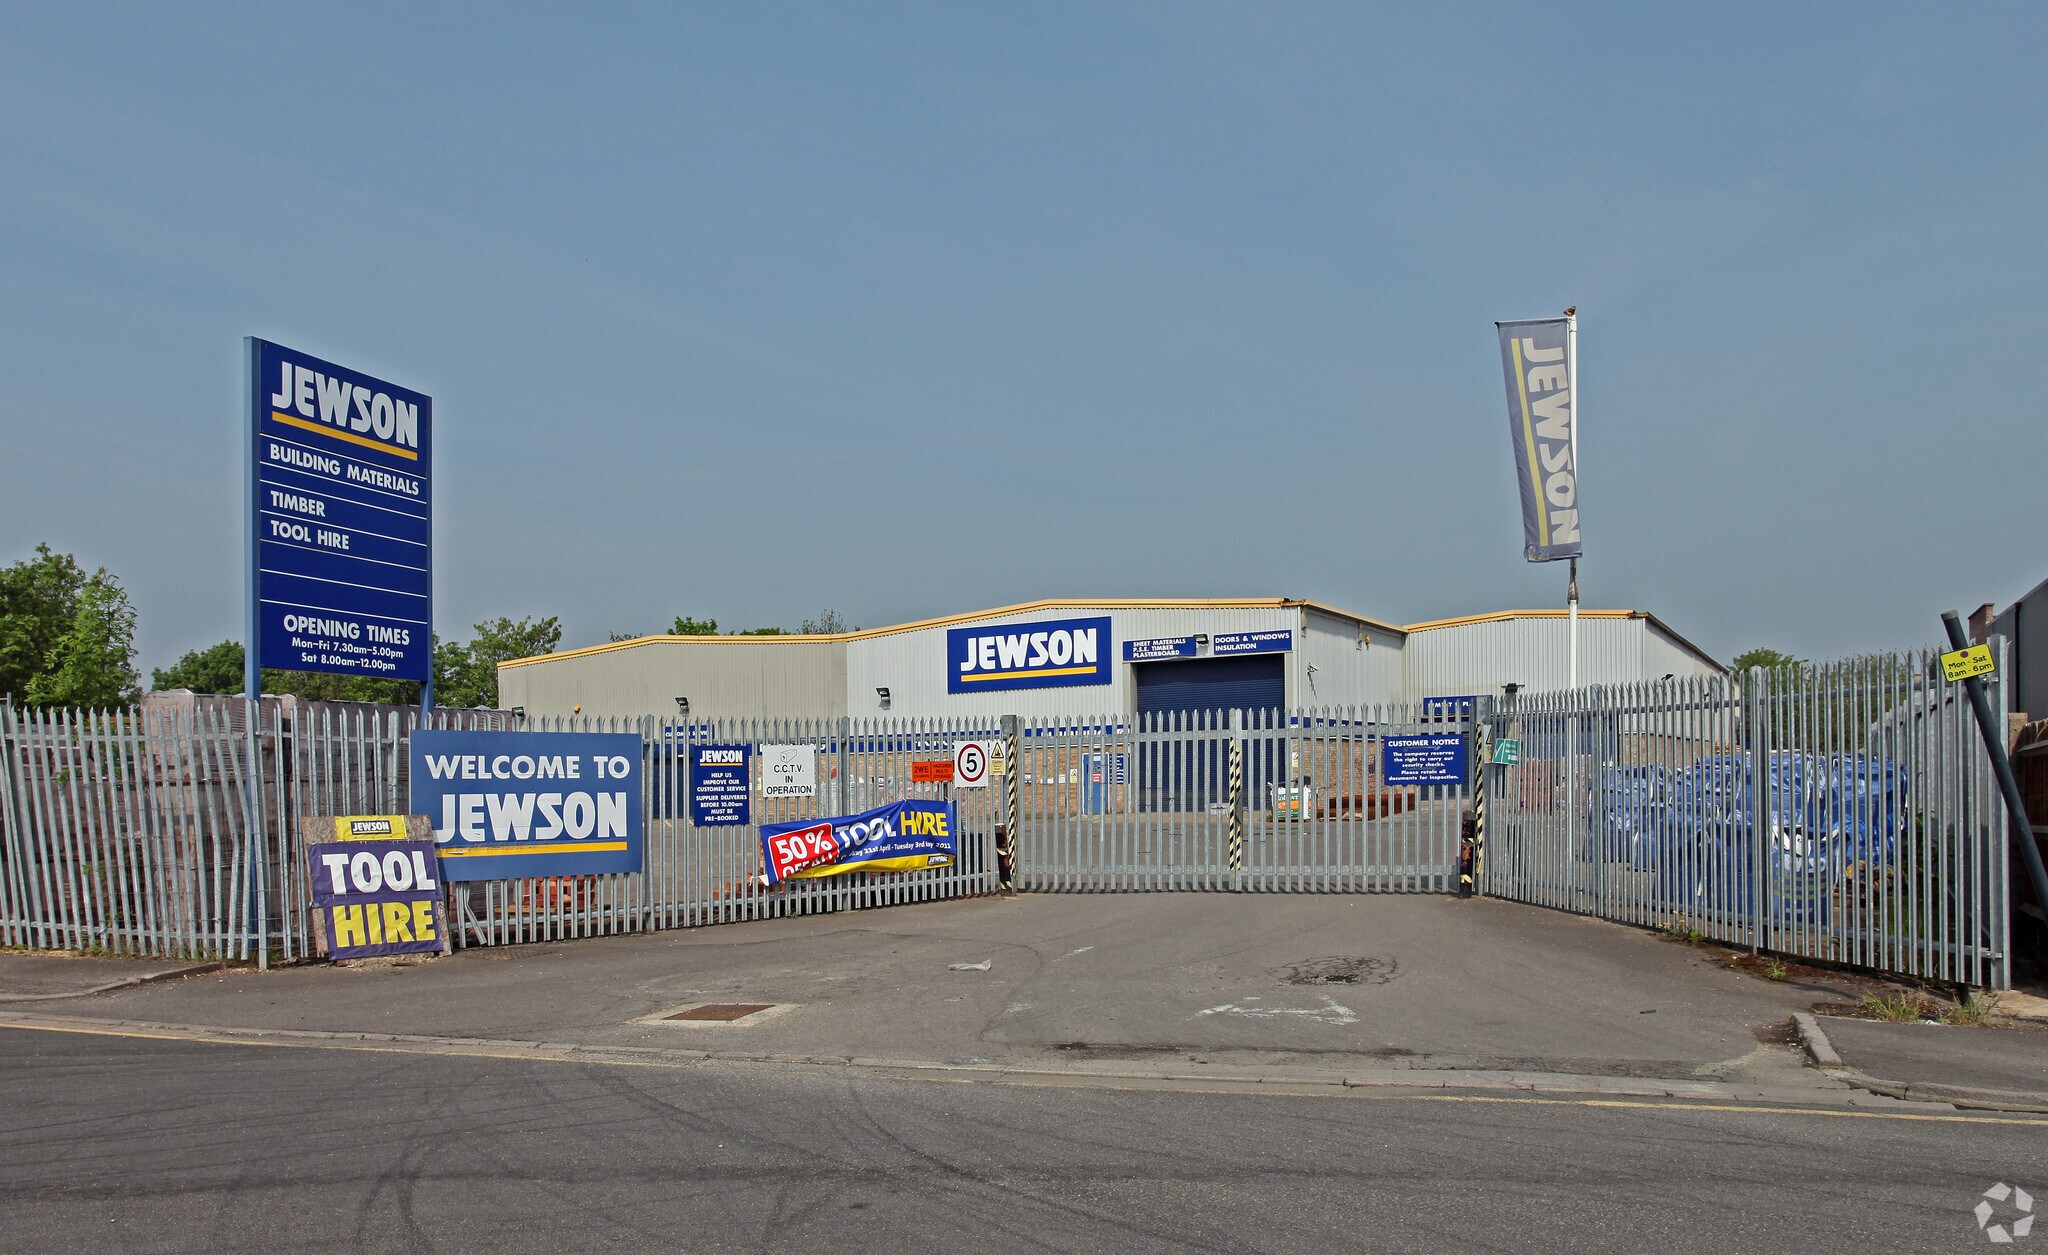
The property comprises a self-contained trade counter industrial warehouse located on Reform Road Industrial Estate, an established industrial and trade counter location within Maidenhead. The estate accommodates a range of trade counter and industrial occupiers and lies approximately 1.5 miles from Junction 8/9 of the M4, with Maidenhead town centre and the Elizabeth Line railway station approximately 0.4 miles to the west.
The property is held long leasehold for a term of 125 years from September 1998, with approximately 97 years unexpired, at a peppercorn ground rent. The site extends to approximately 1.6 acres, providing a site coverage of around 39 percent, and includes a large yard, car parking, and dedicated loading areas.
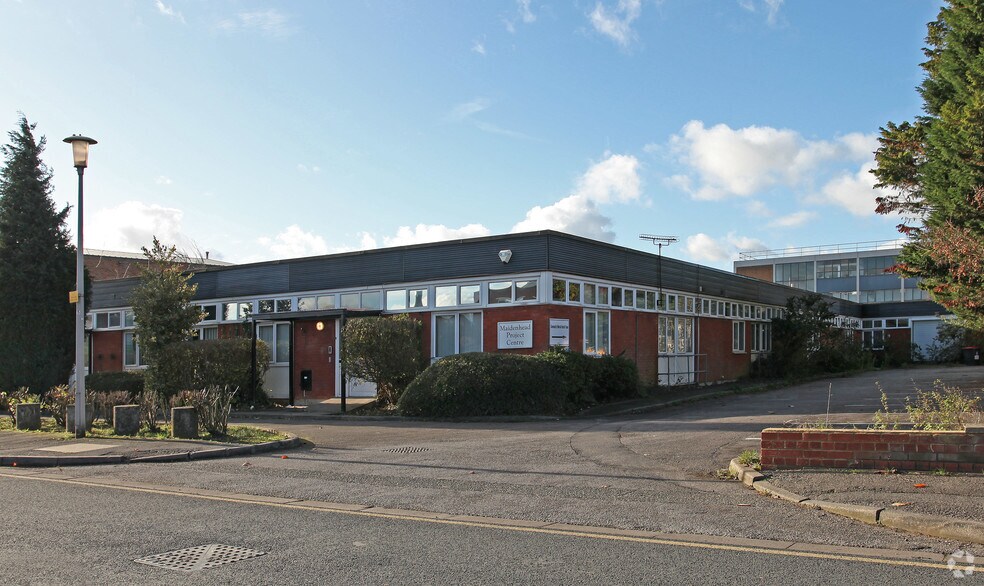
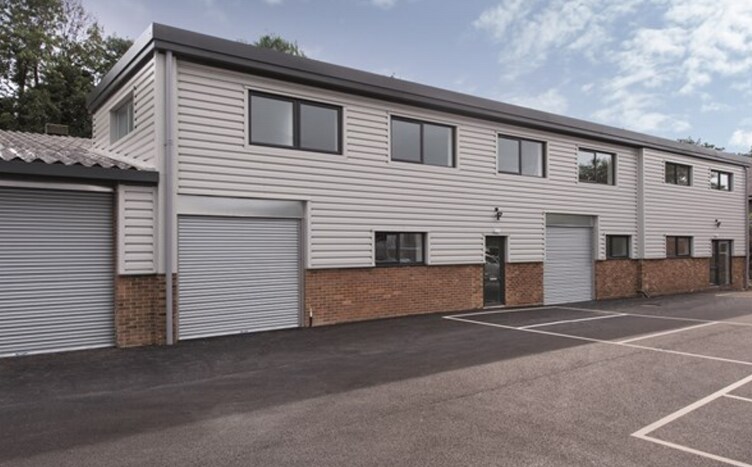
The accommodation totals 28,515 sq ft GIA and comprises a steel portal frame warehouse with ancillary offices and mezzanine accommodation. The building benefits from level access loading doors and an approximate minimum eaves height of 6 metres.
The property is let in its entirety to Jewson Ltd on a full repairing and insuring lease that commenced in February 2006 for a term of 25 years and expires in February 2031. The current passing rent is £333,300 per annum exclusive, equating to £11.68 per sq ft overall. The lease is inside the Landlord and Tenant Act 1954.
An outstanding rent review dated February 2026 provides near-term income reversion. The tenant, Jewson Ltd, operates as part of the Saint-Gobain group, which has an established presence across the UK construction and building materials sector.
Offers are invited in excess of £5,600,000, subject to contract and exclusive of VAT.
The property is held long leasehold for a term of 125 years from September 1998, with approximately 97 years unexpired, at a peppercorn ground rent. The site extends to approximately 1.6 acres, providing a site coverage of around 39 percent, and includes a large yard, car parking, and dedicated loading areas.
The accommodation totals 28,515 sq ft GIA and comprises a steel portal frame warehouse with ancillary offices and mezzanine accommodation. The building benefits from level access loading doors and an approximate minimum eaves height of 6 metres.
The property is let in its entirety to Jewson Ltd on a full repairing and insuring lease that commenced in February 2006 for a term of 25 years and expires in February 2031. The current passing rent is £333,300 per annum exclusive, equating to £11.68 per sq ft overall. The lease is inside the Landlord and Tenant Act 1954.
An outstanding rent review dated February 2026 provides near-term income reversion. The tenant, Jewson Ltd, operates as part of the Saint-Gobain group, which has an established presence across the UK construction and building materials sector.
Offers are invited in excess of £5,600,000, subject to contract and exclusive of VAT.
Informations sur l’immeuble
| Prix | 6 518 508 € | Classe d’immeuble | C |
| Prix par m² | 2 457,61 € | Surface du lot | 0,59 ha |
| Type de vente | Investissement | Surface utile brute | 2 652 m² |
| Taux de capitalisation | 5,60 % | Nb d’étages | 2 |
| Droit d’usage | Emphytéose | Année de construction | 1978 |
| Type de bien | Industriel/Logistique | Occupation | Mono |
| Sous-type de bien | Entrepôt | Ratio de stationnement | 0,07/1 000 m² |
| Prix | 6 518 508 € |
| Prix par m² | 2 457,61 € |
| Type de vente | Investissement |
| Taux de capitalisation | 5,60 % |
| Droit d’usage | Emphytéose |
| Type de bien | Industriel/Logistique |
| Sous-type de bien | Entrepôt |
| Classe d’immeuble | C |
| Surface du lot | 0,59 ha |
| Surface utile brute | 2 652 m² |
| Nb d’étages | 2 |
| Année de construction | 1978 |
| Occupation | Mono |
| Ratio de stationnement | 0,07/1 000 m² |
Caractéristiques
- Accès 24 h/24
- Système de sécurité
- Cour
- Espace d’entreposage
- Éclairage encastré
- Climatisation
Services publics
- Éclairage
- Gaz
- Eau
- Égout
- Chauffage
1 1


1 sur 10
Vidéos
Visite extérieure 3D Matterport
Visite 3D
Photos
Street view
Rue
Carte
1 sur 1

Présenté par

Reform Rd
Vous êtes déjà membre ? Connectez-vous
Hum, une erreur s’est produite lors de l’envoi de votre message. Veuillez réessayer.
Merci ! Votre message a été envoyé.