Votre e-mail a été envoyé.

RCFE ready property for Lease RCFE ready 4bed, 3bth 10,000sq/ft newly remodeled House for Lease Local d’activités | 219 m² | À louer | Acton, CA 93510
Certaines informations ont été traduites automatiquement.
Informations principales
- RCFE Assisted Living Facility Approved Licensed Ready / Residential
- Agricultural / Filming Location/ RV parking Land use / Lot over 4 Acre
- Ranch style Equestrian / Wellness / Rehabilitation Center / Horse Property / Rural
Tous les espace disponibles(1)
Afficher les loyers en
- Espace
- Surface
- Durée
- Loyer
- Type de bien
- Aménagement
- Disponible
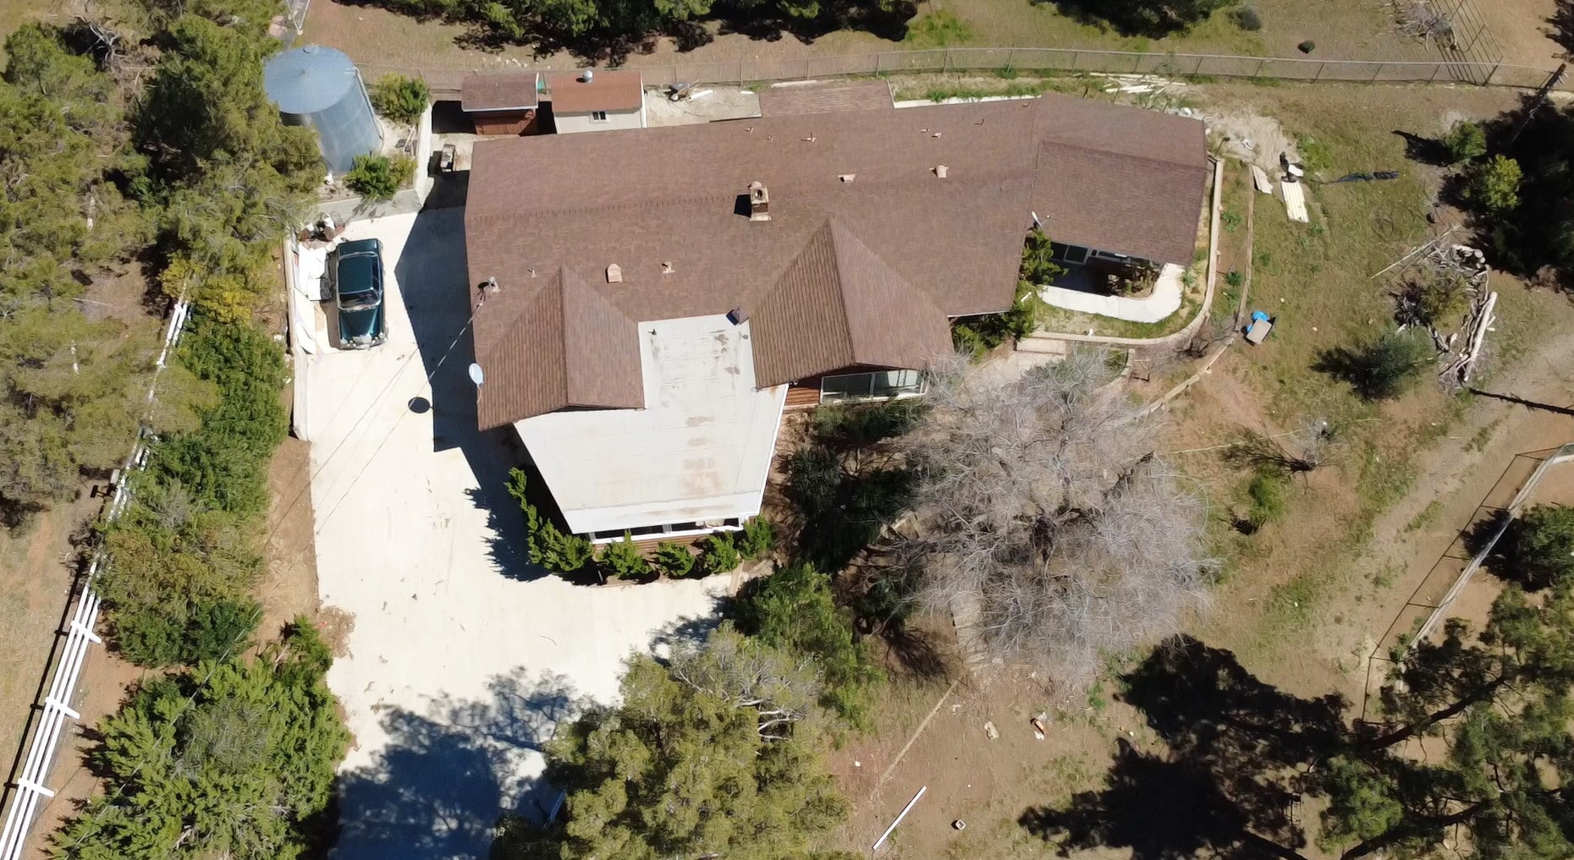


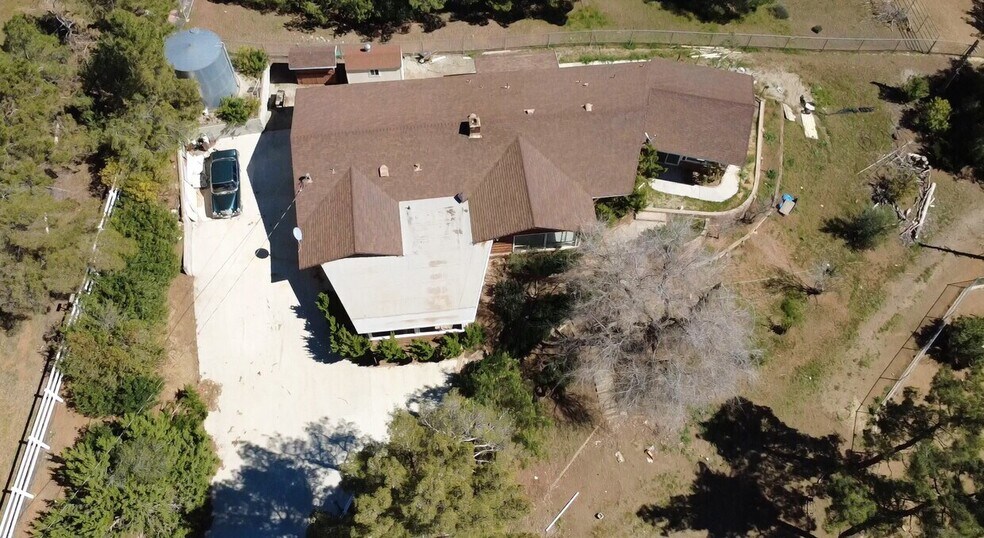
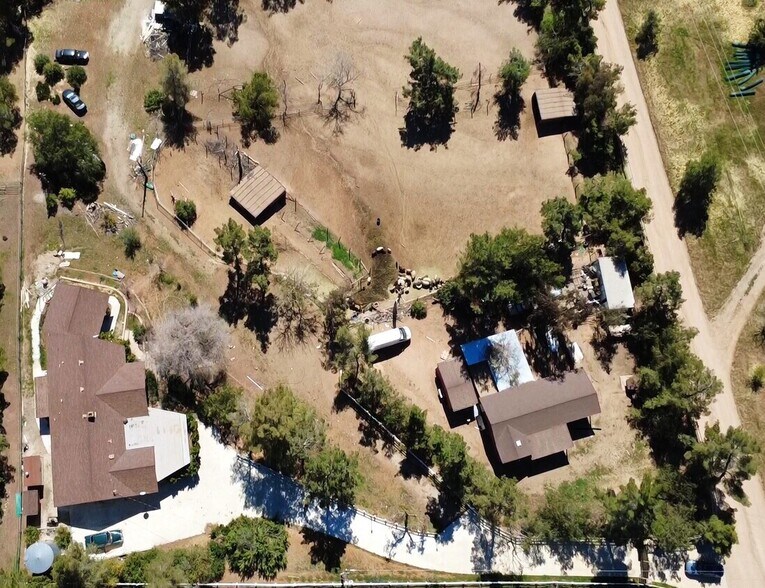
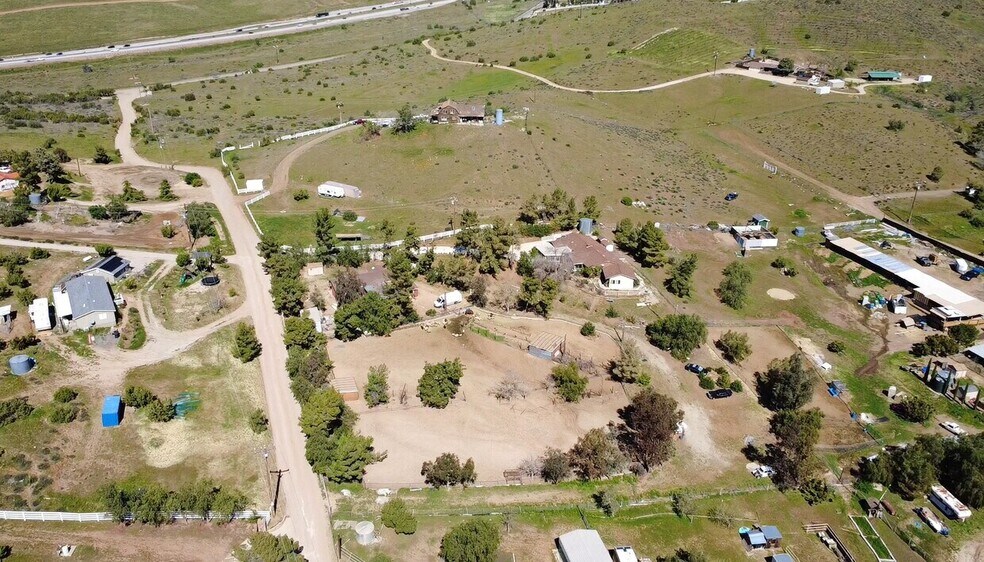
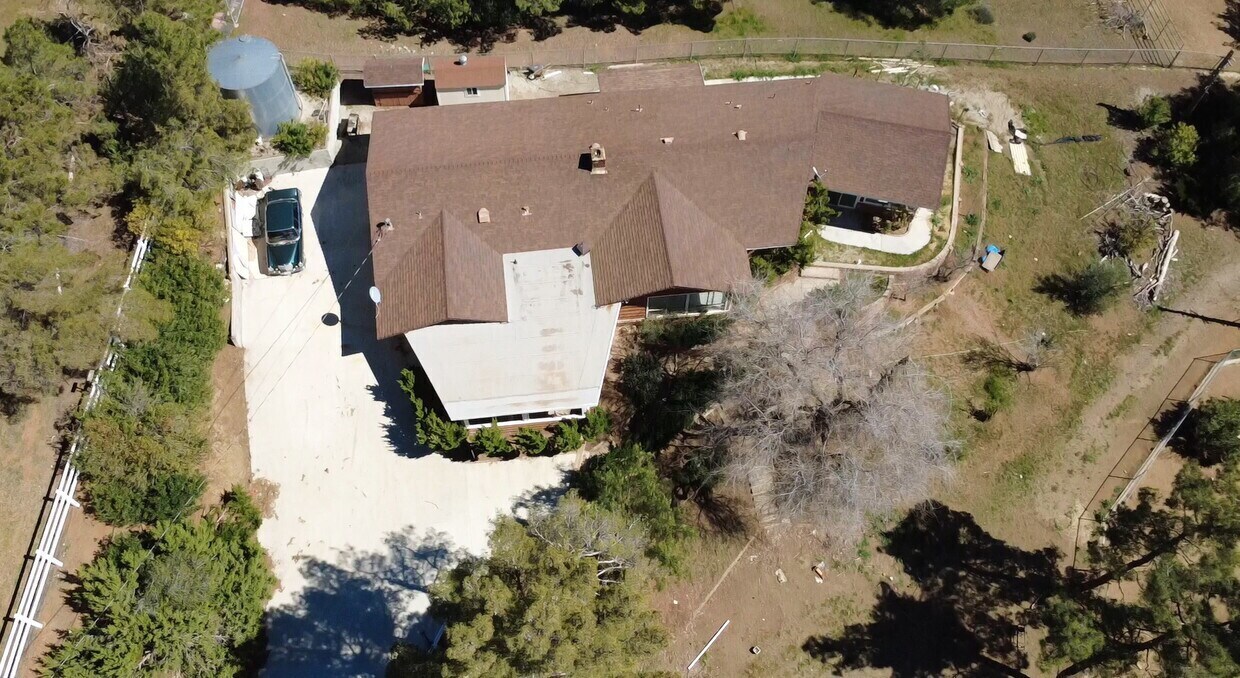
This compound-style property sits on a large lot with extensive landscaping, mature trees, and open land, creating a private hillside or rural-adjacent setting. A circular driveway provides convenient vehicle access for entry and exit. The home features an expansive open-concept interior with large unobstructed living spaces, creating a bright and airy environment throughout. The main living area offers large windows that allow abundant natural light to fill the interior, highlighting the light-toned tile or polished concrete flooring that enhances the modern aesthetic. The layout flows seamlessly into a spacious open kitchen equipped with extensive white cabinetry, granite countertops, and stainless steel appliances, including a range with a refrigerator, vent hood and built-in microwave. Additional flexible living areas can be adapted as a dining room, family room, workspace, or creative studio. A separate window-lined room offers a bright secondary space ideal for a sitting area, office, or additional living area. A functional hallway connects the main living spaces while maintaining the home’s open layout. Bathrooms are featuring safety grab bars and a large walk-in shower with tiled walls and mounted fixtures, ideal for RCFE compliances. Bedrooms are bright and spacious with clean white walls and large windows, sliding doors, including a built-in closet for convenient storage. The home also features a dedicated laundry room with washer and dryer. This RCFE-ready facility offers accessible bathrooms, security camera system, flat-screen TVs, fully gated grounds with two entrances, and a 2.5-car garage with a single oversized door. The property sits on approximately 4 acres with over 10,000 sq ft of usable land depending on lease type. Quiet rural setting with space for animals, RV or truck parking, and close proximity to Santa Clarita. Conveniently located approximately 15 minutes from the 5 and 14 freeways near Exit 19.
- Il est possible que le loyer annoncé ne comprenne pas certains services publics, services d’immeuble et frais immobiliers.
- Connectivité Wi-Fi
- Cour
- Accessible fauteuils roulants
- Ventilation et chauffage centraux
- Éclairage encastré
- Détecteur de fumée
- RCFE ready, Wellness Rehabilitation Filming
| Espace | Surface | Durée | Loyer | Type de bien | Aménagement | Disponible |
| 1er étage | 219 m² | 1-3 Ans | 329,86 € /m²/an 27,49 € /m²/mois 72 322 € /an 6 027 € /mois | Local d’activités | Construction achevée | Maintenant |
1er étage
| Surface |
| 219 m² |
| Durée |
| 1-3 Ans |
| Loyer |
| 329,86 € /m²/an 27,49 € /m²/mois 72 322 € /an 6 027 € /mois |
| Type de bien |
| Local d’activités |
| Aménagement |
| Construction achevée |
| Disponible |
| Maintenant |
1er étage
| Surface | 219 m² |
| Durée | 1-3 Ans |
| Loyer | 329,86 € /m²/an |
| Type de bien | Local d’activités |
| Aménagement | Construction achevée |
| Disponible | Maintenant |
This compound-style property sits on a large lot with extensive landscaping, mature trees, and open land, creating a private hillside or rural-adjacent setting. A circular driveway provides convenient vehicle access for entry and exit. The home features an expansive open-concept interior with large unobstructed living spaces, creating a bright and airy environment throughout. The main living area offers large windows that allow abundant natural light to fill the interior, highlighting the light-toned tile or polished concrete flooring that enhances the modern aesthetic. The layout flows seamlessly into a spacious open kitchen equipped with extensive white cabinetry, granite countertops, and stainless steel appliances, including a range with a refrigerator, vent hood and built-in microwave. Additional flexible living areas can be adapted as a dining room, family room, workspace, or creative studio. A separate window-lined room offers a bright secondary space ideal for a sitting area, office, or additional living area. A functional hallway connects the main living spaces while maintaining the home’s open layout. Bathrooms are featuring safety grab bars and a large walk-in shower with tiled walls and mounted fixtures, ideal for RCFE compliances. Bedrooms are bright and spacious with clean white walls and large windows, sliding doors, including a built-in closet for convenient storage. The home also features a dedicated laundry room with washer and dryer. This RCFE-ready facility offers accessible bathrooms, security camera system, flat-screen TVs, fully gated grounds with two entrances, and a 2.5-car garage with a single oversized door. The property sits on approximately 4 acres with over 10,000 sq ft of usable land depending on lease type. Quiet rural setting with space for animals, RV or truck parking, and close proximity to Santa Clarita. Conveniently located approximately 15 minutes from the 5 and 14 freeways near Exit 19.
- Il est possible que le loyer annoncé ne comprenne pas certains services publics, services d’immeuble et frais immobiliers.
- Ventilation et chauffage centraux
- Connectivité Wi-Fi
- Éclairage encastré
- Cour
- Détecteur de fumée
- Accessible fauteuils roulants
- RCFE ready, Wellness Rehabilitation Filming
Aperçu du bien
This compound-style property sits on a large lot with extensive landscaping, mature trees, and open land, creating a private hillside or rural-adjacent setting. A circular driveway provides convenient vehicle access for entry and exit. The home features an expansive open-concept interior with large unobstructed living spaces, creating a bright and airy environment throughout. It is 4bed, 2.5 bath Ranch style home on Expansive 4 Acre Acton Horse Property. The main living area offers large windows that allow abundant natural light to fill the interior, highlighting the light-toned tile or polished concrete flooring that enhances the modern aesthetic. The layout flows seamlessly into a spacious open kitchen equipped with extensive white cabinetry, granite countertops, and stainless steel appliances, including a range with a refrigerator, vent hood and built-in microwave. Additional flexible living areas can be adapted as a dining room, family room, workspace, or creative studio. A separate window-lined room offers a bright secondary space ideal for a sitting area, office, or additional living area. A functional hallway connects the main living spaces while maintaining the home’s open layout. Bathrooms are featuring safety grab bars and a large walk-in shower with tiled walls and mounted fixtures, ideal for RCFE compliances. Bedrooms are bright and spacious with clean white walls and large windows, sliding doors, including a built-in closet for convenient storage. The home also features a dedicated laundry room with washer and dryer. This RCFE-ready facility offers accessible bathrooms, security camera system, flat-screen TVs, fully gated grounds with two entrances, and a 2.5-car garage with a single oversized door. The property sits on approximately 4 acres with over 10,000 sq ft of usable land depending on lease type. Quiet rural setting with space for animals, RV or truck parking, and close proximity to Santa Clarita. Conveniently located approximately 15 minutes from the 5 and 14 freeways near Exit 19.
Informations sur l’immeuble


Présenté par
RCFE ready property for Lease | RCFE ready 4bed, 3bth 10,000sq/ft newly remodeled House for Lease
Hum, une erreur s’est produite lors de l’envoi de votre message. Veuillez réessayer.
Merci ! Votre message a été envoyé.