Votre e-mail a été envoyé.
Rapier St Industriel/Logistique | 44–705 m² | À louer | Ipswich IP2 8JX
Certaines informations ont été traduites automatiquement.
Informations principales
- Comprises an end of terrace modern profile clad unit
- Pedestrian entrance and lathe roller shutter door access to the warehouse
- Plastic coated framed windows with inset tinted glass
Caractéristiques
Tous les espaces disponibles(2)
Afficher les loyers en
- Espace
- Surface
- Durée
- Loyer
- Type de bien
- Aménagement
- Disponible
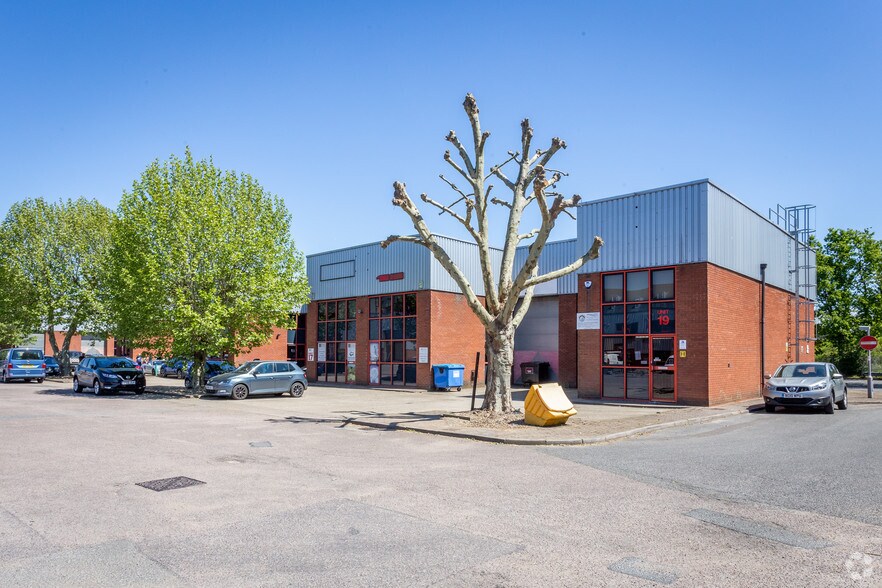
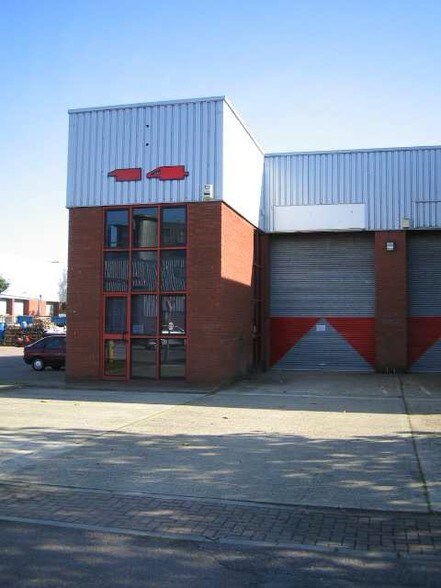
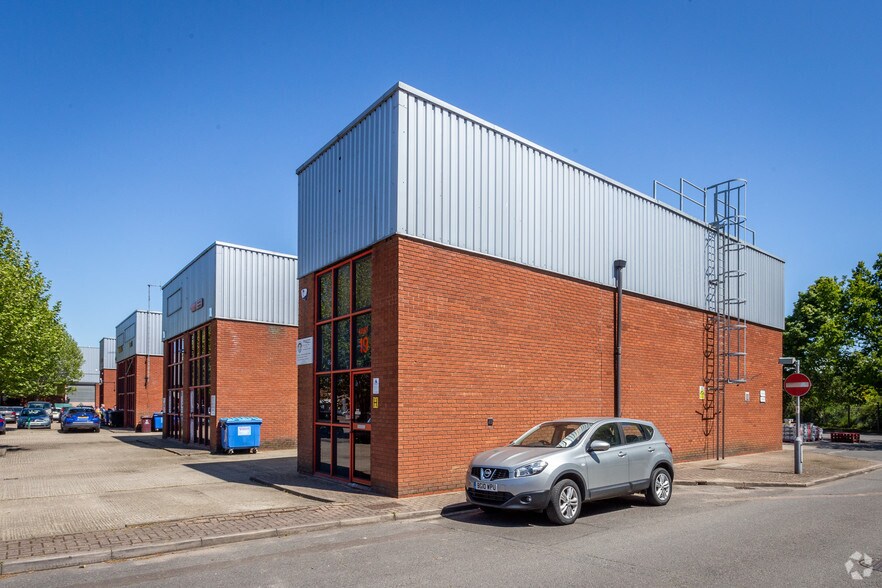
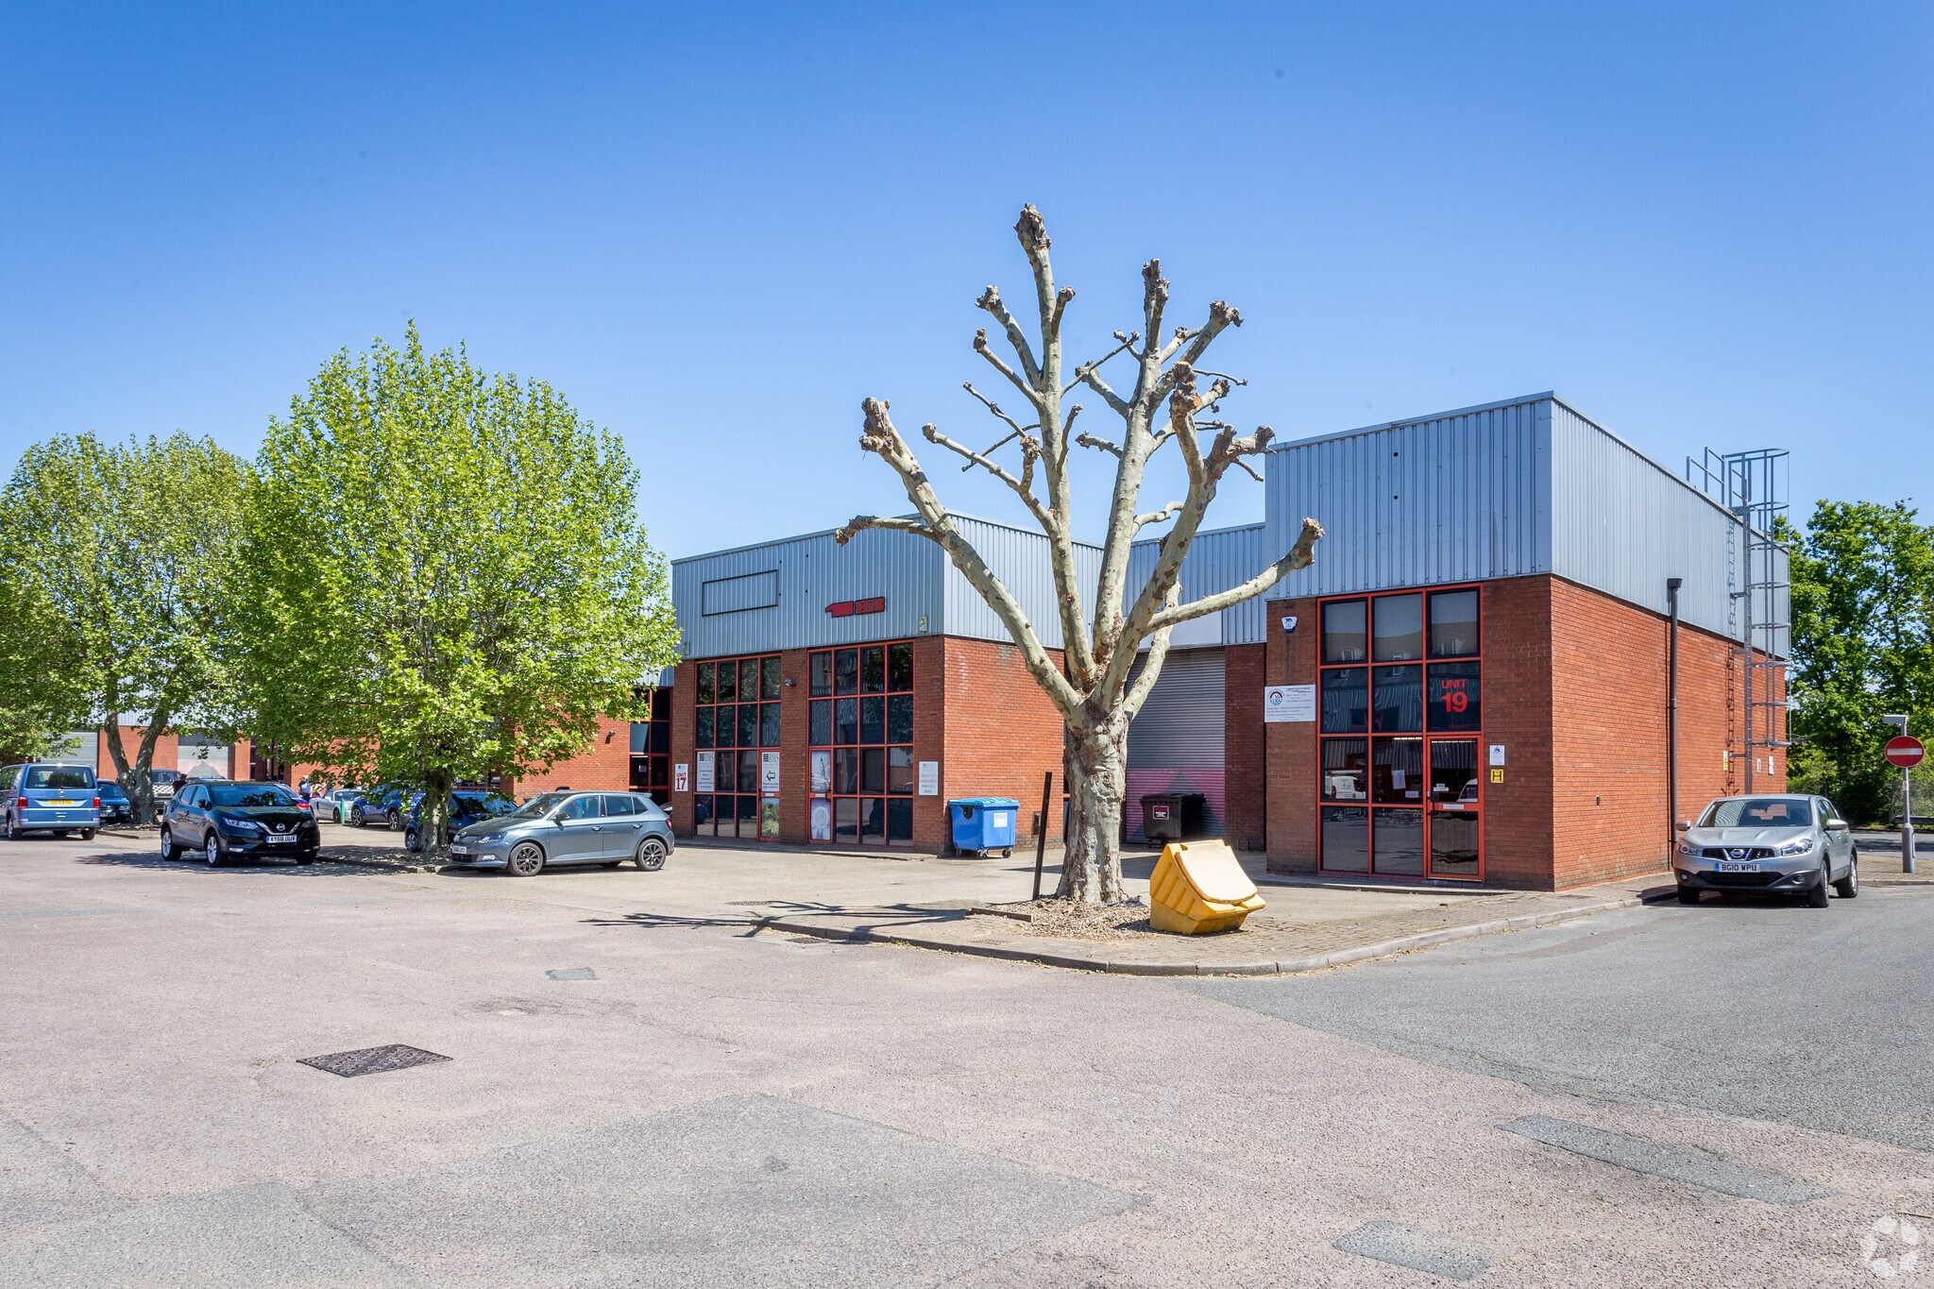
The property comprise an end of terrace modern profile clad unit with cavity brick and block elevations with red plastic coated framed windows with inset tinted glass, benefitting with a pedestrian entrance and lathe roller shutter door access to the warehouse. Outside the front of the unit is parking for circa. 10 vehicles with an additional enclosed rear yard and via roller shutter access to the rear of the unit. Please note works are to commence shortly to carry out the necessary dilapidation works in readiness for availability at the end of Q1 2026. TERMS The property is available by way of a new lease, length to be agreed, subject to 5 yearly upward only open market rent reviews, if applicable, at a proposed commencing rent of £66,000 per annum exclusive.
- Classe d’utilisation : B2
- Système de chauffage central
- Système de sécurité
- Éclairage encastré
- Stores automatiques
- Cour
- All main services are connected
- Parking for circa. 10 vehicles with an additional
- Peut être associé à un ou plusieurs espaces supplémentaires pour obtenir jusqu’à 705 m² d’espace adjacent.
- Bureaux cloisonnés
- Entreposage sécurisé
- Lumière naturelle
- Toilettes incluses dans le bail
- Détecteur de fumée
- Access to the property is via pedestrian entrance
The property comprise an end of terrace modern profile clad unit with cavity brick and block elevations with red plastic coated framed windows with inset tinted glass, benefitting with a pedestrian entrance and lathe roller shutter door access to the warehouse. Outside the front of the unit is parking for circa. 10 vehicles with an additional enclosed rear yard and via roller shutter access to the rear of the unit. Please note works are to commence shortly to carry out the necessary dilapidation works in readiness for availability at the end of Q1 2026. TERMS The property is available by way of a new lease, length to be agreed, subject to 5 yearly upward only open market rent reviews, if applicable, at a proposed commencing rent of £66,000 per annum exclusive.
- Classe d’utilisation : B2
- Peut être associé à un ou plusieurs espaces supplémentaires pour obtenir jusqu’à 705 m² d’espace adjacent.
- Bureaux cloisonnés
- Entreposage sécurisé
- Lumière naturelle
- Toilettes incluses dans le bail
- Détecteur de fumée
- Access to the property is via pedestrian entrance
- Comprend 58 m² d’espace de bureau dédié
- Système de chauffage central
- Système de sécurité
- Éclairage encastré
- Stores automatiques
- Cour
- All main services are connected
- Parking for circa. 10 vehicles with an additional
| Espace | Surface | Durée | Loyer | Type de bien | Aménagement | Disponible |
| RDC – 22 | 661 m² | Négociable | 109,01 € /m²/an 9,08 € /m²/mois 72 053 € /an 6 004 € /mois | Industriel/Logistique | Construction partielle | Maintenant |
| Mezzanine – 22 | 44 m² | Négociable | 109,01 € /m²/an 9,08 € /m²/mois 4 760 € /an 396,64 € /mois | Industriel/Logistique | Construction partielle | Maintenant |
RDC – 22
| Surface |
| 661 m² |
| Durée |
| Négociable |
| Loyer |
| 109,01 € /m²/an 9,08 € /m²/mois 72 053 € /an 6 004 € /mois |
| Type de bien |
| Industriel/Logistique |
| Aménagement |
| Construction partielle |
| Disponible |
| Maintenant |
Mezzanine – 22
| Surface |
| 44 m² |
| Durée |
| Négociable |
| Loyer |
| 109,01 € /m²/an 9,08 € /m²/mois 4 760 € /an 396,64 € /mois |
| Type de bien |
| Industriel/Logistique |
| Aménagement |
| Construction partielle |
| Disponible |
| Maintenant |
RDC – 22
| Surface | 661 m² |
| Durée | Négociable |
| Loyer | 109,01 € /m²/an |
| Type de bien | Industriel/Logistique |
| Aménagement | Construction partielle |
| Disponible | Maintenant |
The property comprise an end of terrace modern profile clad unit with cavity brick and block elevations with red plastic coated framed windows with inset tinted glass, benefitting with a pedestrian entrance and lathe roller shutter door access to the warehouse. Outside the front of the unit is parking for circa. 10 vehicles with an additional enclosed rear yard and via roller shutter access to the rear of the unit. Please note works are to commence shortly to carry out the necessary dilapidation works in readiness for availability at the end of Q1 2026. TERMS The property is available by way of a new lease, length to be agreed, subject to 5 yearly upward only open market rent reviews, if applicable, at a proposed commencing rent of £66,000 per annum exclusive.
- Classe d’utilisation : B2
- Peut être associé à un ou plusieurs espaces supplémentaires pour obtenir jusqu’à 705 m² d’espace adjacent.
- Système de chauffage central
- Bureaux cloisonnés
- Système de sécurité
- Entreposage sécurisé
- Éclairage encastré
- Lumière naturelle
- Stores automatiques
- Toilettes incluses dans le bail
- Cour
- Détecteur de fumée
- All main services are connected
- Access to the property is via pedestrian entrance
- Parking for circa. 10 vehicles with an additional
Mezzanine – 22
| Surface | 44 m² |
| Durée | Négociable |
| Loyer | 109,01 € /m²/an |
| Type de bien | Industriel/Logistique |
| Aménagement | Construction partielle |
| Disponible | Maintenant |
The property comprise an end of terrace modern profile clad unit with cavity brick and block elevations with red plastic coated framed windows with inset tinted glass, benefitting with a pedestrian entrance and lathe roller shutter door access to the warehouse. Outside the front of the unit is parking for circa. 10 vehicles with an additional enclosed rear yard and via roller shutter access to the rear of the unit. Please note works are to commence shortly to carry out the necessary dilapidation works in readiness for availability at the end of Q1 2026. TERMS The property is available by way of a new lease, length to be agreed, subject to 5 yearly upward only open market rent reviews, if applicable, at a proposed commencing rent of £66,000 per annum exclusive.
- Classe d’utilisation : B2
- Comprend 58 m² d’espace de bureau dédié
- Peut être associé à un ou plusieurs espaces supplémentaires pour obtenir jusqu’à 705 m² d’espace adjacent.
- Système de chauffage central
- Bureaux cloisonnés
- Système de sécurité
- Entreposage sécurisé
- Éclairage encastré
- Lumière naturelle
- Stores automatiques
- Toilettes incluses dans le bail
- Cour
- Détecteur de fumée
- All main services are connected
- Access to the property is via pedestrian entrance
- Parking for circa. 10 vehicles with an additional
Aperçu du bien
The property comprises a terrace of modern industrial/warehouse units of steel portal frame construction with brick cladding under a flat steel roof. The property is located on Riverside Industrial Park which is a popular industrial estate located on the south side of Ipswich, offering good access to the town centre and the A14/A12 trunk roads. It is south from the town centre and the A14 which links the port of Felixstowe to the Midlands and via A12 to London.
Faits sur l’installation entrepôt
Occupants
- Étage
- Nom de l’occupant
- Multi
- Allwell Care Company
- Multi
- Azpects Ltd
- Multi
- BMS Imaging Ltd
- Multi
- Body Fitness
- Multi
- CAS Electronics
- Multi
- Re-Create


Présenté par

Rapier St
Hum, une erreur s’est produite lors de l’envoi de votre message. Veuillez réessayer.
Merci ! Votre message a été envoyé.