Connectez-vous/S’inscrire
Votre e-mail a été envoyé.

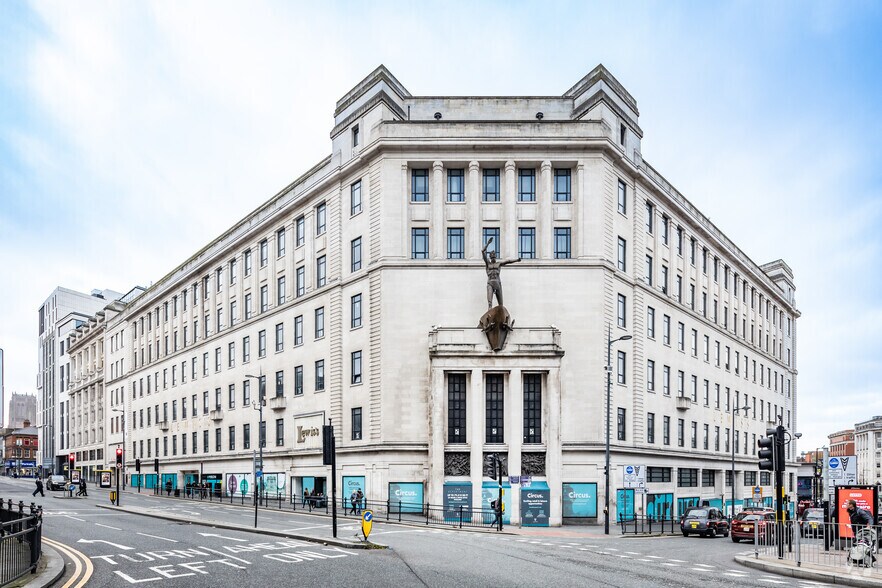
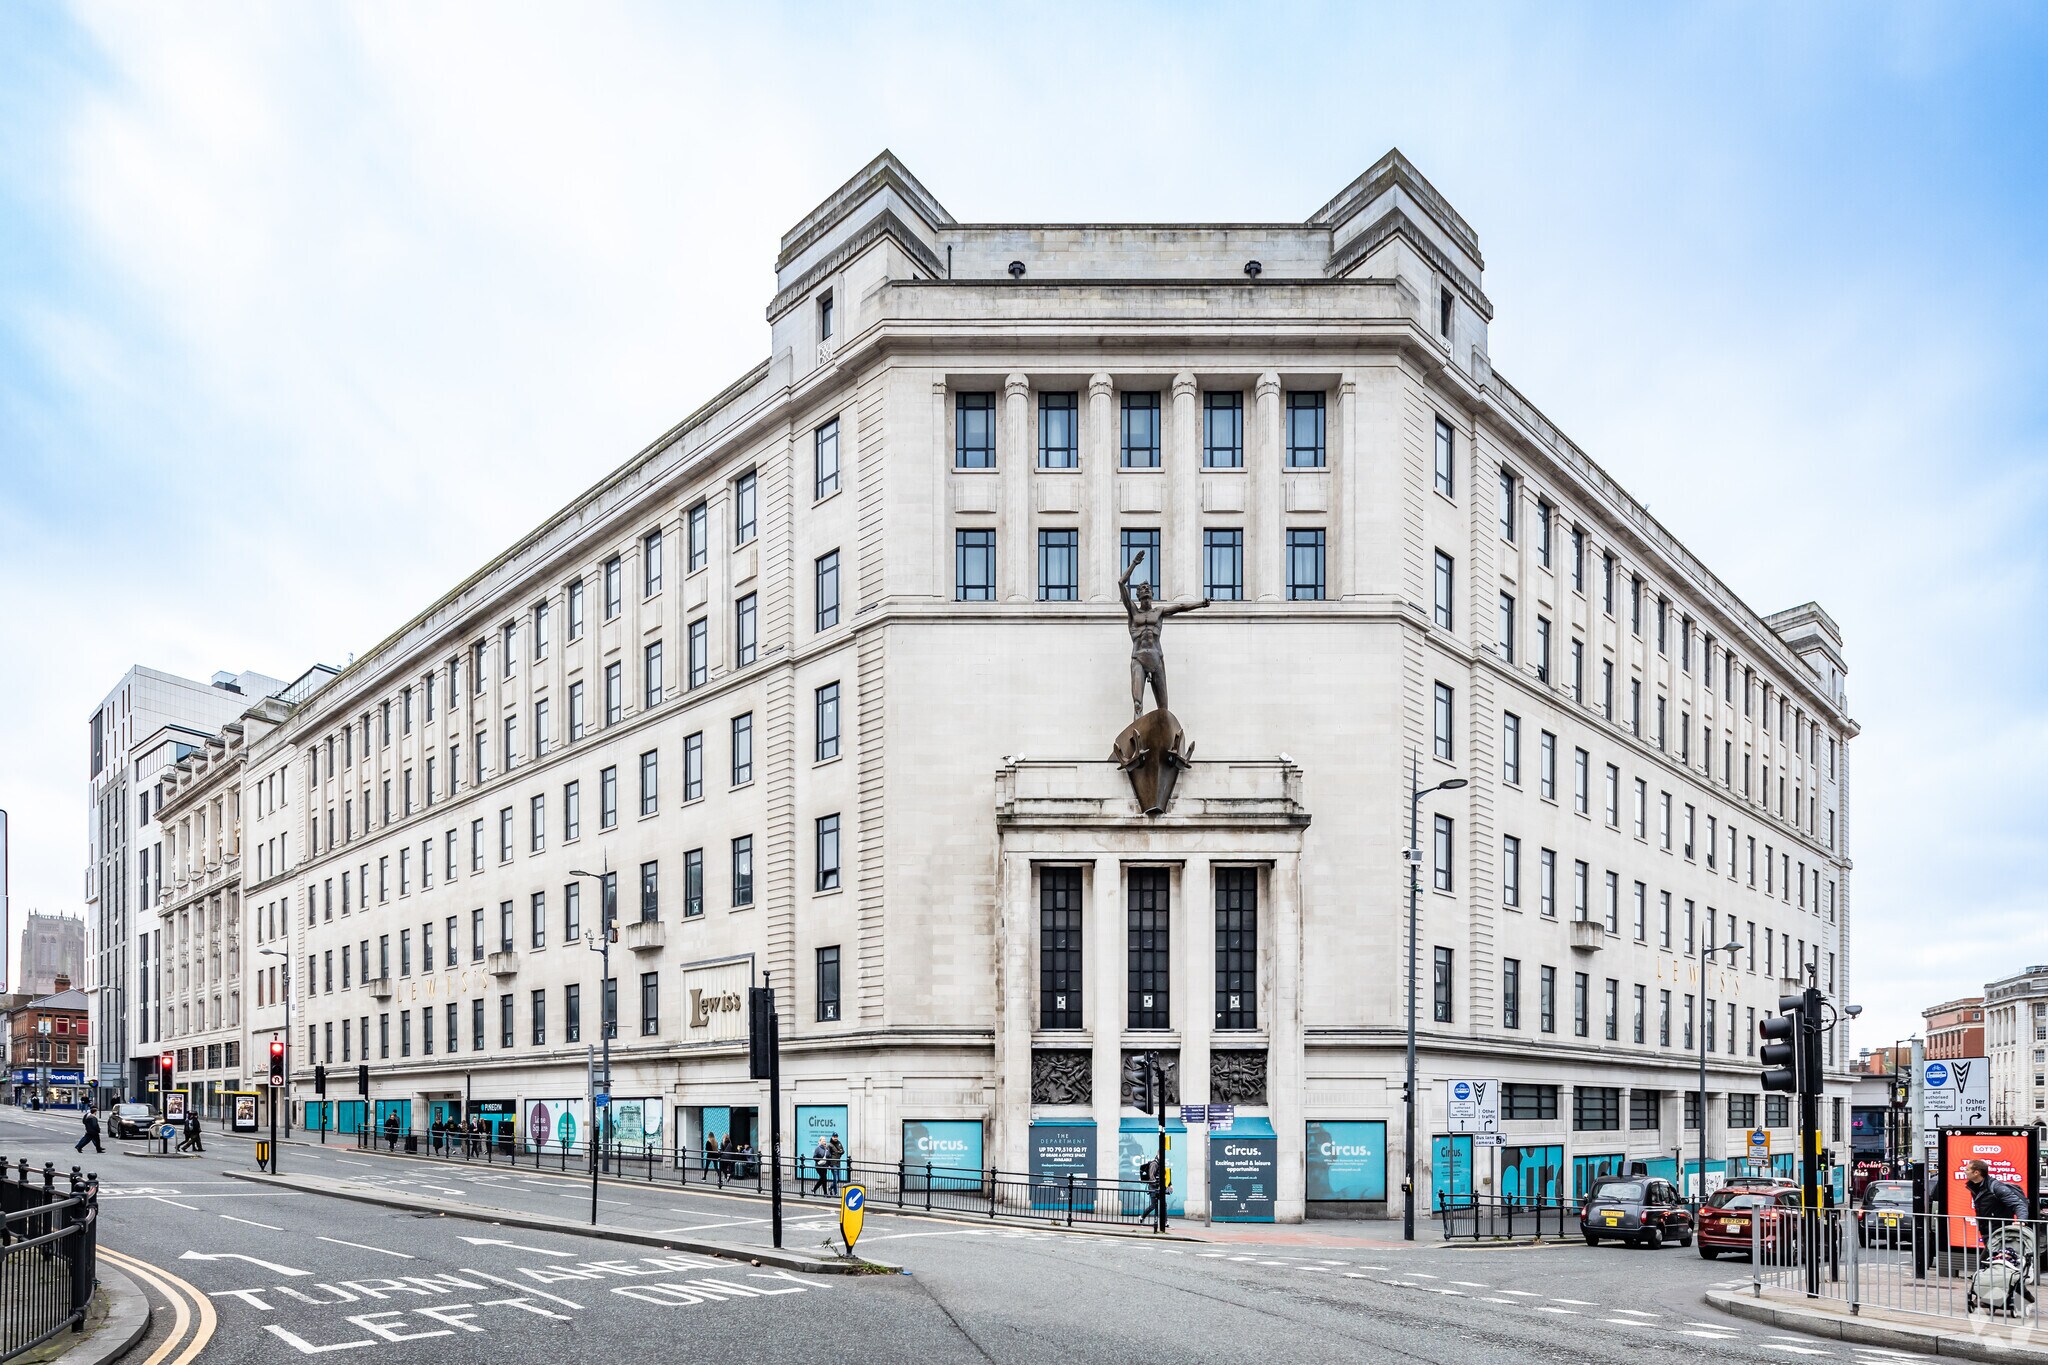
Lewis's Building Ranelagh Street Local commercial 29 083 m² 100 % Loué À vendre Liverpool L1 1JX
Certaines informations ont été traduites automatiquement.
Informations principales sur l'investissement
- Grade II-listed property positioned at the heart of Liverpool city centre
- Located within a high-growth area benefiting from major inward investment and adaptive reuse demand
- Planning applications in place to enhance mixed-use potential, including hospitality opportunities
- Includes income-generating components: Adagio Hotel and PureGym with long-term leases
Résumé analytique
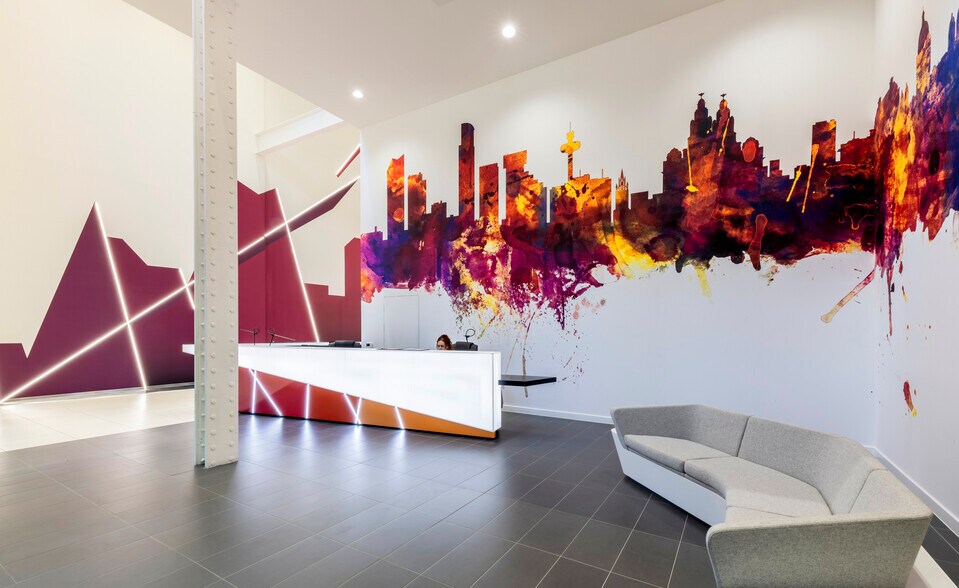
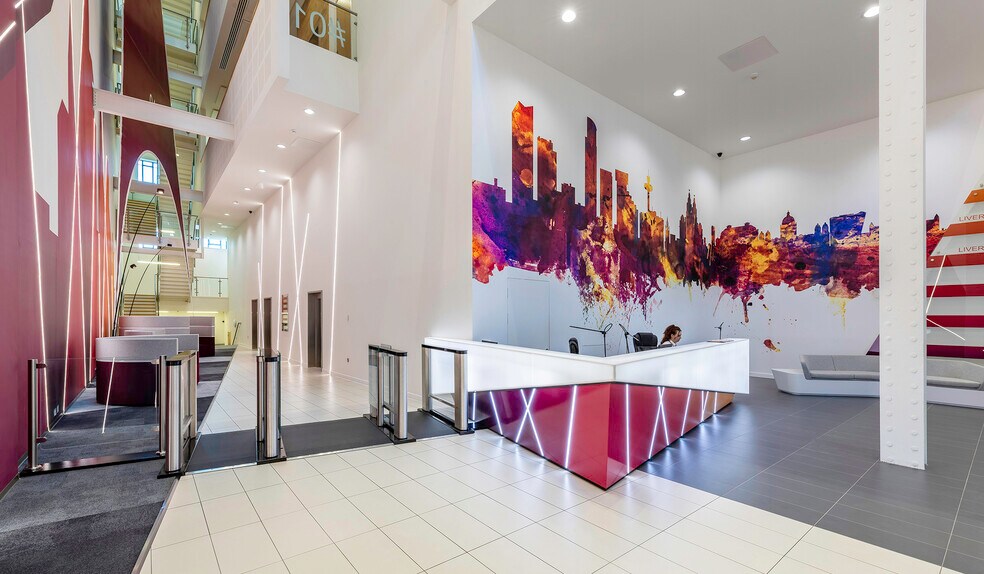
The Lewis’s Building represents a landmark mixed-use redevelopment opportunity in the core of Liverpool’s city centre. Totalling approximately 320,000 sq ft, this Grade II-listed asset combines heritage architecture with significant repositioning potential across multiple floors. Portions of the property are currently income-producing, including an 86,000 sq ft Adagio Hotel (lease expiration 2043) and a 27,000 sq ft PureGym (lease expiration 2032). Beyond these secure income streams, the building offers approximately 200,000 sq ft of vacant space primed for conversion to retail, office, leisure, and alternative uses.
Situated adjacent to Liverpool Central Station and within the wider 87-acre regeneration framework, the property benefits from superior connectivity and a vibrant surrounding environment of retail, cultural, and commercial uses. Planning applications already submitted underscore the site’s versatile capacity to accommodate additional hospitality and mixed-use concepts, supporting long-term investment strategies.
This sale offers prospective buyers the chance to acquire and reimagine one of Liverpool’s most iconic buildings, leveraging strong existing footfall and an evolving urban landscape to unlock substantial value and future-proof the asset for decades to come.
Situated adjacent to Liverpool Central Station and within the wider 87-acre regeneration framework, the property benefits from superior connectivity and a vibrant surrounding environment of retail, cultural, and commercial uses. Planning applications already submitted underscore the site’s versatile capacity to accommodate additional hospitality and mixed-use concepts, supporting long-term investment strategies.
This sale offers prospective buyers the chance to acquire and reimagine one of Liverpool’s most iconic buildings, leveraging strong existing footfall and an evolving urban landscape to unlock substantial value and future-proof the asset for decades to come.
Informations sur l’immeuble
Type de vente
Investissement
Type de bien
Local commercial
Droit d’usage
Pleine propriété
Sous-type de bien
Bien à usage mixte
Surface de l’immeuble
29 083 m²
Classe d’immeuble
B
Année de construction
1910
Pourcentage loué
100 %
Occupation
Multi
Hauteur du bâtiment
7 étages
Coefficient d’occupation des sols de l’immeuble
23,96
Surface du lot
0,12 ha
Façade
77 m sur Renshaw St
Caractéristiques
- Accès 24 h/24
- Ligne d’autobus
- Terrain d’angle
- Plancher surélevé
- Système de sécurité
- Signalisation
- Accessible fauteuils roulants
- Espace d’entreposage
- Climatisation
- Agents de sécurité sur place
1 1
Principaux commerces à proximité












1 sur 17
Vidéos
Visite extérieure 3D Matterport
Visite 3D
Photos
Street view
Rue
Carte
1 sur 1

Présenté par
Lewis's Building | Ranelagh Street
Vous êtes déjà membre ? Connectez-vous
Hum, une erreur s’est produite lors de l’envoi de votre message. Veuillez réessayer.
Merci ! Votre message a été envoyé.