Votre e-mail a été envoyé.

Ramsay Ct Bureau | 96–207 m² | À louer | Huntingdon PE29 6FY
Certaines informations ont été traduites automatiquement.
Informations principales
- Passenger lift and comfort cooling.
- Two storey semi-detached building.
- 10x car parking spaces including 1x EV charging point - plus shared parking on the estate.
- 8KW solar panels saving up to £2,000 pa.
- Popular business park just off the A14 / close to the A1(M).
- EPC: C.
- The property can be occupied as a whole / floor by floor / office by office basis.
Tous les espaces disponibles(2)
Afficher les loyers en
- Espace
- Surface
- Durée
- Loyer
- Type de bien
- Aménagement
- Disponible
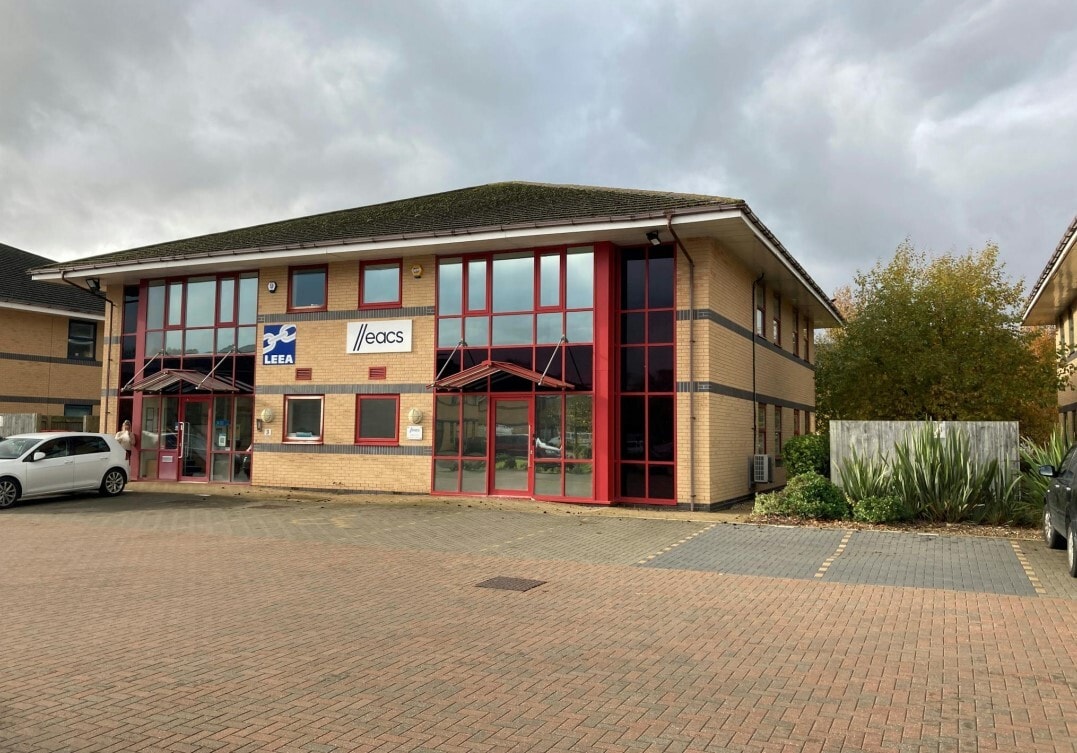


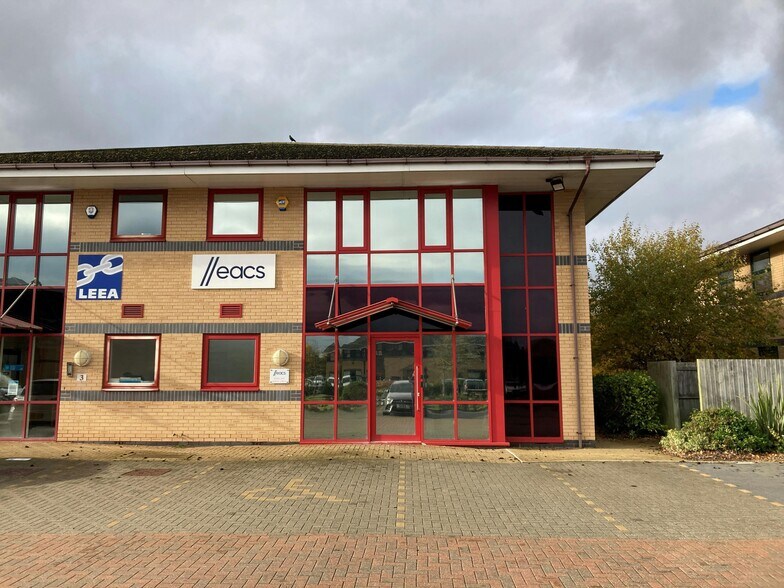
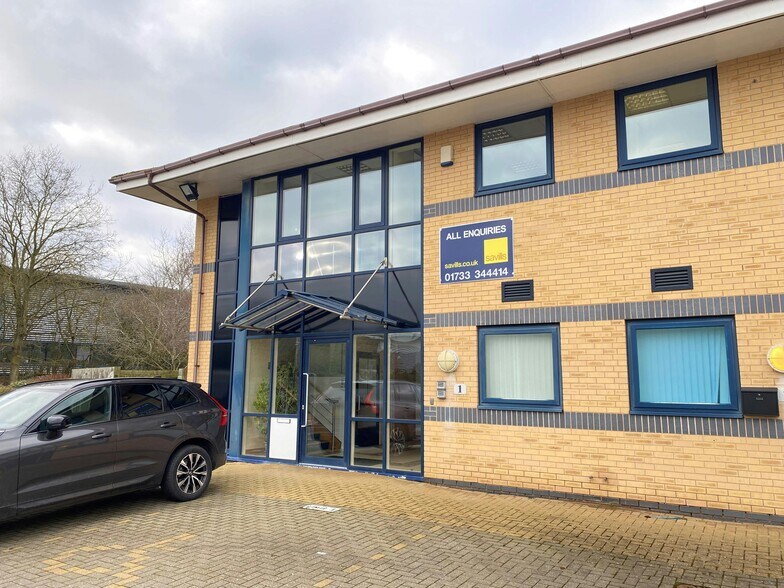
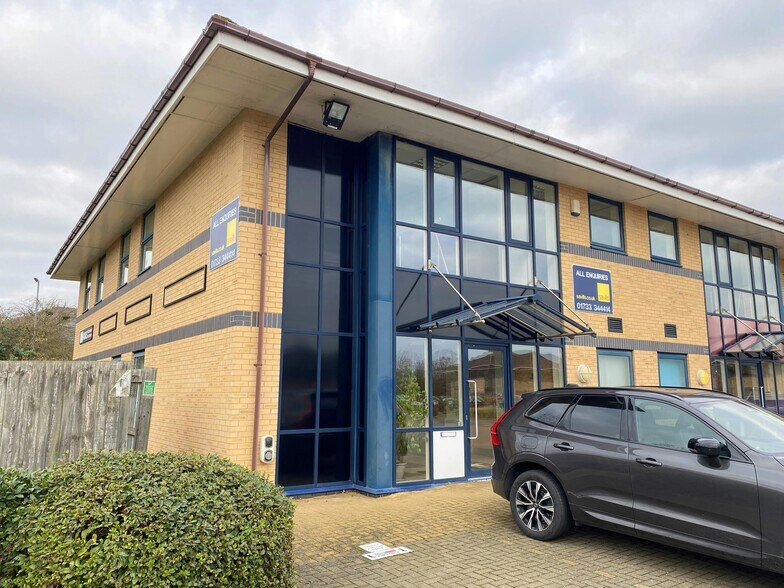
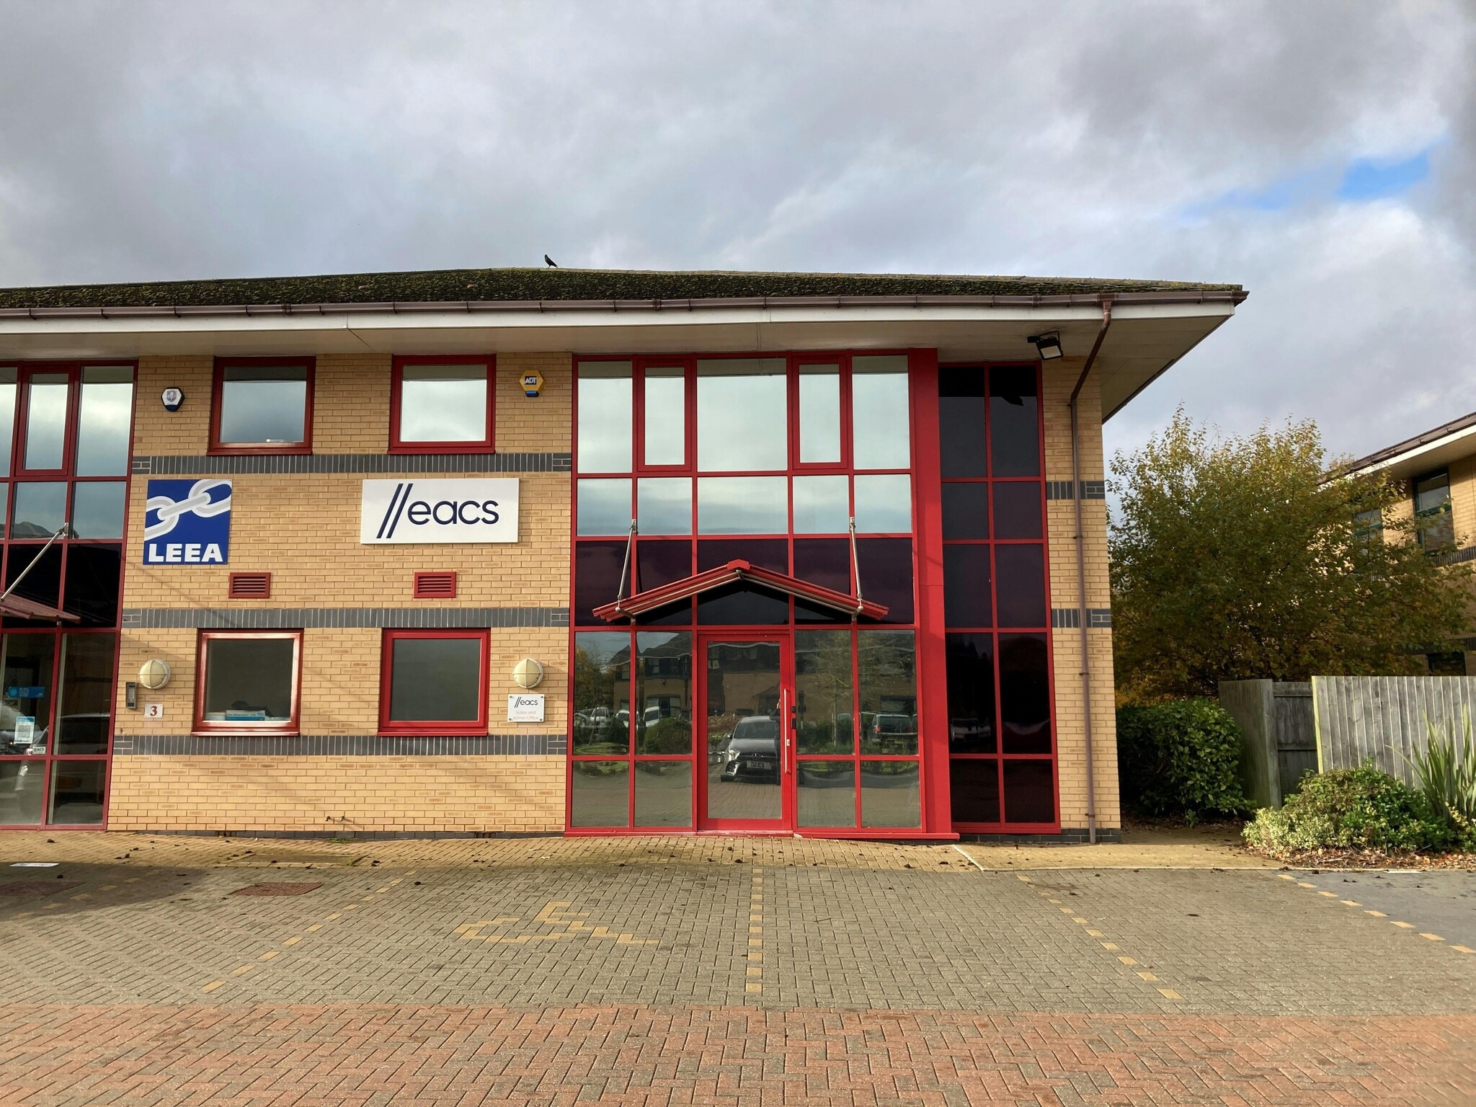
The property is a semi-detached two storey brick built office building. The offices have an entrance lobby, double glazed windows, suspended ceilings, raised floors, two meeting rooms, kitchen/tea-point, passenger lift and security/access system. The ground has been let and the first floor suite is available. Externally there are 5 car parking spaces for the vacant first floor suite, plus shared parking spaces within the estate. The estate also has landscaped areas with seating.
- Classe d’utilisation : E
- Principalement open space
- Peut être associé à un ou plusieurs espaces supplémentaires pour obtenir jusqu’à 207 m² d’espace adjacent.
- Lumière naturelle
- EPC Rating: C
- Air Conditioning
- Partiellement aménagé comme Bureau standard
- Convient pour 3 à 9 personnes
- Ventilation et chauffage centraux
- Toilettes dans les parties communes
- 5 car parking spaces available for the first floor
The property is a semi-detached two storey brick built office building. The offices have an entrance lobby, double glazed windows, suspended ceilings, raised floors, two meeting rooms, kitchen/tea-point, passenger lift and security/access system. The ground has been let and the first floor suite is available. Externally there are 5 car parking spaces for the vacant first floor suite, plus shared parking spaces within the estate. The estate also has landscaped areas with seating.
- Classe d’utilisation : E
- Principalement open space
- Peut être associé à un ou plusieurs espaces supplémentaires pour obtenir jusqu’à 207 m² d’espace adjacent.
- Lumière naturelle
- EPC Rating: C
- Air Conditioning
- Partiellement aménagé comme Bureau standard
- Convient pour 3 à 10 personnes
- Ventilation et chauffage centraux
- Toilettes dans les parties communes
- 5 car parking spaces available for the first floor
| Espace | Surface | Durée | Loyer | Type de bien | Aménagement | Disponible |
| RDC, bureau 4 | 96 m² | Négociable | Sur demande Sur demande Sur demande Sur demande | Bureau | Construction partielle | Maintenant |
| 1er étage, bureau 4 | 111 m² | Négociable | Sur demande Sur demande Sur demande Sur demande | Bureau | Construction partielle | Maintenant |
RDC, bureau 4
| Surface |
| 96 m² |
| Durée |
| Négociable |
| Loyer |
| Sur demande Sur demande Sur demande Sur demande |
| Type de bien |
| Bureau |
| Aménagement |
| Construction partielle |
| Disponible |
| Maintenant |
1er étage, bureau 4
| Surface |
| 111 m² |
| Durée |
| Négociable |
| Loyer |
| Sur demande Sur demande Sur demande Sur demande |
| Type de bien |
| Bureau |
| Aménagement |
| Construction partielle |
| Disponible |
| Maintenant |
RDC, bureau 4
| Surface | 96 m² |
| Durée | Négociable |
| Loyer | Sur demande |
| Type de bien | Bureau |
| Aménagement | Construction partielle |
| Disponible | Maintenant |
The property is a semi-detached two storey brick built office building. The offices have an entrance lobby, double glazed windows, suspended ceilings, raised floors, two meeting rooms, kitchen/tea-point, passenger lift and security/access system. The ground has been let and the first floor suite is available. Externally there are 5 car parking spaces for the vacant first floor suite, plus shared parking spaces within the estate. The estate also has landscaped areas with seating.
- Classe d’utilisation : E
- Partiellement aménagé comme Bureau standard
- Principalement open space
- Convient pour 3 à 9 personnes
- Peut être associé à un ou plusieurs espaces supplémentaires pour obtenir jusqu’à 207 m² d’espace adjacent.
- Ventilation et chauffage centraux
- Lumière naturelle
- Toilettes dans les parties communes
- EPC Rating: C
- 5 car parking spaces available for the first floor
- Air Conditioning
1er étage, bureau 4
| Surface | 111 m² |
| Durée | Négociable |
| Loyer | Sur demande |
| Type de bien | Bureau |
| Aménagement | Construction partielle |
| Disponible | Maintenant |
The property is a semi-detached two storey brick built office building. The offices have an entrance lobby, double glazed windows, suspended ceilings, raised floors, two meeting rooms, kitchen/tea-point, passenger lift and security/access system. The ground has been let and the first floor suite is available. Externally there are 5 car parking spaces for the vacant first floor suite, plus shared parking spaces within the estate. The estate also has landscaped areas with seating.
- Classe d’utilisation : E
- Partiellement aménagé comme Bureau standard
- Principalement open space
- Convient pour 3 à 10 personnes
- Peut être associé à un ou plusieurs espaces supplémentaires pour obtenir jusqu’à 207 m² d’espace adjacent.
- Ventilation et chauffage centraux
- Lumière naturelle
- Toilettes dans les parties communes
- EPC Rating: C
- 5 car parking spaces available for the first floor
- Air Conditioning
Aperçu du bien
The property comprises a two storey steel framed detached building with brickwork and glass cladding. The property is circa 2008 and provides 4,465 sq ft of office accommodation. The property is located within Hinchingbrooke Business Park off Kingfisher Way and lies 14 miles from Junction 14 of the M11. The A14 trunk road by-passes the town providing a dual-carriageway route linking the East Coast ports with the M11, A1 and M1/M6. The A1 lies 3 miles to the west of the town centre. Huntingdon Railway Station is approximately 0.89 miles distant.
- Système de sécurité
- Éclairage d’appoint
- Accès direct à l’ascenseur
- Climatisation
- Système de plancher surélevé
Informations sur l’immeuble
Occupants
- Étage
- Nom de l’occupant
- Secteur d’activité
- Multi
- LEEA
- Services éducatifs
- Inconnu
- Tetra Tech
- Services professionnels, scientifiques et techniques


Présenté par
Ramsay Ct
Hum, une erreur s’est produite lors de l’envoi de votre message. Veuillez réessayer.
Merci ! Votre message a été envoyé.