Votre e-mail a été envoyé.

Mountain West Industrial Park Las Vegas, NV 89113 Espace disponible | 664–20 876 m² | Industriel/Logistique
Certaines informations ont été traduites automatiquement.
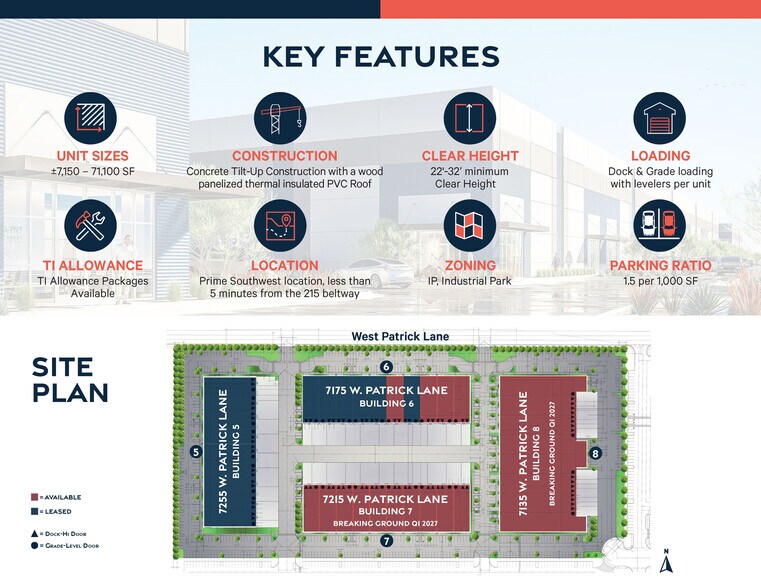
Informations principales sur le parc
- Potentiel d'un entrepôt climatisé à 100 %
- Système d'extinction d'incendie ESFR
- Estimated CAMs: $0.29/SF
- Espacement des colonnes : 50 pieds x 40 pieds (en moyenne)
- Bâtiments 5 et 6 en construction — Achèvement des gros œuvre au deuxième trimestre de 2025
- Buildings 7 & 8 Breaking Ground Q1 2027!
Faits sur le parc
Caractéristiques
- Accès 24 h/24
- Signalisation
- Puits de lumière
- CVC contrôlé par l’occupant
- Accessible fauteuils roulants
- Espace d’entreposage
- Panneau monumental
Tous les espaces disponibles(5)
Afficher les loyers en
- Espace
- Surface
- Durée
- Loyer
- Type de bien
- Aménagement
- Disponible
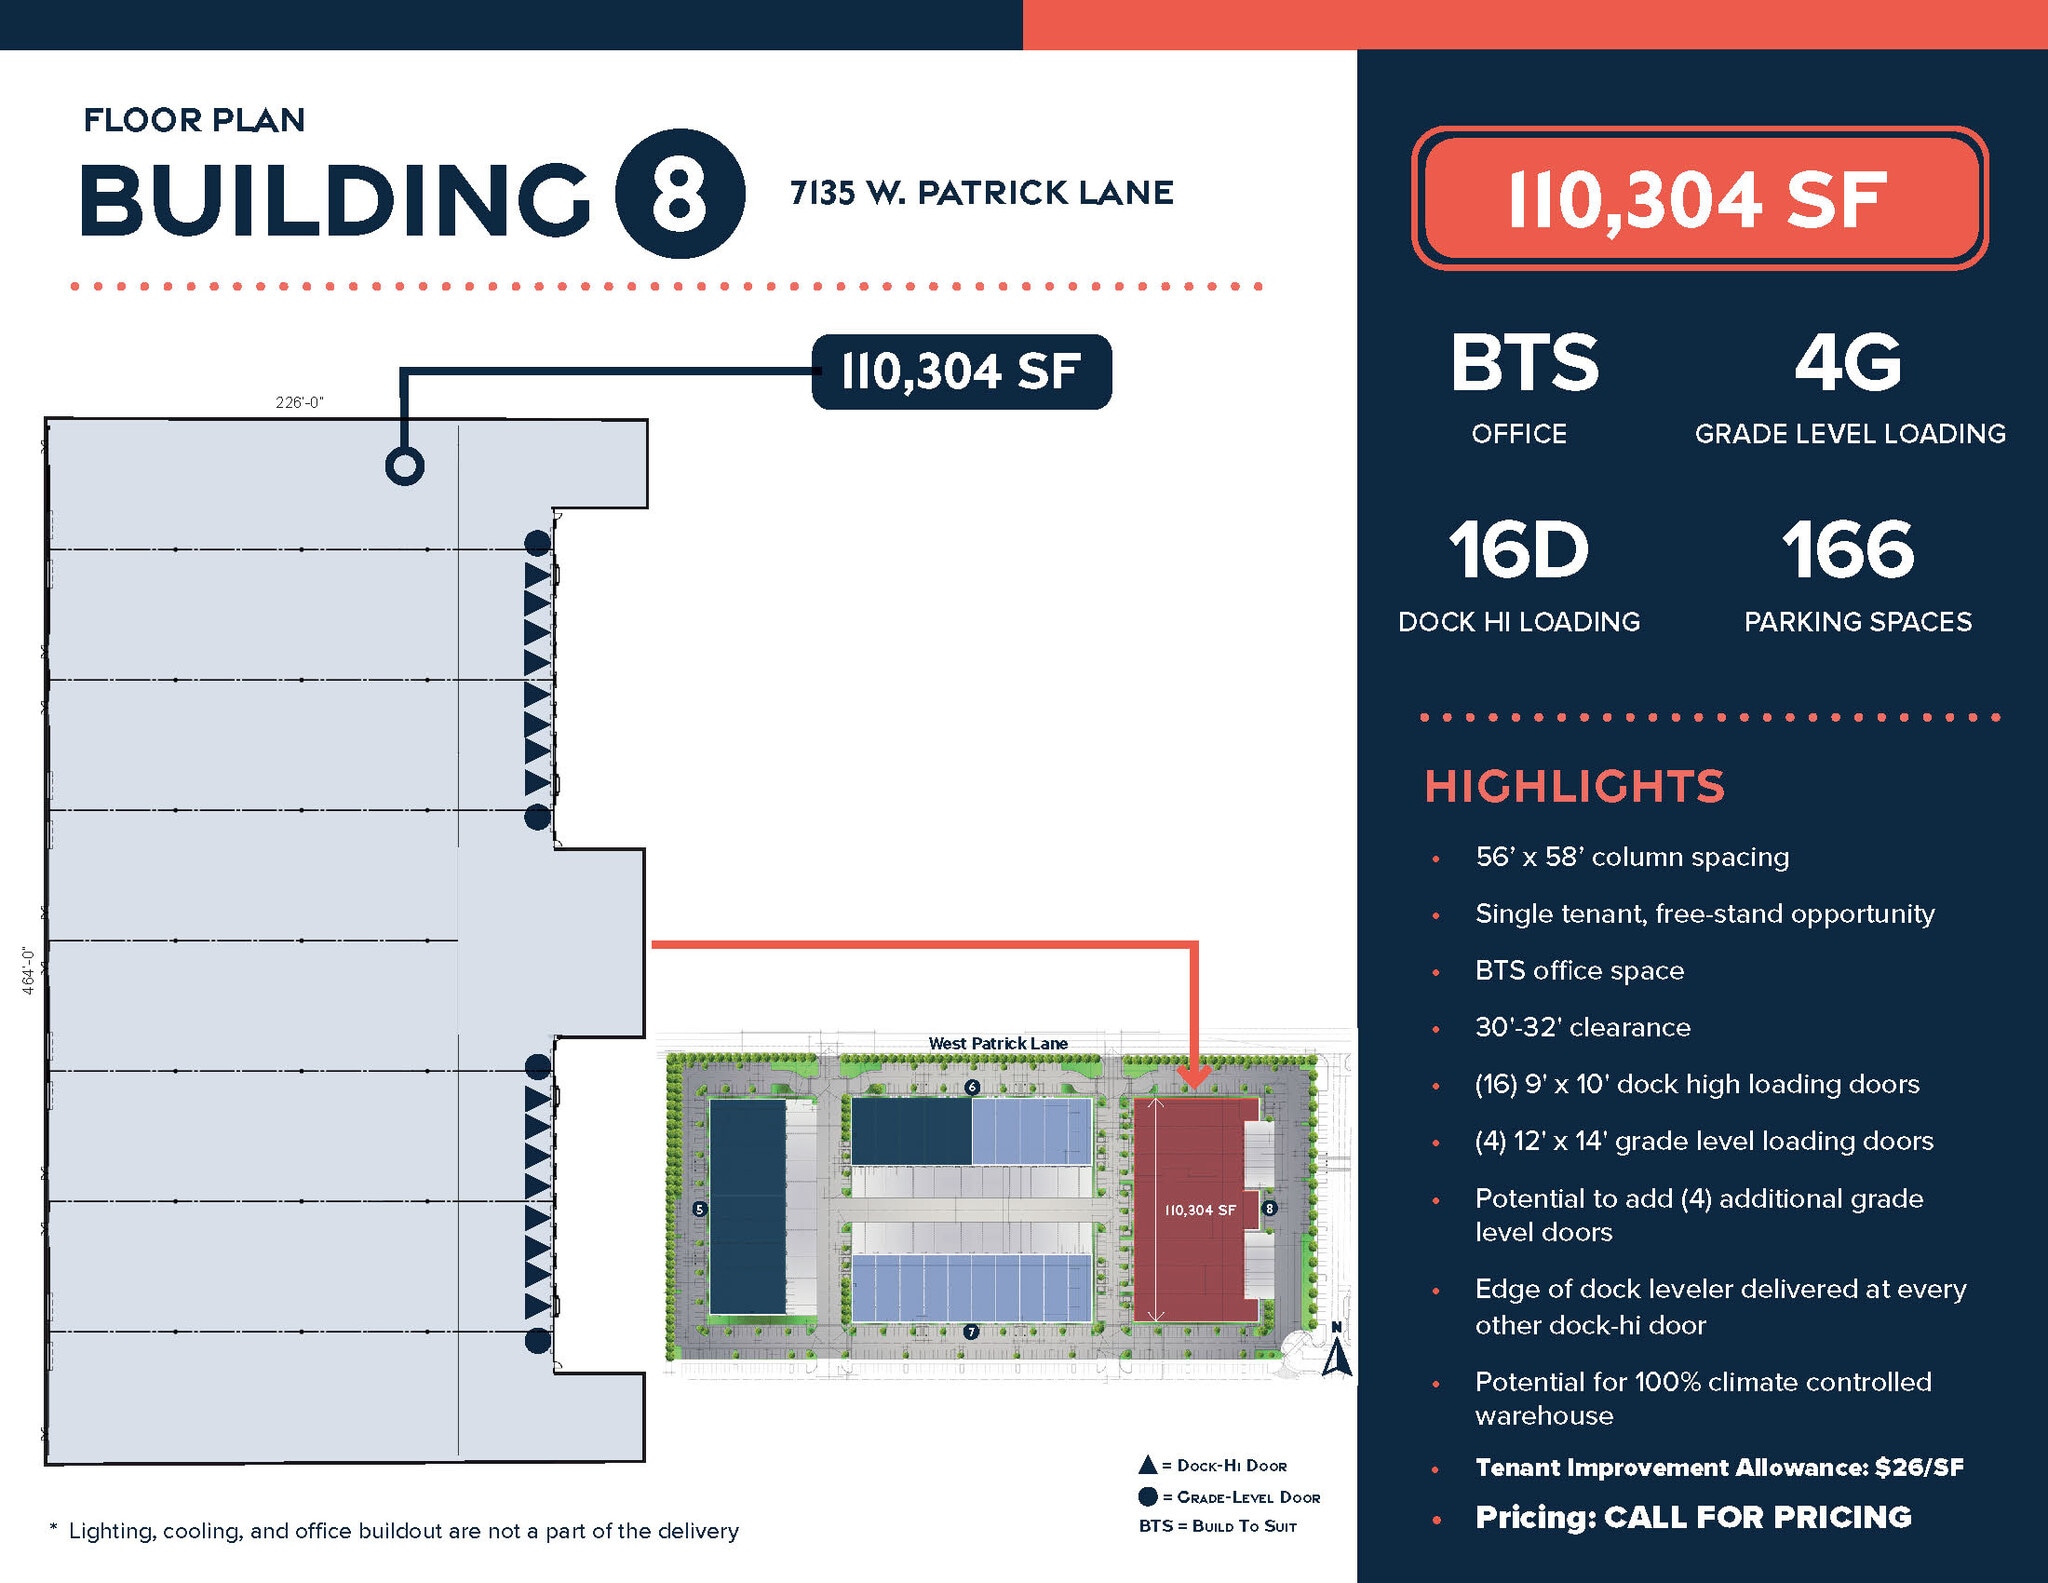
BREAKING GROUND Q1 2027! Building 8 is a 110,304 SF industrial building featuring BTS Office, 30'-32' minimum clear height, ESFR fire suppression system, R-38 insulation under the roof deck, Potential for 100% climate-controlled warehouse, 50’ x 40’ column spacing (average), 2,000 amps 277/480v, 3-phase power service available (entire building) (* panels not included in shell delivery), Four (4) 12’ x 14’ Grade level loading doors, and Sixteen (16) 9’ x 10’ Dock-hi loading doors with edge of dock delivered every other door; *Lighting, cooling, and office buildout are not a part of the delivery. LEASE RATE: CALL FOR PRICING; CAMs: $0.29/SF. For more information please contact Lauren Willmore at 702-369-4825 or email at lauren.willmore@cbre.com.
- Le loyer ne comprend pas les services publics, les frais immobiliers ou les services de l’immeuble.
- 16 quais de chargement
- 4 accès plain-pied
| Espace | Surface | Durée | Loyer | Type de bien | Aménagement | Disponible |
| 1er étage | 10 248 m² | Négociable | Sur demande Sur demande Sur demande Sur demande | Industriel/Logistique | Construction achevée | 01/07/2027 |
7135 W Patrick Ln - 1er étage
- Espace
- Surface
- Durée
- Loyer
- Type de bien
- Aménagement
- Disponible
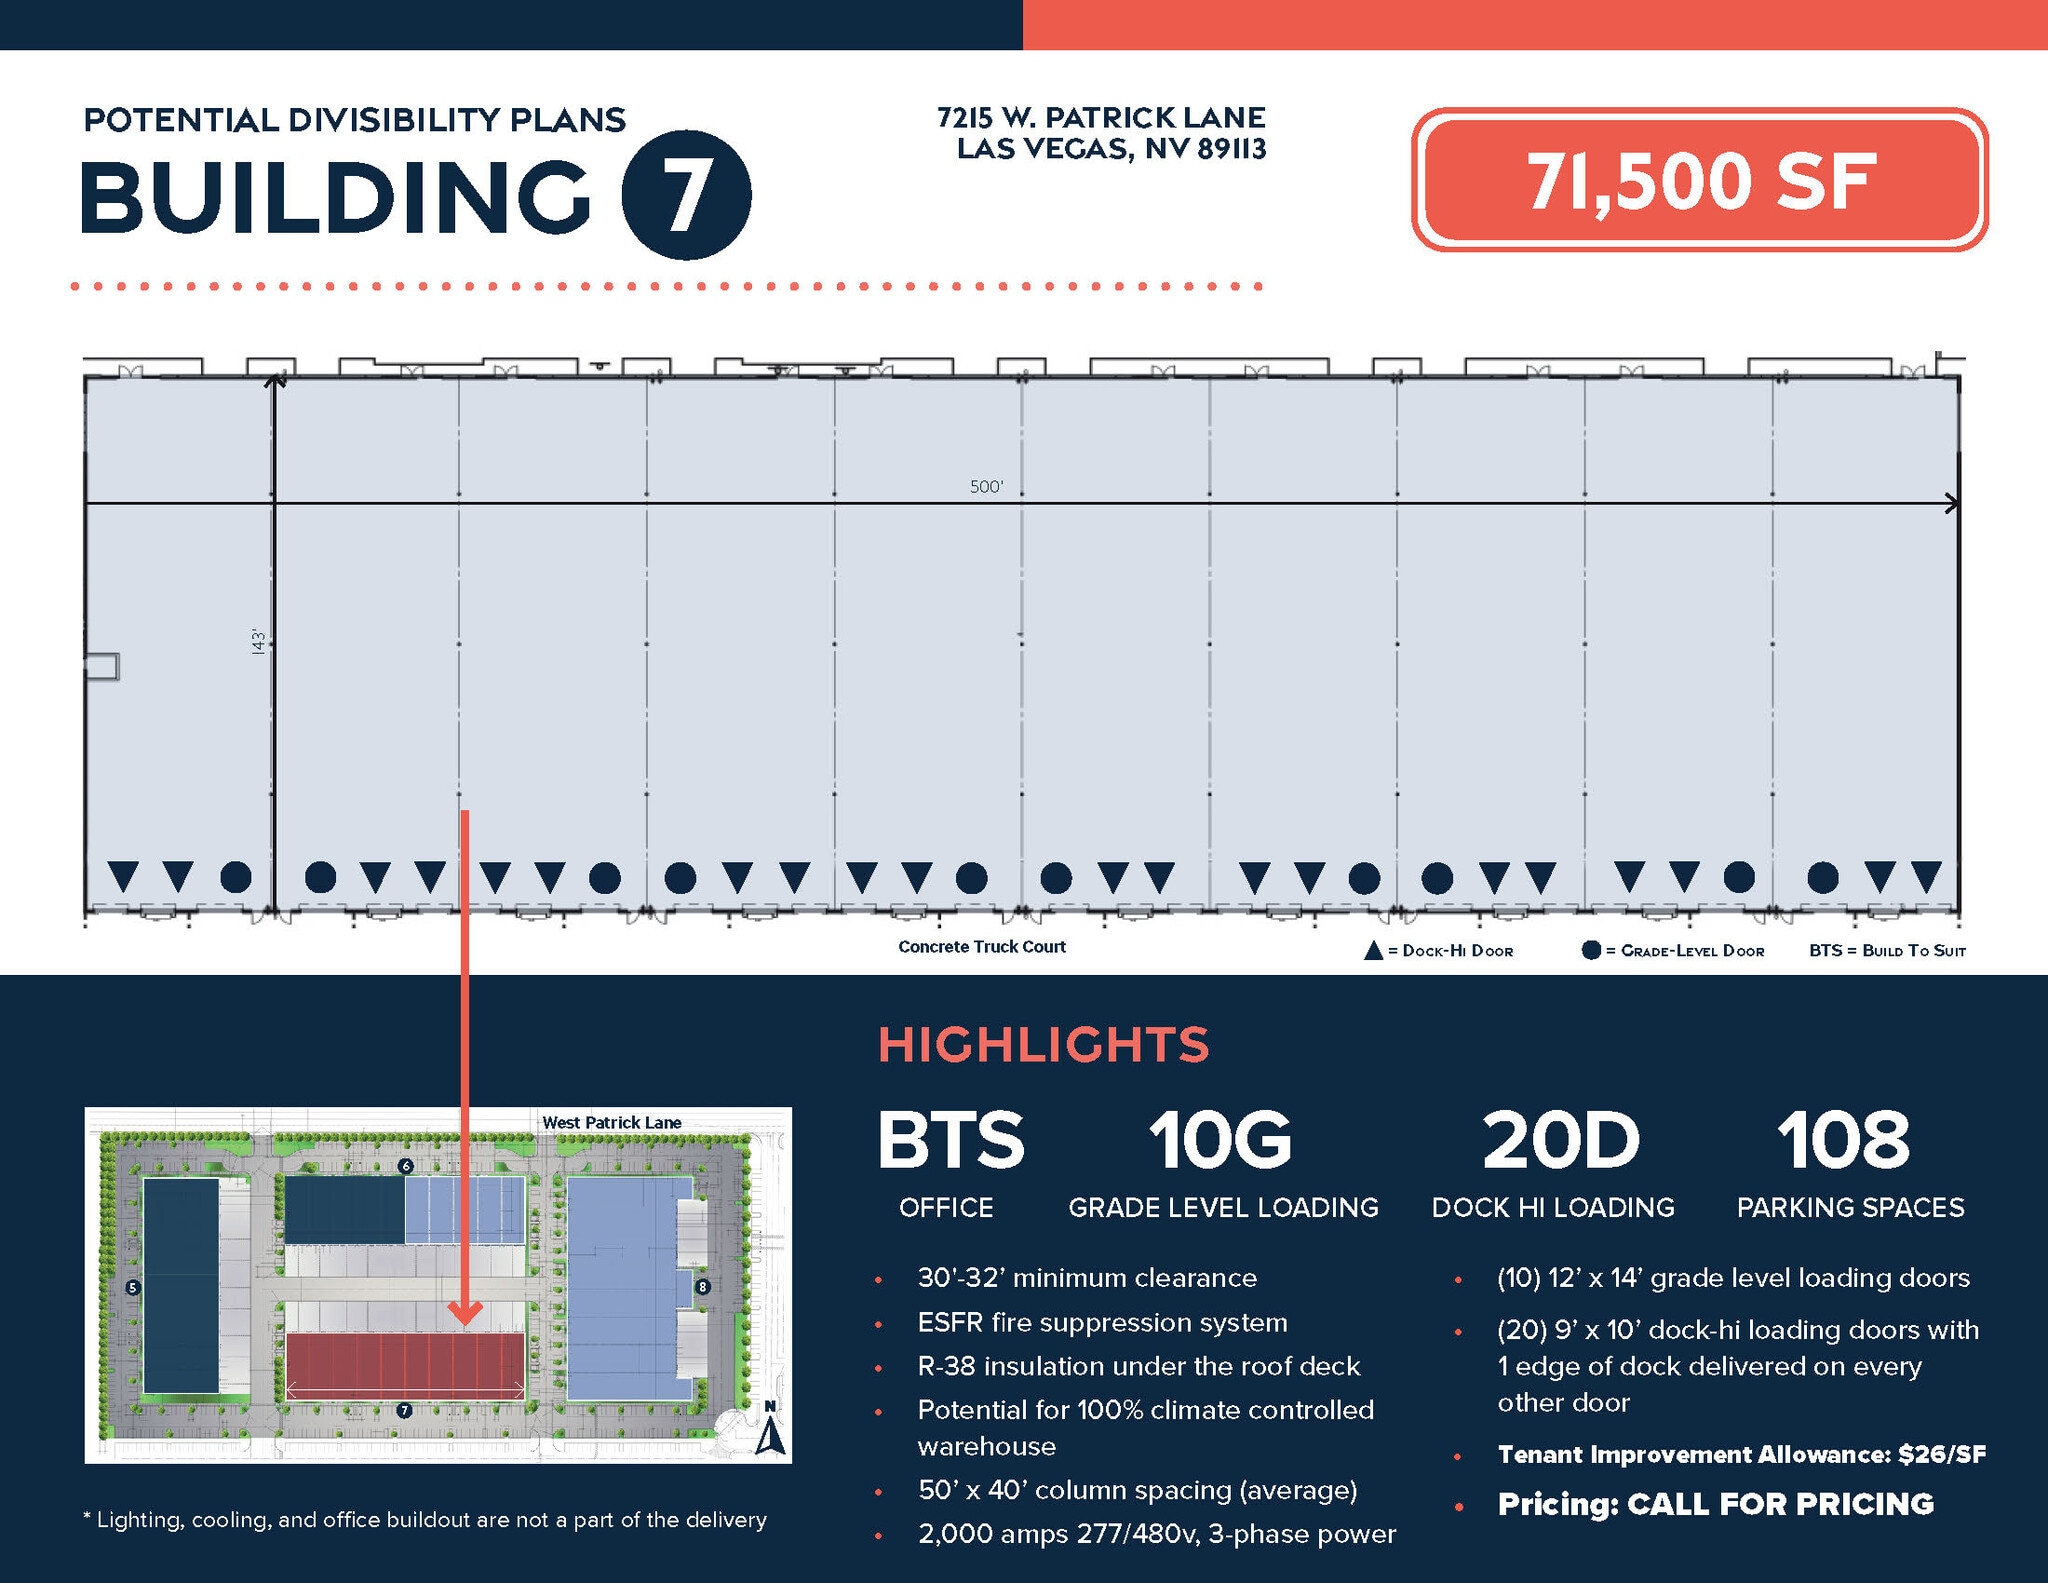


Breaking Ground Q1 2027! This built-to-suit (BTS) office and warehouse space for lease offers a range of desirable features. There is potential for a 100% climate-controlled warehouse, providing flexibility for various types of operations. The average column spacing is 50' x 40', and the facility is supported by 2,000 amps of 277/480v, 3-phase power (entire building), although the panels are not included in the shell delivery. For loading and unloading, there are 12' x 14' grade-level doors and 9' x 10' dock-high doors, with edge-of-dock delivery for every other door. This space offers excellent capacity for both office and warehouse needs, with ample loading options and power infrastructure. This space offers flexibility for both office and warehouse needs with significant power, loading capacity, and climate control potential. *Lighting, cooling, and office buildout are not a part of the delivery. TI ALLOWANCE AVAILABLE!
- Le loyer ne comprend pas les services publics, les frais immobiliers ou les services de l’immeuble.
- Column Spacing: 50' x 40' (average)
- Insulation: R-38 under the roof deck
- Flexible Column Spacing
- Espace en excellent état
- Potential for 100% climate-controlled warehouse
- ESFR Fire Suppression System
- High Power Capacity
| Espace | Surface | Durée | Loyer | Type de bien | Aménagement | Disponible |
| 1er étage | 664 – 6 643 m² | Négociable | Sur demande Sur demande Sur demande Sur demande | Industriel/Logistique | Construction partielle | 01/07/2027 |
7215 W Patrick Ln - 1er étage
- Espace
- Surface
- Durée
- Loyer
- Type de bien
- Aménagement
- Disponible
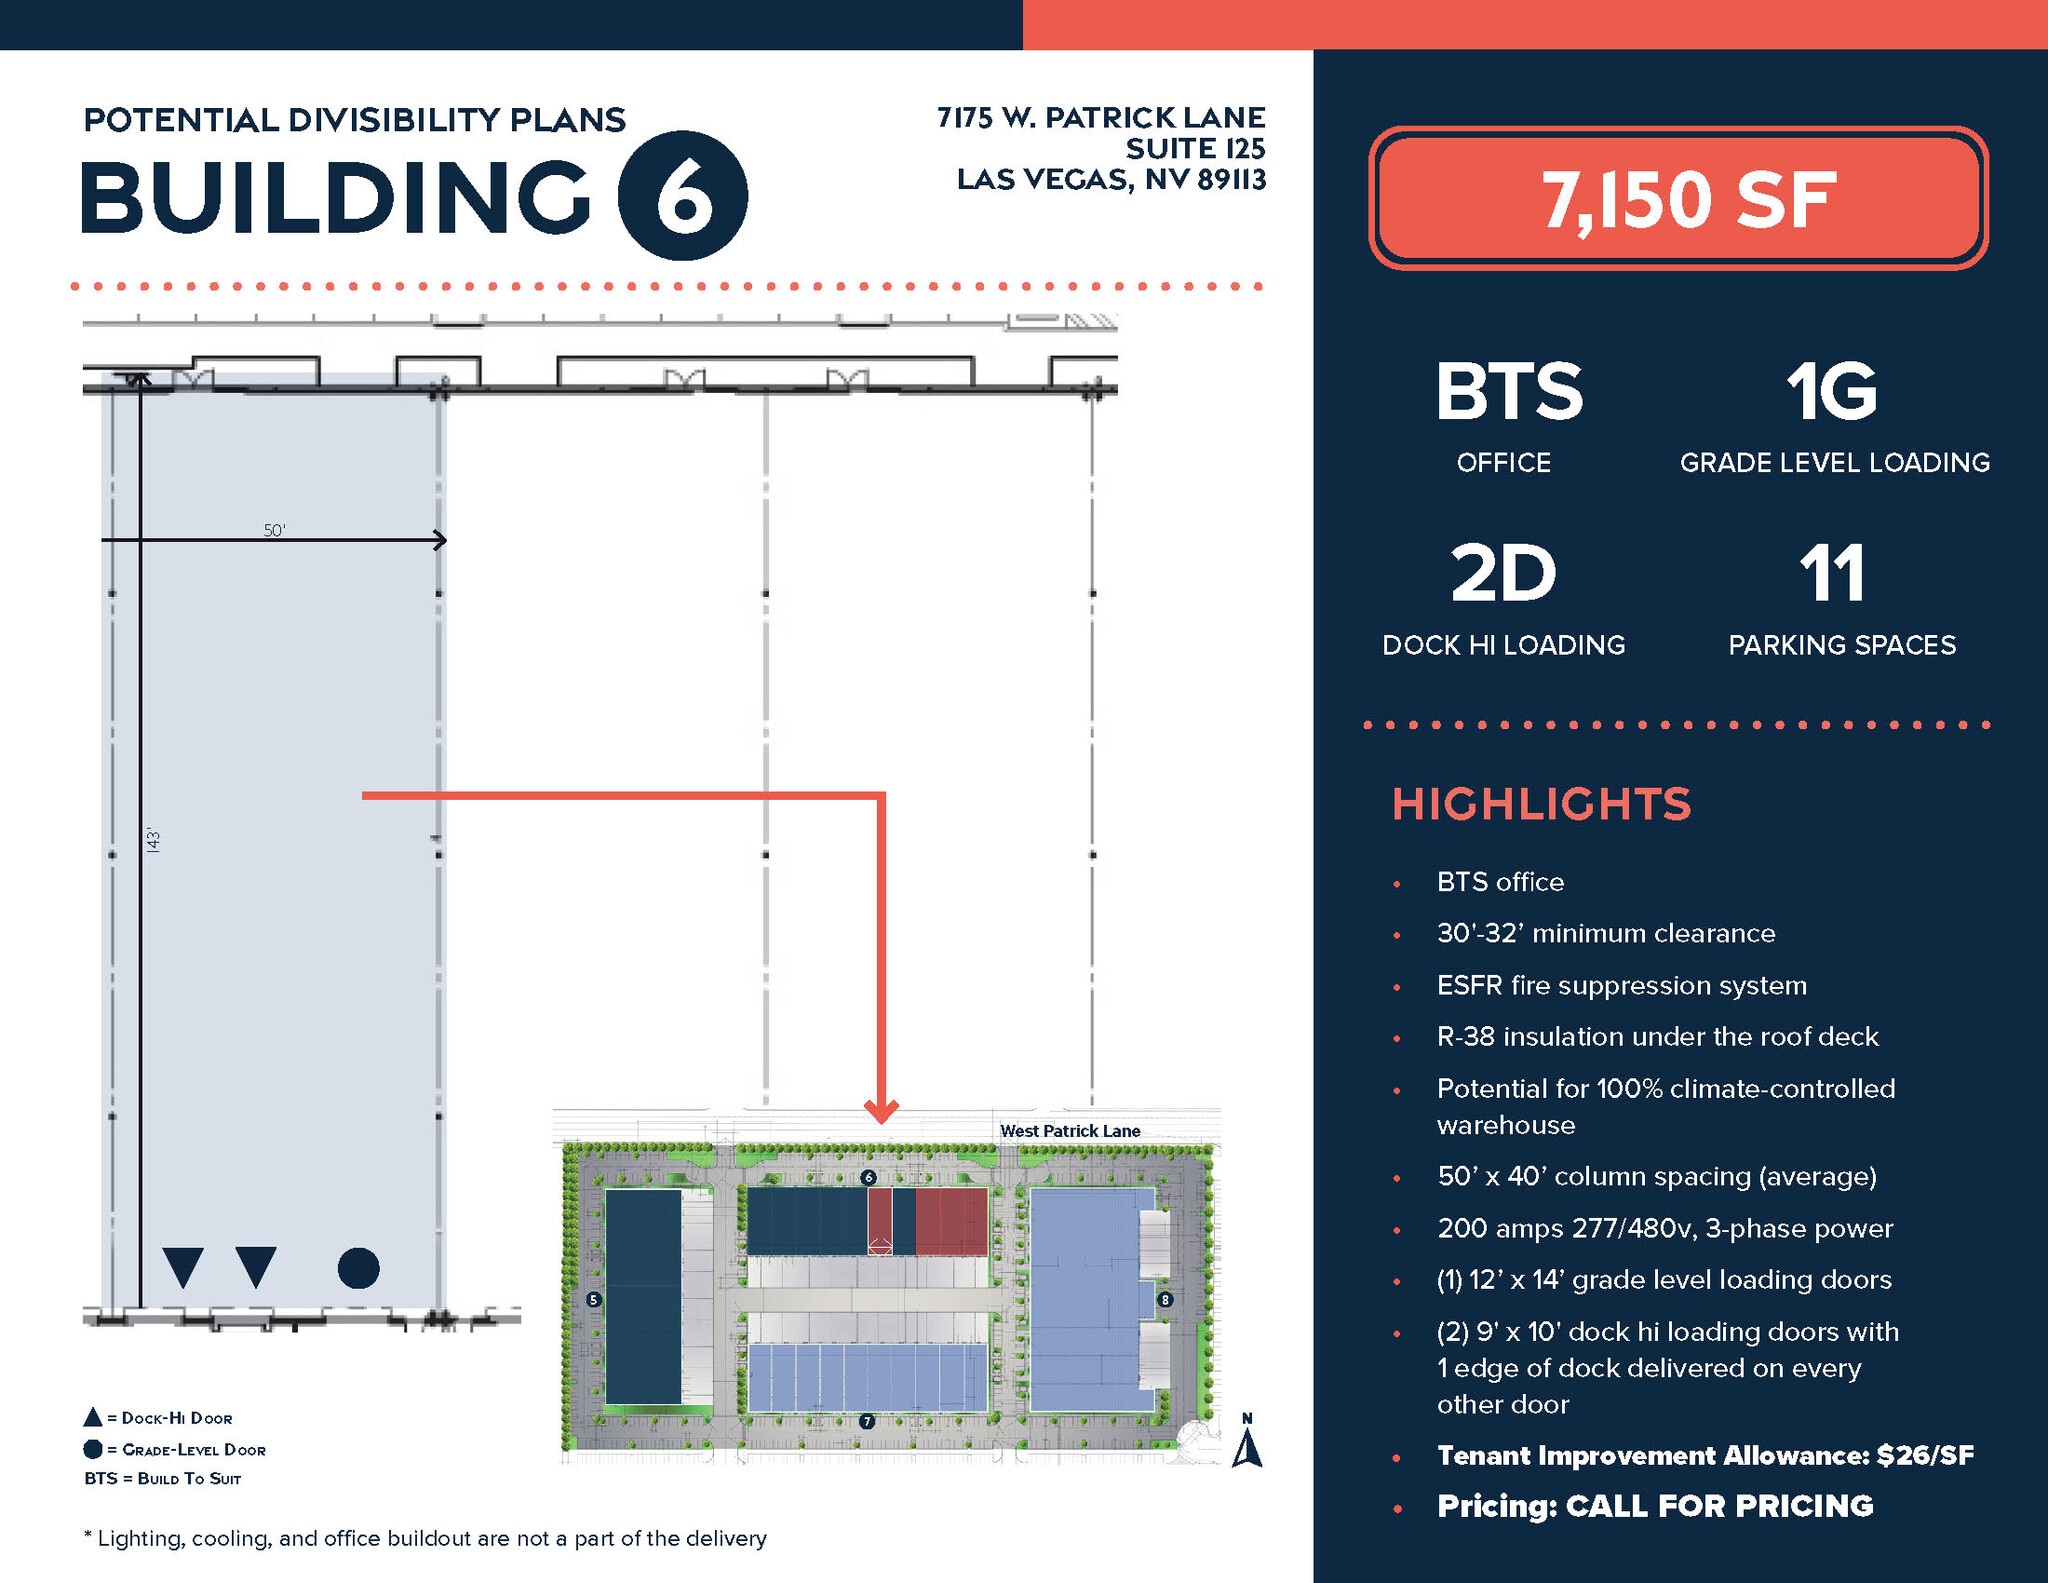
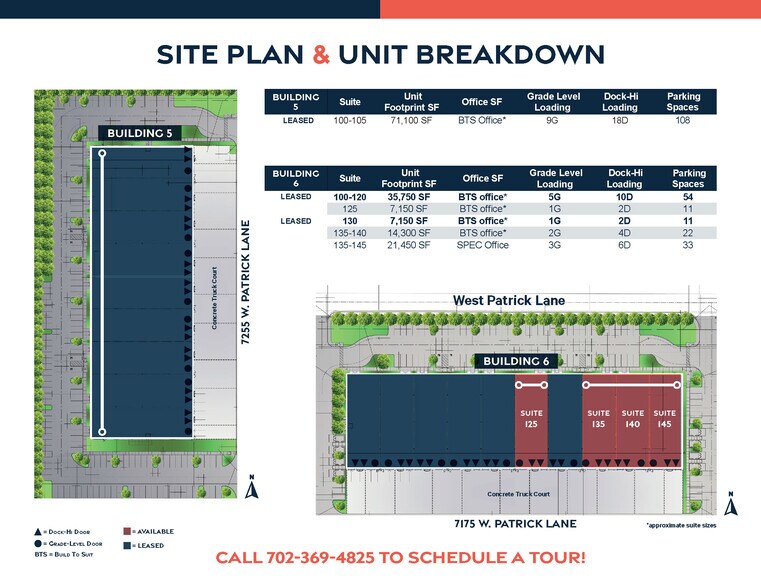
Building 6 Suite 125 is a 7,150 SF industrial unit featuring BTS Office, 30'-32' minimum clear height, ESFR fire suppression system, R-38 insulation under the roof deck, Potential for 100% climate-controlled warehouse, 50’ x 40’ column spacing (average), 200 amps 277/480v, 3-phase power, one (1) 12’ x 14’ Grade level loading door, and two (2) 9’ x 10’ Dock-hi loading doors with edge of dock delivered every other door; *Lighting, cooling, and office buildout are not a part of the delivery. LEASE RATE: CALL FOR PRICING; CAMs: $0.29/SF. For more information please contact Lauren Willmore at 702-369-4825 or email at lauren.willmore@cbre.com.
- Le loyer ne comprend pas les services publics, les frais immobiliers ou les services de l’immeuble.
- 2 quais de chargement
- 1 accès plain-pied
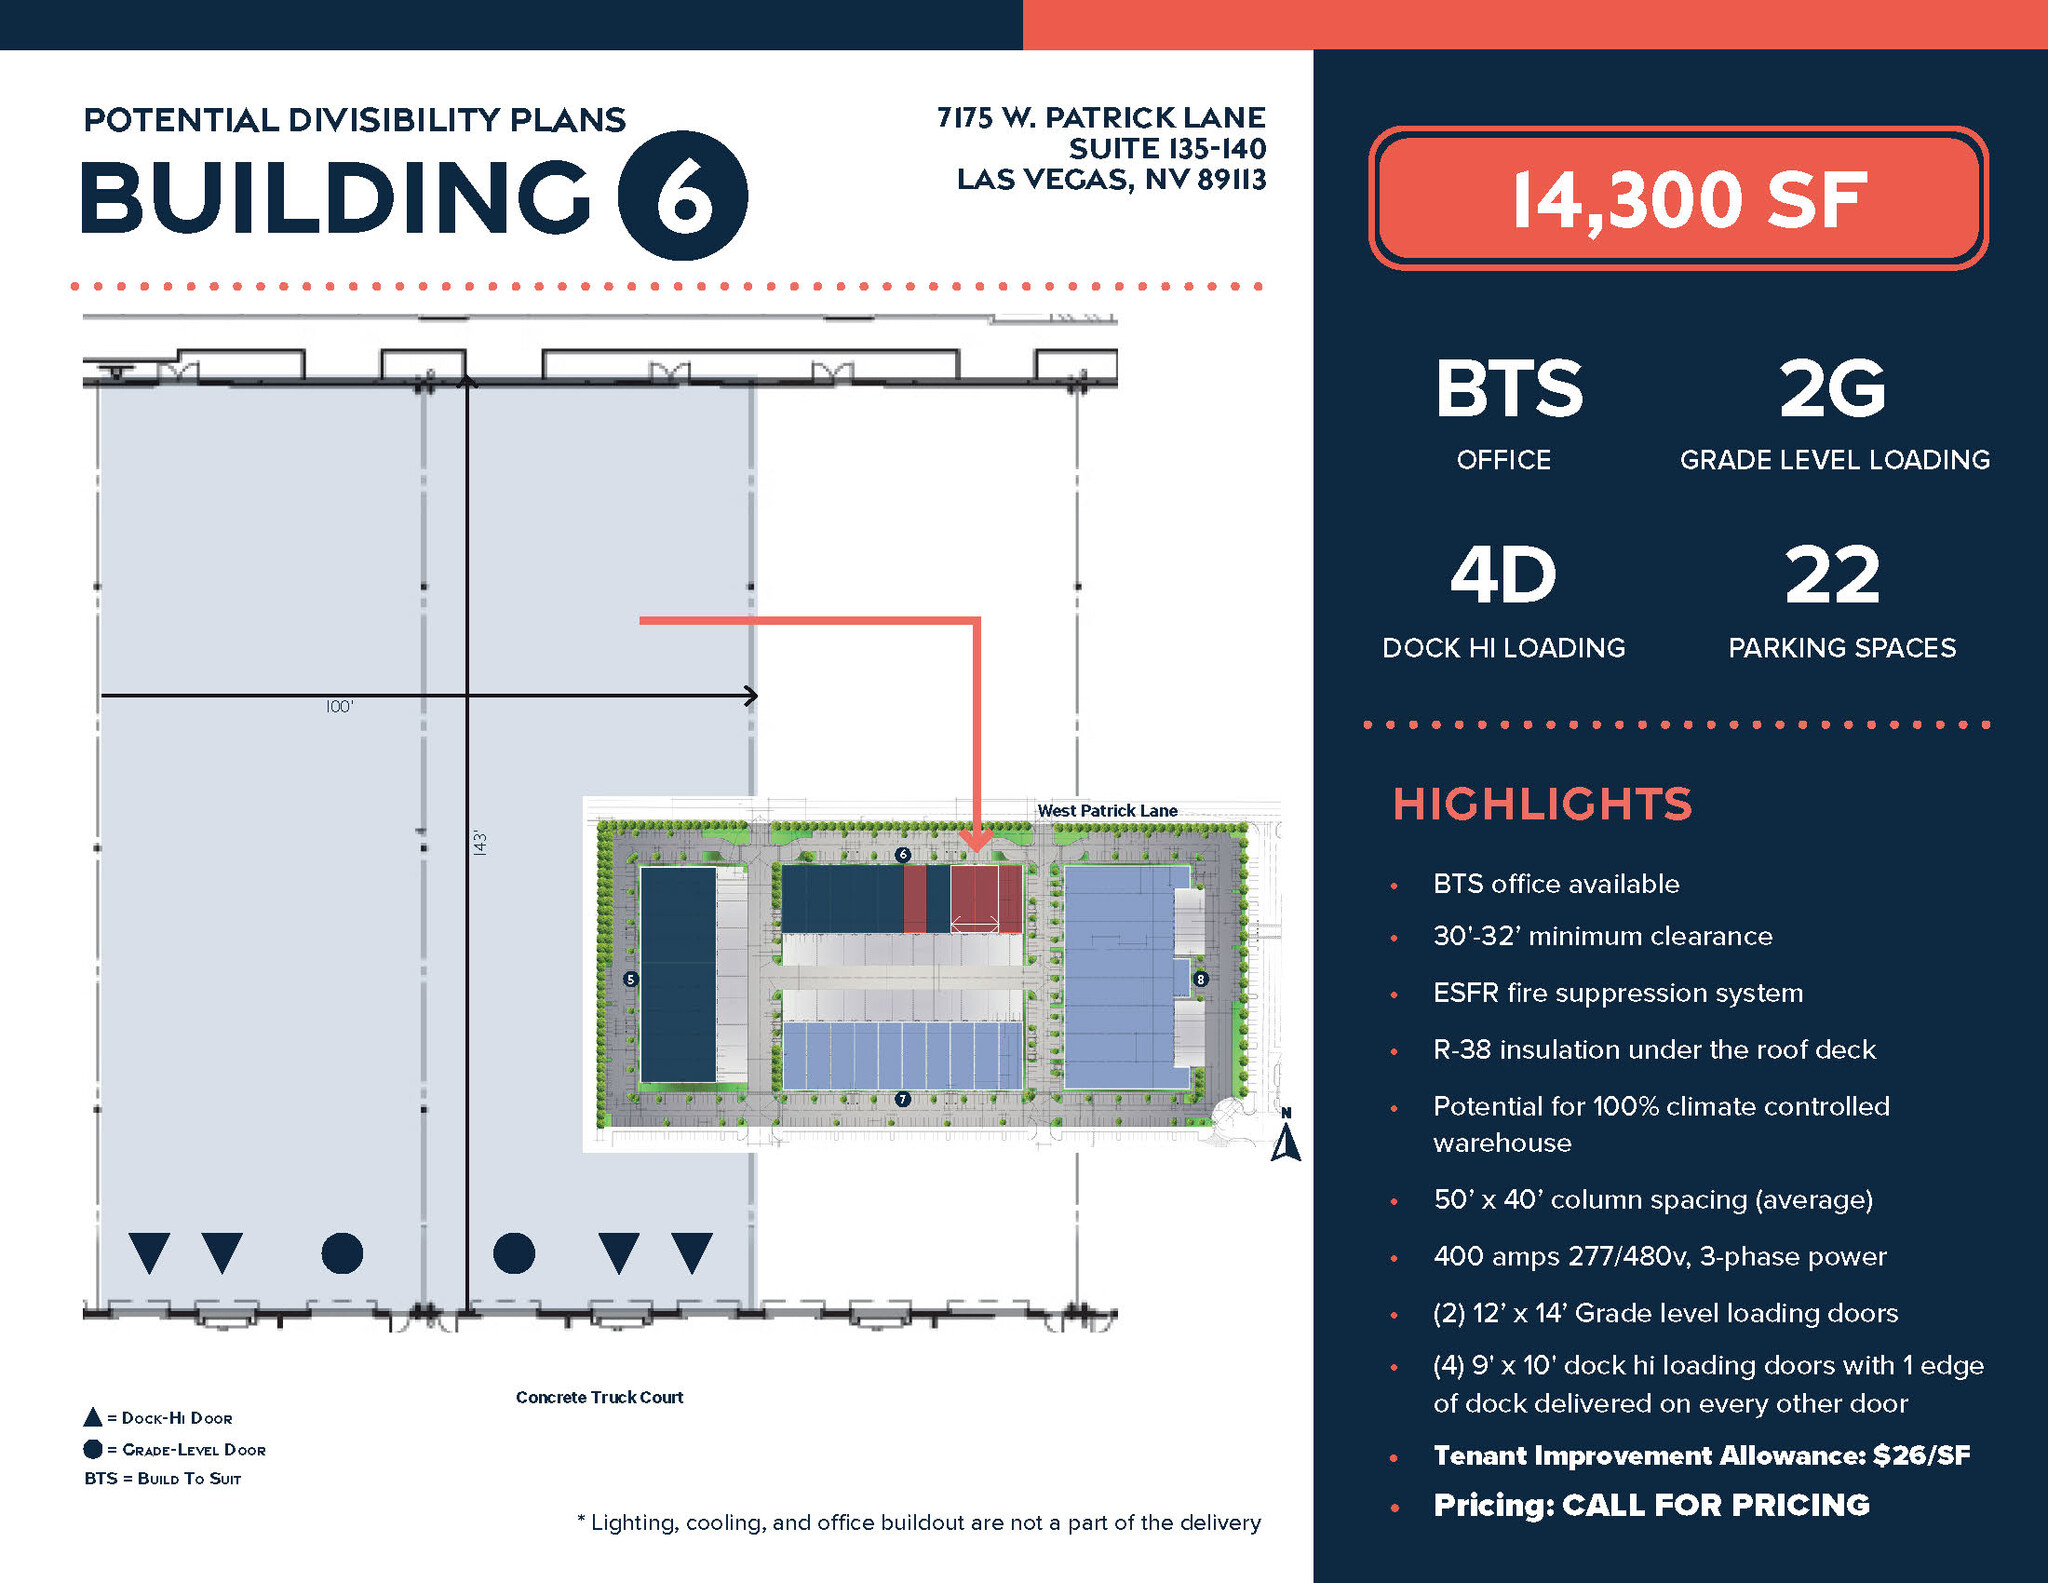
Building 6 Suite 135-140 is a 14,300 SF industrial unit featuring BTS Office, 30'-32' minimum clear height, ESFR fire suppression system, R-38 insulation under the roof deck, Potential for 100% climate-controlled warehouse, 50’ x 40’ column spacing (average), 400 amps 277/480v, 3-phase power service available (* panels not included in shell delivery), two (2) 12’ x 14’ Grade level loading doors, and four (4) 9’ x 10’ Dock-hi loading doors with edge of dock delivered every other door; *Lighting, cooling, and office buildout are not a part of the delivery. LEASE RATE: CALL FOR PRICING; CAMs: $0.29/SF. For more information please contact Lauren Willmore at 702-369-4825 or email at lauren.willmore@cbre.com.
- Le loyer ne comprend pas les services publics, les frais immobiliers ou les services de l’immeuble.
- 4 quais de chargement
- 2 accès plain-pied
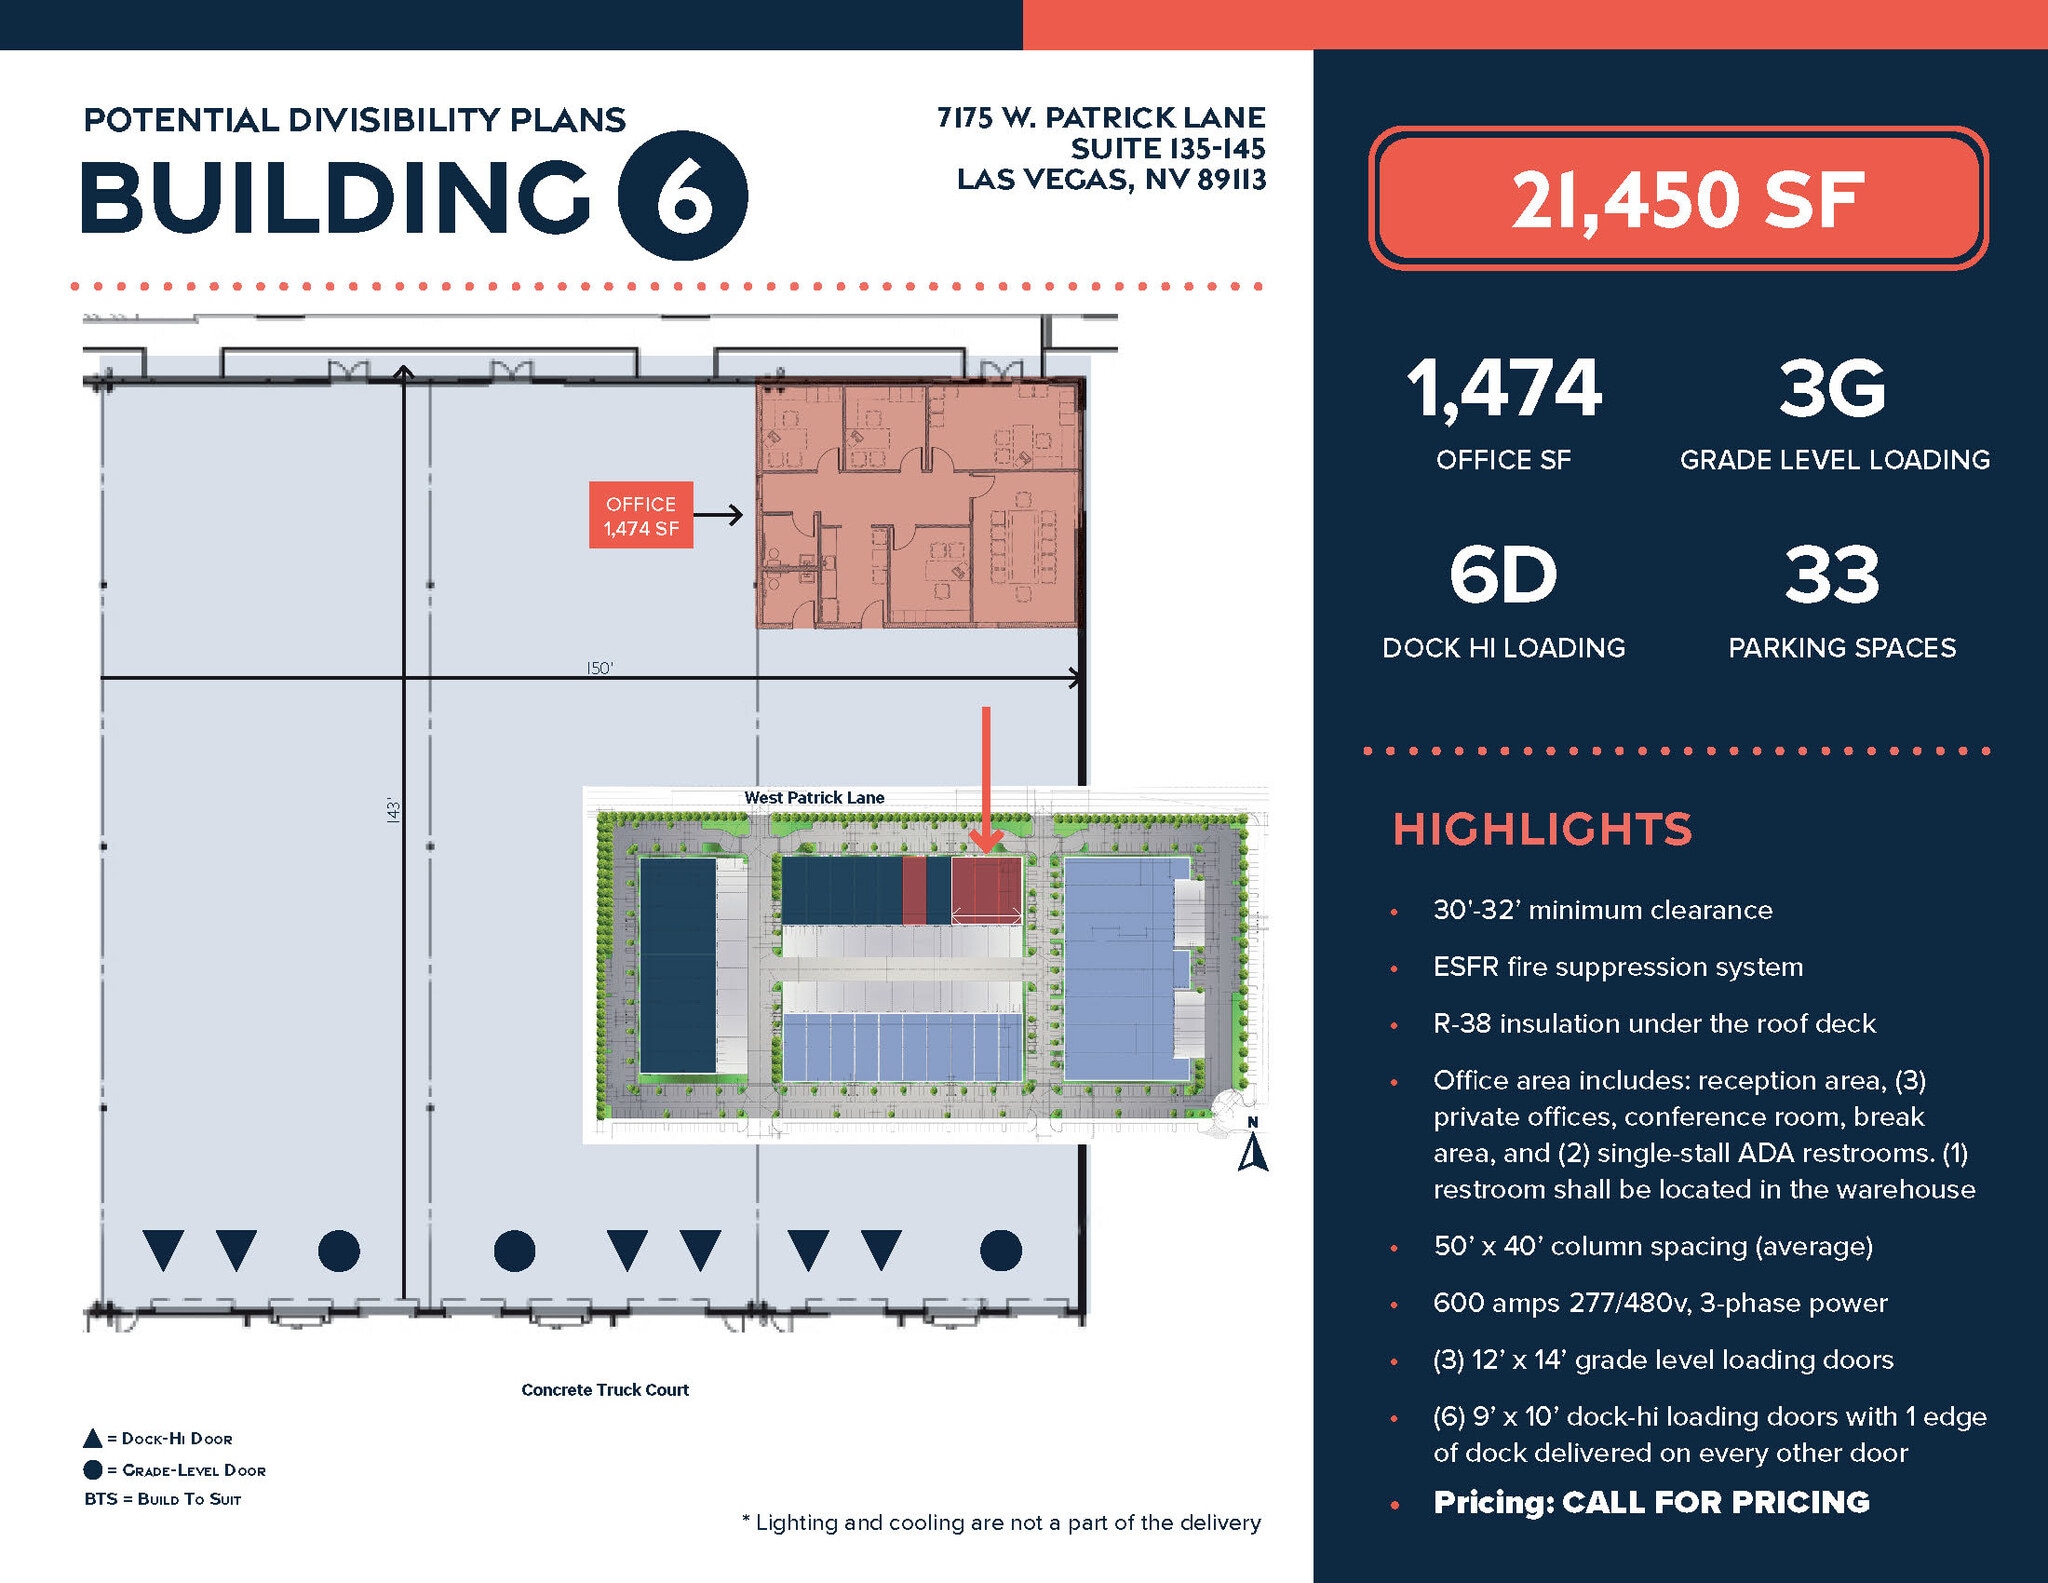
Building 6 Suite 135-145 is a 21,450 SF industrial unit featuring 1,474 SF Spec Office, 30'-32' minimum clear height, ESFR fire suppression system, R-38 insulation under the roof deck, Potential for 100% climate-controlled warehouse, 50’ x 40’ column spacing (average), 600 amps 277/480v, 3-phase power service available (* panels not included in shell delivery), three (3) 12’ x 14’ Grade level loading doors, and six (6) 9’ x 10’ Dock-hi loading doors with edge of dock delivered every other door; *Lighting and cooling are not a part of the delivery. LEASE RATE: CALL FOR PRICING; CAMs: $0.29/SF. For more information please contact Lauren Willmore at 702-369-4825 or email at lauren.willmore@cbre.com.
- Le loyer ne comprend pas les services publics, les frais immobiliers ou les services de l’immeuble.
- 6 quais de chargement
- 3 accès plain-pied
| Espace | Surface | Durée | Loyer | Type de bien | Aménagement | Disponible |
| 1er étage – 125 | 664 m² | Négociable | Sur demande Sur demande Sur demande Sur demande | Industriel/Logistique | Construction partielle | 01/07/2027 |
| 1er étage – 135-140 | 1 329 m² | Négociable | Sur demande Sur demande Sur demande Sur demande | Industriel/Logistique | Construction partielle | 01/07/2027 |
| 1er étage – 135-145 | 1 993 m² | Négociable | Sur demande Sur demande Sur demande Sur demande | Industriel/Logistique | Construction partielle | 01/07/2027 |
7175 W Patrick Ln - 1er étage – 125
7175 W Patrick Ln - 1er étage – 135-140
7175 W Patrick Ln - 1er étage – 135-145
7135 W Patrick Ln - 1er étage
| Surface | 10 248 m² |
| Durée | Négociable |
| Loyer | Sur demande |
| Type de bien | Industriel/Logistique |
| Aménagement | Construction achevée |
| Disponible | 01/07/2027 |
BREAKING GROUND Q1 2027! Building 8 is a 110,304 SF industrial building featuring BTS Office, 30'-32' minimum clear height, ESFR fire suppression system, R-38 insulation under the roof deck, Potential for 100% climate-controlled warehouse, 50’ x 40’ column spacing (average), 2,000 amps 277/480v, 3-phase power service available (entire building) (* panels not included in shell delivery), Four (4) 12’ x 14’ Grade level loading doors, and Sixteen (16) 9’ x 10’ Dock-hi loading doors with edge of dock delivered every other door; *Lighting, cooling, and office buildout are not a part of the delivery. LEASE RATE: CALL FOR PRICING; CAMs: $0.29/SF. For more information please contact Lauren Willmore at 702-369-4825 or email at lauren.willmore@cbre.com.
- Le loyer ne comprend pas les services publics, les frais immobiliers ou les services de l’immeuble.
- 4 accès plain-pied
- 16 quais de chargement
7215 W Patrick Ln - 1er étage
| Surface | 664 – 6 643 m² |
| Durée | Négociable |
| Loyer | Sur demande |
| Type de bien | Industriel/Logistique |
| Aménagement | Construction partielle |
| Disponible | 01/07/2027 |
Breaking Ground Q1 2027! This built-to-suit (BTS) office and warehouse space for lease offers a range of desirable features. There is potential for a 100% climate-controlled warehouse, providing flexibility for various types of operations. The average column spacing is 50' x 40', and the facility is supported by 2,000 amps of 277/480v, 3-phase power (entire building), although the panels are not included in the shell delivery. For loading and unloading, there are 12' x 14' grade-level doors and 9' x 10' dock-high doors, with edge-of-dock delivery for every other door. This space offers excellent capacity for both office and warehouse needs, with ample loading options and power infrastructure. This space offers flexibility for both office and warehouse needs with significant power, loading capacity, and climate control potential. *Lighting, cooling, and office buildout are not a part of the delivery. TI ALLOWANCE AVAILABLE!
- Le loyer ne comprend pas les services publics, les frais immobiliers ou les services de l’immeuble.
- Espace en excellent état
- Column Spacing: 50' x 40' (average)
- Potential for 100% climate-controlled warehouse
- Insulation: R-38 under the roof deck
- ESFR Fire Suppression System
- Flexible Column Spacing
- High Power Capacity
7175 W Patrick Ln - 1er étage – 125
| Surface | 664 m² |
| Durée | Négociable |
| Loyer | Sur demande |
| Type de bien | Industriel/Logistique |
| Aménagement | Construction partielle |
| Disponible | 01/07/2027 |
Building 6 Suite 125 is a 7,150 SF industrial unit featuring BTS Office, 30'-32' minimum clear height, ESFR fire suppression system, R-38 insulation under the roof deck, Potential for 100% climate-controlled warehouse, 50’ x 40’ column spacing (average), 200 amps 277/480v, 3-phase power, one (1) 12’ x 14’ Grade level loading door, and two (2) 9’ x 10’ Dock-hi loading doors with edge of dock delivered every other door; *Lighting, cooling, and office buildout are not a part of the delivery. LEASE RATE: CALL FOR PRICING; CAMs: $0.29/SF. For more information please contact Lauren Willmore at 702-369-4825 or email at lauren.willmore@cbre.com.
- Le loyer ne comprend pas les services publics, les frais immobiliers ou les services de l’immeuble.
- 1 accès plain-pied
- 2 quais de chargement
7175 W Patrick Ln - 1er étage – 135-140
| Surface | 1 329 m² |
| Durée | Négociable |
| Loyer | Sur demande |
| Type de bien | Industriel/Logistique |
| Aménagement | Construction partielle |
| Disponible | 01/07/2027 |
Building 6 Suite 135-140 is a 14,300 SF industrial unit featuring BTS Office, 30'-32' minimum clear height, ESFR fire suppression system, R-38 insulation under the roof deck, Potential for 100% climate-controlled warehouse, 50’ x 40’ column spacing (average), 400 amps 277/480v, 3-phase power service available (* panels not included in shell delivery), two (2) 12’ x 14’ Grade level loading doors, and four (4) 9’ x 10’ Dock-hi loading doors with edge of dock delivered every other door; *Lighting, cooling, and office buildout are not a part of the delivery. LEASE RATE: CALL FOR PRICING; CAMs: $0.29/SF. For more information please contact Lauren Willmore at 702-369-4825 or email at lauren.willmore@cbre.com.
- Le loyer ne comprend pas les services publics, les frais immobiliers ou les services de l’immeuble.
- 2 accès plain-pied
- 4 quais de chargement
7175 W Patrick Ln - 1er étage – 135-145
| Surface | 1 993 m² |
| Durée | Négociable |
| Loyer | Sur demande |
| Type de bien | Industriel/Logistique |
| Aménagement | Construction partielle |
| Disponible | 01/07/2027 |
Building 6 Suite 135-145 is a 21,450 SF industrial unit featuring 1,474 SF Spec Office, 30'-32' minimum clear height, ESFR fire suppression system, R-38 insulation under the roof deck, Potential for 100% climate-controlled warehouse, 50’ x 40’ column spacing (average), 600 amps 277/480v, 3-phase power service available (* panels not included in shell delivery), three (3) 12’ x 14’ Grade level loading doors, and six (6) 9’ x 10’ Dock-hi loading doors with edge of dock delivered every other door; *Lighting and cooling are not a part of the delivery. LEASE RATE: CALL FOR PRICING; CAMs: $0.29/SF. For more information please contact Lauren Willmore at 702-369-4825 or email at lauren.willmore@cbre.com.
- Le loyer ne comprend pas les services publics, les frais immobiliers ou les services de l’immeuble.
- 3 accès plain-pied
- 6 quais de chargement
Plan du site


Sélectionner des occupants à ce bien
- Étage
- Nom de l’occupant
- Secteur d’activité
- 1er
- Invictus Performance
- Arts, divertissement et loisirs
- 1er
- US Pharmatech Inc.
- Services professionnels, scientifiques et techniques
Vue d’ensemble du parc
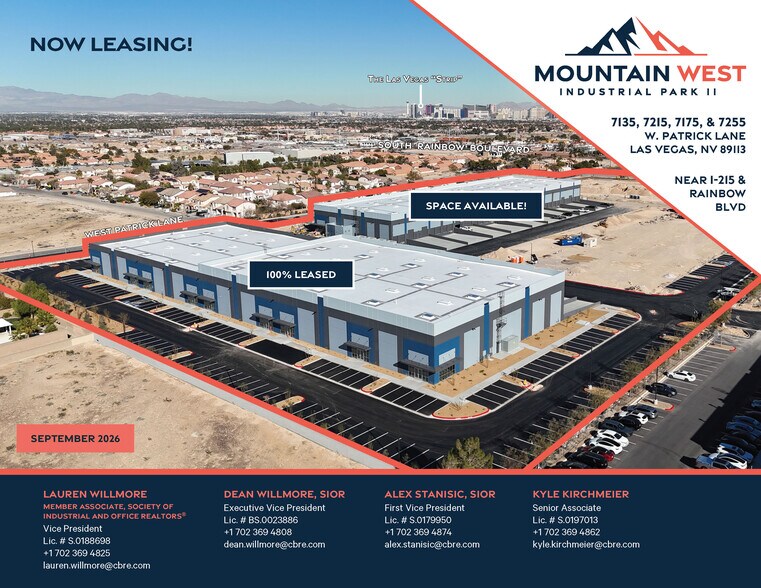
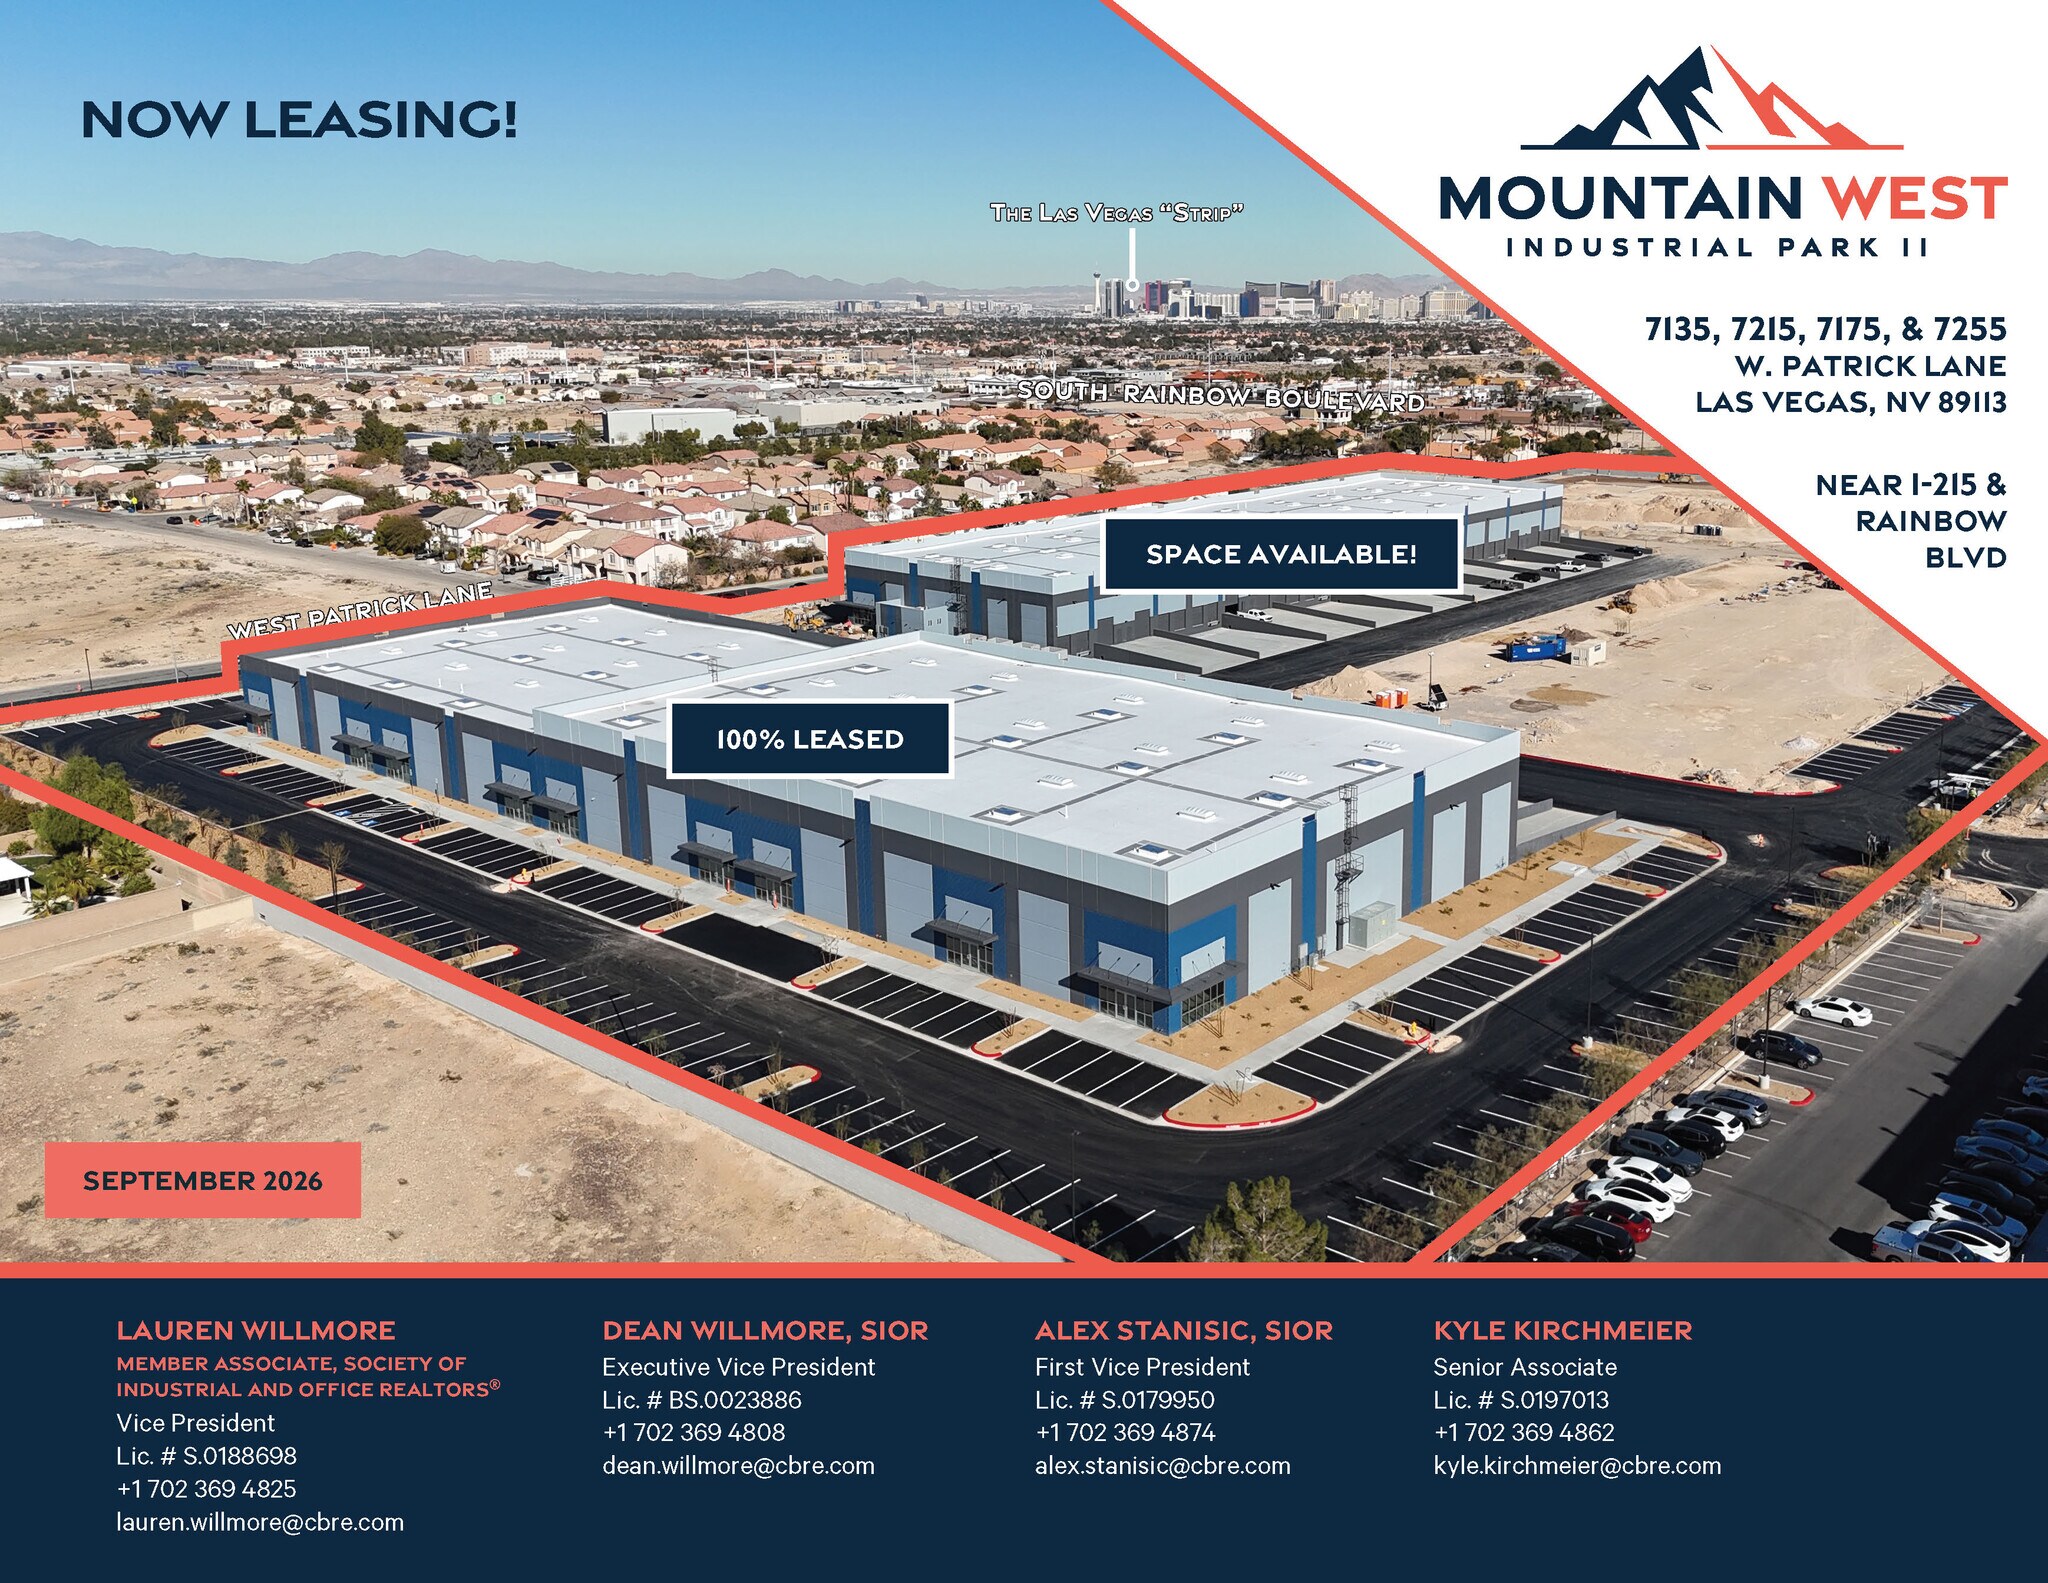
Bienvenue dans la phase II du parc industriel de Mountain West, un parc industriel ultramoderne conçu pour répondre aux besoins des entreprises modernes du marché de Las Vegas. Stratégiquement située sur W. Patrick Lane et S. Tenaya Way, cette installation industrielle de premier plan offre un accès inégalé aux principales autoroutes (I-215/I-15) et se trouve à moins d'une journée en camion de la Californie, de l'Arizona, de l'Utah, de l'Idaho, de l'Oregon, de Washington, du Wyoming, du Montana et du Nouveau-Mexique. Pour plus d'informations, contactez Lauren Willmore au 702-369-4825 ou par e-mail à lauren.willmore@cbre.com. Principales caractéristiques de la phase II du parc industriel de Mountain West : Emplacement idéal : Situé à quelques minutes de l'échangeur I-215/I-15, à moins de 15 minutes de l'aéroport international McCarran. Options d'espace flexibles : Le parc propose une variété de tailles et de configurations d'unités, allant de 7 150 à 110 304 pieds carrés pour répondre à diverses exigences opérationnelles. Zoné pour sa polyvalence : Le projet est un parc industriel zoné (IP) situé dans la juridiction du comté de Clark, ce qui permet une variété d'utilisations industrielles, notamment la fabrication légère, les entrepôts et la R&D.
Contacts
-
 Lauren Willmore
 -
 Dean Willmore, SIOR
 -
 Alex Stanisic, SIOR
 -
 Mike Willmore
 -
 Kyle Kirchmeier
 -
CBRE


Présenté par
Mountain West Industrial Park | Las Vegas, NV 89113
Hum, une erreur s’est produite lors de l’envoi de votre message. Veuillez réessayer.
Merci ! Votre message a été envoyé.