Votre e-mail a été envoyé.

Radway Green Rd Industriel/Logistique | 465–2 044 m² | 4 étoiles | À louer | Crewe CW2 5PG
Certaines informations ont été traduites automatiquement.
Informations principales
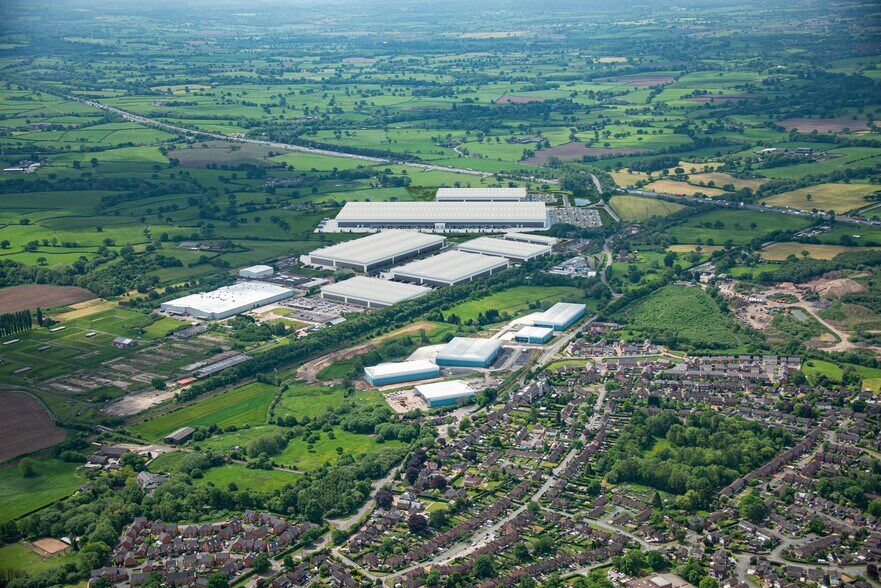
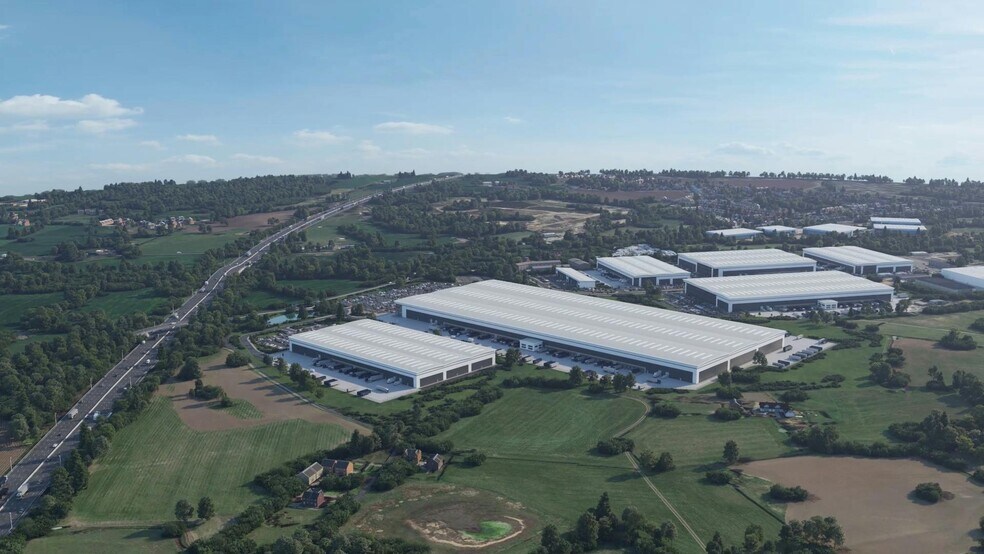
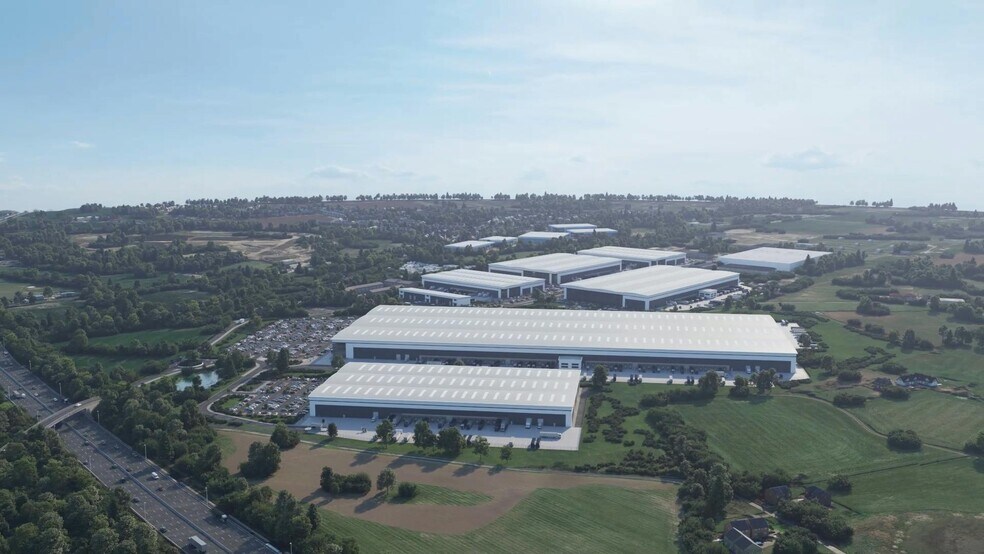
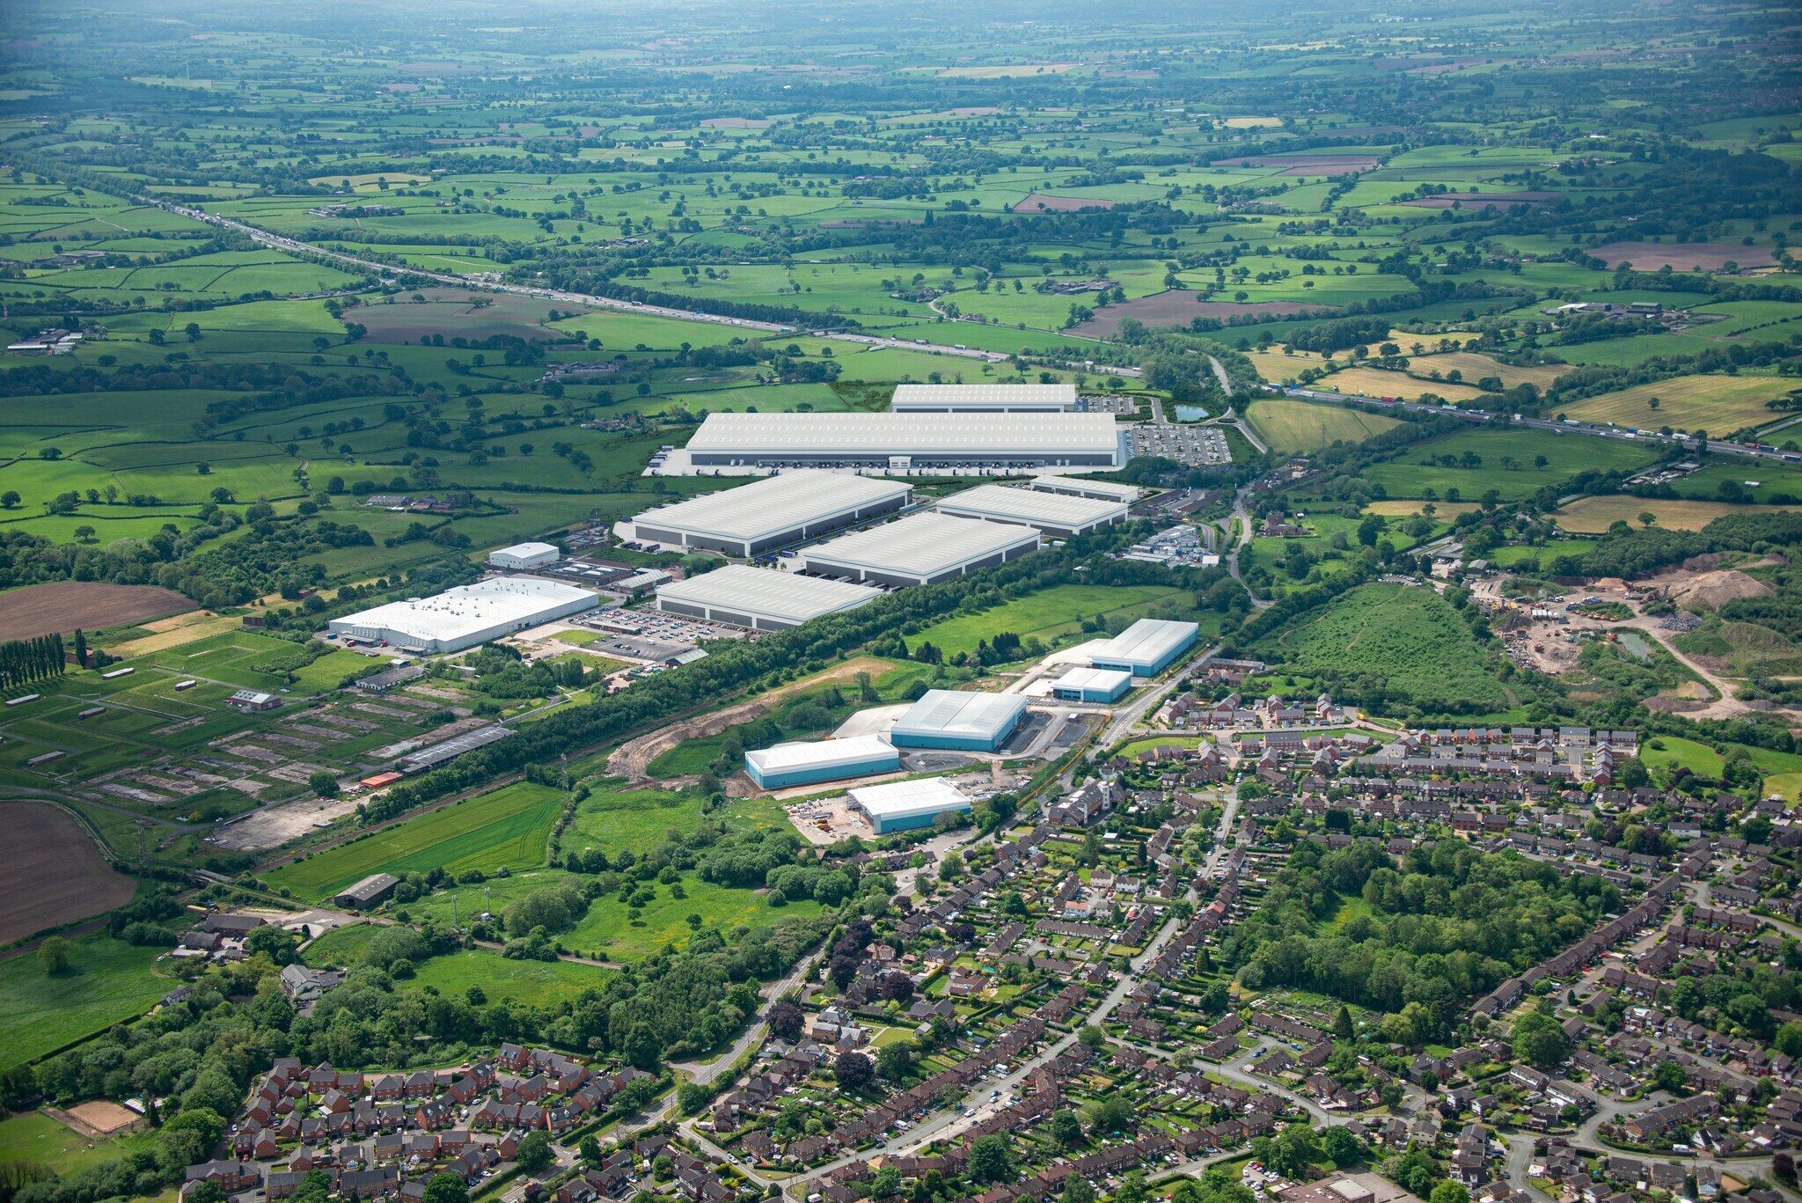
- Panattoni Park Crewe is one of the largest industrial logistics schemes
- Offers fast access to the Midlands, North West and national markets
- Located on the axis of the M6 and A500
Caractéristiques
Tous les espaces disponibles(3)
Afficher les loyers en
- Espace
- Surface
- Durée
- Loyer
- Type de bien
- Aménagement
- Disponible
image presents a concise overview of a commercial unit known as Crewe 10, highlighting the key features that define its capacity and suitability for industrial or logistics use. The space offers a total gross internal area of 929 square metres, equivalent to 10,000 square feet, giving it a generous footprint for a range of operational needs. Practical access is supported by two level-access doors, while a 25-metre yard area provides ample room for vehicle manoeuvring or external storage. Parking provisions are strong, with 20 dedicated car parking spaces alongside two electric vehicle charging points, reflecting modern transport requirements. Inside, the unit benefits from an 8-metre clear internal height, allowing for efficient racking, storage, or machinery installation. Overall, the specification positions Crewe 10 as a versatile and well-equipped industrial unit ready to accommodate a variety of business activities.
- Classe d’utilisation : B2
- Système de sécurité
- Éclairage encastré
- Toilettes incluses dans le bail
- Détecteur de fumée
- Significant yard area
- EV Charging points
- Espace en excellent état
- Entreposage sécurisé
- Lumière naturelle
- Cour
- Expected EPC A
- Multiple Car Parking Spaces
image presents a concise overview of a commercial unit known as Crewe 7, highlighting the key features that define its capacity and suitability for industrial or logistics use. The space offers a total gross internal area of 464 square metres, equivalent to 5,000 square feet, giving it a generous footprint for a range of operational needs. Practical access is supported by one level-access doors, while a 25-metre yard area provides ample room for vehicle manoeuvring or external storage. Parking provisions are strong, with 13 dedicated car parking spaces alongside two electric vehicle charging points, reflecting modern transport requirements. Inside, the unit benefits from an 8-metre clear internal height, allowing for efficient racking, storage, or machinery installation. Overall, the specification positions Crewe 7 as a versatile and well-equipped industrial unit ready to accommodate a variety of business activities.
- Classe d’utilisation : B2
- Système de sécurité
- Éclairage encastré
- Toilettes incluses dans le bail
- Détecteur de fumée
- Significant yard area
- EV Charging points
- Espace en excellent état
- Entreposage sécurisé
- Lumière naturelle
- Cour
- Expected EPC A
- Multiple Car Parking Spaces
image presents a concise overview of a commercial unit known as Crewe 7, highlighting the key features that define its capacity and suitability for industrial or logistics use. The space offers a total gross internal area of 650 square metres, equivalent to 7,000 square feet, giving it a generous footprint for a range of operational needs. Practical access is supported by one level-access doors, while a 25-metre yard area provides ample room for vehicle manoeuvring or external storage. Parking provisions are strong, with 13 dedicated car parking spaces alongside two electric vehicle charging points, reflecting modern transport requirements. Inside, the unit benefits from an 8-metre clear internal height, allowing for efficient racking, storage, or machinery installation. Overall, the specification positions Crewe 7 as a versatile and well-equipped industrial unit ready to accommodate a variety of business activities.
- Classe d’utilisation : B2
- Système de sécurité
- Éclairage encastré
- Toilettes incluses dans le bail
- Détecteur de fumée
- Significant yard area
- EV Charging points
- Espace en excellent état
- Entreposage sécurisé
- Lumière naturelle
- Cour
- Expected EPC A
- Multiple Car Parking Spaces
| Espace | Surface | Durée | Loyer | Type de bien | Aménagement | Disponible |
| RDC – 10 | 929 m² | Négociable | Sur demande Sur demande Sur demande Sur demande | Industriel/Logistique | Construction partielle | 12/12/2026 |
| RDC – 5 | 465 m² | Négociable | Sur demande Sur demande Sur demande Sur demande | Industriel/Logistique | Construction partielle | 12/12/2026 |
| RDC – 7 | 650 m² | Négociable | Sur demande Sur demande Sur demande Sur demande | Industriel/Logistique | Construction partielle | 12/12/2026 |
RDC – 10
| Surface |
| 929 m² |
| Durée |
| Négociable |
| Loyer |
| Sur demande Sur demande Sur demande Sur demande |
| Type de bien |
| Industriel/Logistique |
| Aménagement |
| Construction partielle |
| Disponible |
| 12/12/2026 |
RDC – 5
| Surface |
| 465 m² |
| Durée |
| Négociable |
| Loyer |
| Sur demande Sur demande Sur demande Sur demande |
| Type de bien |
| Industriel/Logistique |
| Aménagement |
| Construction partielle |
| Disponible |
| 12/12/2026 |
RDC – 7
| Surface |
| 650 m² |
| Durée |
| Négociable |
| Loyer |
| Sur demande Sur demande Sur demande Sur demande |
| Type de bien |
| Industriel/Logistique |
| Aménagement |
| Construction partielle |
| Disponible |
| 12/12/2026 |
RDC – 10
| Surface | 929 m² |
| Durée | Négociable |
| Loyer | Sur demande |
| Type de bien | Industriel/Logistique |
| Aménagement | Construction partielle |
| Disponible | 12/12/2026 |
image presents a concise overview of a commercial unit known as Crewe 10, highlighting the key features that define its capacity and suitability for industrial or logistics use. The space offers a total gross internal area of 929 square metres, equivalent to 10,000 square feet, giving it a generous footprint for a range of operational needs. Practical access is supported by two level-access doors, while a 25-metre yard area provides ample room for vehicle manoeuvring or external storage. Parking provisions are strong, with 20 dedicated car parking spaces alongside two electric vehicle charging points, reflecting modern transport requirements. Inside, the unit benefits from an 8-metre clear internal height, allowing for efficient racking, storage, or machinery installation. Overall, the specification positions Crewe 10 as a versatile and well-equipped industrial unit ready to accommodate a variety of business activities.
- Classe d’utilisation : B2
- Espace en excellent état
- Système de sécurité
- Entreposage sécurisé
- Éclairage encastré
- Lumière naturelle
- Toilettes incluses dans le bail
- Cour
- Détecteur de fumée
- Expected EPC A
- Significant yard area
- Multiple Car Parking Spaces
- EV Charging points
RDC – 5
| Surface | 465 m² |
| Durée | Négociable |
| Loyer | Sur demande |
| Type de bien | Industriel/Logistique |
| Aménagement | Construction partielle |
| Disponible | 12/12/2026 |
image presents a concise overview of a commercial unit known as Crewe 7, highlighting the key features that define its capacity and suitability for industrial or logistics use. The space offers a total gross internal area of 464 square metres, equivalent to 5,000 square feet, giving it a generous footprint for a range of operational needs. Practical access is supported by one level-access doors, while a 25-metre yard area provides ample room for vehicle manoeuvring or external storage. Parking provisions are strong, with 13 dedicated car parking spaces alongside two electric vehicle charging points, reflecting modern transport requirements. Inside, the unit benefits from an 8-metre clear internal height, allowing for efficient racking, storage, or machinery installation. Overall, the specification positions Crewe 7 as a versatile and well-equipped industrial unit ready to accommodate a variety of business activities.
- Classe d’utilisation : B2
- Espace en excellent état
- Système de sécurité
- Entreposage sécurisé
- Éclairage encastré
- Lumière naturelle
- Toilettes incluses dans le bail
- Cour
- Détecteur de fumée
- Expected EPC A
- Significant yard area
- Multiple Car Parking Spaces
- EV Charging points
RDC – 7
| Surface | 650 m² |
| Durée | Négociable |
| Loyer | Sur demande |
| Type de bien | Industriel/Logistique |
| Aménagement | Construction partielle |
| Disponible | 12/12/2026 |
image presents a concise overview of a commercial unit known as Crewe 7, highlighting the key features that define its capacity and suitability for industrial or logistics use. The space offers a total gross internal area of 650 square metres, equivalent to 7,000 square feet, giving it a generous footprint for a range of operational needs. Practical access is supported by one level-access doors, while a 25-metre yard area provides ample room for vehicle manoeuvring or external storage. Parking provisions are strong, with 13 dedicated car parking spaces alongside two electric vehicle charging points, reflecting modern transport requirements. Inside, the unit benefits from an 8-metre clear internal height, allowing for efficient racking, storage, or machinery installation. Overall, the specification positions Crewe 7 as a versatile and well-equipped industrial unit ready to accommodate a variety of business activities.
- Classe d’utilisation : B2
- Espace en excellent état
- Système de sécurité
- Entreposage sécurisé
- Éclairage encastré
- Lumière naturelle
- Toilettes incluses dans le bail
- Cour
- Détecteur de fumée
- Expected EPC A
- Significant yard area
- Multiple Car Parking Spaces
- EV Charging points
Aperçu du bien
The property will comprise of three new steel framed industrial units, across one floor. The property will be located on the axis of the M6 and A500, Panattoni Park Crewe offers fast access to the Midlands, North West and national markets.
Faits sur l’installation entrepôt




Présenté par
Radway Green Rd
Hum, une erreur s’est produite lors de l’envoi de votre message. Veuillez réessayer.
Merci ! Votre message a été envoyé.