Votre e-mail a été envoyé.


Maybrook House Queensway Bureau | 62–373 m² | À louer | Halesowen B63 4AH
Certaines informations ont été traduites automatiquement.
Informations principales
- Grade A Office To Let
- Halesowen, West Midlands
- Maybrook House
Tous les espaces disponibles(3)
Afficher les loyers en
- Espace
- Surface
- Durée
- Loyer
- Type de bien
- Aménagement
- Disponible
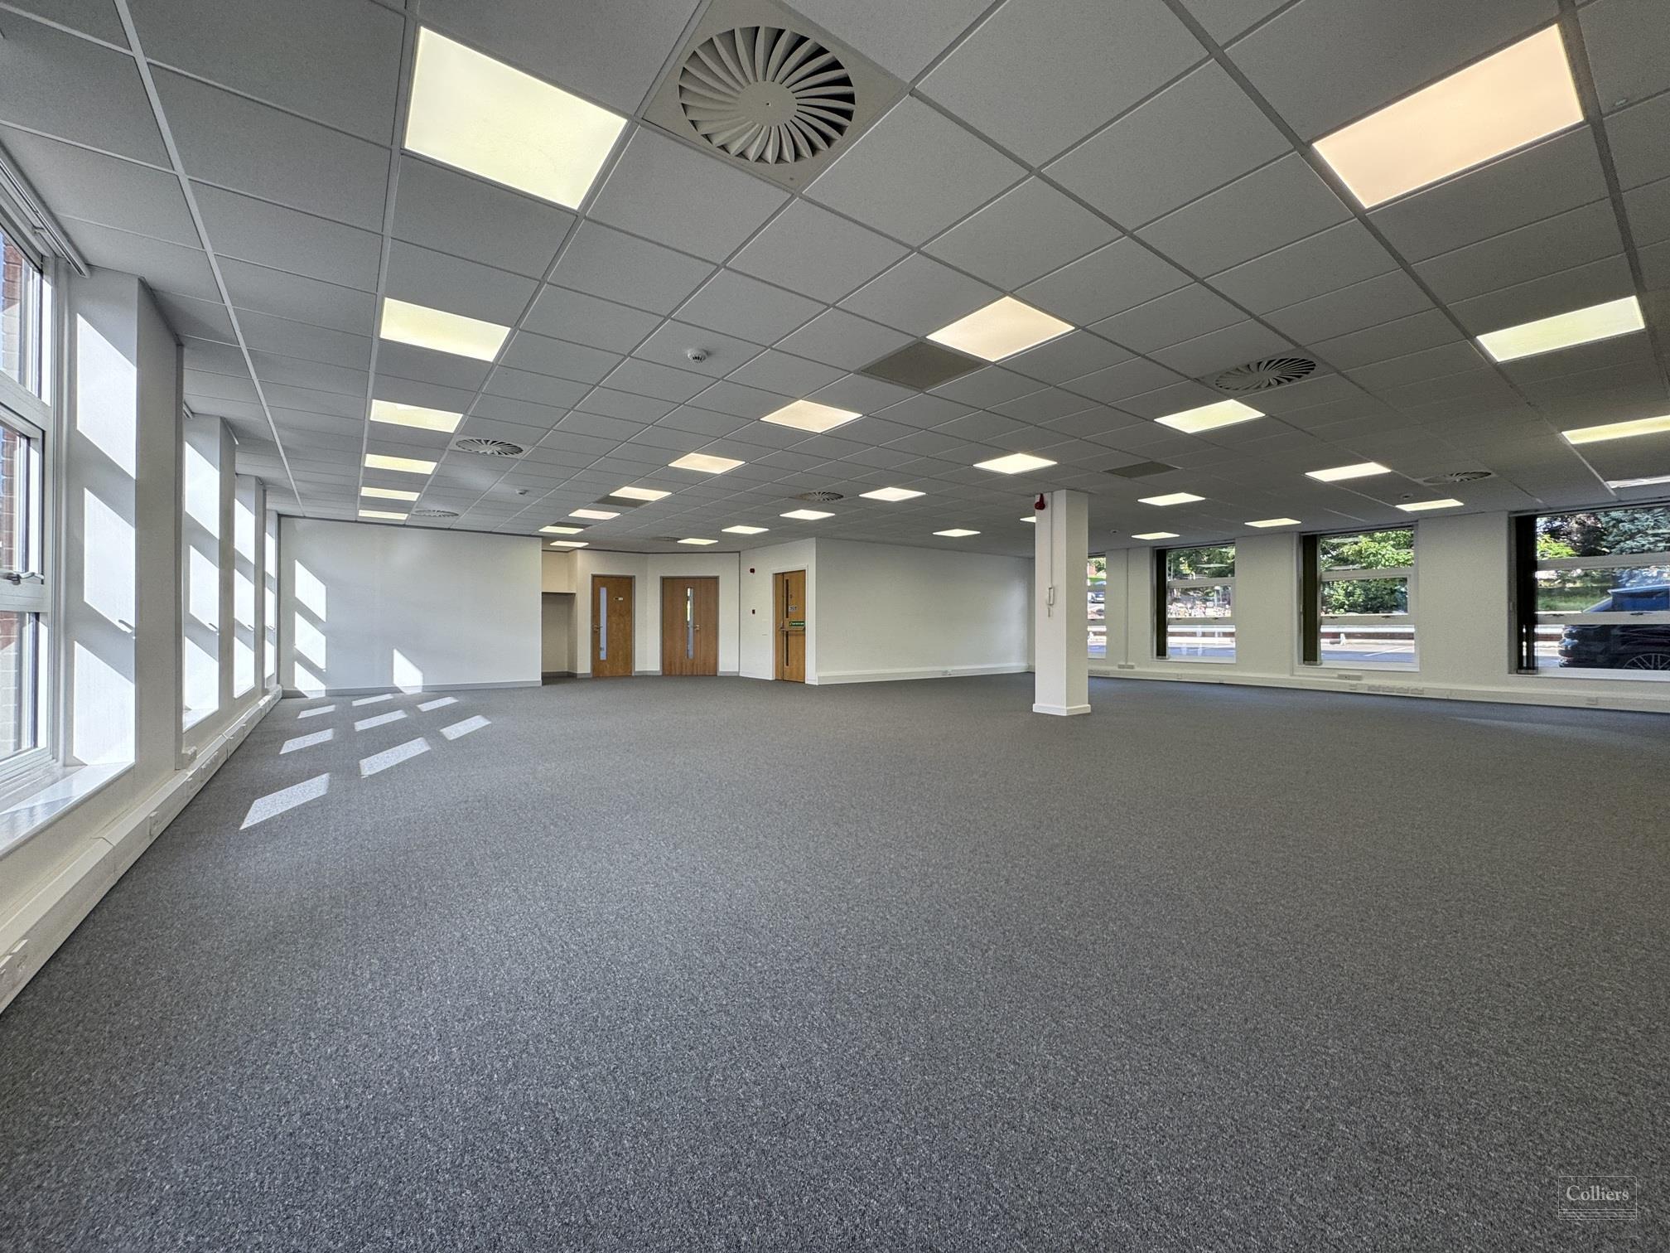

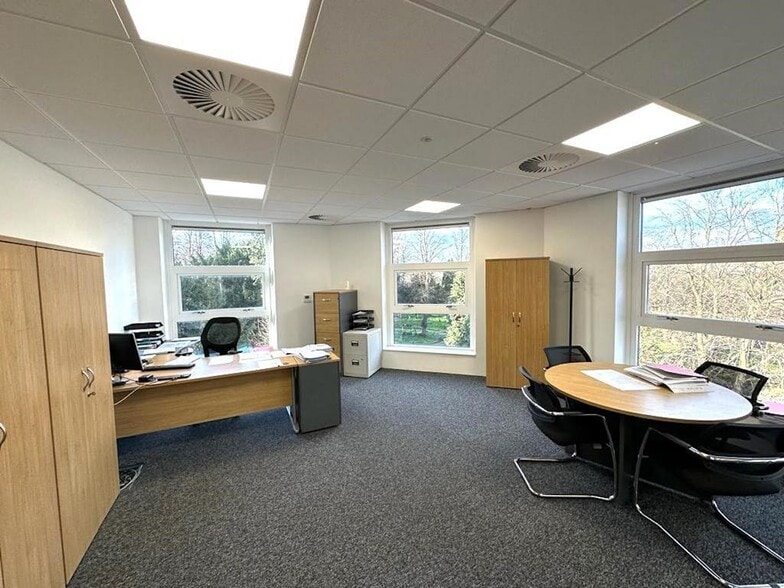
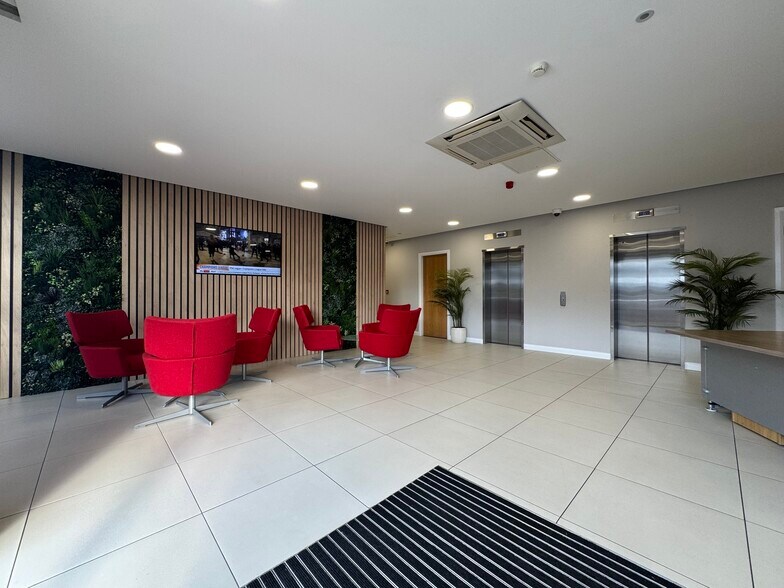
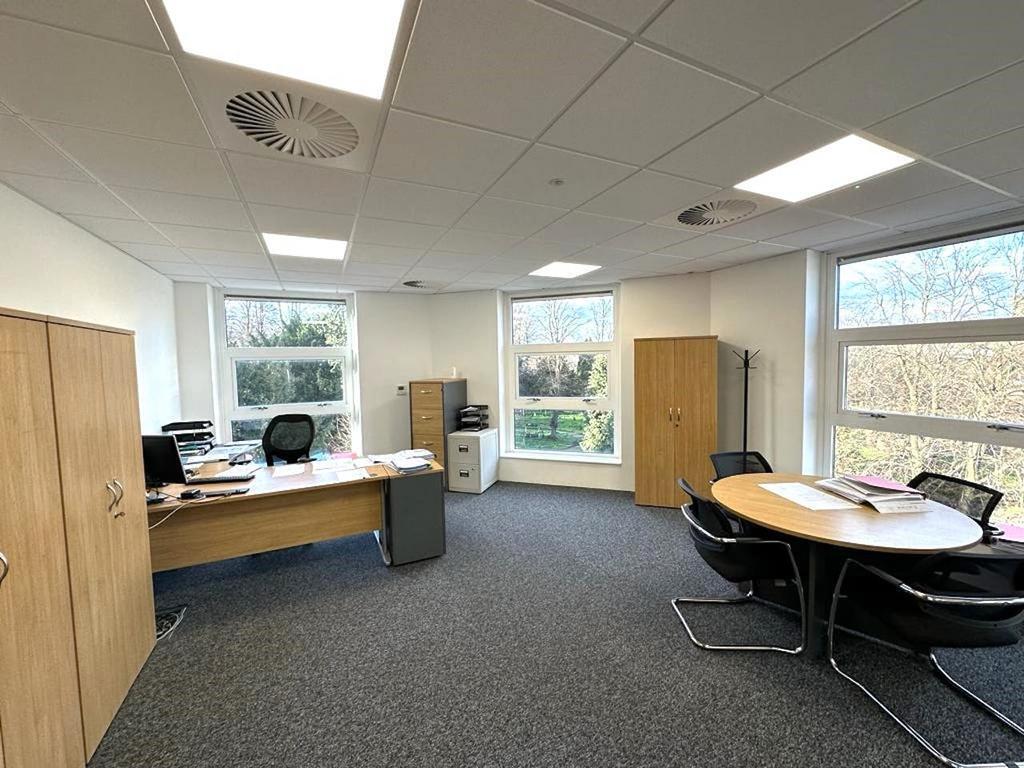
The property comprises a substantial office building benefiting from a central locality in the heart of Halesowen. A large welcoming reception area with concierge and break out area provides double lift access to the upper floors.
- Classe d’utilisation : E
- Principalement open space
- Peut être associé à un ou plusieurs espaces supplémentaires pour obtenir jusqu’à 373 m² d’espace adjacent.
- Accès aux ascenseurs
- Vidéosurveillance
- Lumière naturelle
- Open space
- Raised access flooring with data and power
- Partiellement aménagé comme Bureau standard
- Convient pour 7 à 20 personnes
- Climatisation centrale
- Entièrement moquetté
- Plafonds suspendus
- Toilettes dans les parties communes
- Comfort cooling and heating – zoned areas
- LED lighting
The property comprises a substantial office building benefiting from a central locality in the heart of Halesowen. A large welcoming reception area with concierge and break out area provides double lift access to the upper floors.
- Classe d’utilisation : E
- Principalement open space
- Peut être associé à un ou plusieurs espaces supplémentaires pour obtenir jusqu’à 373 m² d’espace adjacent.
- Accès aux ascenseurs
- Vidéosurveillance
- Lumière naturelle
- Open space
- Raised access flooring with data and power
- Partiellement aménagé comme Bureau standard
- Convient pour 2 à 6 personnes
- Climatisation centrale
- Entièrement moquetté
- Plafonds suspendus
- Toilettes dans les parties communes
- Comfort cooling and heating – zoned areas
- LED lighting
The property comprises a substantial office building benefiting from a central locality in the heart of Halesowen. A large welcoming reception area with concierge and break out area provides double lift access to the upper floors.
- Classe d’utilisation : E
- Principalement open space
- Peut être associé à un ou plusieurs espaces supplémentaires pour obtenir jusqu’à 373 m² d’espace adjacent.
- Accès aux ascenseurs
- Vidéosurveillance
- Lumière naturelle
- Open space
- Raised access flooring with data and power
- Partiellement aménagé comme Bureau standard
- Convient pour 3 à 7 personnes
- Climatisation centrale
- Entièrement moquetté
- Plafonds suspendus
- Toilettes dans les parties communes
- Comfort cooling and heating – zoned areas
- LED lighting
| Espace | Surface | Durée | Loyer | Type de bien | Aménagement | Disponible |
| 4e étage, bureau 4.1 | 232 m² | Négociable | 125,29 € /m²/an 10,44 € /m²/mois 29 100 € /an 2 425 € /mois | Bureau | Construction partielle | Maintenant |
| 4e étage, bureau 4.2A | 62 m² | Négociable | 125,29 € /m²/an 10,44 € /m²/mois 7 799 € /an 649,91 € /mois | Bureau | Construction partielle | Maintenant |
| 4e étage, bureau 4.4A | 78 m² | Négociable | 125,29 € /m²/an 10,44 € /m²/mois 9 778 € /an 814,81 € /mois | Bureau | Construction partielle | Maintenant |
4e étage, bureau 4.1
| Surface |
| 232 m² |
| Durée |
| Négociable |
| Loyer |
| 125,29 € /m²/an 10,44 € /m²/mois 29 100 € /an 2 425 € /mois |
| Type de bien |
| Bureau |
| Aménagement |
| Construction partielle |
| Disponible |
| Maintenant |
4e étage, bureau 4.2A
| Surface |
| 62 m² |
| Durée |
| Négociable |
| Loyer |
| 125,29 € /m²/an 10,44 € /m²/mois 7 799 € /an 649,91 € /mois |
| Type de bien |
| Bureau |
| Aménagement |
| Construction partielle |
| Disponible |
| Maintenant |
4e étage, bureau 4.4A
| Surface |
| 78 m² |
| Durée |
| Négociable |
| Loyer |
| 125,29 € /m²/an 10,44 € /m²/mois 9 778 € /an 814,81 € /mois |
| Type de bien |
| Bureau |
| Aménagement |
| Construction partielle |
| Disponible |
| Maintenant |
4e étage, bureau 4.1
| Surface | 232 m² |
| Durée | Négociable |
| Loyer | 125,29 € /m²/an |
| Type de bien | Bureau |
| Aménagement | Construction partielle |
| Disponible | Maintenant |
The property comprises a substantial office building benefiting from a central locality in the heart of Halesowen. A large welcoming reception area with concierge and break out area provides double lift access to the upper floors.
- Classe d’utilisation : E
- Partiellement aménagé comme Bureau standard
- Principalement open space
- Convient pour 7 à 20 personnes
- Peut être associé à un ou plusieurs espaces supplémentaires pour obtenir jusqu’à 373 m² d’espace adjacent.
- Climatisation centrale
- Accès aux ascenseurs
- Entièrement moquetté
- Vidéosurveillance
- Plafonds suspendus
- Lumière naturelle
- Toilettes dans les parties communes
- Open space
- Comfort cooling and heating – zoned areas
- Raised access flooring with data and power
- LED lighting
4e étage, bureau 4.2A
| Surface | 62 m² |
| Durée | Négociable |
| Loyer | 125,29 € /m²/an |
| Type de bien | Bureau |
| Aménagement | Construction partielle |
| Disponible | Maintenant |
The property comprises a substantial office building benefiting from a central locality in the heart of Halesowen. A large welcoming reception area with concierge and break out area provides double lift access to the upper floors.
- Classe d’utilisation : E
- Partiellement aménagé comme Bureau standard
- Principalement open space
- Convient pour 2 à 6 personnes
- Peut être associé à un ou plusieurs espaces supplémentaires pour obtenir jusqu’à 373 m² d’espace adjacent.
- Climatisation centrale
- Accès aux ascenseurs
- Entièrement moquetté
- Vidéosurveillance
- Plafonds suspendus
- Lumière naturelle
- Toilettes dans les parties communes
- Open space
- Comfort cooling and heating – zoned areas
- Raised access flooring with data and power
- LED lighting
4e étage, bureau 4.4A
| Surface | 78 m² |
| Durée | Négociable |
| Loyer | 125,29 € /m²/an |
| Type de bien | Bureau |
| Aménagement | Construction partielle |
| Disponible | Maintenant |
The property comprises a substantial office building benefiting from a central locality in the heart of Halesowen. A large welcoming reception area with concierge and break out area provides double lift access to the upper floors.
- Classe d’utilisation : E
- Partiellement aménagé comme Bureau standard
- Principalement open space
- Convient pour 3 à 7 personnes
- Peut être associé à un ou plusieurs espaces supplémentaires pour obtenir jusqu’à 373 m² d’espace adjacent.
- Climatisation centrale
- Accès aux ascenseurs
- Entièrement moquetté
- Vidéosurveillance
- Plafonds suspendus
- Lumière naturelle
- Toilettes dans les parties communes
- Open space
- Comfort cooling and heating – zoned areas
- Raised access flooring with data and power
- LED lighting
Aperçu du bien
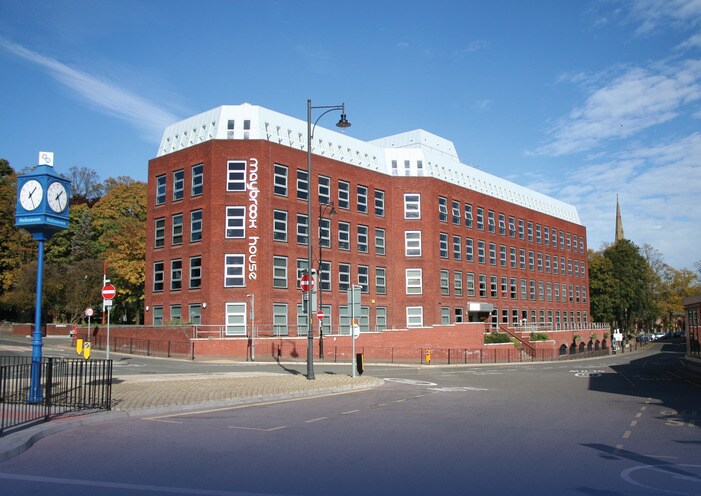
Les premières impressions durent. La bonne impression est essentielle pour toute entreprise et Maybrook House tient ses promesses de toutes les manières possibles. Il propose un hébergement de qualité dans un emplacement bien en vue et fait bonne impression tant sur les employés que sur les clients. L'établissement est situé au cœur du centre-ville de Halesowen, juste en face de la nouvelle gare routière et d'un parking sécurisé à plusieurs étages. C'est L'emplacement central signifie que toutes les commodités du centre-ville sont facilement accessibles à pied. Halesowen est situé au cœur du Black Country, à 5 km de Cradley Heath au nord, à 8 km de Stourbridge à l'ouest et à 13 km de Birmingham à l'est. La J3 de la M5 se trouve à environ 1,6 km à l'ouest, ce qui donne accès au réseau autoroutier national et de Midland.
- Accès 24 h/24
- Ligne d’autobus
- Concierge
- Système de sécurité
- Éclairage d’appoint
- Réception
- Chauffage central
- Lumière naturelle
- Climatisation
- Système de plancher surélevé
Informations sur l’immeuble



Présenté par
Société non fournie
Maybrook House | Queensway
Hum, une erreur s’est produite lors de l’envoi de votre message. Veuillez réessayer.
Merci ! Votre message a été envoyé.