Votre e-mail a été envoyé.
Queensway Industriel/Logistique | 124–249 m² | À louer | Enfield EN3 4SA
Certaines informations ont été traduites automatiquement.
Informations principales
- Excellent access to A10, M25 and North Circular
- Air conditioned offices with LED lighting
- 3 parking spaces plus space in front of building
Caractéristiques
Tous les espaces disponibles(2)
Afficher les loyers en
- Espace
- Surface
- Durée
- Loyer
- Type de bien
- Aménagement
- Disponible
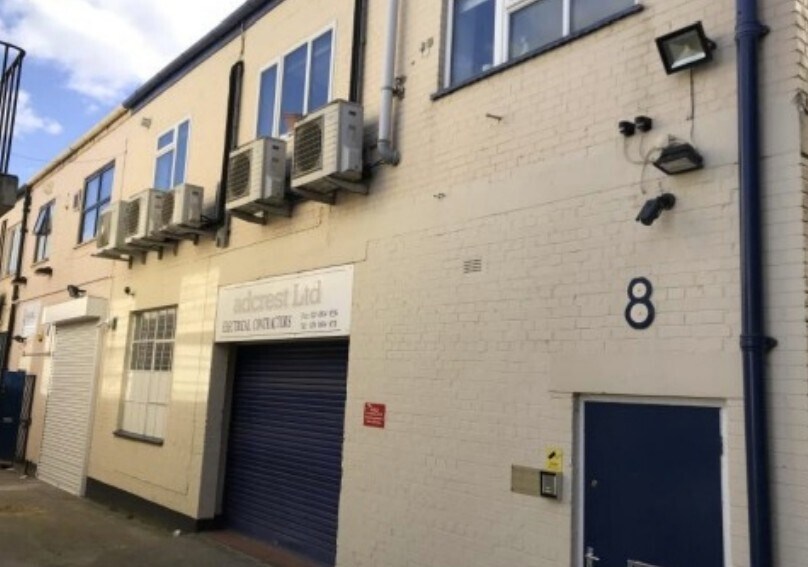

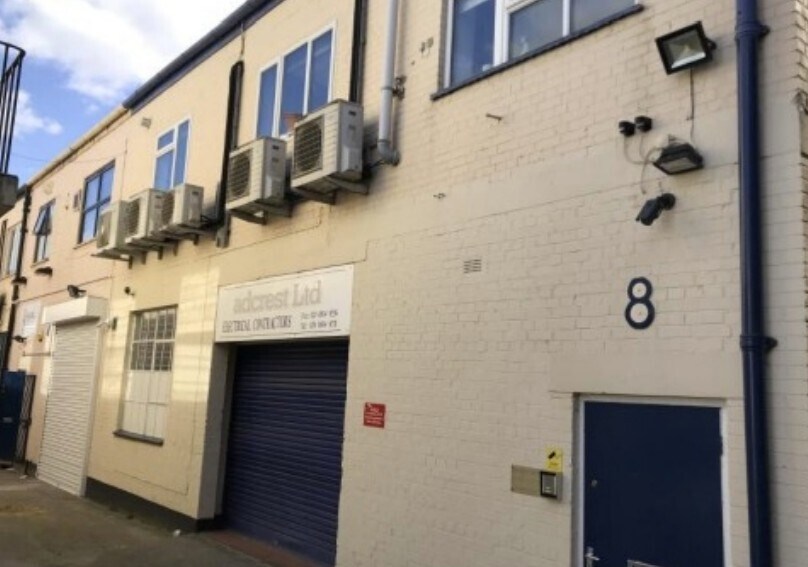
Providing storage/workshop to the ground floor together with rear offices, kitchen & WC. The first floor fitted out to a high standard of offices with air conditioning and LED lighting. The first floor also provides a newly fitted kitchen with break out area and WC, as well as an electric roller shutter (2.97m wide x 2.39m high) and EV charging point, a gated estate with 3 allocated parking spaces and space in front of the unit. Available by way of a new FRI lease for a term to be agreed at a rent of £37,535. VAT is not payable on the rent.
- Classe d’utilisation : E
- Climatisation centrale
- Lumière naturelle
- Détecteur de fumée
- Storage/workshop
- Peut être associé à un ou plusieurs espaces supplémentaires pour obtenir jusqu’à 249 m² d’espace adjacent.
- Entreposage sécurisé
- Cour
- Electric roller shutter
- Newly fitted kitchen with break out area and WC
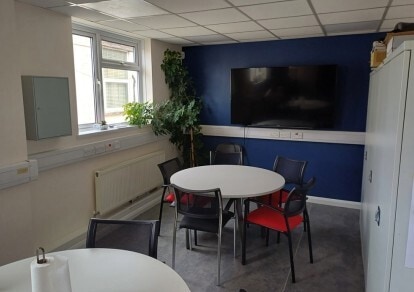

Providing storage/workshop to the ground floor together with rear offices, kitchen & WC. The first floor fitted out to a high standard of offices with air conditioning and LED lighting. The first floor also provides a newly fitted kitchen with break out area and WC, as well as an electric roller shutter (2.97m wide x 2.39m high) and EV charging point, a gated estate with 3 allocated parking spaces and space in front of the unit. Available by way of a new FRI lease for a term to be agreed at a rent of £37,535. VAT is not payable on the rent.
- Classe d’utilisation : E
- Climatisation centrale
- Lumière naturelle
- Détecteur de fumée
- Storage/workshop
- Peut être associé à un ou plusieurs espaces supplémentaires pour obtenir jusqu’à 249 m² d’espace adjacent.
- Entreposage sécurisé
- Cour
- Electric roller shutter
- Newly fitted kitchen with break out area and WC
| Espace | Surface | Durée | Loyer | Type de bien | Aménagement | Disponible |
| RDC – Unit 8 | 124 m² | Négociable | 116,77 € /m²/an 9,73 € /m²/mois 14 505 € /an 1 209 € /mois | Industriel/Logistique | Construction achevée | En attente |
| 1er étage – Unit 8 | 125 m² | Négociable | 116,77 € /m²/an 9,73 € /m²/mois 14 581 € /an 1 215 € /mois | Industriel/Logistique | Construction achevée | En attente |
RDC – Unit 8
| Surface |
| 124 m² |
| Durée |
| Négociable |
| Loyer |
| 116,77 € /m²/an 9,73 € /m²/mois 14 505 € /an 1 209 € /mois |
| Type de bien |
| Industriel/Logistique |
| Aménagement |
| Construction achevée |
| Disponible |
| En attente |
1er étage – Unit 8
| Surface |
| 125 m² |
| Durée |
| Négociable |
| Loyer |
| 116,77 € /m²/an 9,73 € /m²/mois 14 581 € /an 1 215 € /mois |
| Type de bien |
| Industriel/Logistique |
| Aménagement |
| Construction achevée |
| Disponible |
| En attente |
RDC – Unit 8
| Surface | 124 m² |
| Durée | Négociable |
| Loyer | 116,77 € /m²/an |
| Type de bien | Industriel/Logistique |
| Aménagement | Construction achevée |
| Disponible | En attente |
Providing storage/workshop to the ground floor together with rear offices, kitchen & WC. The first floor fitted out to a high standard of offices with air conditioning and LED lighting. The first floor also provides a newly fitted kitchen with break out area and WC, as well as an electric roller shutter (2.97m wide x 2.39m high) and EV charging point, a gated estate with 3 allocated parking spaces and space in front of the unit. Available by way of a new FRI lease for a term to be agreed at a rent of £37,535. VAT is not payable on the rent.
- Classe d’utilisation : E
- Peut être associé à un ou plusieurs espaces supplémentaires pour obtenir jusqu’à 249 m² d’espace adjacent.
- Climatisation centrale
- Entreposage sécurisé
- Lumière naturelle
- Cour
- Détecteur de fumée
- Electric roller shutter
- Storage/workshop
- Newly fitted kitchen with break out area and WC
1er étage – Unit 8
| Surface | 125 m² |
| Durée | Négociable |
| Loyer | 116,77 € /m²/an |
| Type de bien | Industriel/Logistique |
| Aménagement | Construction achevée |
| Disponible | En attente |
Providing storage/workshop to the ground floor together with rear offices, kitchen & WC. The first floor fitted out to a high standard of offices with air conditioning and LED lighting. The first floor also provides a newly fitted kitchen with break out area and WC, as well as an electric roller shutter (2.97m wide x 2.39m high) and EV charging point, a gated estate with 3 allocated parking spaces and space in front of the unit. Available by way of a new FRI lease for a term to be agreed at a rent of £37,535. VAT is not payable on the rent.
- Classe d’utilisation : E
- Peut être associé à un ou plusieurs espaces supplémentaires pour obtenir jusqu’à 249 m² d’espace adjacent.
- Climatisation centrale
- Entreposage sécurisé
- Lumière naturelle
- Cour
- Détecteur de fumée
- Electric roller shutter
- Storage/workshop
- Newly fitted kitchen with break out area and WC
Aperçu du bien
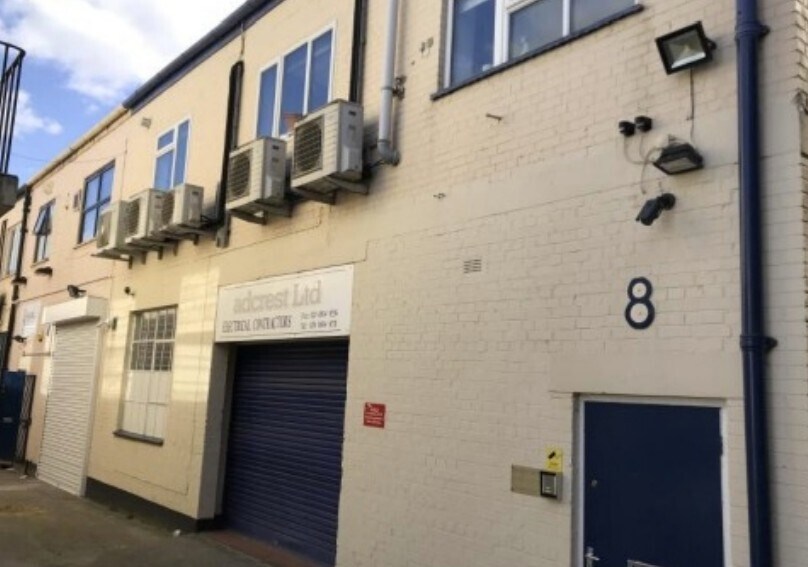
The property comprises a two floor industrial/warehouse parade of units with ancillary offices. The property is situated on the south side of Queensway close to its junction with High Street Ponders End. Access to the A10 Great Cambridge Road is within 0.7 miles Junction 25 of M25 to the north are within 3.5 miles A406 North Circular Road is 3.3 miles to the south. Southbury Overground station is within 0.5 miles, serving Liverpool Street Station and Seven Sisters Station.
Faits sur l’installation entrepôt
Occupants
- Étage
- Nom de l’occupant
- Secteur d’activité
- Inconnu
- Online Blinds Direct
- Manufacture
- Multi
- RAAM Construction LTD
- Construction
- Inconnu
- Top Down Trading Ltd
- Enseigne



Présenté par

Queensway
Hum, une erreur s’est produite lors de l’envoi de votre message. Veuillez réessayer.
Merci ! Votre message a été envoyé.