Votre e-mail a été envoyé.
Rydon House Pynes Hl Bureau | 561 m² | À louer | Exeter EX2 5AZ
Certaines informations ont été traduites automatiquement.
Informations principales
- Prime office park location
- 23 on-site parking spaces
- Detached, two-storey office building
Tous les espace disponibles(1)
Afficher les loyers en
- Espace
- Surface
- Durée
- Loyer
- Type de bien
- Aménagement
- Disponible
Les espaces 2 de cet immeuble doivent être loués ensemble, pour un total de 561 m² (Surface contiguë):

Offered by way of a new lease on full repairing and insuring terms. The initial annual rent is £85,000 exclusive, and other terms are by negotiation.
- Classe d’utilisation : E
- Disposition open space
- Salles de conférence
- Plafonds suspendus
- Éclairage encastré
- Toilettes incluses dans le bail
- High quality fit-out
- Ample power and data sockets
- Entièrement aménagé comme Bureau standard
- Convient pour 10 à 30 personnes
- Système de chauffage central
- Entreposage sécurisé
- Lumière naturelle
- Open space
- LED lighting
- Convient pour 7 à 20 personnes
| Espace | Surface | Durée | Loyer | Type de bien | Aménagement | Disponible |
| RDC, 1er étage | 561 m² | Négociable | 176,29 € /m²/an 14,69 € /m²/mois 98 938 € /an 8 245 € /mois | Bureau | Construction achevée | Maintenant |
RDC, 1er étage
Les espaces 2 de cet immeuble doivent être loués ensemble, pour un total de 561 m² (Surface contiguë):
| Surface |
|
RDC - 338 m²
1er étage - 223 m²
|
| Durée |
| Négociable |
| Loyer |
| 176,29 € /m²/an 14,69 € /m²/mois 98 938 € /an 8 245 € /mois |
| Type de bien |
| Bureau |
| Aménagement |
| Construction achevée |
| Disponible |
| Maintenant |
RDC, 1er étage
| Surface |
RDC - 338 m²
1er étage - 223 m²
|
| Durée | Négociable |
| Loyer | 176,29 € /m²/an |
| Type de bien | Bureau |
| Aménagement | Construction achevée |
| Disponible | Maintenant |
Offered by way of a new lease on full repairing and insuring terms. The initial annual rent is £85,000 exclusive, and other terms are by negotiation.
- Classe d’utilisation : E
- Entièrement aménagé comme Bureau standard
- Disposition open space
- Convient pour 10 à 30 personnes
- Salles de conférence
- Système de chauffage central
- Plafonds suspendus
- Entreposage sécurisé
- Éclairage encastré
- Lumière naturelle
- Toilettes incluses dans le bail
- Open space
- High quality fit-out
- LED lighting
- Ample power and data sockets
- Convient pour 7 à 20 personnes
Aperçu du bien
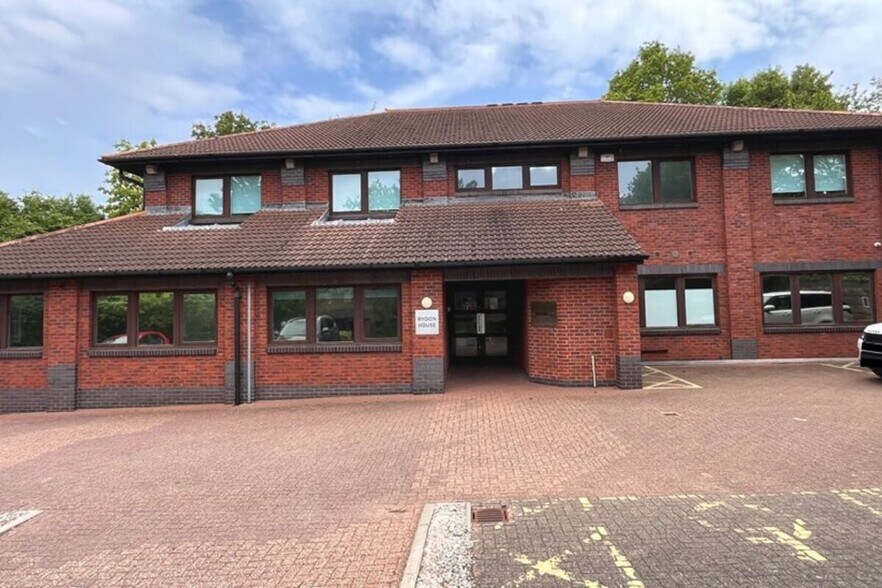
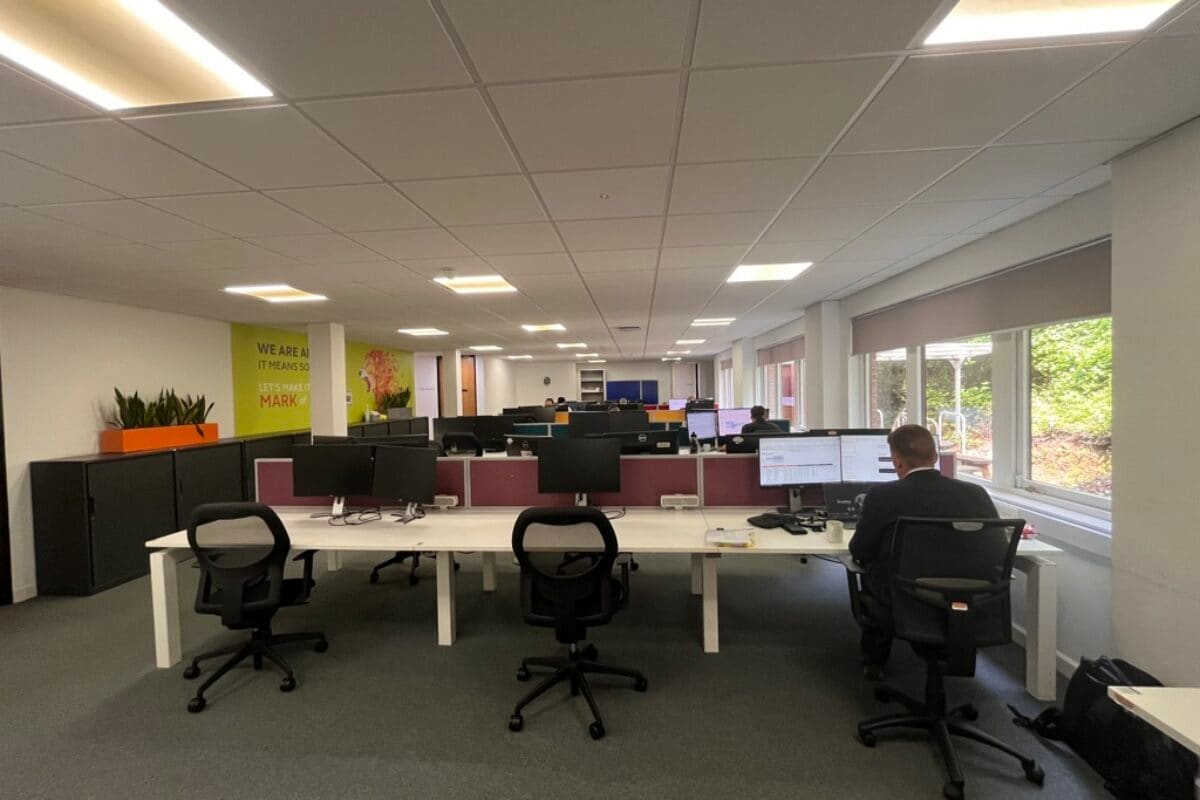
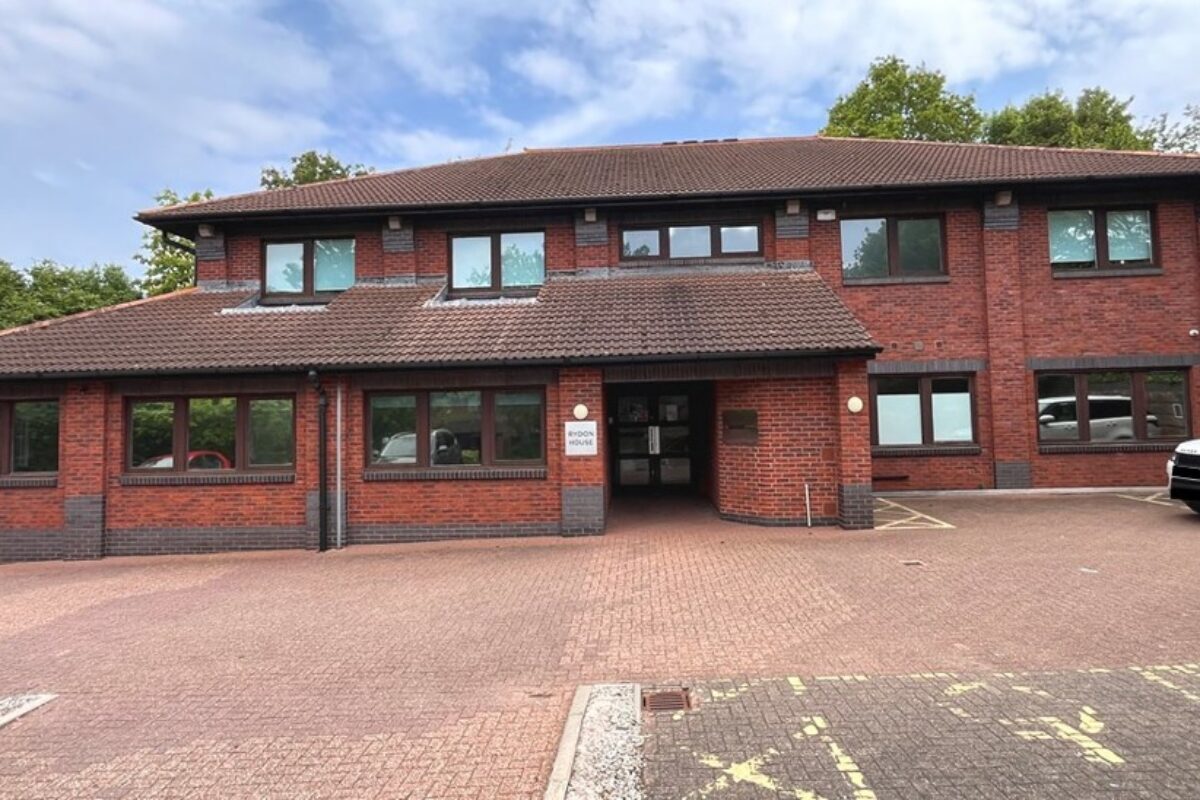
Rydon House is a detached, two-storey office building, on its own site which offers up to 23 parking spaces. The building is capable of being entirely open-plan but is currently fitted out with demountable partitions as shown in the floor plans overleaf. The specification of the office areas includes gas-fired central heating, suspended ceilings with recessed LED lighting, and ample power and data sockets. There are kitchen and WC facilities on both floors, plus showers on the ground floor. Rydon House is situated on the Pynes Hill office campus, Exeter’s premier office park. It is accessed off Rydon Lane approximately 1 mile from Junctions 29 and 30 of the M5 (around 1.5 miles from Junction 30). The city centre is around 3 miles away and there are regular bus links to the city centre and Park & Ride services. The nearest railway station is Digby & Sowton, providing services into the city and to locations beyond.
- Éclairage d’appoint
- Chauffage central
- Open space
- Bureaux cloisonnés
- Faux plafond
Informations sur l’immeuble



Présenté par

Rydon House | Pynes Hl
Hum, une erreur s’est produite lors de l’envoi de votre message. Veuillez réessayer.
Merci ! Votre message a été envoyé.