Votre e-mail a été envoyé.
Milford House Pynes Hl Transfert de propriété disponible de 1 213 m² | Exeter EX2 5TH
Certaines informations ont été traduites automatiquement.
Informations principales sur la cession
- Prime office park location
- High quality fit-out
- 13,057 sq ft (1,213 sq.m)
- 52 parking spaces inc. 2 EV chargers
Tous les espace disponibles(1)
Afficher les loyers en
- Espace
- Surface
- Durée
- Loyer
- Type de bien
- Aménagement
- Disponible


The accommodation is available by way of an assignment of the existing lease expiring 23 September 2037 with a rent review to £252,837 per annum effective from 23 September 2026. The lease also contains an open market rent review in December 2027 and December 2032. Passing rent: £246,354 per annum. The lease also provides tenant breaks in December 2027 and February 2032.
- Classe d’utilisation : E
- Entièrement aménagé comme Bureau standard
- Convient pour 33 à 105 personnes
- Lumière naturelle
- Open space
- Multiple breakout areas
- Two kitchen facilities
- Espace de cession disponible auprès de l’occupant actuel
- Principalement open space
- Salles de conférence
- Toilettes incluses dans le bail
- Available by way of lease assignment
- Several well appointed boardrooms
| Espace | Surface | Durée | Loyer | Type de bien | Aménagement | Disponible |
| 2e étage | 1 213 m² | Sept. 2037 | 236,43 € /m²/an 19,70 € /m²/mois 286 798 € /an 23 900 € /mois | Bureau | Construction achevée | Maintenant |
2e étage
| Surface |
| 1 213 m² |
| Durée |
| Sept. 2037 |
| Loyer |
| 236,43 € /m²/an 19,70 € /m²/mois 286 798 € /an 23 900 € /mois |
| Type de bien |
| Bureau |
| Aménagement |
| Construction achevée |
| Disponible |
| Maintenant |
2e étage
| Surface | 1 213 m² |
| Durée | Sept. 2037 |
| Loyer | 236,43 € /m²/an |
| Type de bien | Bureau |
| Aménagement | Construction achevée |
| Disponible | Maintenant |
The accommodation is available by way of an assignment of the existing lease expiring 23 September 2037 with a rent review to £252,837 per annum effective from 23 September 2026. The lease also contains an open market rent review in December 2027 and December 2032. Passing rent: £246,354 per annum. The lease also provides tenant breaks in December 2027 and February 2032.
- Classe d’utilisation : E
- Espace de cession disponible auprès de l’occupant actuel
- Entièrement aménagé comme Bureau standard
- Principalement open space
- Convient pour 33 à 105 personnes
- Salles de conférence
- Lumière naturelle
- Toilettes incluses dans le bail
- Open space
- Available by way of lease assignment
- Multiple breakout areas
- Several well appointed boardrooms
- Two kitchen facilities
Aperçu du bien
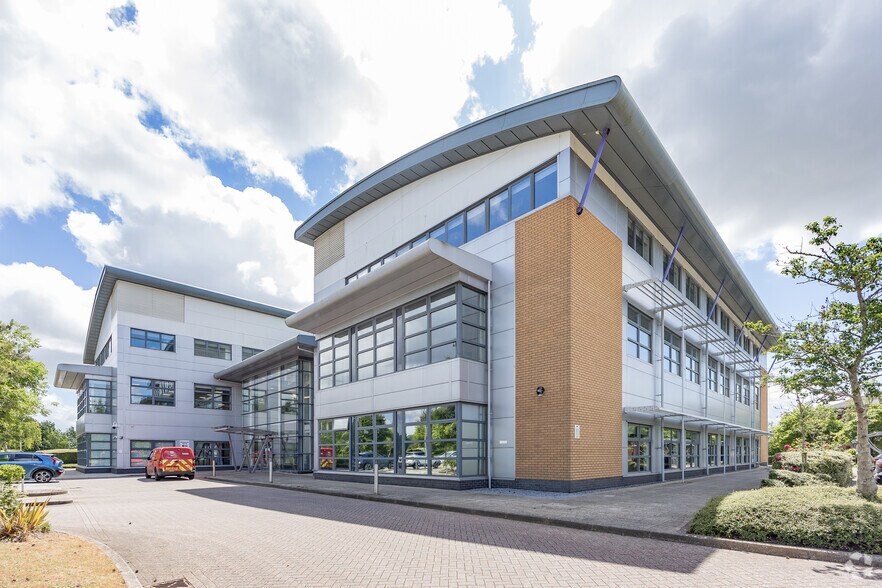
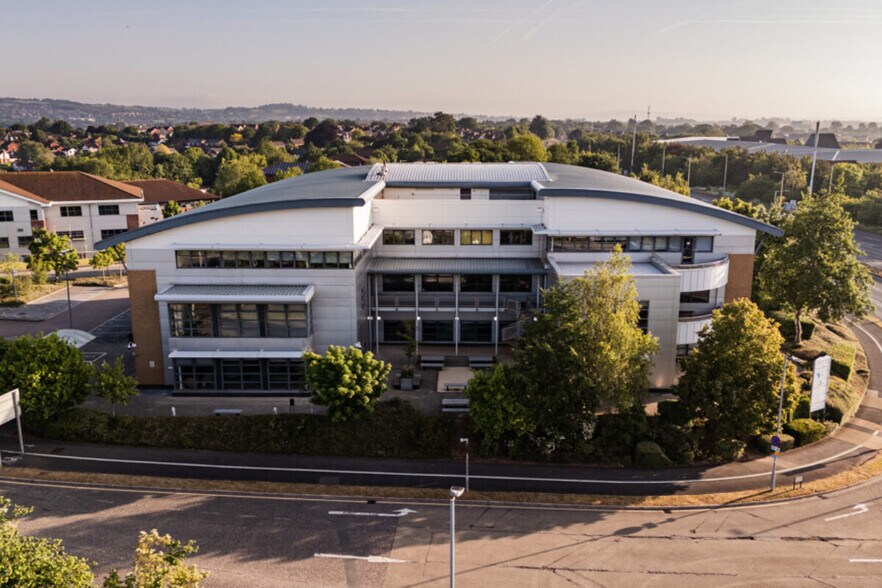
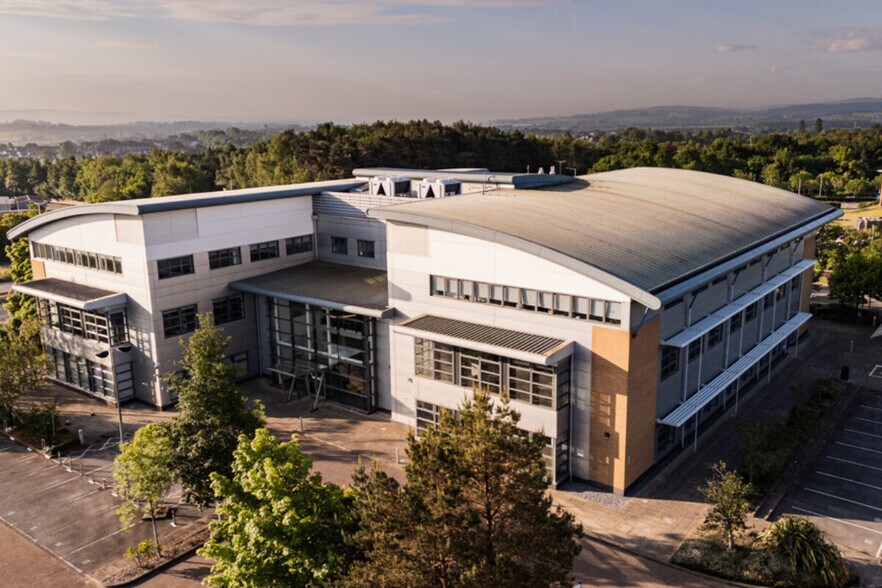
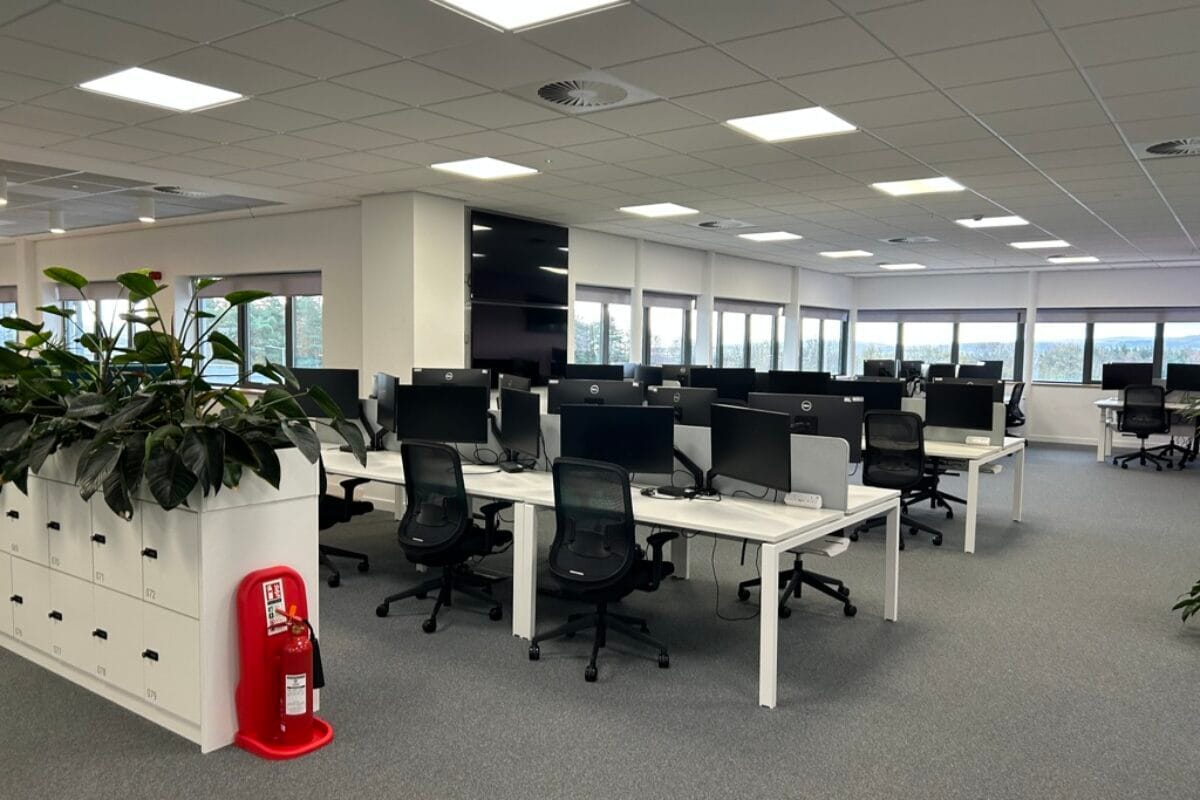
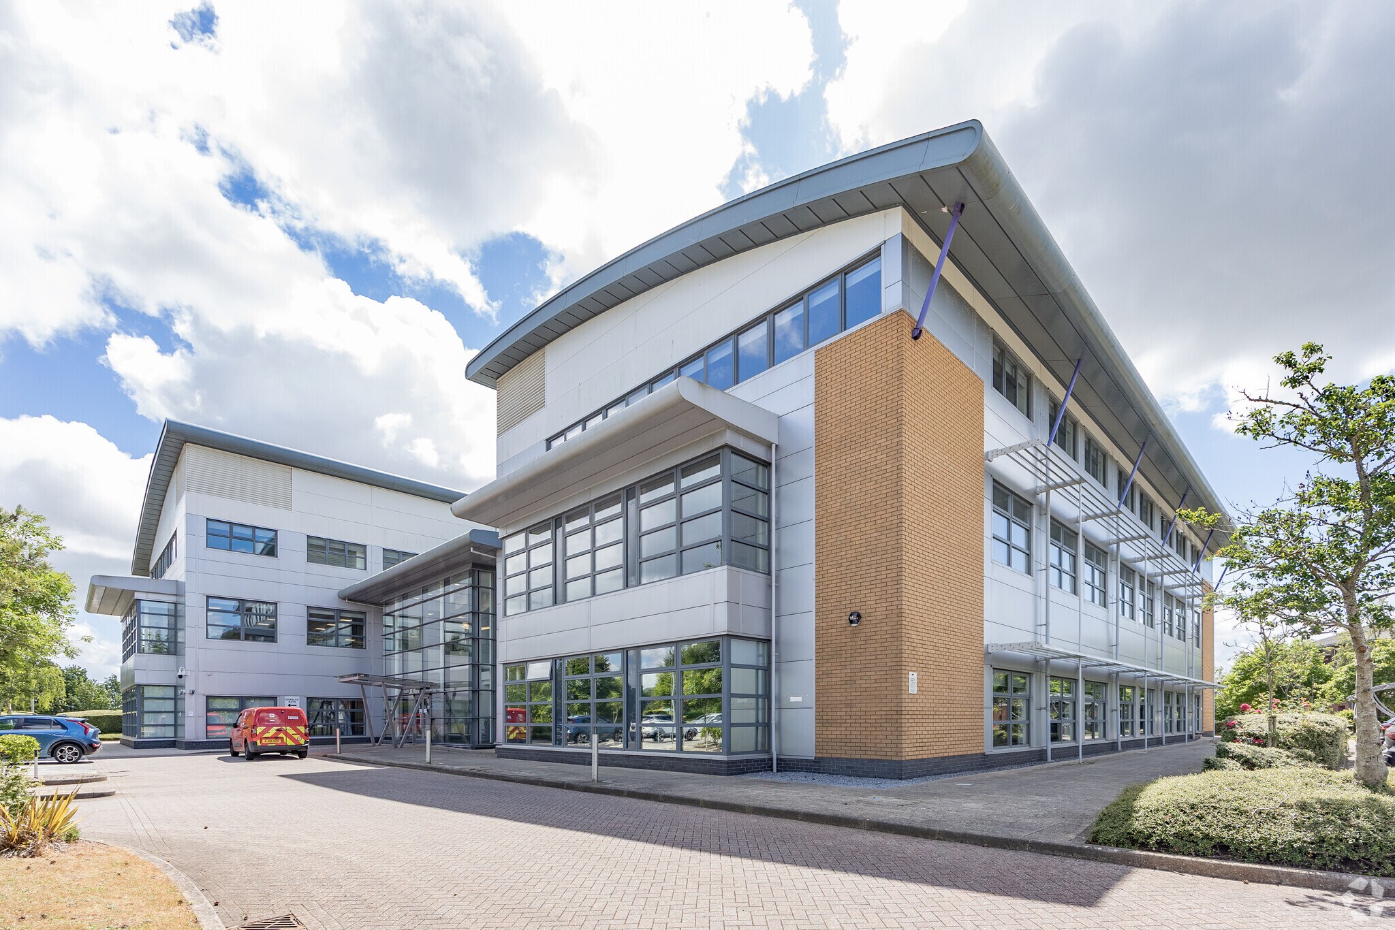
A fully fitted suite on the second floor of a modern detached office building. The suite offers high quality space predominantly open plan complemented well by multiple breakout areas. The suite also benefits from several well appointed boardrooms and a number of private meeting rooms. In addition to two kitchen facilities. The accommodation has had the benefit of a full service fit out provided by Bespa, which includes the following specification: • Space designed to be used in zones. • Meeting rooms with a double boarded acoustic construction with enhanced acoustic glazing and doors to achieve minimal sound transfer and keep privacy levels high. • The tea points have been designed to offer a high level of accessibility with wheelchair friendly arrangement. • A variety of collaboration spaces in the form of large open areas and breakout spaces allow staff to spend time away from their workstation to work in a less formal environment. • Meeting rooms with integrated AV provide a facility for formal meetings and department catch-ups. • Clever use of acoustic paneling accommodates AV equipment, with wall finishes in soft tones providing a light and uplifting atmosphere. • Freestanding acoustic booths provide a facility for quiet focus. Milford House is situated on the established Pynes Hill office campus which is accessed off Rydon Lane approximately 1 mile from Junctions 29 and 30 of the M5. The city centre is around 3 miles away and there are regular bus links to the city centre and Park & Ride services. The nearest railway station is Digby & Sowton, providing services into the city and to locations beyond. Occupiers at Pynes Hill include Michelmores Solicitors, NHS, and National Farmers Union.
Informations sur l’immeuble
| Espace total disponible | 1 213 m² | Surface utile brute | 5 493 m² |
| Type de bien | Bureau | Année de construction | 2002 |
| Classe d’immeuble | B |
| Espace total disponible | 1 213 m² |
| Type de bien | Bureau |
| Classe d’immeuble | B |
| Surface utile brute | 5 493 m² |
| Année de construction | 2002 |
Occupants
- Étage
- Nom de l’occupant
- Secteur d’activité
- RDC
- Cuckoo
- Information
- RDC
- Gallagher
- Finance et assurances
- 1er
- Jurassic Fibre
- Information



Présenté par

Milford House | Pynes Hl
Hum, une erreur s’est produite lors de l’envoi de votre message. Veuillez réessayer.
Merci ! Votre message a été envoyé.