Connectez-vous/S’inscrire
Votre e-mail a été envoyé.
Progress Way Industriel/Logistique | 964 m² | 808 699 € | À vendre | Eye IP23 7HU
Certaines informations ont été traduites automatiquement.
Informations principales sur l'investissement
- Prominent industrial location
- Parking spaces
- Good road access
Résumé analytique
Mid Suffolk Business Park comprises a modern development of industrial and warehouse units to the north of Eye. The A140 provides road communications with Norwich, 24 miles to the north east and the A14, 15 miles to the south, providing access to the A12 and national motorway network. The warehouses are located on Progress Way, approximately 1 mile from the A140 via the B1077.
1 Lot disponible
- Lot
- Surface du lot
- Usage du lot en coprop.
- Prix
- RNE
| Type de vente | Propriétaire occupant | Droit d’usage | Pleine propriété |
| Type de vente | Propriétaire occupant |
| Droit d’usage | Pleine propriété |
Description
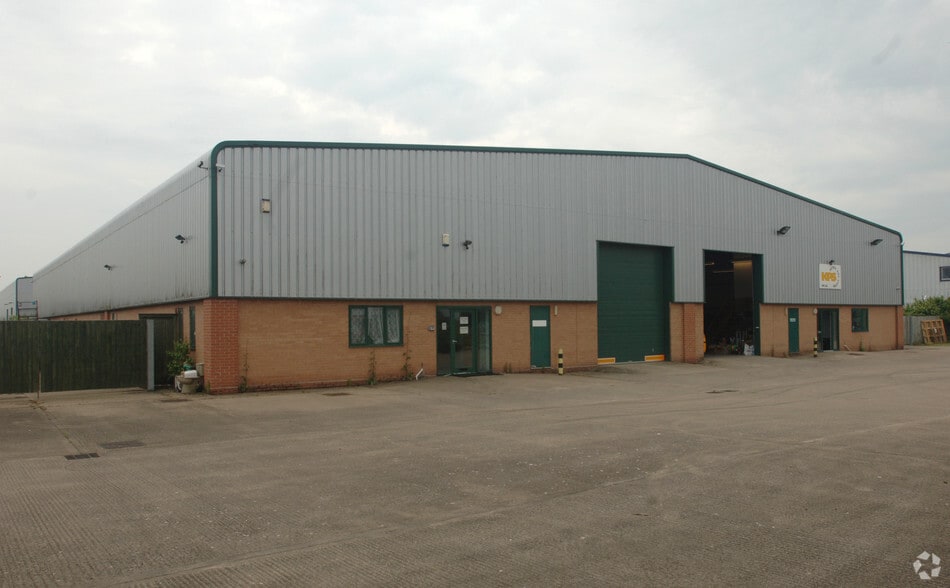
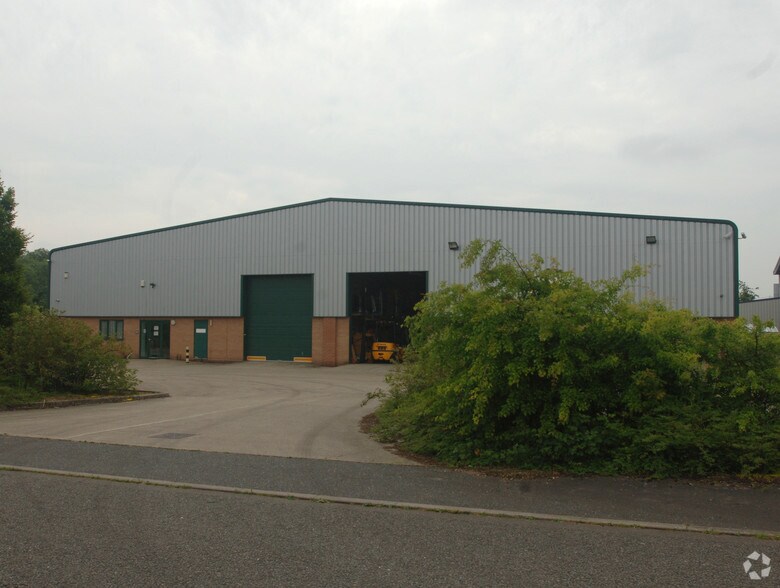
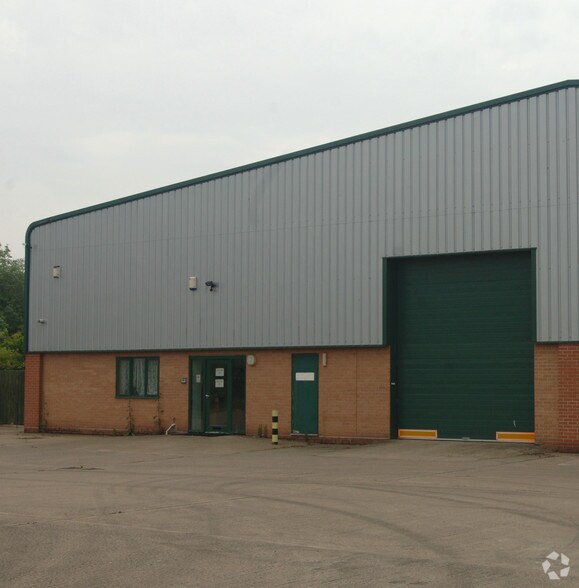
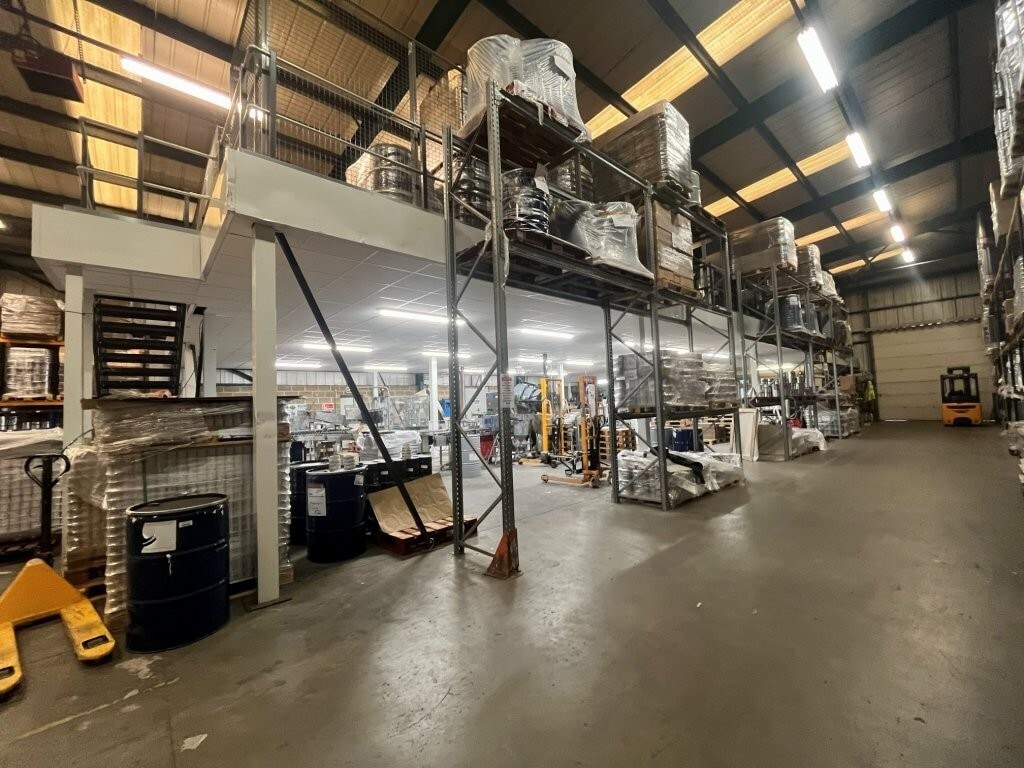
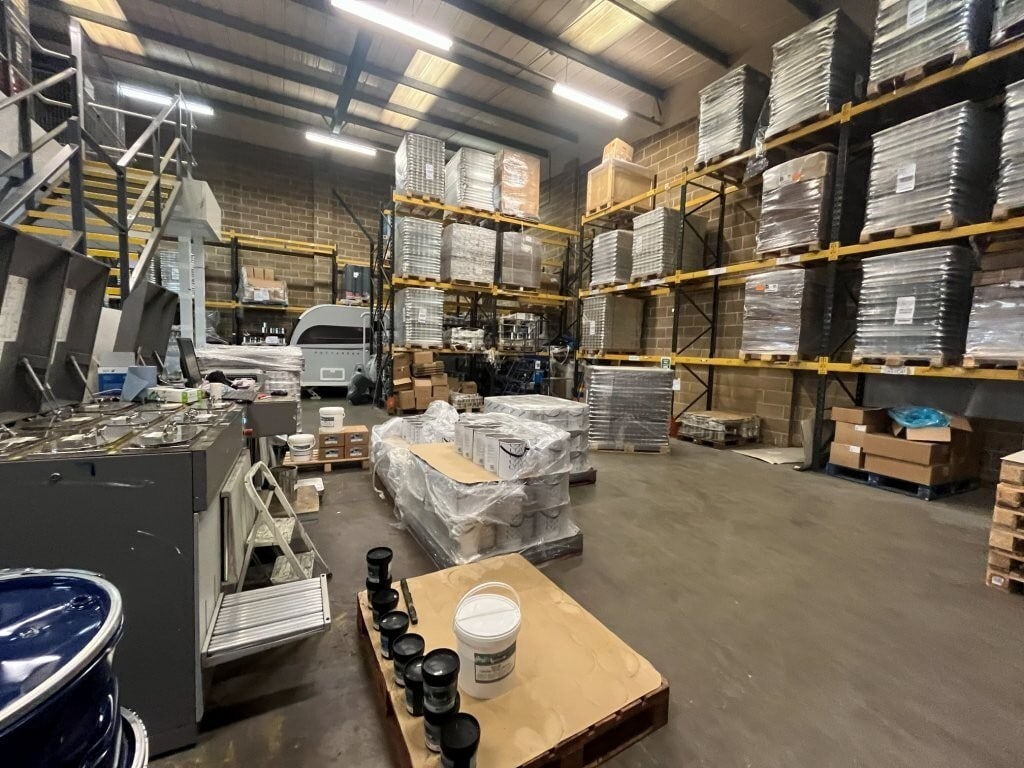
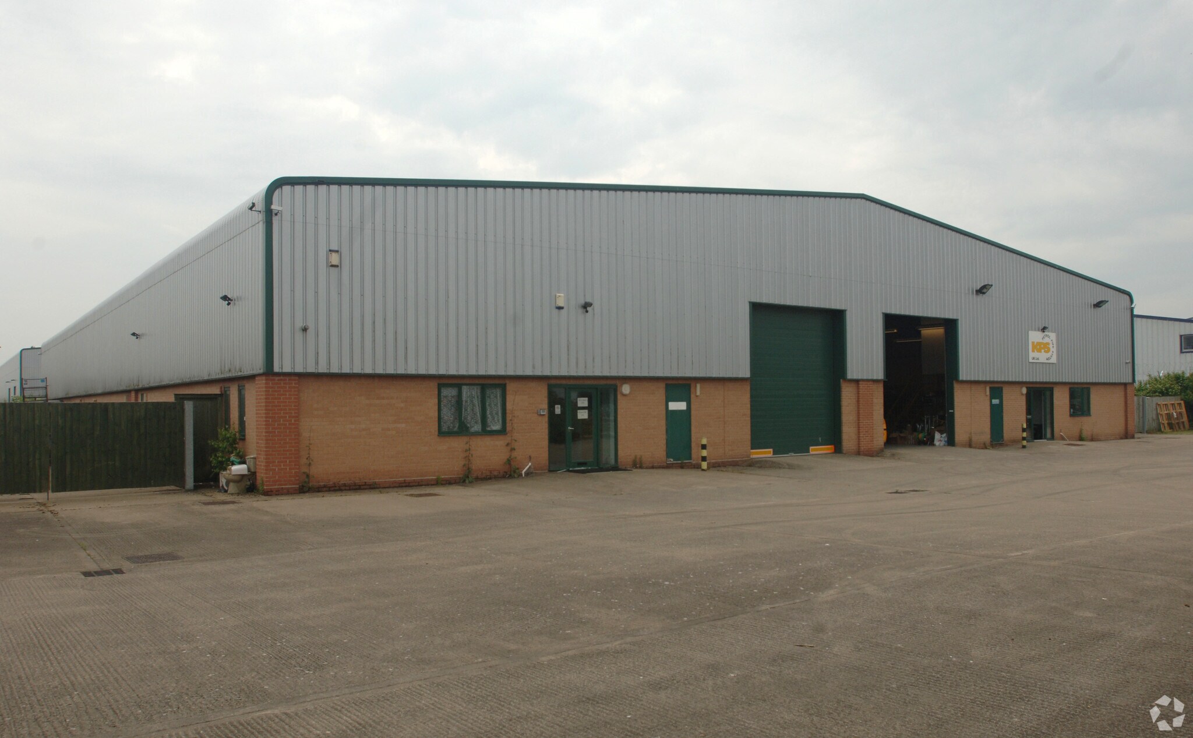
The property comprises a modern steel portal frame warehouse, forming part of a terrace of four units. The elevations are of low-level brick and blockwork with insulated profile cladding above and to the roof, incorporating translucent panels. Internally, the property provides predominantly warehouse accommodation, together with a mezzanine level offering additional storage above and light manufacturing/processing space below. Ancillary accommodation, including offices, stores, kitchen and WCs, is located to the front.
The specification includes a mixture of fluorescent and LED lighting, 3-phase power, and gas-fired heaters within the warehouse. Access is via a roller shutter door to the front elevation. Externally, there is a large surfaced forecourt providing loading, storage and parking.
The specification includes a mixture of fluorescent and LED lighting, 3-phase power, and gas-fired heaters within the warehouse. Access is via a roller shutter door to the front elevation. Externally, there is a large surfaced forecourt providing loading, storage and parking.
Notes sur la vente
Offers are invited in the region of £750,000 for the freehold with vacant possession upon completion.
| Lot | Surface du lot | Usage du lot en coprop. | Prix | RNE |
| Lot 3 | 964 m² | Industriel/Logistique | 808 699 € (838,53 €/m²) | - |
Lot 3
| Surface du lot |
| 964 m² |
| Usage du lot en coprop. |
| Industriel/Logistique |
| Prix |
| 808 699 € (838,53 €/m²) |
| RNE |
| - |
1 sur 2
Vidéos
Visite extérieure 3D Matterport
Visite 3D
Photos
Street view
Rue
Carte
Lot 3
| Surface du lot | 964 m² |
| Usage du lot en coprop. | Industriel/Logistique |
| Prix | 808 699 € (838,53 €/m²) |
| RNE | - |
| Type de vente | Propriétaire occupant |
| Droit d’usage | Pleine propriété |
| Description | |
| The property comprises a modern steel portal frame warehouse, forming part of a terrace of four units. The elevations are of low-level brick and blockwork with insulated profile cladding above and to the roof, incorporating translucent panels. Internally, the property provides predominantly warehouse accommodation, together with a mezzanine level offering additional storage above and light manufacturing/processing space below. Ancillary accommodation, including offices, stores, kitchen and WCs, is located to the front. <br> <br> The specification includes a mixture of fluorescent and LED lighting, 3-phase power, and gas-fired heaters within the warehouse. Access is via a roller shutter door to the front elevation. Externally, there is a large surfaced forecourt providing loading, storage and parking.</li></ul> | |
| Notes sur la vente | |
| Offers are invited in the region of £750,000 for the freehold with vacant possession upon completion.</li></ul> |
Informations sur l’immeuble
Les informations ci-dessous concernent l’ensemble de l’immeuble. Les caractéristiques propres à chaque lot peuvent varier et sont précisées dans la description du lot présenté ci-dessus.
| Surface totale de l’immeuble | 3 914 m² | Étages | 2 |
| Type de bien | Industriel/Logistique (Lot en copropriété) | Surface type par étage | 1 957 m² |
| Sous-type de bien | Service | Année de construction | 2007 |
| Classe d’immeuble | B | Surface du lot | 0,72 ha |
| Surface totale de l’immeuble | 3 914 m² |
| Type de bien | Industriel/Logistique (Lot en copropriété) |
| Sous-type de bien | Service |
| Classe d’immeuble | B |
| Étages | 2 |
| Surface type par étage | 1 957 m² |
| Année de construction | 2007 |
| Surface du lot | 0,72 ha |
Caractéristiques
- Terrain clôturé
- Stores automatiques
1 1

1 sur 4
Vidéos
Visite extérieure 3D Matterport
Visite 3D
Photos
Street view
Rue
Carte
1 sur 1

Présenté par

Progress Way
Vous êtes déjà membre ? Connectez-vous
Hum, une erreur s’est produite lors de l’envoi de votre message. Veuillez réessayer.
Merci ! Votre message a été envoyé.