Votre e-mail a été envoyé.
Progress Way Industriel/Logistique | 964 m² | À louer | Eye IP23 7HU
Certaines informations ont été traduites automatiquement.
Informations principales
- Prominent industrial location
- Parking spaces
- Good road access
Tous les espace disponibles(1)
Afficher les loyers en
- Espace
- Surface
- Durée
- Loyer
- Type de bien
- Aménagement
- Disponible
Les espaces 2 de cet immeuble doivent être loués ensemble, pour un total de 964 m² (Surface contiguë):
The warehouse is available to let on a new full repairing and insuring business lease, upon terms to be agreed and at an initial rent of £55,000 per annum exclusive.
- Classe d’utilisation : B2
- Toilettes incluses dans le bail
- Mixture of fluorescent and LED lighting
- Stores automatiques
- Three phase power
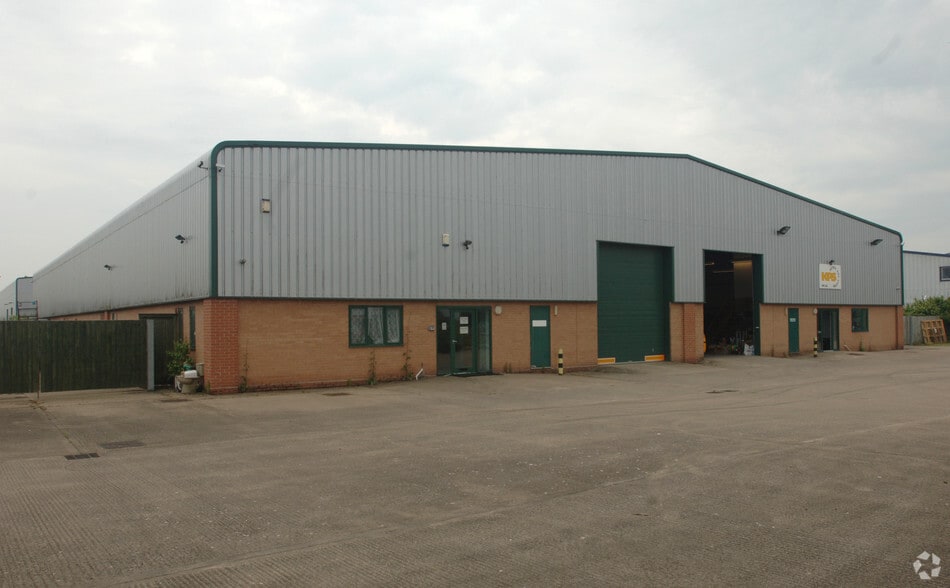
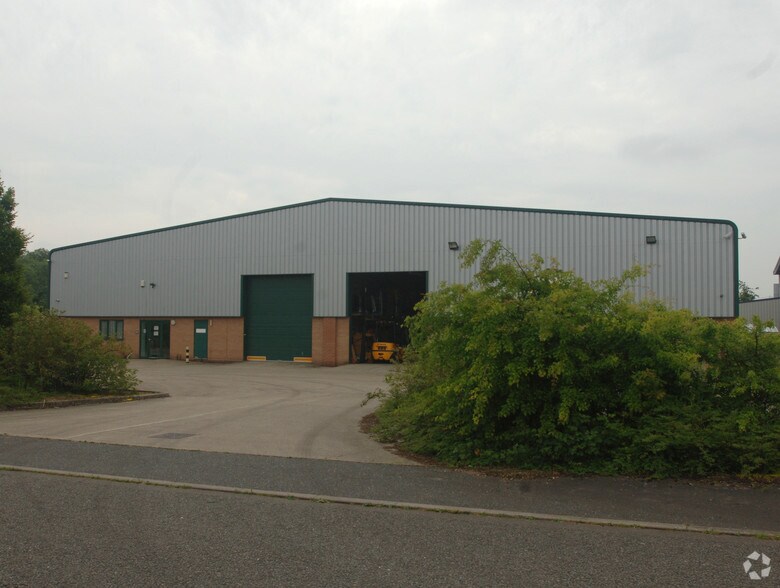
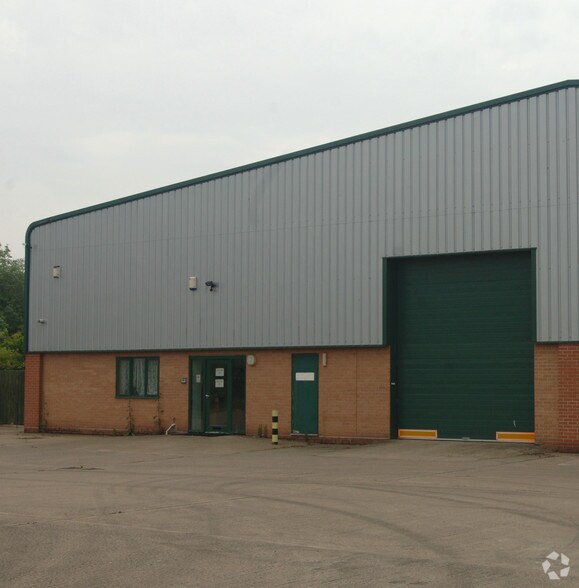
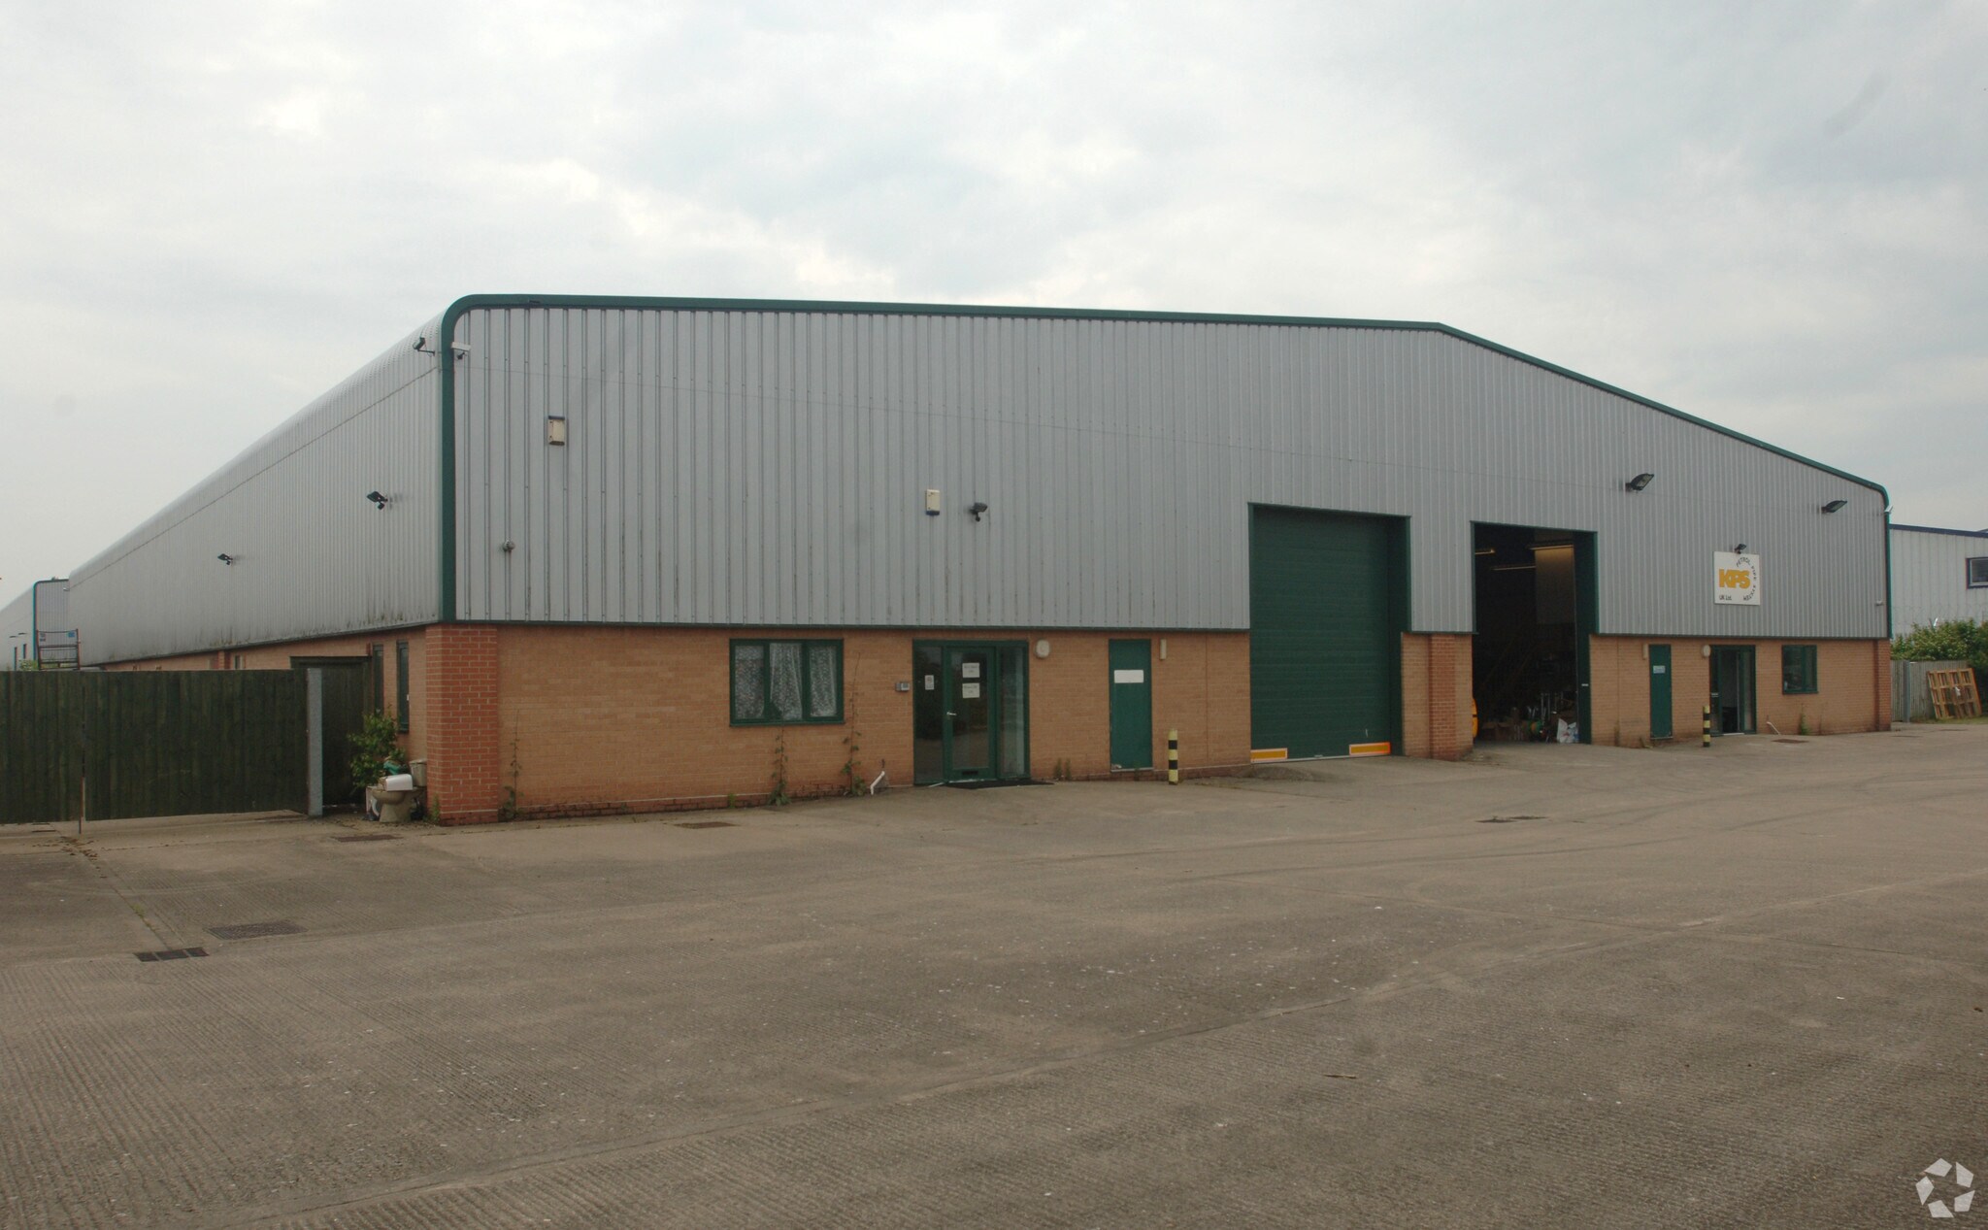
- Modern steel portal frame warehouse
| Espace | Surface | Durée | Loyer | Type de bien | Aménagement | Disponible |
| RDC – 3, Mezzanine – 3 | 964 m² | Négociable | 60,81 € /m²/an 5,07 € /m²/mois 58 644 € /an 4 887 € /mois | Industriel/Logistique | Construction achevée | 30 jours |
RDC – 3, Mezzanine – 3
Les espaces 2 de cet immeuble doivent être loués ensemble, pour un total de 964 m² (Surface contiguë):
| Surface |
|
RDC – 3 - 654 m²
Mezzanine – 3 - 310 m²
|
| Durée |
| Négociable |
| Loyer |
| 60,81 € /m²/an 5,07 € /m²/mois 58 644 € /an 4 887 € /mois |
| Type de bien |
| Industriel/Logistique |
| Aménagement |
| Construction achevée |
| Disponible |
| 30 jours |
RDC – 3, Mezzanine – 3
| Surface |
RDC – 3 - 654 m²
Mezzanine – 3 - 310 m²
|
| Durée | Négociable |
| Loyer | 60,81 € /m²/an |
| Type de bien | Industriel/Logistique |
| Aménagement | Construction achevée |
| Disponible | 30 jours |
The warehouse is available to let on a new full repairing and insuring business lease, upon terms to be agreed and at an initial rent of £55,000 per annum exclusive.
- Classe d’utilisation : B2
- Stores automatiques
- Toilettes incluses dans le bail
- Three phase power
- Mixture of fluorescent and LED lighting
- Modern steel portal frame warehouse
Aperçu du bien
Mid Suffolk Business Park comprises a modern development of industrial and warehouse units to the north of Eye. The A140 provides road communications with Norwich, 24 miles to the north east and the A14, 15 miles to the south, providing access to the A12 and national motorway network. The warehouses are located on Progress Way, approximately 1 mile from the A140 via the B1077.
Faits sur l’installation service


Présenté par

Progress Way
Hum, une erreur s’est produite lors de l’envoi de votre message. Veuillez réessayer.
Merci ! Votre message a été envoyé.