Votre e-mail a été envoyé.
Private Road No 3 Industriel/Logistique | 349 m² | À louer | Nottingham NG4 2JN
Certaines informations ont été traduites automatiquement.
Informations principales
- Dedicated car parking
- Good road communications
- Secure shared yard
Caractéristiques
Tous les espace disponibles(1)
Afficher les loyers en
- Espace
- Surface
- Durée
- Loyer
- Type de bien
- Aménagement
- Disponible
Les espaces 2 de cet immeuble doivent être loués ensemble, pour un total de 349 m² (Surface contiguë):
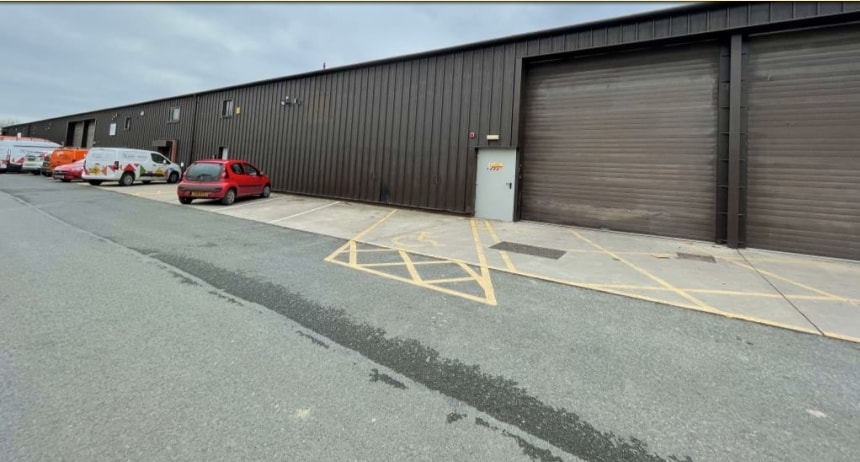
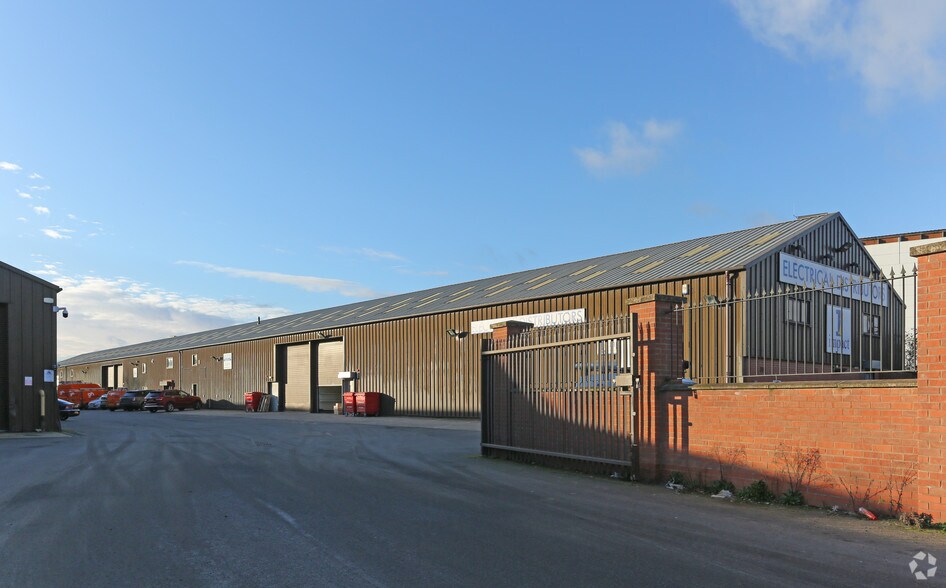
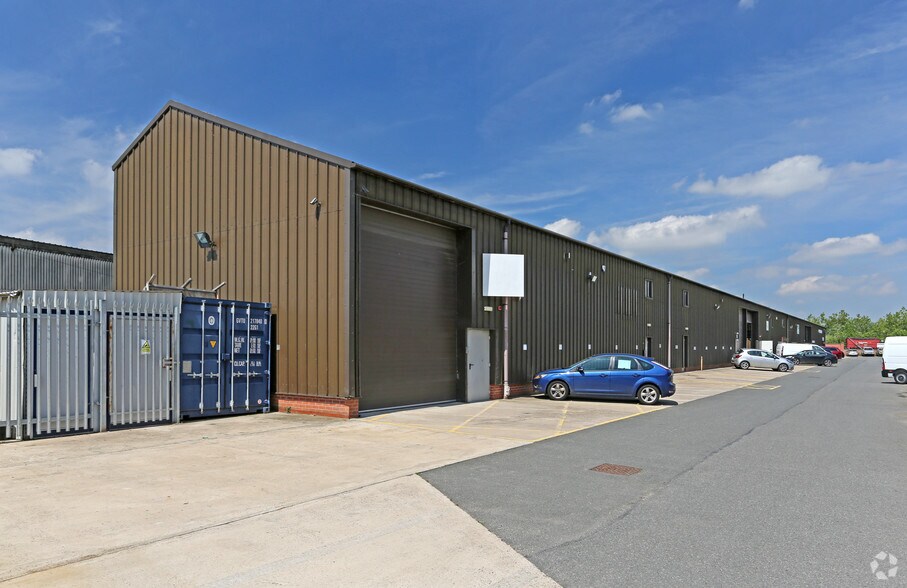
The property comprises a mid-terraced industrial unit of steel portal framed construction with a minimum working height of 5m (16’ 4”). The warehouse is clad with insulated profile steel sheeting to the elevations and roof which incorporates translucent skylight panels. The property is available by way of a new full repairing and insuring lease for a term of years to be agreed.£30,000 per annum exclusive.
- Classe d’utilisation : B2
- Système de chauffage central
- Stores automatiques
- Electric roller shutter door
- Translucent skylight panels
- Comprend 106 m² d’espace de bureau dédié
- Entreposage sécurisé
- Cour
- Fully heated warehouse
| Espace | Surface | Durée | Loyer | Type de bien | Aménagement | Disponible |
| RDC – Unit 5, Mezzanine – Unit 5 | 349 m² | Négociable | 99,98 € /m²/an 8,33 € /m²/mois 34 926 € /an 2 911 € /mois | Industriel/Logistique | Construction achevée | Maintenant |
RDC – Unit 5, Mezzanine – Unit 5
Les espaces 2 de cet immeuble doivent être loués ensemble, pour un total de 349 m² (Surface contiguë):
| Surface |
|
RDC – Unit 5 - 296 m²
Mezzanine – Unit 5 - 53 m²
|
| Durée |
| Négociable |
| Loyer |
| 99,98 € /m²/an 8,33 € /m²/mois 34 926 € /an 2 911 € /mois |
| Type de bien |
| Industriel/Logistique |
| Aménagement |
| Construction achevée |
| Disponible |
| Maintenant |
RDC – Unit 5, Mezzanine – Unit 5
| Surface |
RDC – Unit 5 - 296 m²
Mezzanine – Unit 5 - 53 m²
|
| Durée | Négociable |
| Loyer | 99,98 € /m²/an |
| Type de bien | Industriel/Logistique |
| Aménagement | Construction achevée |
| Disponible | Maintenant |
The property comprises a mid-terraced industrial unit of steel portal framed construction with a minimum working height of 5m (16’ 4”). The warehouse is clad with insulated profile steel sheeting to the elevations and roof which incorporates translucent skylight panels. The property is available by way of a new full repairing and insuring lease for a term of years to be agreed.£30,000 per annum exclusive.
- Classe d’utilisation : B2
- Comprend 106 m² d’espace de bureau dédié
- Système de chauffage central
- Entreposage sécurisé
- Stores automatiques
- Cour
- Electric roller shutter door
- Fully heated warehouse
- Translucent skylight panels
Aperçu du bien
The property comprises a modern industrial building of steel-frame construction which is arranged over two floors and provides a set of self-contained factory / warehouse units. The property is located on Private Roadway No. 3 within Colwick Industrial Estate.
Faits sur l’installation entrepôt
Occupants
- Étage
- Nom de l’occupant
- Secteur d’activité
- Multi
- Hallmark Tapes
- Manufacture
- Multi
- Impact Electrical
- Grossiste
- Multi
- Maven Ltd
- Manufacture
- RDC
- Page Freight Services Ltd
- -
- RDC
- PLM Global
- Information



Présenté par

Private Road No 3
Hum, une erreur s’est produite lors de l’envoi de votre message. Veuillez réessayer.
Merci ! Votre message a été envoyé.