Votre e-mail a été envoyé.


Poyle Rd Industriel/Logistique | 31–637 m² | À louer | Slough SL3 0BH
Certaines informations ont été traduites automatiquement.
Informations principales
- Industrial / Warehouse Unit
- Unit 9 Britannia Industrial Estate
- To Let
Caractéristiques
Tous les espaces disponibles(3)
Afficher les loyers en
- Espace
- Surface
- Durée
- Loyer
- Type de bien
- Aménagement
- Disponible
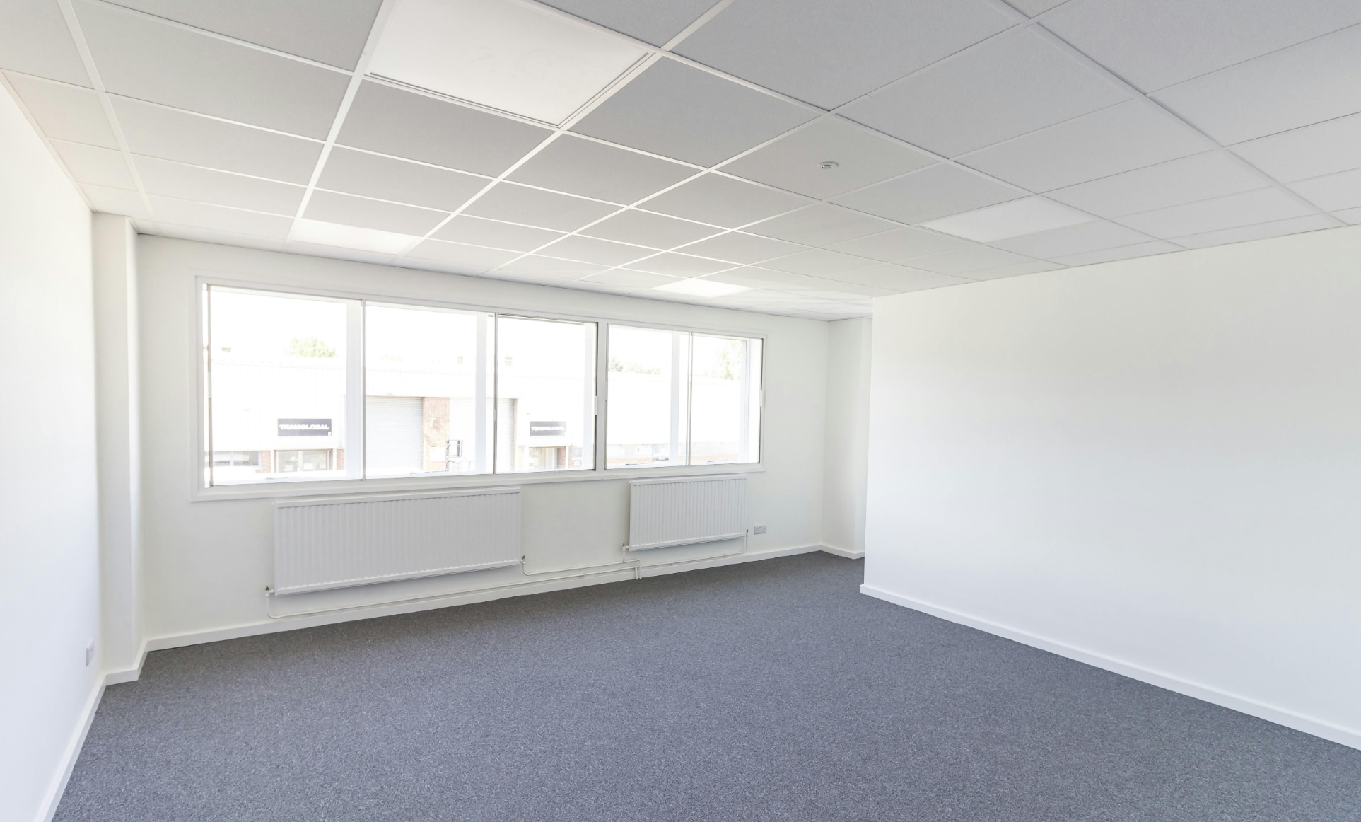
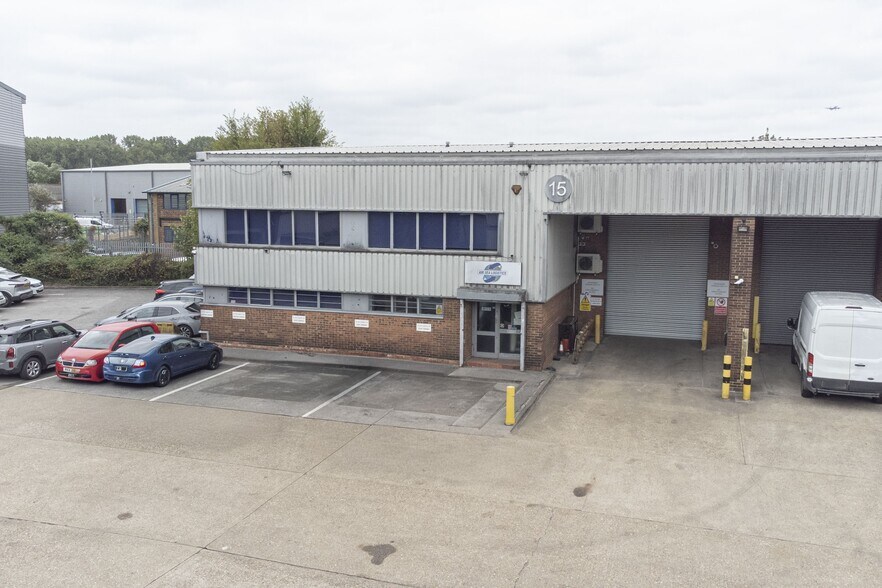
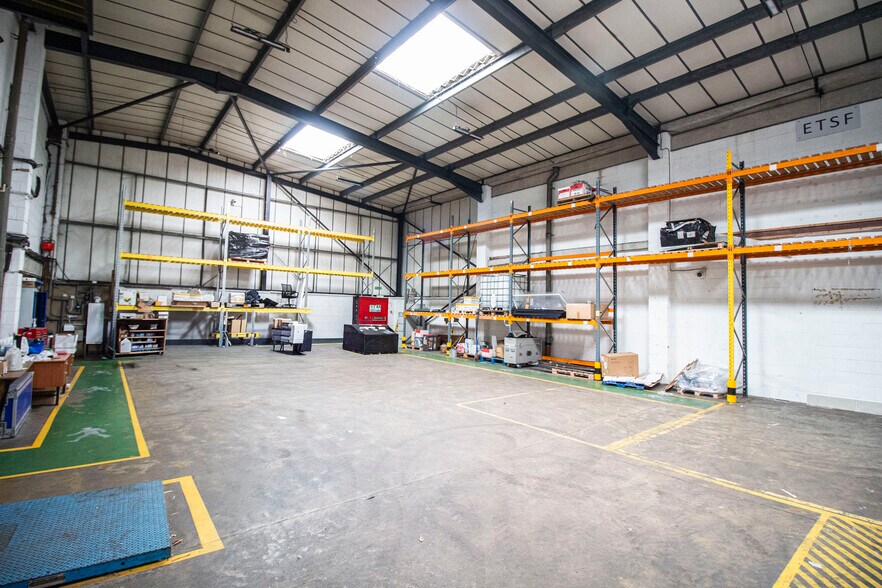
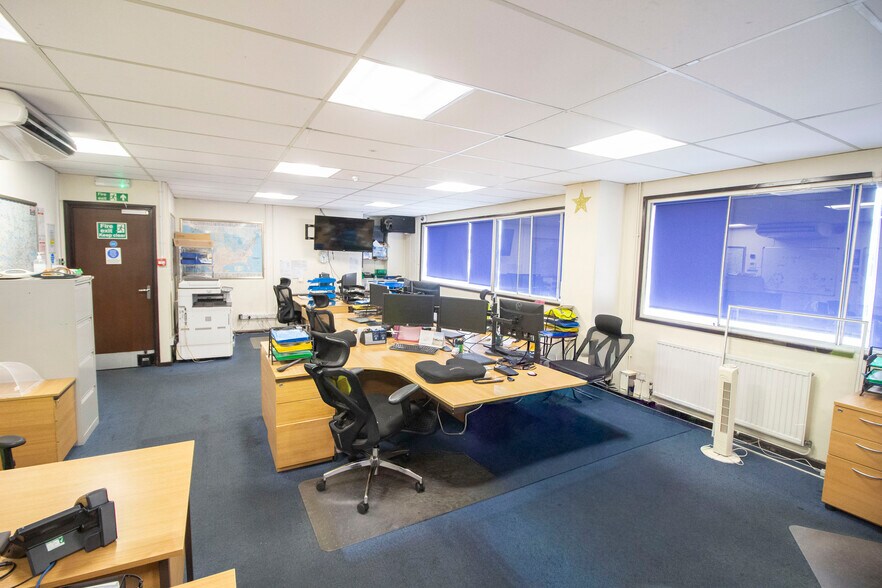
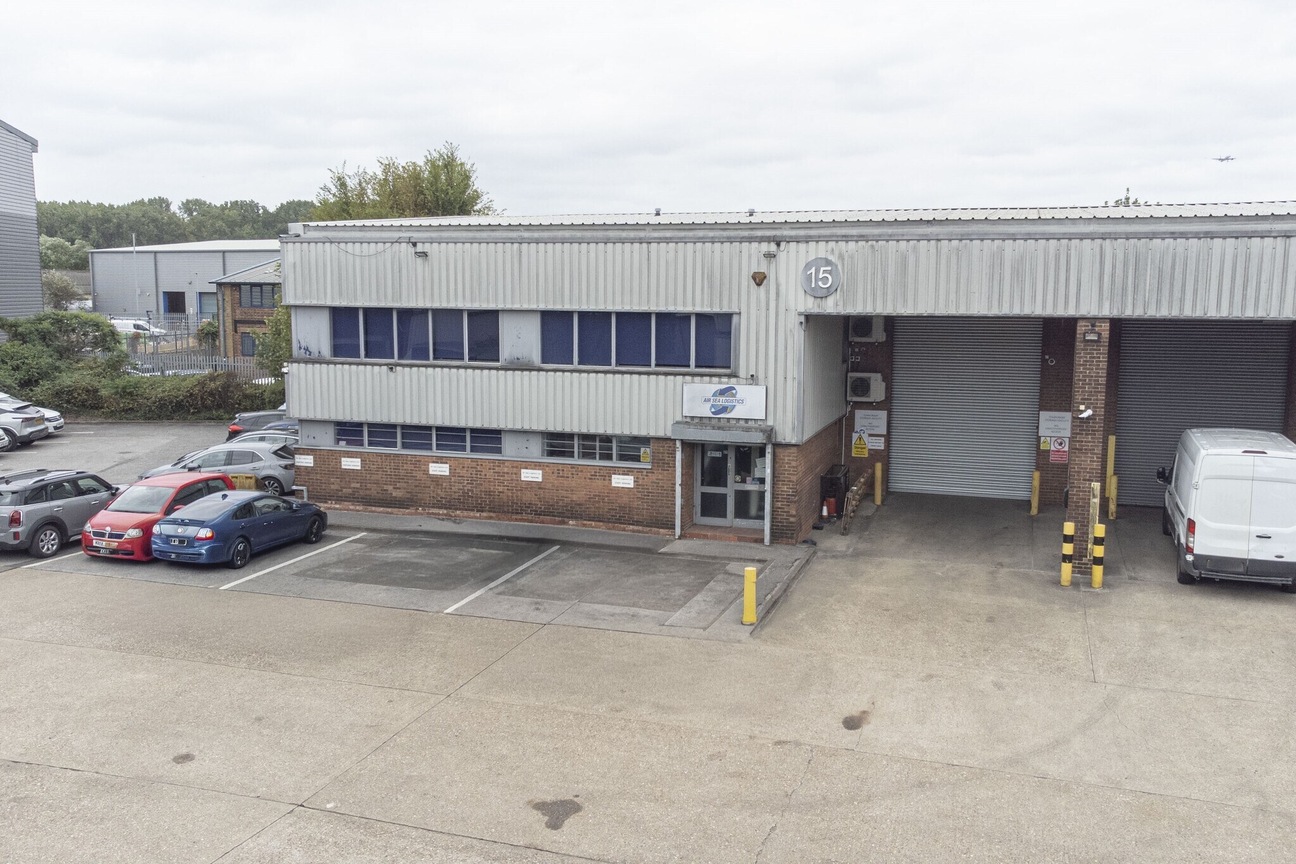
The estate comprises 20 units divided into 4 terraces. Unit 9 has been constructed using a steel portal frame, access to the open plan warehouse is via an electric full height roller shutter door serviced by a dedicated covered loading bay. Ancillary office accommodation is located on the ground and first floor, with the unit benefitting from 3 phase power, a max height of 7.55m and allocated parking to the front of the unit.
- Classe d’utilisation : B8
- Stores automatiques
- Covered loading bay
- 3 Phase power& gas
- Comprend 31 m² d’espace de bureau dédié
- Full height loading door
- Roller shutter
- Allocated parking
The unit has open plan warehouse is via an electric full height roller shutter door serviced by a dedicated covered loading bay. Ancillary office accommodation is located on the ground and first floor, with the unit benefitting from 3 phase power, a max height of 7.55m and allocated parking to the front of the unit.
- Classe d’utilisation : B8
- Peut être associé à un ou plusieurs espaces supplémentaires pour obtenir jusqu’à 234 m² d’espace adjacent.
- Open plan warehouse
- Roller shutter
- Allocated parking
- Comprend 31 m² d’espace de bureau dédié
- Stores automatiques
- Open plan warehouse
- 3 Phase power
The unit has open plan warehouse is via an electric full height roller shutter door serviced by a dedicated covered loading bay. Ancillary office accommodation is located on the ground and first floor, with the unit benefitting from 3 phase power, a max height of 7.55m and allocated parking to the front of the unit.
- Classe d’utilisation : B8
- Peut être associé à un ou plusieurs espaces supplémentaires pour obtenir jusqu’à 234 m² d’espace adjacent.
- Open plan warehouse
- Roller shutter
- Allocated parking
- Comprend 31 m² d’espace de bureau dédié
- Stores automatiques
- Open plan warehouse
- 3 Phase power
| Espace | Surface | Durée | Loyer | Type de bien | Aménagement | Disponible |
| RDC – 9 | 403 m² | Négociable | 213,00 € /m²/an 17,75 € /m²/mois 85 743 € /an 7 145 € /mois | Industriel/Logistique | Espace brut | Maintenant |
| RDC – Unit 12 | 204 m² | Négociable | 275,65 € /m²/an 22,97 € /m²/mois 56 108 € /an 4 676 € /mois | Industriel/Logistique | Espace brut | Maintenant |
| 1er étage – Unit 12 | 31 m² | Négociable | 275,65 € /m²/an 22,97 € /m²/mois 8 425 € /an 702,10 € /mois | Industriel/Logistique | Espace brut | Maintenant |
RDC – 9
| Surface |
| 403 m² |
| Durée |
| Négociable |
| Loyer |
| 213,00 € /m²/an 17,75 € /m²/mois 85 743 € /an 7 145 € /mois |
| Type de bien |
| Industriel/Logistique |
| Aménagement |
| Espace brut |
| Disponible |
| Maintenant |
RDC – Unit 12
| Surface |
| 204 m² |
| Durée |
| Négociable |
| Loyer |
| 275,65 € /m²/an 22,97 € /m²/mois 56 108 € /an 4 676 € /mois |
| Type de bien |
| Industriel/Logistique |
| Aménagement |
| Espace brut |
| Disponible |
| Maintenant |
1er étage – Unit 12
| Surface |
| 31 m² |
| Durée |
| Négociable |
| Loyer |
| 275,65 € /m²/an 22,97 € /m²/mois 8 425 € /an 702,10 € /mois |
| Type de bien |
| Industriel/Logistique |
| Aménagement |
| Espace brut |
| Disponible |
| Maintenant |
RDC – 9
| Surface | 403 m² |
| Durée | Négociable |
| Loyer | 213,00 € /m²/an |
| Type de bien | Industriel/Logistique |
| Aménagement | Espace brut |
| Disponible | Maintenant |
The estate comprises 20 units divided into 4 terraces. Unit 9 has been constructed using a steel portal frame, access to the open plan warehouse is via an electric full height roller shutter door serviced by a dedicated covered loading bay. Ancillary office accommodation is located on the ground and first floor, with the unit benefitting from 3 phase power, a max height of 7.55m and allocated parking to the front of the unit.
- Classe d’utilisation : B8
- Comprend 31 m² d’espace de bureau dédié
- Stores automatiques
- Full height loading door
- Covered loading bay
- Roller shutter
- 3 Phase power& gas
- Allocated parking
RDC – Unit 12
| Surface | 204 m² |
| Durée | Négociable |
| Loyer | 275,65 € /m²/an |
| Type de bien | Industriel/Logistique |
| Aménagement | Espace brut |
| Disponible | Maintenant |
The unit has open plan warehouse is via an electric full height roller shutter door serviced by a dedicated covered loading bay. Ancillary office accommodation is located on the ground and first floor, with the unit benefitting from 3 phase power, a max height of 7.55m and allocated parking to the front of the unit.
- Classe d’utilisation : B8
- Comprend 31 m² d’espace de bureau dédié
- Peut être associé à un ou plusieurs espaces supplémentaires pour obtenir jusqu’à 234 m² d’espace adjacent.
- Stores automatiques
- Open plan warehouse
- Open plan warehouse
- Roller shutter
- 3 Phase power
- Allocated parking
1er étage – Unit 12
| Surface | 31 m² |
| Durée | Négociable |
| Loyer | 275,65 € /m²/an |
| Type de bien | Industriel/Logistique |
| Aménagement | Espace brut |
| Disponible | Maintenant |
The unit has open plan warehouse is via an electric full height roller shutter door serviced by a dedicated covered loading bay. Ancillary office accommodation is located on the ground and first floor, with the unit benefitting from 3 phase power, a max height of 7.55m and allocated parking to the front of the unit.
- Classe d’utilisation : B8
- Comprend 31 m² d’espace de bureau dédié
- Peut être associé à un ou plusieurs espaces supplémentaires pour obtenir jusqu’à 234 m² d’espace adjacent.
- Stores automatiques
- Open plan warehouse
- Open plan warehouse
- Roller shutter
- 3 Phase power
- Allocated parking
Aperçu du bien
Construite en 1982, cette propriété comprend deux étages pour une superficie totale de 37 615 pieds carrés d'espace industriel sur deux étages.
Faits sur l’installation distribution






Présenté par
Société non fournie
Poyle Rd
Hum, une erreur s’est produite lors de l’envoi de votre message. Veuillez réessayer.
Merci ! Votre message a été envoyé.