Votre e-mail a été envoyé.


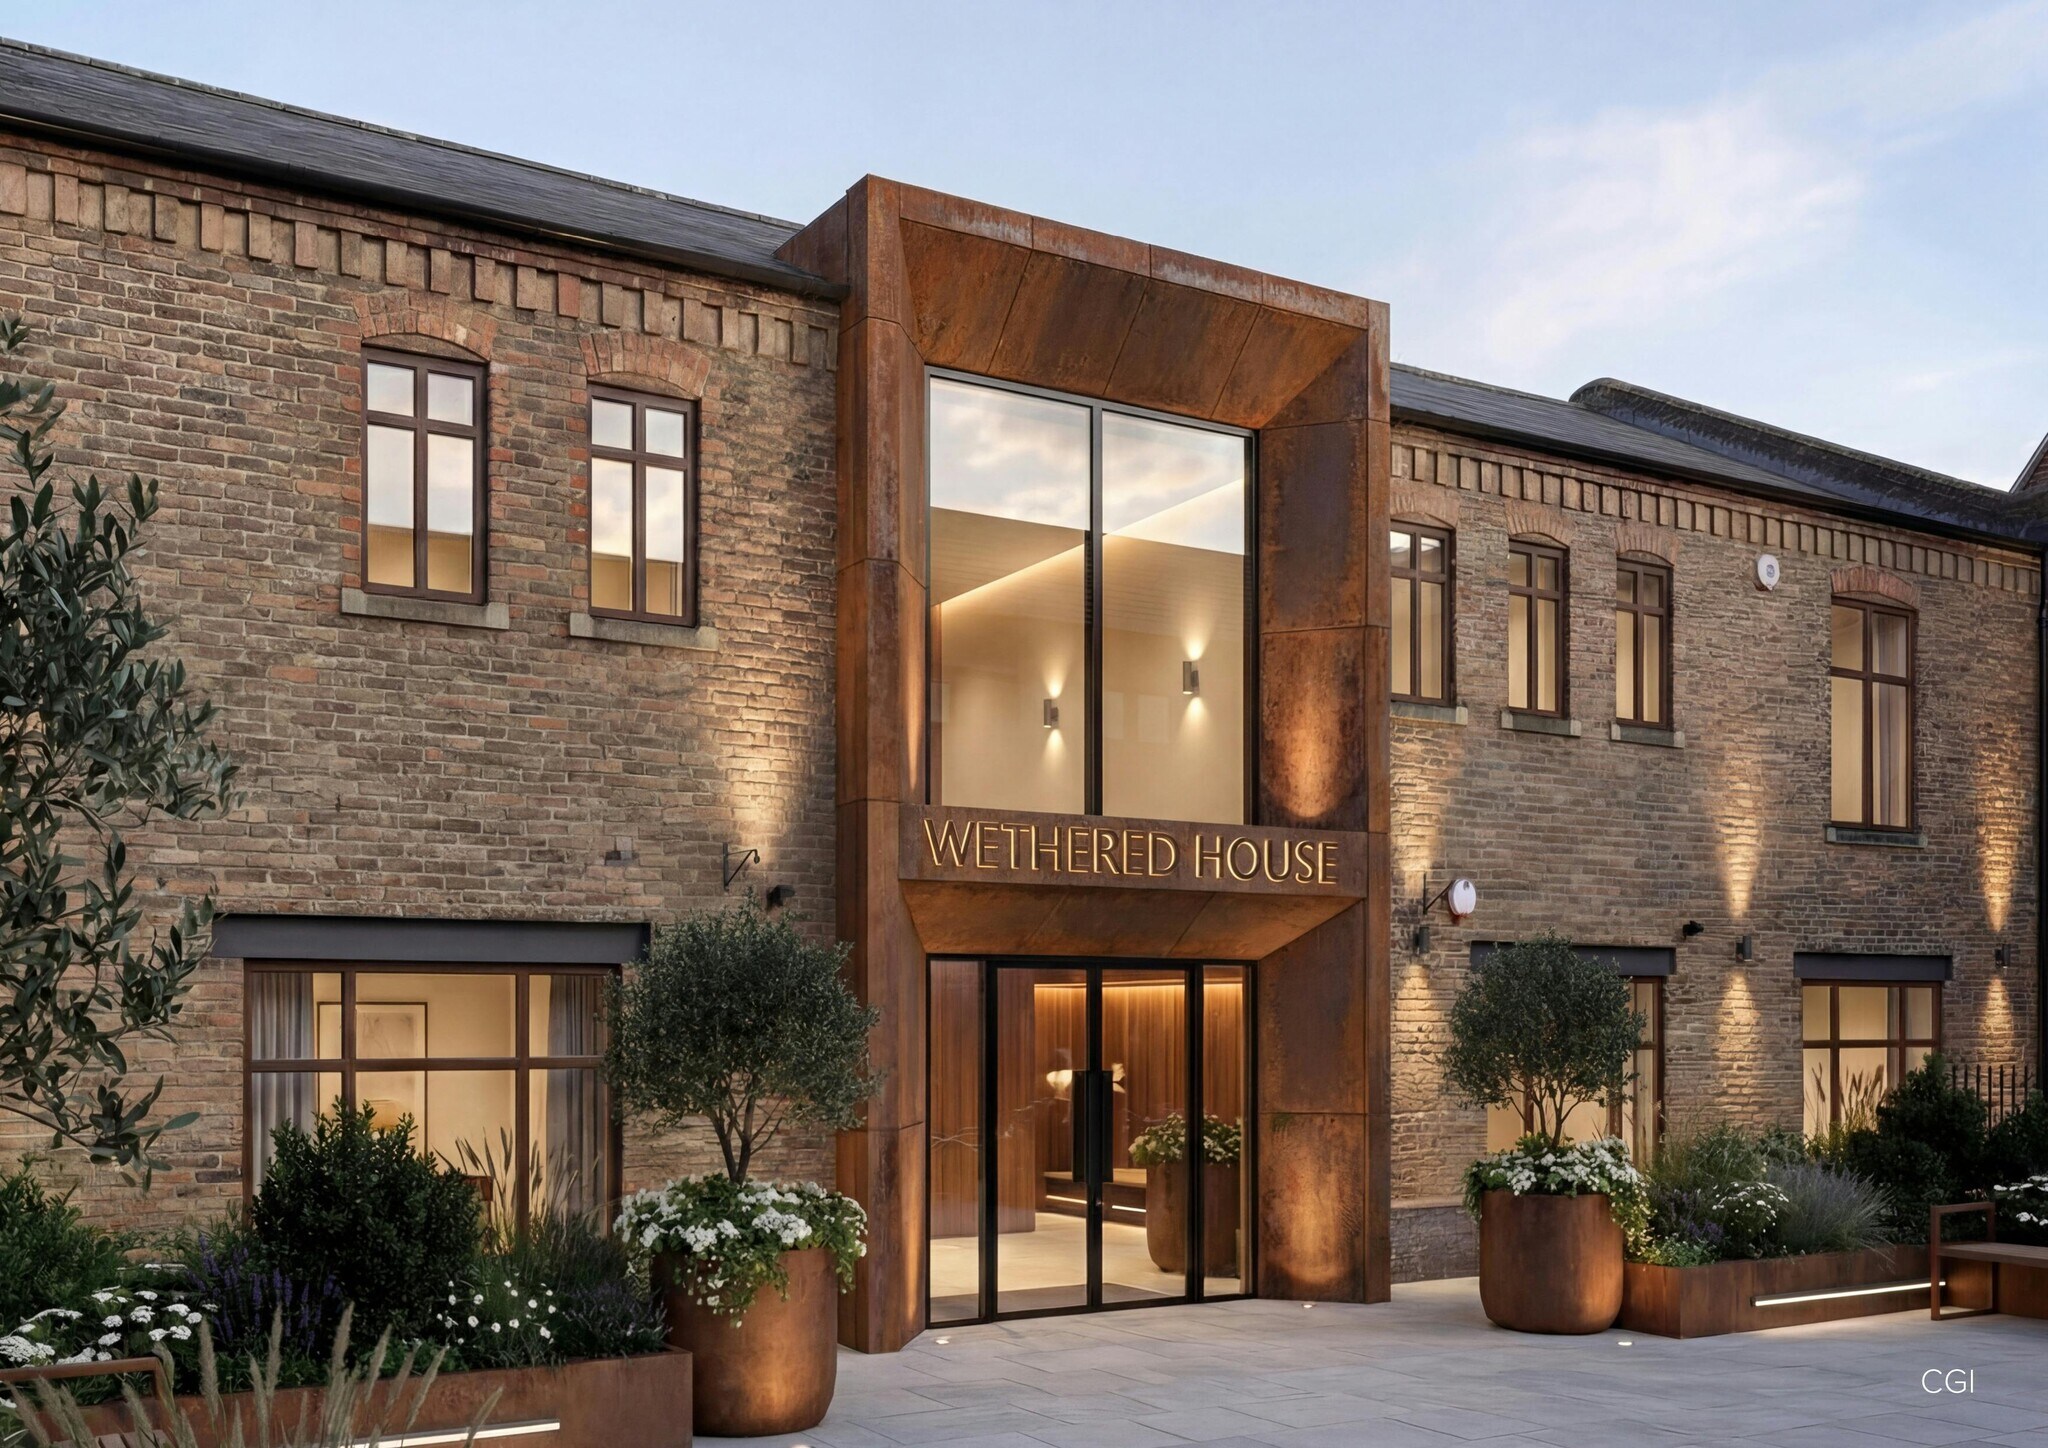
Wethered House Pound Ln Bureau | 139–1 003 m² | À louer | Marlow SL7 2AF
Certaines informations ont été traduites automatiquement.
Informations principales
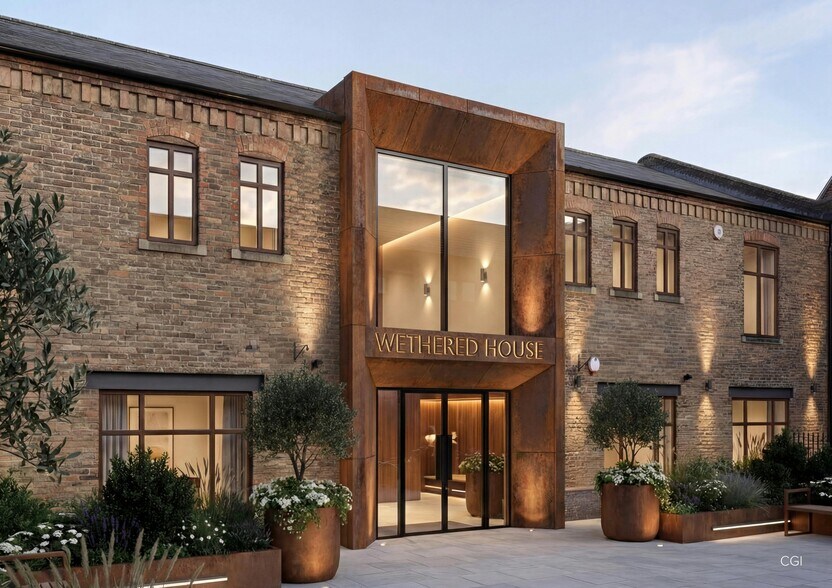
- Striking feature entrance with bespoke branding opportunities.
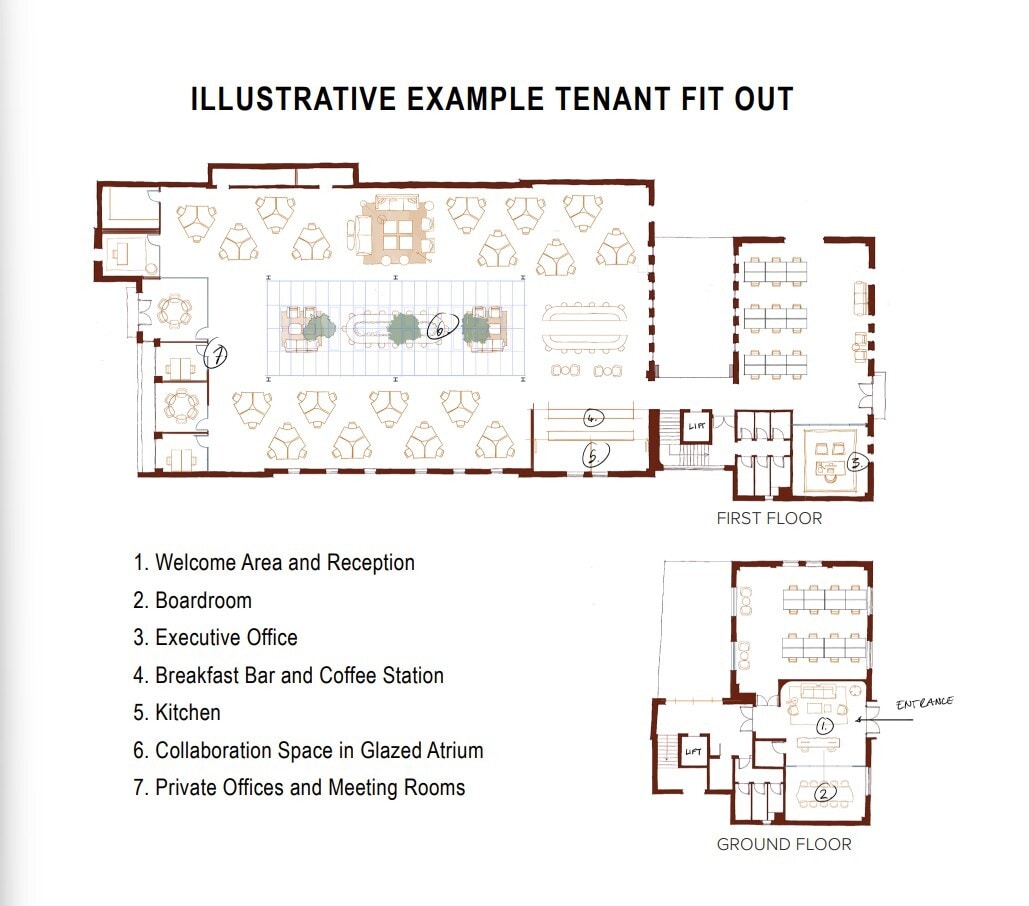
- Premium fitted reception area, tea point, and meeting room.
- Shower facilities with changing areas and lockers.
- Air conditioning system.
- Passenger lift.
- secure cycle storage with maintenance area.
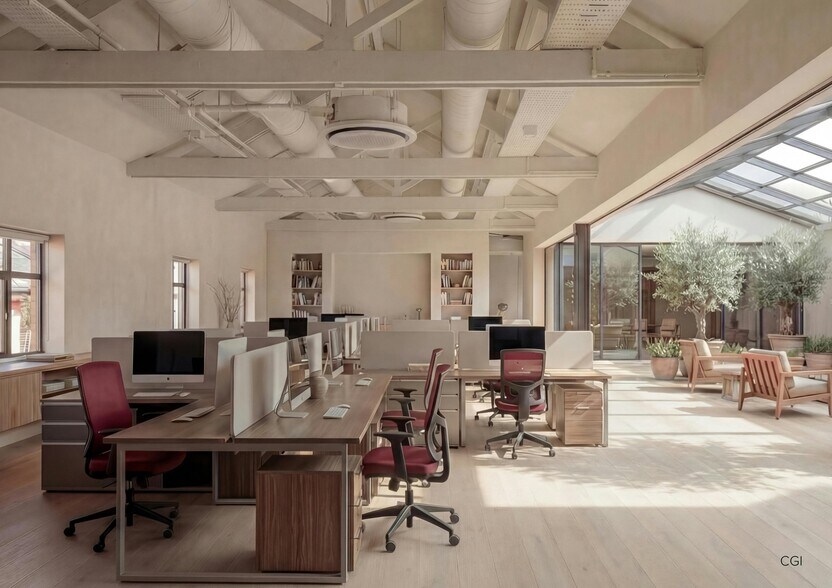
- Glazed central atrium.
- Elegant, contemporary WCS.
- High efficiency LED lighting with PIR daylight control.
- Raised access flooring.
- 22 allocated on-site parking spaces.
- EPC target: A.
Tous les espaces disponibles(2)
Afficher les loyers en
- Espace
- Surface
- Durée
- Loyer
- Type de bien
- Aménagement
- Disponible
A new effective fully repairing & insuring lease direct with the landlord. The premises currently benefits from Class E planning use which includes various commercial uses including retail, restaurant, office, gym / fitness, medical / health services, and creche / nursery without the need for planning permission for change of use.
- Classe d’utilisation : E
- Convient pour 4 à 12 personnes
- Dedicated Ground Floor Entrance
- Vaulted ceilings
- Entièrement aménagé comme Bureau standard
- Peut être associé à un ou plusieurs espaces supplémentaires pour obtenir jusqu’à 1 003 m² d’espace adjacent.
- New FRI Lease
A new effective fully repairing & insuring lease direct with the landlord. The premises currently benefits from Class E planning use which includes various commercial uses including retail, restaurant, office, gym / fitness, medical / health services, and creche / nursery without the need for planning permission for change of use.
- Classe d’utilisation : E
- Convient pour 24 à 75 personnes
- Dedicated Ground Floor Entrance
- Vaulted ceilings
- Entièrement aménagé comme Bureau standard
- Peut être associé à un ou plusieurs espaces supplémentaires pour obtenir jusqu’à 1 003 m² d’espace adjacent.
- New FRI Lease
- First Floor Terrace
| Espace | Surface | Durée | Loyer | Type de bien | Aménagement | Disponible |
| RDC | 139 m² | Négociable | Sur demande Sur demande Sur demande Sur demande | Bureau | Construction achevée | 30 jours |
| 1er étage | 864 m² | Négociable | Sur demande Sur demande Sur demande Sur demande | Bureau | Construction achevée | 30 jours |
RDC
| Surface |
| 139 m² |
| Durée |
| Négociable |
| Loyer |
| Sur demande Sur demande Sur demande Sur demande |
| Type de bien |
| Bureau |
| Aménagement |
| Construction achevée |
| Disponible |
| 30 jours |
1er étage
| Surface |
| 864 m² |
| Durée |
| Négociable |
| Loyer |
| Sur demande Sur demande Sur demande Sur demande |
| Type de bien |
| Bureau |
| Aménagement |
| Construction achevée |
| Disponible |
| 30 jours |
RDC
| Surface | 139 m² |
| Durée | Négociable |
| Loyer | Sur demande |
| Type de bien | Bureau |
| Aménagement | Construction achevée |
| Disponible | 30 jours |
A new effective fully repairing & insuring lease direct with the landlord. The premises currently benefits from Class E planning use which includes various commercial uses including retail, restaurant, office, gym / fitness, medical / health services, and creche / nursery without the need for planning permission for change of use.
- Classe d’utilisation : E
- Entièrement aménagé comme Bureau standard
- Convient pour 4 à 12 personnes
- Peut être associé à un ou plusieurs espaces supplémentaires pour obtenir jusqu’à 1 003 m² d’espace adjacent.
- Dedicated Ground Floor Entrance
- New FRI Lease
- Vaulted ceilings
1er étage
| Surface | 864 m² |
| Durée | Négociable |
| Loyer | Sur demande |
| Type de bien | Bureau |
| Aménagement | Construction achevée |
| Disponible | 30 jours |
A new effective fully repairing & insuring lease direct with the landlord. The premises currently benefits from Class E planning use which includes various commercial uses including retail, restaurant, office, gym / fitness, medical / health services, and creche / nursery without the need for planning permission for change of use.
- Classe d’utilisation : E
- Entièrement aménagé comme Bureau standard
- Convient pour 24 à 75 personnes
- Peut être associé à un ou plusieurs espaces supplémentaires pour obtenir jusqu’à 1 003 m² d’espace adjacent.
- Dedicated Ground Floor Entrance
- New FRI Lease
- Vaulted ceilings
- First Floor Terrace
Aperçu du bien
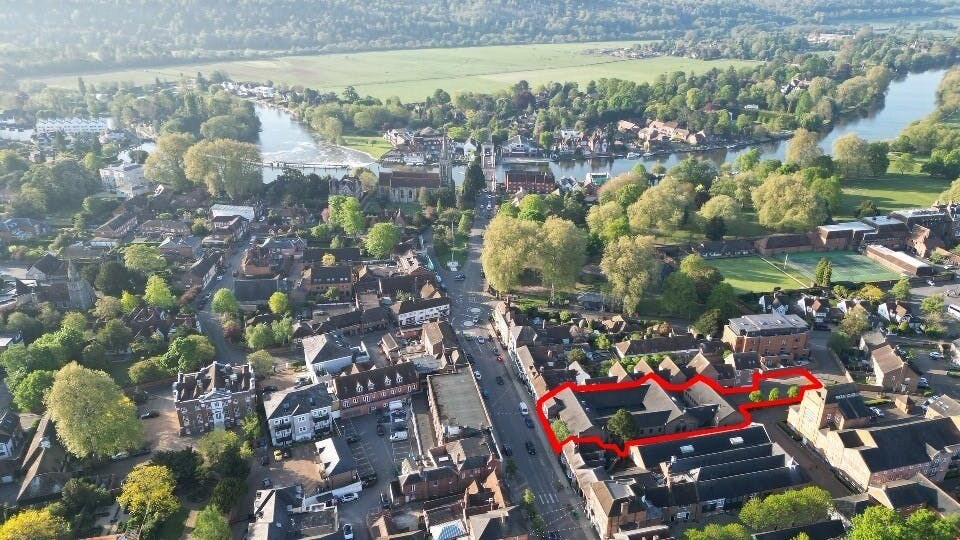
Wethered House is situated in the heart of Marlow town centre, just a short 10 minute walk from Marlow Train Station. The station offers regular train services connecting it to Maidenhead, which provides a direct route into Central London. The premises are located to the rear of the High Street, with accommodation on both ground and first floor levels. Access is available from Pound Lane (by car) or the Brew Tower estate from the High Street (on foot). The unit also has prominent High Street frontage at first floor.
- Système de sécurité
- Éclairage d’appoint
- Éclairage encastré
- Climatisation
- Balcon
- Système de plancher surélevé
Informations sur l’immeuble
Occupants
- Étage
- Nom de l’occupant
- Secteur d’activité
- Multi
- Lunar Health Clubs
- Enseigne



Présenté par
Société non fournie
Wethered House | Pound Ln
Hum, une erreur s’est produite lors de l’envoi de votre message. Veuillez réessayer.
Merci ! Votre message a été envoyé.