Votre e-mail a été envoyé.

Potterton Industriel/Logistique | 1 452–2 942 m² | À louer | Aberdeen AB23 8UY
Certaines informations ont été traduites automatiquement.
Informations principales
- Ideal for Storage.
- Car parking available to the front of the property
- Large secure yard
Caractéristiques
Tous les espaces disponibles(2)
Afficher les loyers en
- Espace
- Surface
- Durée
- Loyer
- Type de bien
- Aménagement
- Disponible
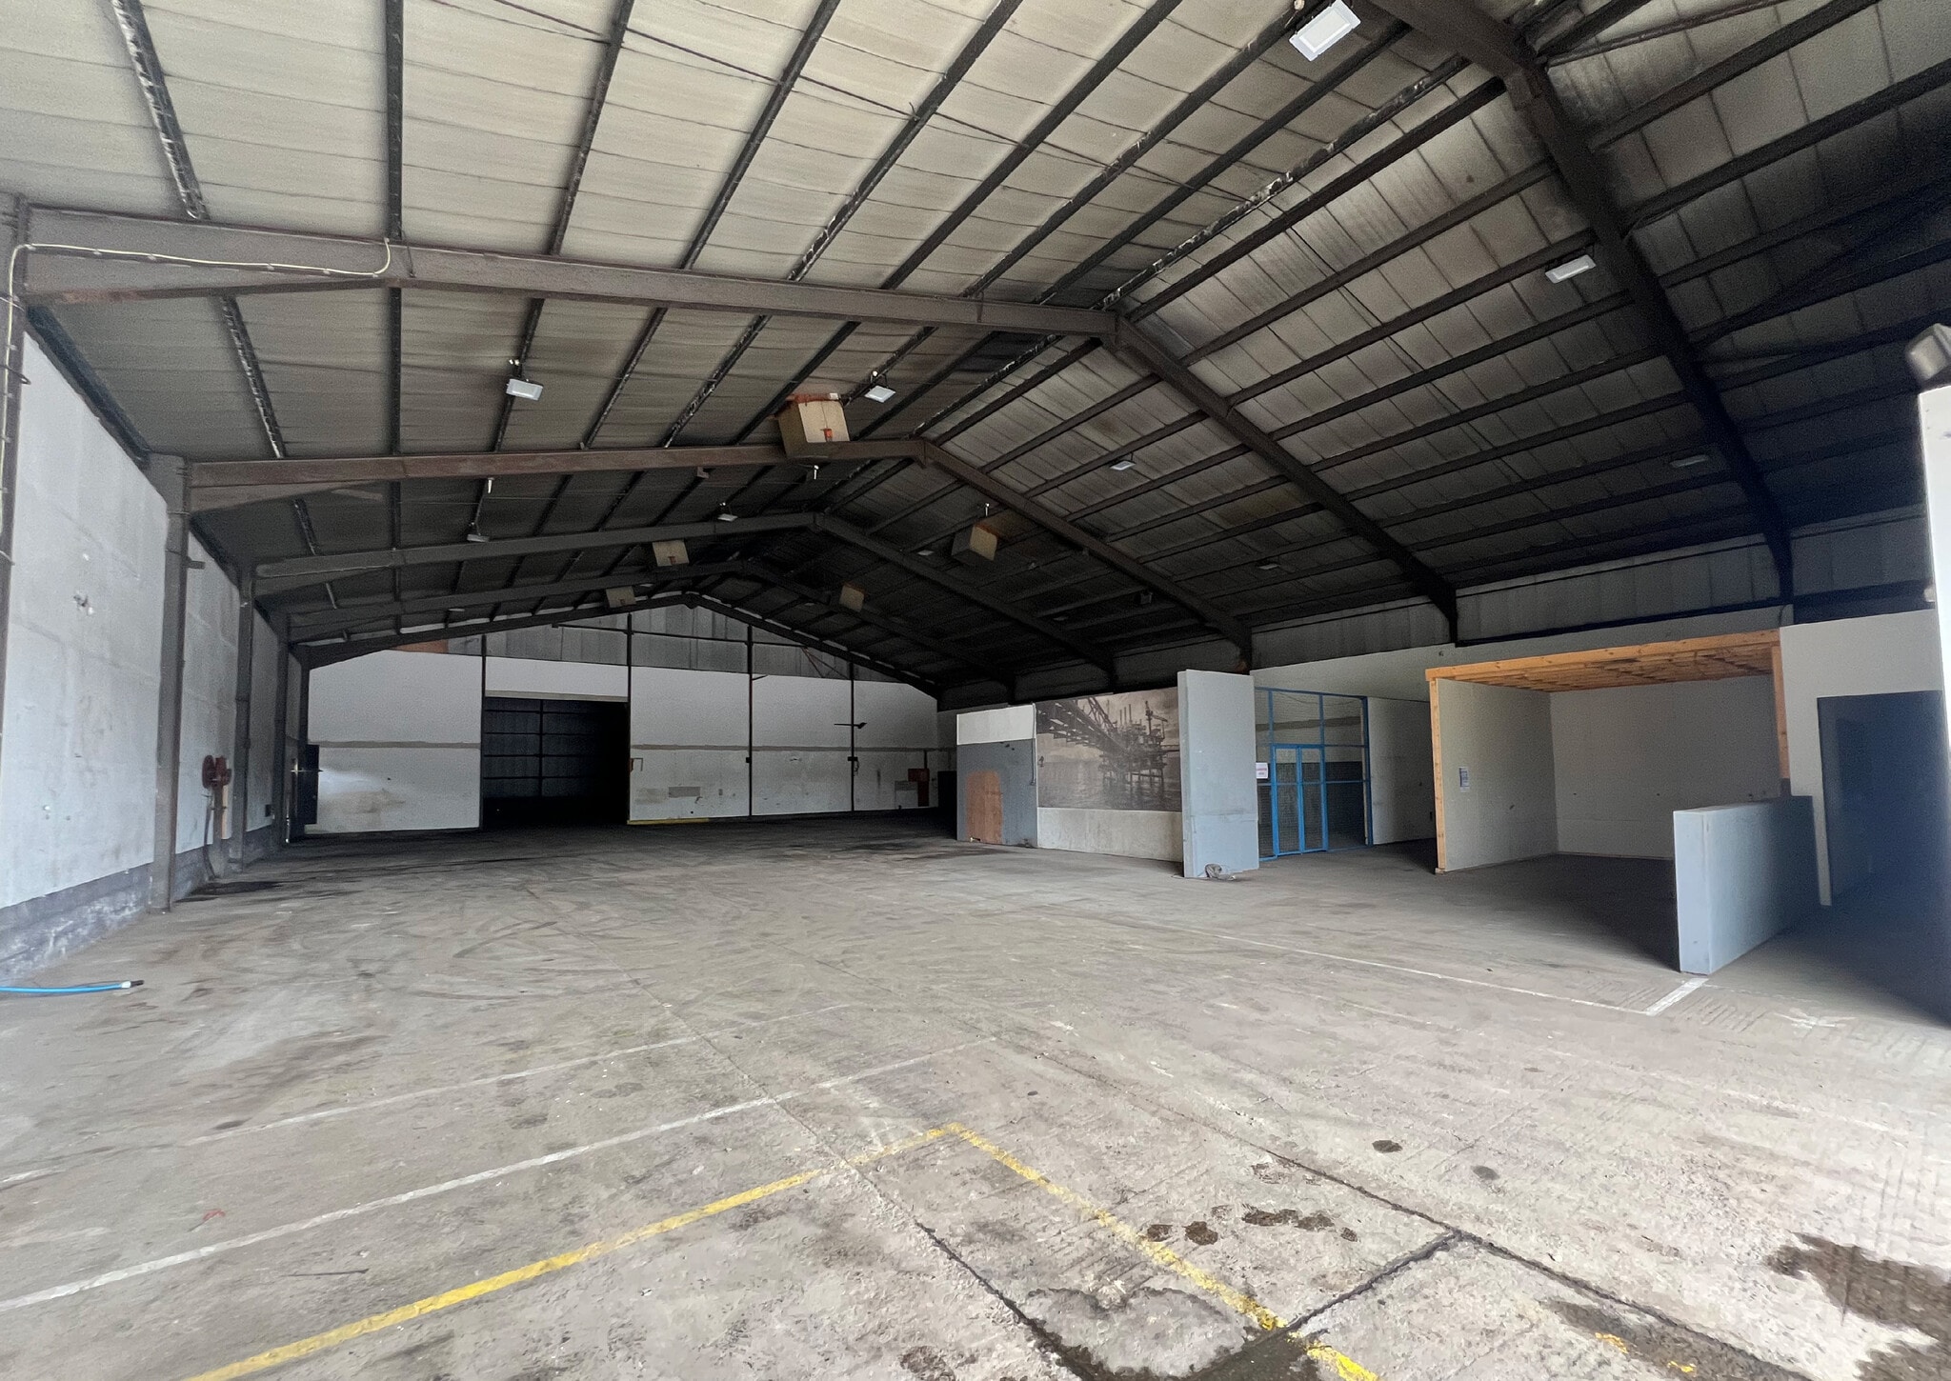
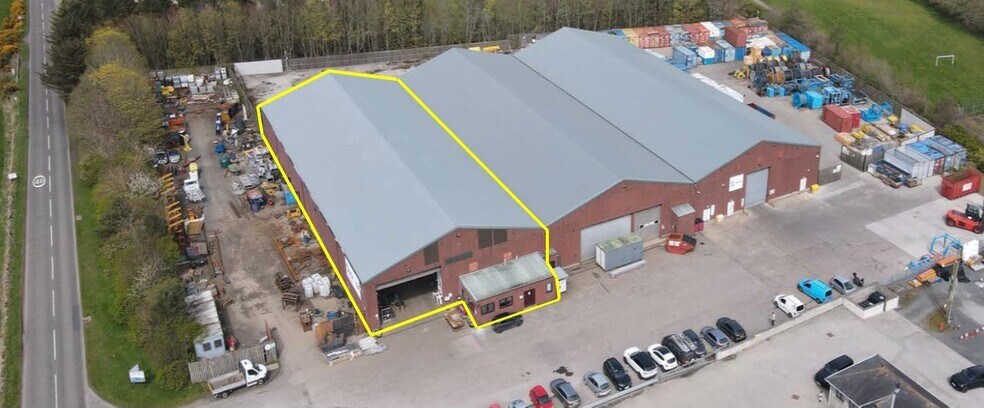
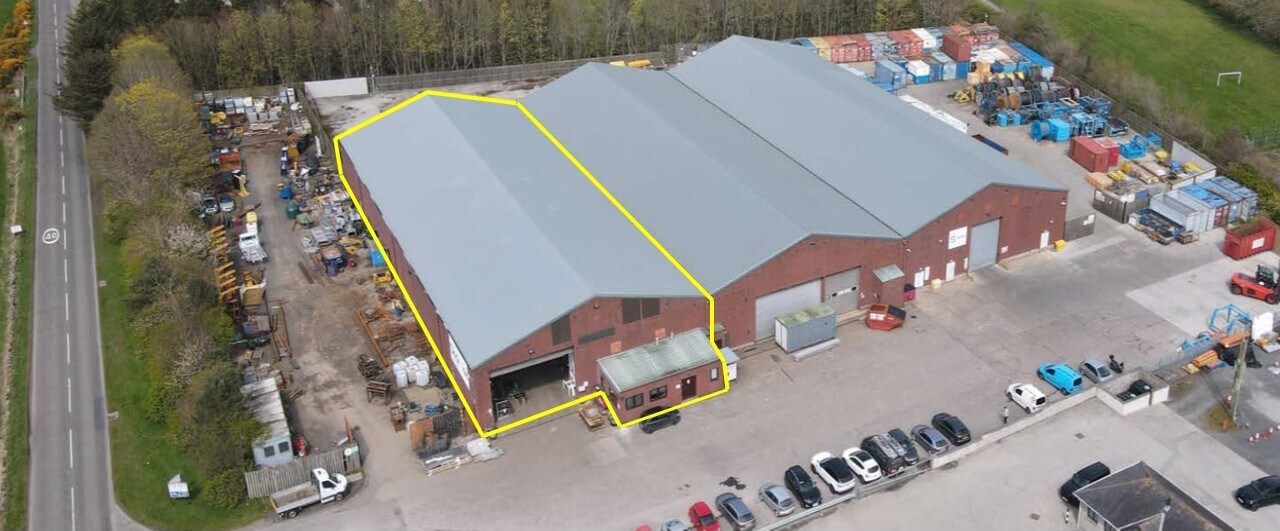
The subjects comprise an end-terraced industrial unit of steel portal frame construction off a concrete floor under a pitched roof. The roof has recently been replaced across the entire terrace. The subjects benefit from an eaves height of approx. 5.5 metres and two electric roller shutter doors. Externally there is a large secure yard area which is finished in a mix of hardcore and concrete surfaces. Car parking is available at the front of the property.
- Classe d’utilisation : Classe 5
- Stores automatiques
- Cour
- Two electric roller shutter doors
- Comprend 98 m² d’espace de bureau dédié
- Toilettes incluses dans le bail
- Eaves height 5.5m
- Large secure yard
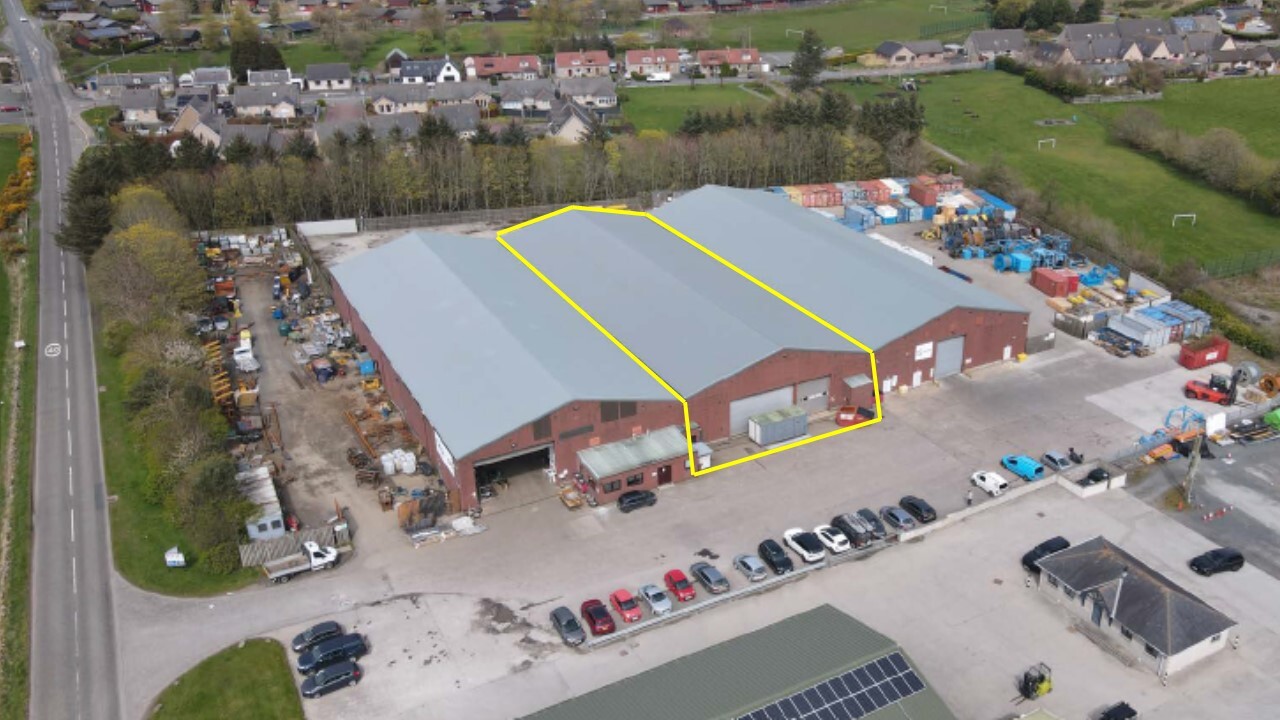

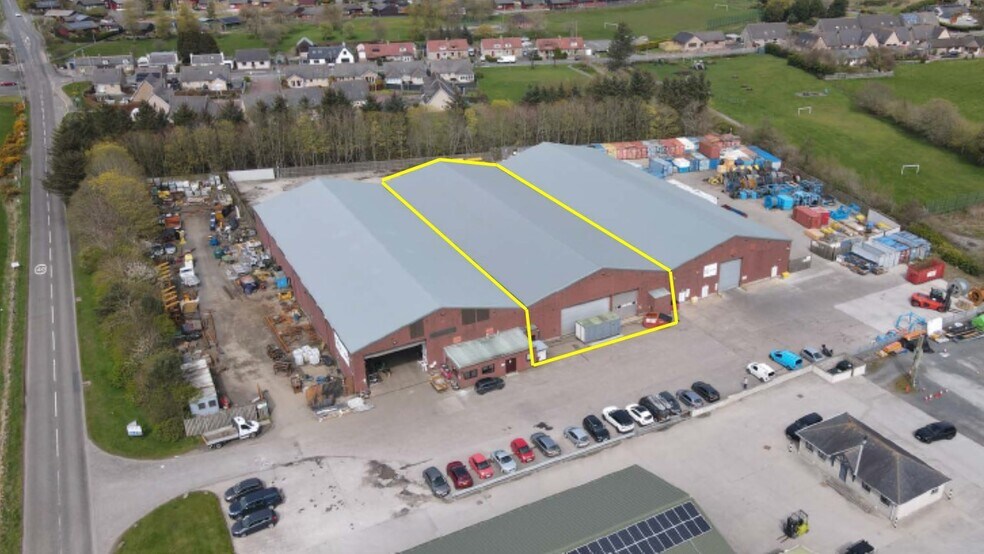
The subjects benefit from an eaves height of approx. 5.5 metres and one large electric roller shutter door. A second roller shutter door is due to be installed at the rear of the unit providing access to the concrete yard to the rear. There is potential to provide additional yard space to the front of the unit. There is also car parking available at the front of the property.
- Classe d’utilisation : Classe 5
- 1 accès plain-pied
- Cour
- Hauteur de gouttière d'environ 5,5 mètres
- Comprend 21 m² d’espace de bureau dédié
- Stores automatiques
- Cour en dur ou en béton
- Le toit de l'entrée a été récemment remplacé
| Espace | Surface | Durée | Loyer | Type de bien | Aménagement | Disponible |
| RDC – 1 | 1 490 m² | Négociable | 79,69 € /m²/an 6,64 € /m²/mois 118 754 € /an 9 896 € /mois | Industriel/Logistique | Construction partielle | Maintenant |
| RDC – 2 | 1 452 m² | Négociable | 68,91 € /m²/an 5,74 € /m²/mois 100 046 € /an 8 337 € /mois | Industriel/Logistique | Construction achevée | Maintenant |
RDC – 1
| Surface |
| 1 490 m² |
| Durée |
| Négociable |
| Loyer |
| 79,69 € /m²/an 6,64 € /m²/mois 118 754 € /an 9 896 € /mois |
| Type de bien |
| Industriel/Logistique |
| Aménagement |
| Construction partielle |
| Disponible |
| Maintenant |
RDC – 2
| Surface |
| 1 452 m² |
| Durée |
| Négociable |
| Loyer |
| 68,91 € /m²/an 5,74 € /m²/mois 100 046 € /an 8 337 € /mois |
| Type de bien |
| Industriel/Logistique |
| Aménagement |
| Construction achevée |
| Disponible |
| Maintenant |
RDC – 1
| Surface | 1 490 m² |
| Durée | Négociable |
| Loyer | 79,69 € /m²/an |
| Type de bien | Industriel/Logistique |
| Aménagement | Construction partielle |
| Disponible | Maintenant |
The subjects comprise an end-terraced industrial unit of steel portal frame construction off a concrete floor under a pitched roof. The roof has recently been replaced across the entire terrace. The subjects benefit from an eaves height of approx. 5.5 metres and two electric roller shutter doors. Externally there is a large secure yard area which is finished in a mix of hardcore and concrete surfaces. Car parking is available at the front of the property.
- Classe d’utilisation : Classe 5
- Comprend 98 m² d’espace de bureau dédié
- Stores automatiques
- Toilettes incluses dans le bail
- Cour
- Eaves height 5.5m
- Two electric roller shutter doors
- Large secure yard
RDC – 2
| Surface | 1 452 m² |
| Durée | Négociable |
| Loyer | 68,91 € /m²/an |
| Type de bien | Industriel/Logistique |
| Aménagement | Construction achevée |
| Disponible | Maintenant |
The subjects benefit from an eaves height of approx. 5.5 metres and one large electric roller shutter door. A second roller shutter door is due to be installed at the rear of the unit providing access to the concrete yard to the rear. There is potential to provide additional yard space to the front of the unit. There is also car parking available at the front of the property.
- Classe d’utilisation : Classe 5
- Comprend 21 m² d’espace de bureau dédié
- 1 accès plain-pied
- Stores automatiques
- Cour
- Cour en dur ou en béton
- Hauteur de gouttière d'environ 5,5 mètres
- Le toit de l'entrée a été récemment remplacé
Aperçu du bien
L'établissement bénéficie d'un accès direct à la B999 qui permet d'accéder immédiatement à l'autoroute à deux voies A90, principale artère nord et sud. Le centre-ville d'Aberdeen est situé à environ 11 km au sud-est. Les sujets comprennent une unité industrielle à mi-terrasse construite à ossature de portail en acier sur un sol en béton sous un toit en pente. Le toit a récemment été remplacé sur l'ensemble de la terrasse.
Faits sur l’installation entrepôt
Occupants
- Étage
- Nom de l’occupant
- Secteur d’activité
- RDC
- Clockwise Texhnologies
- -
- RDC
- Sapiem UK Ltd
- Services professionnels, scientifiques et techniques



Présenté par
Potterton
Hum, une erreur s’est produite lors de l’envoi de votre message. Veuillez réessayer.
Merci ! Votre message a été envoyé.