Votre e-mail a été envoyé.


Portway Rd Transfert de propriété disponible de 279-652 m² | Oldbury B69 2BZ
Certaines informations ont été traduites automatiquement.
Informations principales sur la cession
- Prominently located on Portway Road
- Excellent road communications
- Visibility from Churchbridge (A4034)
Tous les espaces disponibles(2)
Afficher les loyers en
- Espace
- Surface
- Durée
- Loyer
- Type de bien
- Aménagement
- Disponible
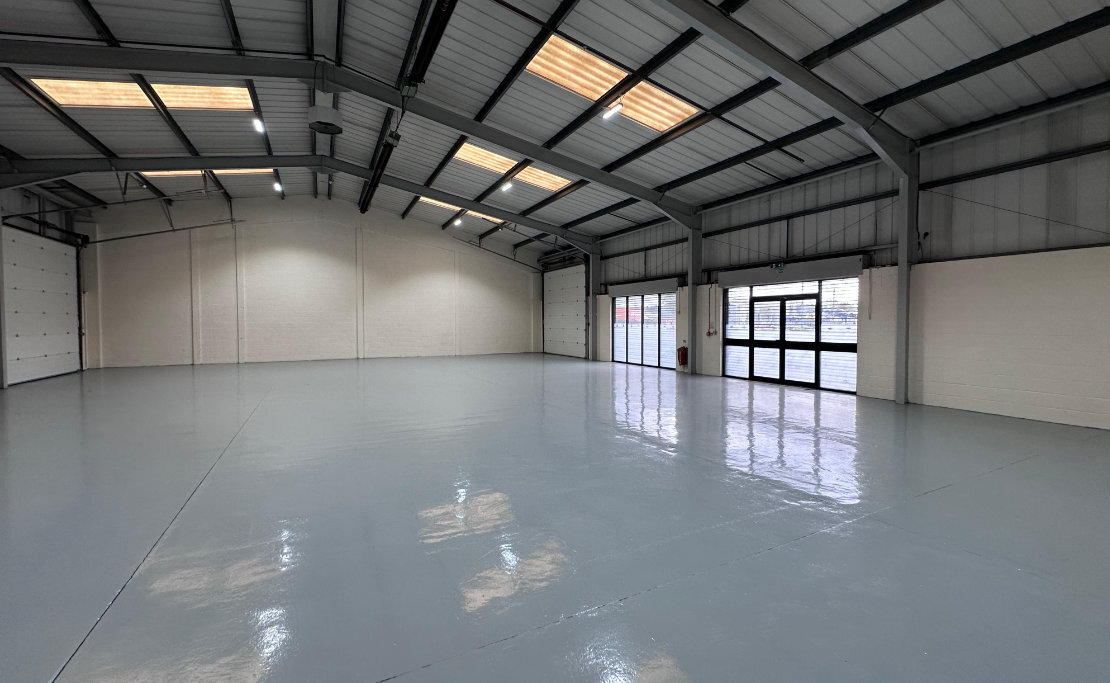
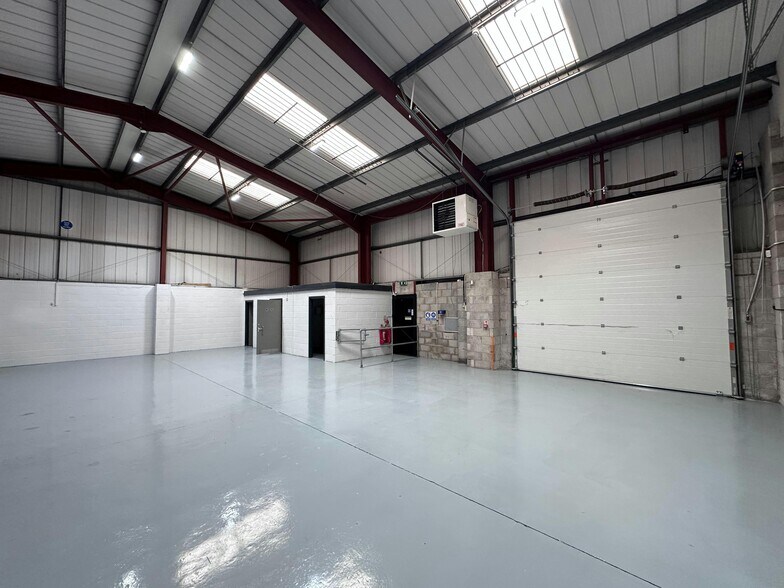
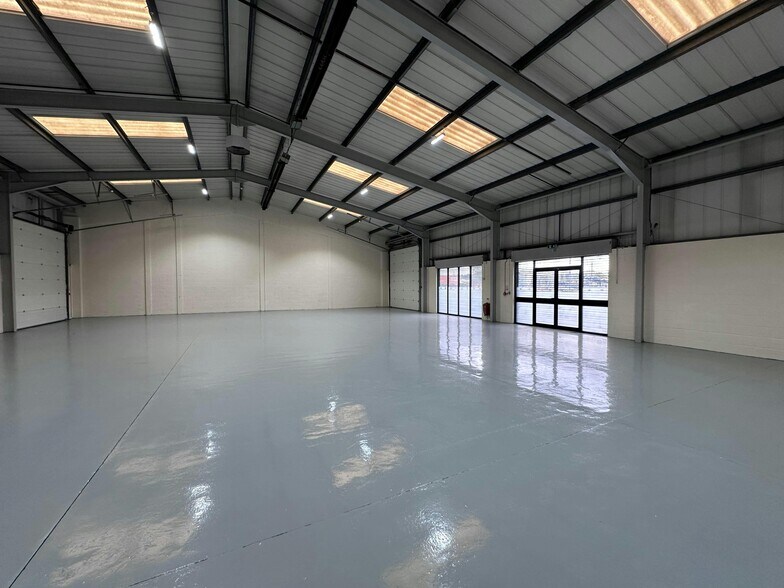
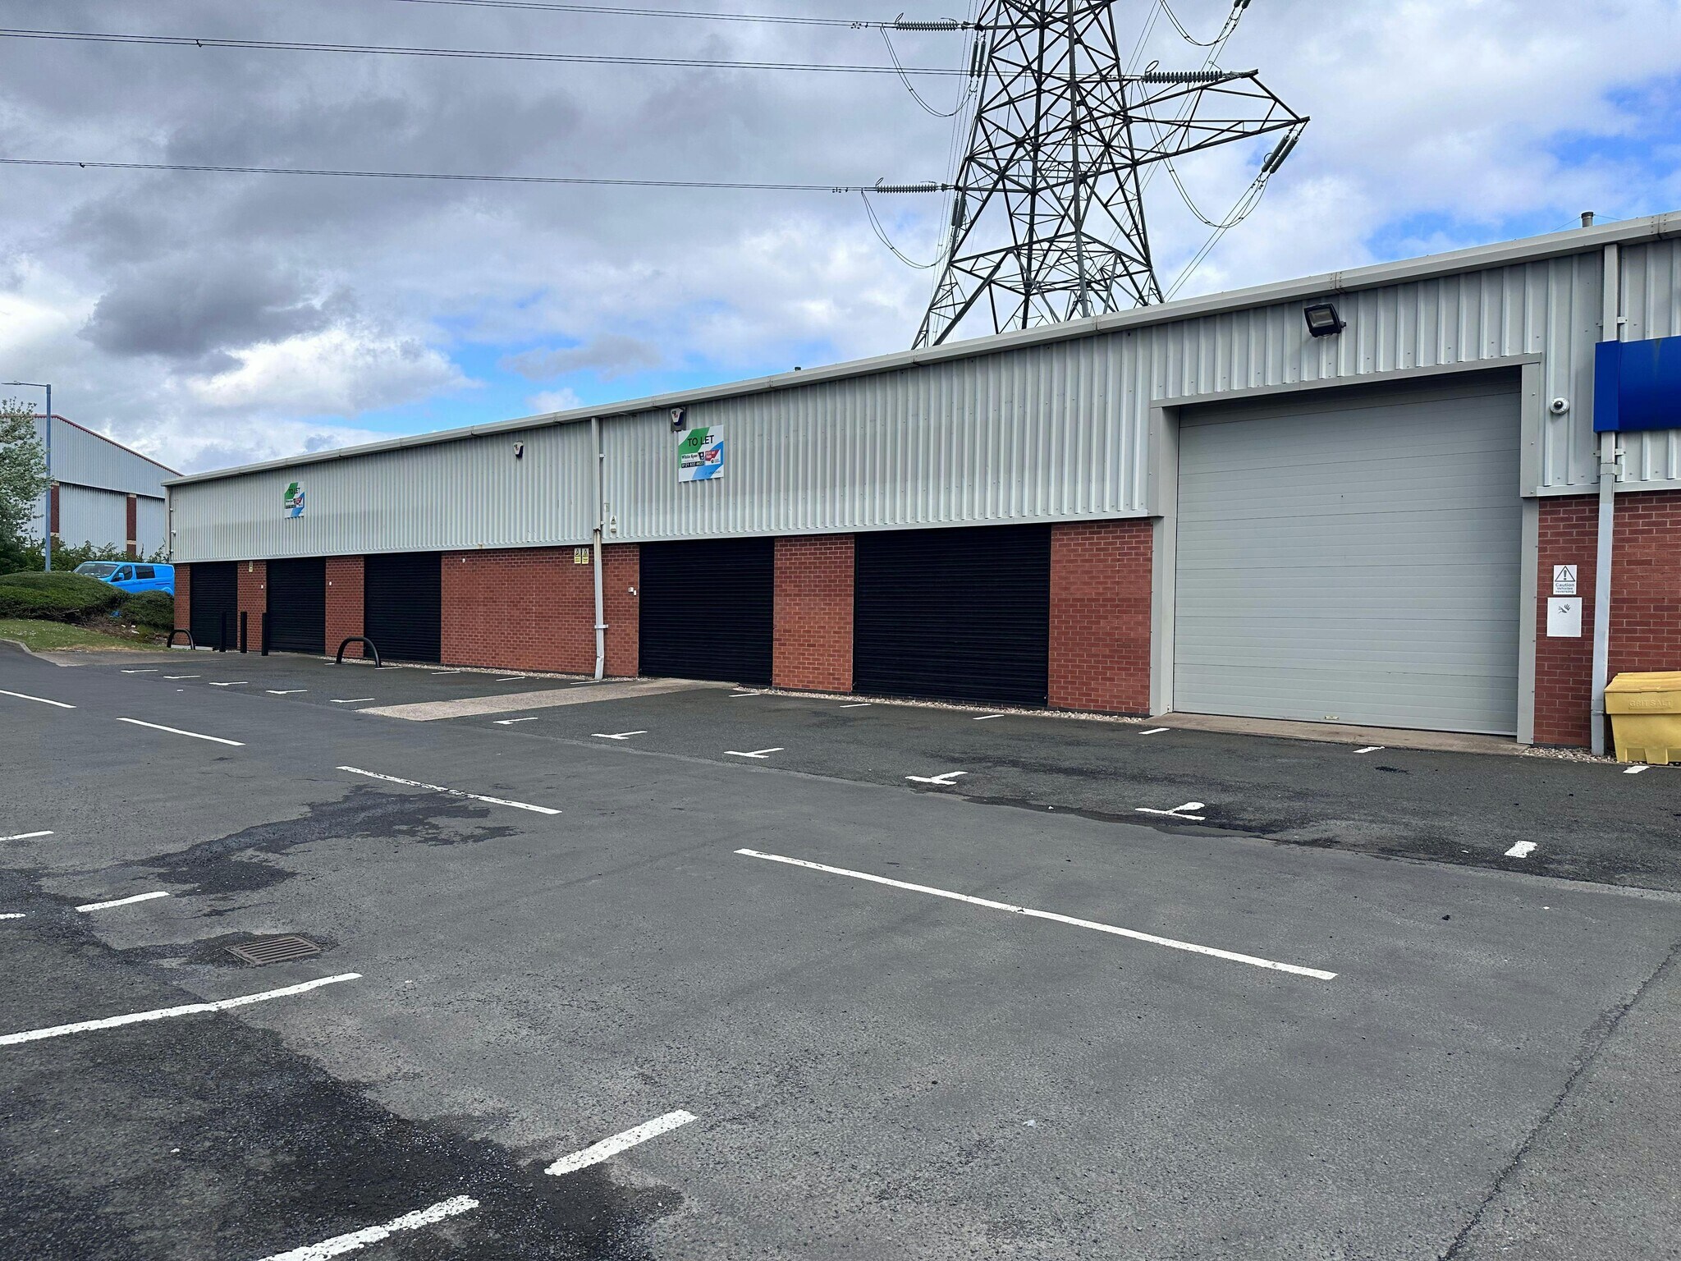
Internally the premises benefits from WC facilities, an eaves height of approximately 4.8 metres roof mounted radiant gas fired heating, high bay lighting and glazing to the front elevations providing a “shop front” benefiting from electric security grills.There is extensive car parking to the front of the units and a rear servicing area providing access to 2 roller shutter doors, with a further roller shutter door to the front. The premises are available by way of an assignment of the existing lease, sub-letting or potentially via a new full repairing and insuring lease from the landlord.
- Classe d’utilisation : B2
- Peut être associé à un ou plusieurs espaces supplémentaires pour obtenir jusqu’à 652 m² d’espace adjacent.
- Toilettes dans les parties communes
- WC facilities
- Roof mounted radiant gas fired heating
- Electric security grills
- Espace de cession disponible auprès de l’occupant actuel
- Stores automatiques
- Cour
- Eaves height of approximately 4.8 metres
- High bay lighting and glazing to the front elevat
- 2 roller shutter doors
Internally the premises benefits from WC facilities, an eaves height of approximately 4.8 metres roof mounted radiant gas fired heating, high bay lighting and glazing to the front elevations providing a “shop front” benefiting from electric security grills.There is extensive car parking to the front of the units and a rear servicing area providing access to 2 roller shutter doors, with a further roller shutter door to the front. The premises are available by way of an assignment of the existing lease, sub-letting or potentially via a new full repairing and insuring lease from the landlord.
- Classe d’utilisation : B2
- Peut être associé à un ou plusieurs espaces supplémentaires pour obtenir jusqu’à 652 m² d’espace adjacent.
- Toilettes dans les parties communes
- WC facilities
- Roof mounted radiant gas fired heating
- Electric security grills
- Espace de cession disponible auprès de l’occupant actuel
- Stores automatiques
- Cour
- Eaves height of approximately 4.8 metres
- High bay lighting and glazing to the front elevat
- 2 roller shutter doors
| Espace | Surface | Durée | Loyer | Type de bien | Aménagement | Disponible |
| RDC – Unit A | 279 m² | Négociable | Sur demande Sur demande Sur demande Sur demande | Industriel/Logistique | Espace brut | Maintenant |
| RDC – Unit B | 373 m² | Négociable | Sur demande Sur demande Sur demande Sur demande | Industriel/Logistique | Espace brut | Maintenant |
RDC – Unit A
| Surface |
| 279 m² |
| Durée |
| Négociable |
| Loyer |
| Sur demande Sur demande Sur demande Sur demande |
| Type de bien |
| Industriel/Logistique |
| Aménagement |
| Espace brut |
| Disponible |
| Maintenant |
RDC – Unit B
| Surface |
| 373 m² |
| Durée |
| Négociable |
| Loyer |
| Sur demande Sur demande Sur demande Sur demande |
| Type de bien |
| Industriel/Logistique |
| Aménagement |
| Espace brut |
| Disponible |
| Maintenant |
RDC – Unit A
| Surface | 279 m² |
| Durée | Négociable |
| Loyer | Sur demande |
| Type de bien | Industriel/Logistique |
| Aménagement | Espace brut |
| Disponible | Maintenant |
Internally the premises benefits from WC facilities, an eaves height of approximately 4.8 metres roof mounted radiant gas fired heating, high bay lighting and glazing to the front elevations providing a “shop front” benefiting from electric security grills.There is extensive car parking to the front of the units and a rear servicing area providing access to 2 roller shutter doors, with a further roller shutter door to the front. The premises are available by way of an assignment of the existing lease, sub-letting or potentially via a new full repairing and insuring lease from the landlord.
- Classe d’utilisation : B2
- Espace de cession disponible auprès de l’occupant actuel
- Peut être associé à un ou plusieurs espaces supplémentaires pour obtenir jusqu’à 652 m² d’espace adjacent.
- Stores automatiques
- Toilettes dans les parties communes
- Cour
- WC facilities
- Eaves height of approximately 4.8 metres
- Roof mounted radiant gas fired heating
- High bay lighting and glazing to the front elevat
- Electric security grills
- 2 roller shutter doors
RDC – Unit B
| Surface | 373 m² |
| Durée | Négociable |
| Loyer | Sur demande |
| Type de bien | Industriel/Logistique |
| Aménagement | Espace brut |
| Disponible | Maintenant |
Internally the premises benefits from WC facilities, an eaves height of approximately 4.8 metres roof mounted radiant gas fired heating, high bay lighting and glazing to the front elevations providing a “shop front” benefiting from electric security grills.There is extensive car parking to the front of the units and a rear servicing area providing access to 2 roller shutter doors, with a further roller shutter door to the front. The premises are available by way of an assignment of the existing lease, sub-letting or potentially via a new full repairing and insuring lease from the landlord.
- Classe d’utilisation : B2
- Espace de cession disponible auprès de l’occupant actuel
- Peut être associé à un ou plusieurs espaces supplémentaires pour obtenir jusqu’à 652 m² d’espace adjacent.
- Stores automatiques
- Toilettes dans les parties communes
- Cour
- WC facilities
- Eaves height of approximately 4.8 metres
- Roof mounted radiant gas fired heating
- High bay lighting and glazing to the front elevat
- Electric security grills
- 2 roller shutter doors
Aperçu du bien
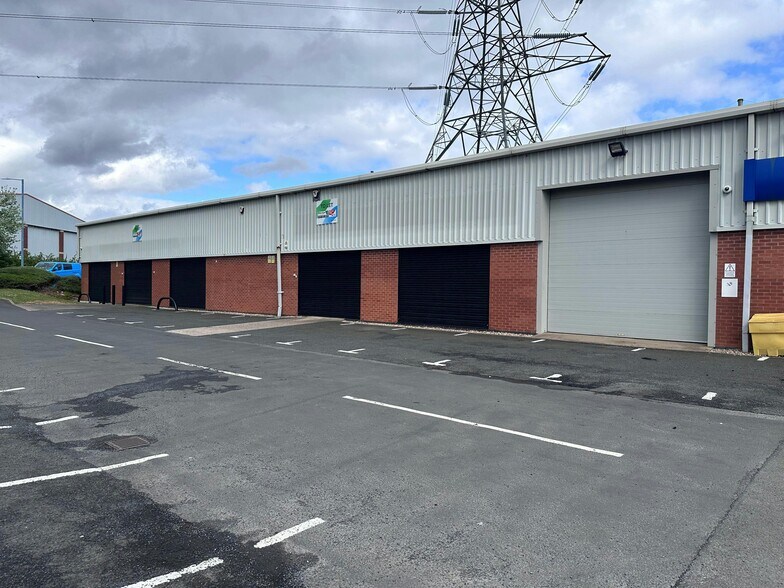
The units are in a block of 3 trade units developed in the 1990’s.The units are of steel portal frame construction with brick elevations to approximately 2 metres, with lined steel profile cladding above and surmounted by a lined steel profile clad roof incorporating translucent roof lights. Portway Trade Park is prominently located on Portway Road, with visibility from Churchbridge (A4034). The A4034 provides direct access to Junction 2 of the M5 .
Faits sur l’installation entrepôt
Caractéristiques
- Stores automatiques
Occupants
- Étage
- Nom de l’occupant
- Secteur d’activité
- RDC
- Kwik Fit
- Services




Présenté par
Société non fournie
Portway Rd
Hum, une erreur s’est produite lors de l’envoi de votre message. Veuillez réessayer.
Merci ! Votre message a été envoyé.