Connectez-vous/S’inscrire
Votre e-mail a été envoyé.

Boiler House Port Edgar Barracks Industriel/Logistique 230 m² À vendre South Queensferry EH30 9YH
Certaines informations ont été traduites automatiquement.
Informations principales sur l'investissement
- Easy access to the M90
- 10 miles north of Edinburgh City Centre
Résumé analytique
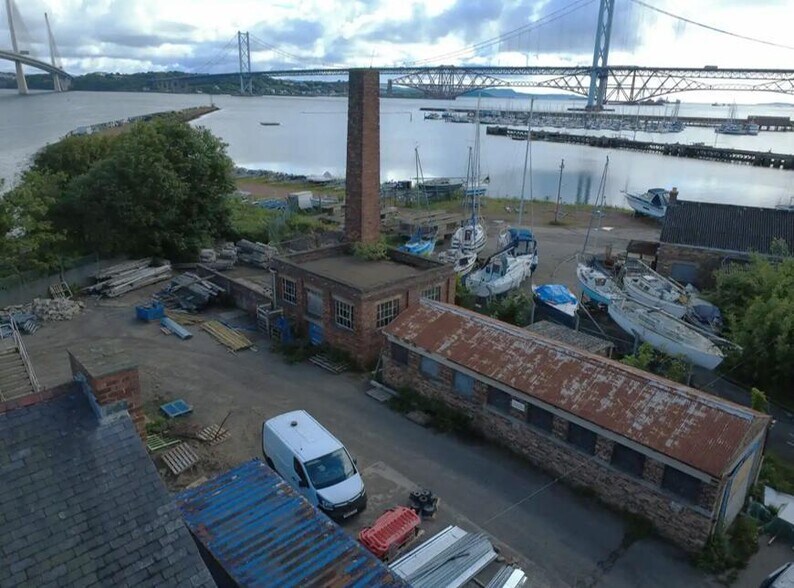
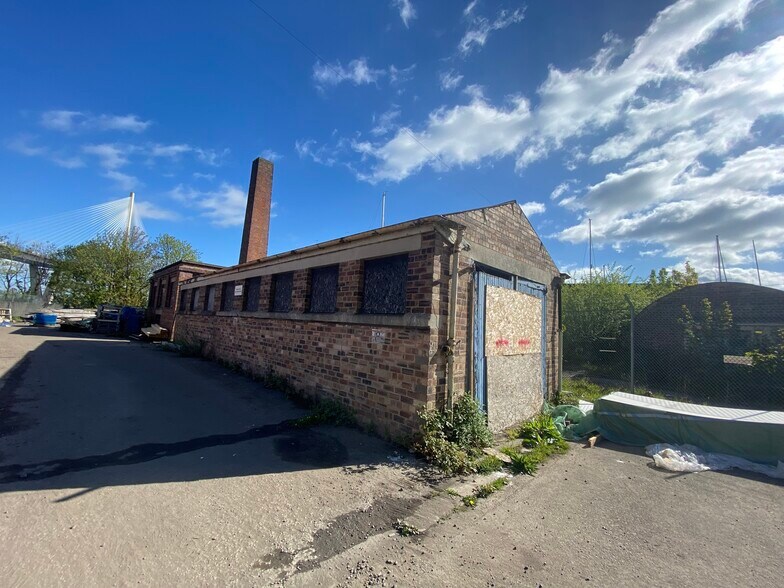
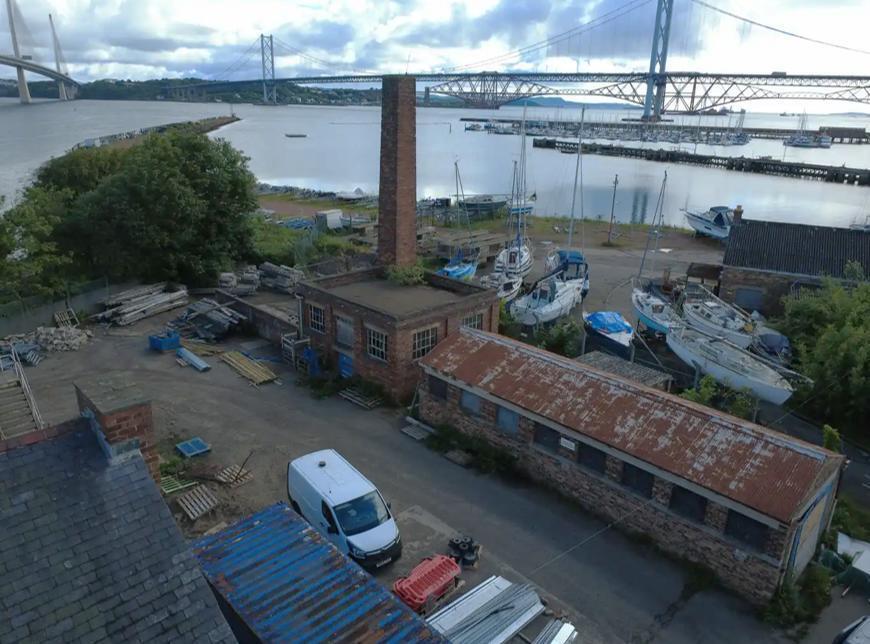
The former boiler house comprises of two single storey buildings. The historic chimney stack and adjoining outbuildings offers a unique development opportunity with a versatile layout and outstanding views over the Firth of Forth.
Port Edgar Barracks in South Queensferry is undergoing redevelopment, which will generate a new unique mixed-use community. The proposed plan includes a mixture of 49 flats, single storey and two storey family homes. New access routes and connections will be established, including a path to the private beach. The redevelopment will preserve and repurpose the nationally significant Category B-listed buildings, ensuring their long-term future while contributing new housing and community facilities to South Queensferry. The former boiler house has planning permission for café use.
Port Edgar Barracks in South Queensferry is undergoing redevelopment, which will generate a new unique mixed-use community. The proposed plan includes a mixture of 49 flats, single storey and two storey family homes. New access routes and connections will be established, including a path to the private beach. The redevelopment will preserve and repurpose the nationally significant Category B-listed buildings, ensuring their long-term future while contributing new housing and community facilities to South Queensferry. The former boiler house has planning permission for café use.
Informations sur l’immeuble
| Type de vente | Propriétaire occupant | Surface du lot | 0,02 ha |
| Droit d’usage | Pleine propriété | Surface utile brute | 230 m² |
| Type de bien | Industriel/Logistique | Nb d’étages | 2 |
| Classe d’immeuble | C | Année de construction | 1940 |
| Type de vente | Propriétaire occupant |
| Droit d’usage | Pleine propriété |
| Type de bien | Industriel/Logistique |
| Classe d’immeuble | C |
| Surface du lot | 0,02 ha |
| Surface utile brute | 230 m² |
| Nb d’étages | 2 |
| Année de construction | 1940 |
Caractéristiques
- Accès 24 h/24
1 1


1 sur 6
Vidéos
Visite extérieure 3D Matterport
Visite 3D
Photos
Street view
Rue
Carte
1 sur 1

Présenté par
Boiler House | Port Edgar Barracks
Vous êtes déjà membre ? Connectez-vous
Hum, une erreur s’est produite lors de l’envoi de votre message. Veuillez réessayer.
Merci ! Votre message a été envoyé.