Votre e-mail a été envoyé.
Pontrilas Business Park Industriel/Logistique | 151 m² | À louer | Hereford HR2 0AZ
Certaines informations ont été traduites automatiquement.
Informations principales
- Small industrial estate setting
- Secure fenced site boundaries
- Shared yard and parking areas
Caractéristiques
Tous les espace disponibles(1)
Afficher les loyers en
- Espace
- Surface
- Durée
- Loyer
- Type de bien
- Aménagement
- Disponible
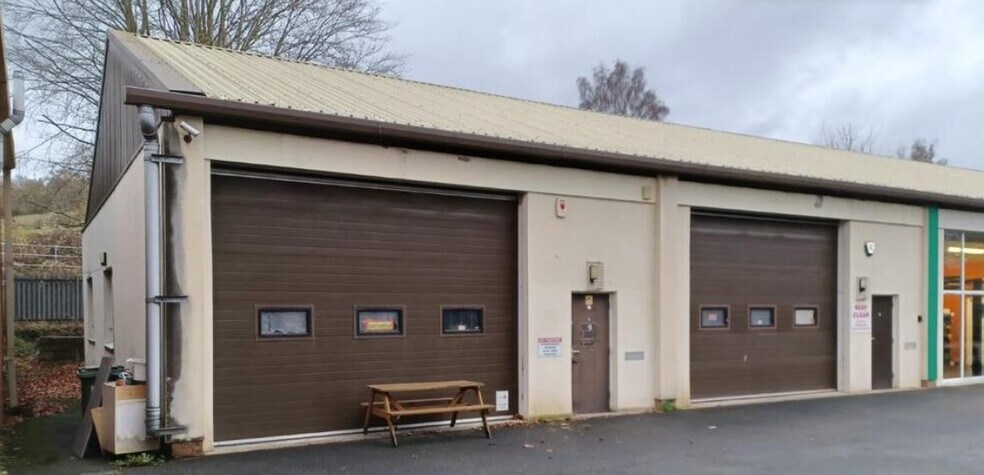
The available accommodation comprises a single-bay light industrial unit arranged over a ground floor workspace with ancillary rear rooms and loft storage above. The unit benefits from a concrete floor, approximately 4.0 m eaves height, metal-framed windows, an electric roller shutter door, 3-phase electricity, water supply and a WC. The layout is suitable for a range of light industrial, workshop, storage and operational occupiers.
- Classe d’utilisation : B2
- Cour
- 3-phase electricity connected
- Stores automatiques
- Ground floor plus loft storage
- Electric roller shutter access
| Espace | Surface | Durée | Loyer | Type de bien | Aménagement | Disponible |
| RDC – 1 | 151 m² | Négociable | 66,03 € /m²/an 5,50 € /m²/mois 9 975 € /an 831,21 € /mois | Industriel/Logistique | - | 30 jours |
RDC – 1
| Surface |
| 151 m² |
| Durée |
| Négociable |
| Loyer |
| 66,03 € /m²/an 5,50 € /m²/mois 9 975 € /an 831,21 € /mois |
| Type de bien |
| Industriel/Logistique |
| Aménagement |
| - |
| Disponible |
| 30 jours |
RDC – 1
| Surface | 151 m² |
| Durée | Négociable |
| Loyer | 66,03 € /m²/an |
| Type de bien | Industriel/Logistique |
| Aménagement | - |
| Disponible | 30 jours |
The available accommodation comprises a single-bay light industrial unit arranged over a ground floor workspace with ancillary rear rooms and loft storage above. The unit benefits from a concrete floor, approximately 4.0 m eaves height, metal-framed windows, an electric roller shutter door, 3-phase electricity, water supply and a WC. The layout is suitable for a range of light industrial, workshop, storage and operational occupiers.
- Classe d’utilisation : B2
- Stores automatiques
- Cour
- Ground floor plus loft storage
- 3-phase electricity connected
- Electric roller shutter access
Aperçu du bien
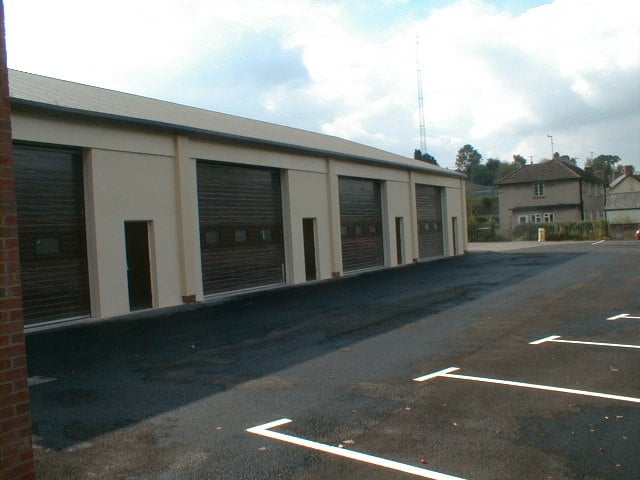
Pontrillas Business Park comprises a terrace of four single-storey light industrial units arranged around a shared tarmac surfaced yard and car parking area within a secure fenced site. The buildings are of brick and block construction beneath pitched roofs with profile metal sheeting and are situated in a well-connected location within the village of Pontrilas, close to the A465 with access to the wider regional road network.
Faits sur l’installation service


Présenté par

Pontrilas Business Park
Hum, une erreur s’est produite lors de l’envoi de votre message. Veuillez réessayer.
Merci ! Votre message a été envoyé.