Votre e-mail a été envoyé.
Pontcynon Industrial Estate Industriel/Logistique | 111–335 m² | À louer | Abercynon CF45 4EP
Certaines informations ont été traduites automatiquement.
Informations principales
- Excellent connectivity
- Close proximity to local amenities
- Strategic location
Caractéristiques
Tous les espaces disponibles(3)
Afficher les loyers en
- Espace
- Surface
- Durée
- Loyer
- Type de bien
- Aménagement
- Disponible
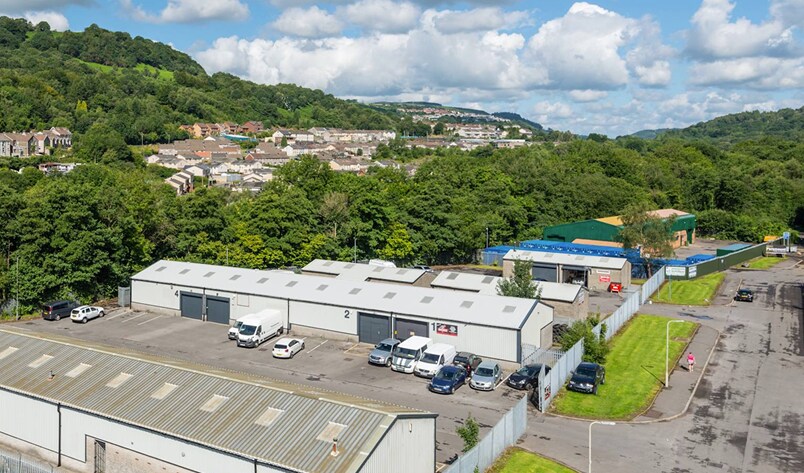


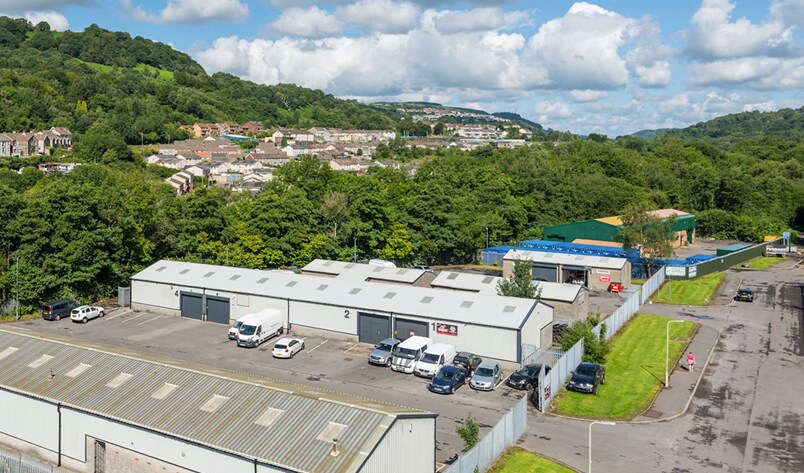
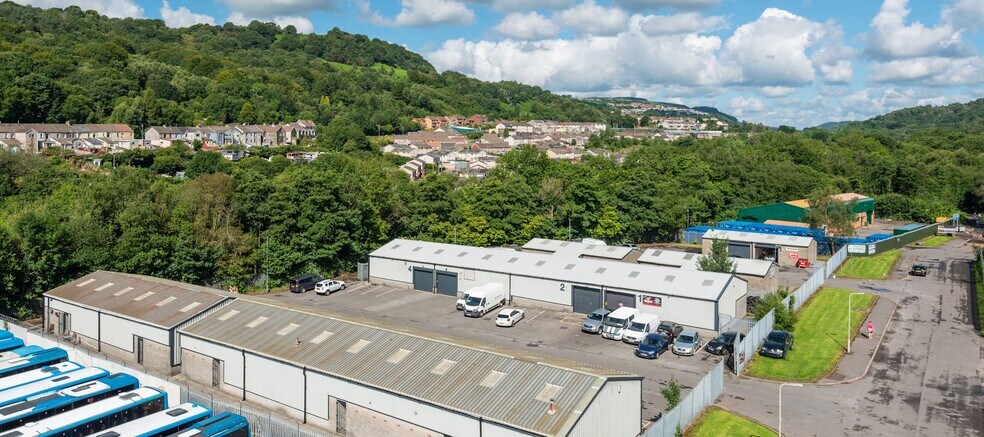
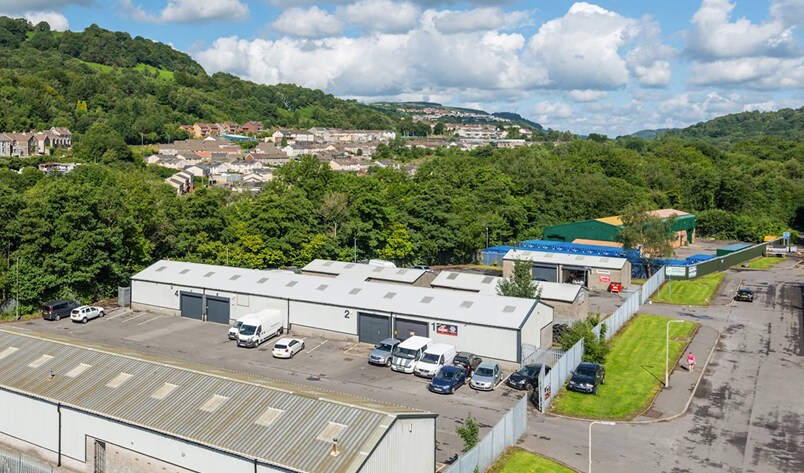
Available on new full repairing and insuring leases. £900pcm. Monthly rent is an estimate based on a three year term, excluding VAT, insurance, service charge. Payment terms vary. These units are of steel portal frame construction. Externally, the units have steel profile cladding. The roof is a dual pitched steel cladding sheets incorporating translucent glass reinforced plastic (GRP) roof lights. Internally, the units have W.C. facilities and LED lighting throughout. The units are accessed through an electronic roller shutter door.
- Classe d’utilisation : B2
- Système de sécurité
- Stores automatiques
- LED lighting
- WC facilities
- Peut être associé à un ou plusieurs espaces supplémentaires pour obtenir jusqu’à 335 m² d’espace adjacent.
- Entreposage sécurisé
- Détecteur de fumée
- Electronic roller shutter door
Available on new full repairing and insuring leases. £900pcm. Monthly rent is an estimate based on a three year term, excluding VAT, insurance, service charge. Payment terms vary. These units are of steel portal frame construction. Externally, the units have steel profile cladding. The roof is a dual pitched steel cladding sheets incorporating translucent glass reinforced plastic (GRP) roof lights. Internally, the units have W.C. facilities and LED lighting throughout. The units are accessed through an electronic roller shutter door.
- Classe d’utilisation : B2
- Système de sécurité
- Stores automatiques
- LED lighting
- WC facilities
- Peut être associé à un ou plusieurs espaces supplémentaires pour obtenir jusqu’à 335 m² d’espace adjacent.
- Entreposage sécurisé
- Détecteur de fumée
- Electronic roller shutter door
Available on new full repairing and insuring leases. £900pcm. Monthly rent is an estimate based on a three year term, excluding VAT, insurance, service charge. Payment terms vary. These units are of steel portal frame construction. Externally, the units have steel profile cladding. The roof is a dual pitched steel cladding sheets incorporating translucent glass reinforced plastic (GRP) roof lights. Internally, the units have W.C. facilities and LED lighting throughout. The units are accessed through an electronic roller shutter door. Unit 4 offers a small side yard.
- Classe d’utilisation : B2
- Système de sécurité
- Stores automatiques
- Détecteur de fumée
- Electronic roller shutter door
- Peut être associé à un ou plusieurs espaces supplémentaires pour obtenir jusqu’à 335 m² d’espace adjacent.
- Entreposage sécurisé
- Cour
- LED lighting
- WC facilities
| Espace | Surface | Durée | Loyer | Type de bien | Aménagement | Disponible |
| RDC – 2 | 112 m² | Négociable | 106,50 € /m²/an 8,87 € /m²/mois 11 883 € /an 990,24 € /mois | Industriel/Logistique | Espace brut | Maintenant |
| RDC – 3 | 111 m² | Négociable | 106,50 € /m²/an 8,87 € /m²/mois 11 873 € /an 989,42 € /mois | Industriel/Logistique | Espace brut | Maintenant |
| RDC – 4 | 111 m² | Négociable | 106,50 € /m²/an 8,87 € /m²/mois 11 873 € /an 989,42 € /mois | Industriel/Logistique | Espace brut | Maintenant |
RDC – 2
| Surface |
| 112 m² |
| Durée |
| Négociable |
| Loyer |
| 106,50 € /m²/an 8,87 € /m²/mois 11 883 € /an 990,24 € /mois |
| Type de bien |
| Industriel/Logistique |
| Aménagement |
| Espace brut |
| Disponible |
| Maintenant |
RDC – 3
| Surface |
| 111 m² |
| Durée |
| Négociable |
| Loyer |
| 106,50 € /m²/an 8,87 € /m²/mois 11 873 € /an 989,42 € /mois |
| Type de bien |
| Industriel/Logistique |
| Aménagement |
| Espace brut |
| Disponible |
| Maintenant |
RDC – 4
| Surface |
| 111 m² |
| Durée |
| Négociable |
| Loyer |
| 106,50 € /m²/an 8,87 € /m²/mois 11 873 € /an 989,42 € /mois |
| Type de bien |
| Industriel/Logistique |
| Aménagement |
| Espace brut |
| Disponible |
| Maintenant |
RDC – 2
| Surface | 112 m² |
| Durée | Négociable |
| Loyer | 106,50 € /m²/an |
| Type de bien | Industriel/Logistique |
| Aménagement | Espace brut |
| Disponible | Maintenant |
Available on new full repairing and insuring leases. £900pcm. Monthly rent is an estimate based on a three year term, excluding VAT, insurance, service charge. Payment terms vary. These units are of steel portal frame construction. Externally, the units have steel profile cladding. The roof is a dual pitched steel cladding sheets incorporating translucent glass reinforced plastic (GRP) roof lights. Internally, the units have W.C. facilities and LED lighting throughout. The units are accessed through an electronic roller shutter door.
- Classe d’utilisation : B2
- Peut être associé à un ou plusieurs espaces supplémentaires pour obtenir jusqu’à 335 m² d’espace adjacent.
- Système de sécurité
- Entreposage sécurisé
- Stores automatiques
- Détecteur de fumée
- LED lighting
- Electronic roller shutter door
- WC facilities
RDC – 3
| Surface | 111 m² |
| Durée | Négociable |
| Loyer | 106,50 € /m²/an |
| Type de bien | Industriel/Logistique |
| Aménagement | Espace brut |
| Disponible | Maintenant |
Available on new full repairing and insuring leases. £900pcm. Monthly rent is an estimate based on a three year term, excluding VAT, insurance, service charge. Payment terms vary. These units are of steel portal frame construction. Externally, the units have steel profile cladding. The roof is a dual pitched steel cladding sheets incorporating translucent glass reinforced plastic (GRP) roof lights. Internally, the units have W.C. facilities and LED lighting throughout. The units are accessed through an electronic roller shutter door.
- Classe d’utilisation : B2
- Peut être associé à un ou plusieurs espaces supplémentaires pour obtenir jusqu’à 335 m² d’espace adjacent.
- Système de sécurité
- Entreposage sécurisé
- Stores automatiques
- Détecteur de fumée
- LED lighting
- Electronic roller shutter door
- WC facilities
RDC – 4
| Surface | 111 m² |
| Durée | Négociable |
| Loyer | 106,50 € /m²/an |
| Type de bien | Industriel/Logistique |
| Aménagement | Espace brut |
| Disponible | Maintenant |
Available on new full repairing and insuring leases. £900pcm. Monthly rent is an estimate based on a three year term, excluding VAT, insurance, service charge. Payment terms vary. These units are of steel portal frame construction. Externally, the units have steel profile cladding. The roof is a dual pitched steel cladding sheets incorporating translucent glass reinforced plastic (GRP) roof lights. Internally, the units have W.C. facilities and LED lighting throughout. The units are accessed through an electronic roller shutter door. Unit 4 offers a small side yard.
- Classe d’utilisation : B2
- Peut être associé à un ou plusieurs espaces supplémentaires pour obtenir jusqu’à 335 m² d’espace adjacent.
- Système de sécurité
- Entreposage sécurisé
- Stores automatiques
- Cour
- Détecteur de fumée
- LED lighting
- Electronic roller shutter door
- WC facilities
Aperçu du bien
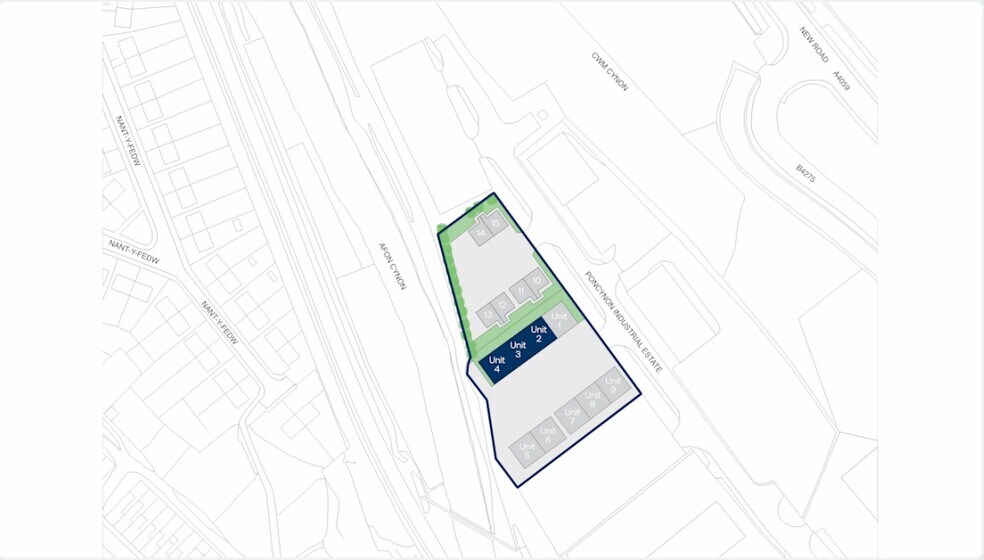
Pontcynon Industrial Estate is located along the A4059 between Mountain Ash and Abercynon. The estate is 10 miles north of Junction 32 of the M4, which is accessed via the A470, having good links with Cardiff City Centre (17 miles). To the North of the unit is Hirwaun (9 miles) and Aberdare (7.5 miles) accessed via A4059 with Merthyr Tydfil (10 miles) accessed via the A470. To the South is Pontypridd (6 miles) and Cardiff (17 miles), both accessed via the A470.
Faits sur l’installation entrepôt
Occupants
- Étage
- Nom de l’occupant
- Secteur d’activité
- RDC
- First For Gifts
- Enseigne


Présenté par

Pontcynon Industrial Estate
Hum, une erreur s’est produite lors de l’envoi de votre message. Veuillez réessayer.
Merci ! Votre message a été envoyé.