Connectez-vous/S’inscrire
Votre e-mail a été envoyé.
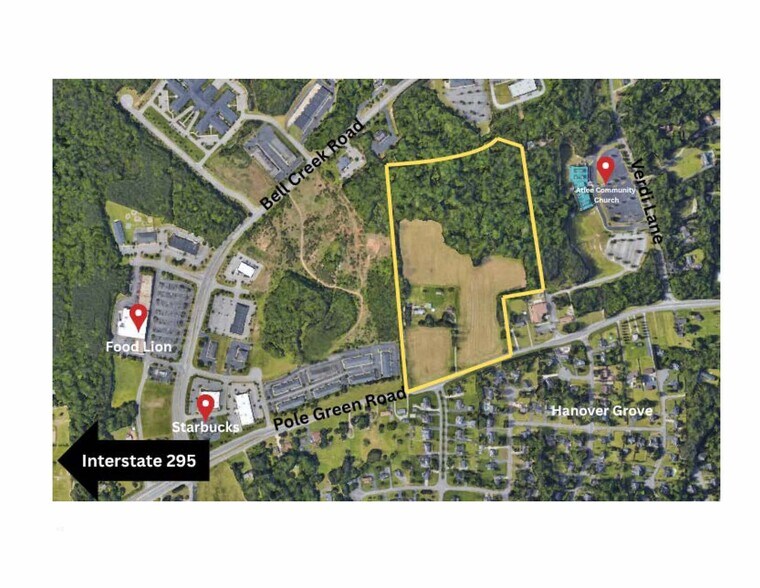
Pole Green Rd
Mechanicsville, VA 23116
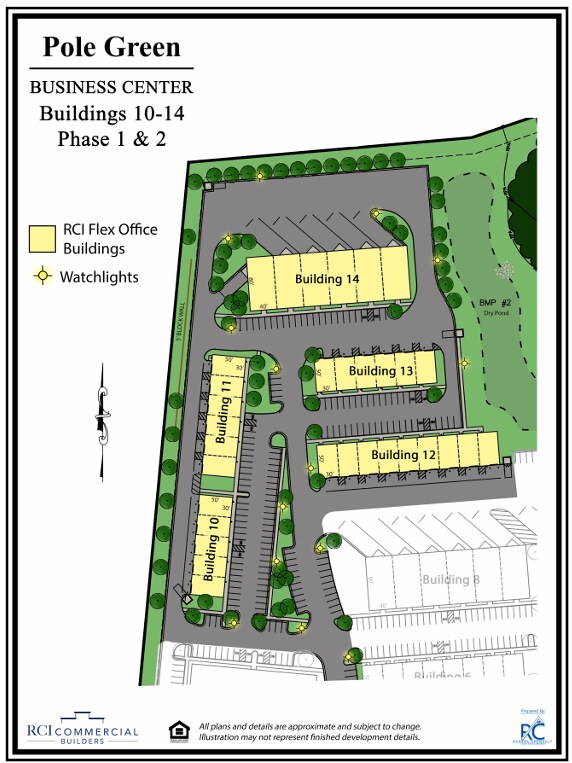
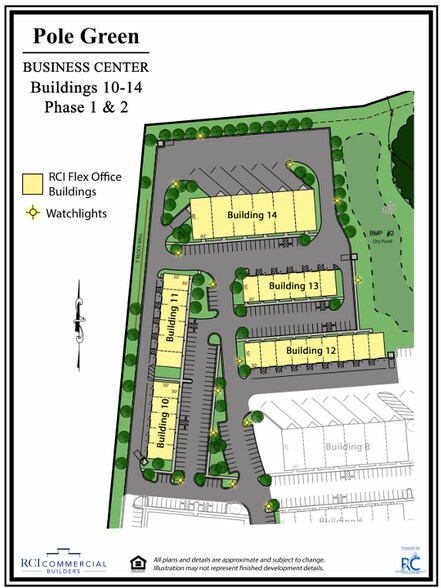
Building 12 · Local d'activités Bien À vendre
·
1 254 m²
Certaines informations ont été traduites automatiquement.
9 Lots disponibles
- Lot
- Surface du lot
- Usage du lot en coprop.
- Prix
- RNE
| Type de vente | Investissement ou propriétaire occupant |
| Type de vente | Investissement ou propriétaire occupant |
Description
This modern industrial condo unit offers approximately 18' to 20' clear ceiling heights and is designed to accommodate a variety of commercial and light industrial users. The space includes a handicap-accessible restroom, mop sink, water fountain, four overhead light fixtures, and a 12' x 12' overhead drive-in door for convenient loading and access. For purchasers acquiring multiple adjacent units, a $10,000 adjustment may apply due to the absence of tenant separation walls, creating a more open and efficient layout.
| Type de vente | Investissement ou propriétaire occupant |
| Type de vente | Investissement ou propriétaire occupant |
Description
This modern industrial condo unit offers approximately 18' to 20' clear ceiling heights and is designed to accommodate a variety of commercial and light industrial users. The space includes a handicap-accessible restroom, mop sink, water fountain, four overhead light fixtures, and a 12' x 12' overhead drive-in door for convenient loading and access. For purchasers acquiring multiple adjacent units, a $10,000 adjustment may apply due to the absence of tenant separation walls, creating a more open and efficient layout.
| Type de vente | Investissement ou propriétaire occupant |
| Type de vente | Investissement ou propriétaire occupant |
Description
This modern industrial condo unit offers approximately 18' to 20' clear ceiling heights and is designed to accommodate a variety of commercial and light industrial users. The space includes a handicap-accessible restroom, mop sink, water fountain, four overhead light fixtures, and a 12' x 12' overhead drive-in door for convenient loading and access. For purchasers acquiring multiple adjacent units, a $10,000 adjustment may apply due to the absence of tenant separation walls, creating a more open and efficient layout.
| Type de vente | Investissement ou propriétaire occupant |
| Type de vente | Investissement ou propriétaire occupant |
Description
This modern industrial condo unit offers approximately 18' to 20' clear ceiling heights and is designed to accommodate a variety of commercial and light industrial users. The space includes a handicap-accessible restroom, mop sink, water fountain, four overhead light fixtures, and a 12' x 12' overhead drive-in door for convenient loading and access. For purchasers acquiring multiple adjacent units, a $10,000 adjustment may apply due to the absence of tenant separation walls, creating a more open and efficient layout.
| Type de vente | Investissement ou propriétaire occupant |
| Type de vente | Investissement ou propriétaire occupant |
Description
This modern industrial condo unit offers approximately 18' to 20' clear ceiling heights and is designed to accommodate a variety of commercial and light industrial users. The space includes a handicap-accessible restroom, mop sink, water fountain, four overhead light fixtures, and a 12' x 12' overhead drive-in door for convenient loading and access. For purchasers acquiring multiple adjacent units, a $10,000 adjustment may apply due to the absence of tenant separation walls, creating a more open and efficient layout.
| Type de vente | Investissement ou propriétaire occupant |
| Type de vente | Investissement ou propriétaire occupant |
Description
This modern industrial condo unit offers approximately 18' to 20' clear ceiling heights and is designed to accommodate a variety of commercial and light industrial users. The space includes a handicap-accessible restroom, mop sink, water fountain, four overhead light fixtures, and a 12' x 12' overhead drive-in door for convenient loading and access. For purchasers acquiring multiple adjacent units, a $10,000 adjustment may apply due to the absence of tenant separation walls, creating a more open and efficient layout.
| Type de vente | Investissement ou propriétaire occupant |
| Type de vente | Investissement ou propriétaire occupant |
Description
This modern industrial condo unit offers approximately 18' to 20' clear ceiling heights and is designed to accommodate a variety of commercial and light industrial users. The space includes a handicap-accessible restroom, mop sink, water fountain, four overhead light fixtures, and a 12' x 12' overhead drive-in door for convenient loading and access. For purchasers acquiring multiple adjacent units, a $10,000 adjustment may apply due to the absence of tenant separation walls, creating a more open and efficient layout.
| Type de vente | Investissement ou propriétaire occupant |
| Type de vente | Investissement ou propriétaire occupant |
Description
This modern industrial condo unit offers approximately 18' to 20' clear ceiling heights and is designed to accommodate a variety of commercial and light industrial users. The space includes a handicap-accessible restroom, mop sink, water fountain, four overhead light fixtures, and a 12' x 12' overhead drive-in door for convenient loading and access. For purchasers acquiring multiple adjacent units, a $10,000 adjustment may apply due to the absence of tenant separation walls, creating a more open and efficient layout.
| Type de vente | Investissement ou propriétaire occupant |
| Type de vente | Investissement ou propriétaire occupant |
Description
This modern industrial condo unit offers approximately 18' to 20' clear ceiling heights and is designed to accommodate a variety of commercial and light industrial users. The space includes a handicap-accessible restroom, mop sink, water fountain, four overhead light fixtures, and a 12' x 12' overhead drive-in door for convenient loading and access. For purchasers acquiring multiple adjacent units, a $10,000 adjustment may apply due to the absence of tenant separation walls, creating a more open and efficient layout.
| Lot | Surface du lot | Usage du lot en coprop. | Prix | RNE |
| Lot 1 | 139 m² | Local d’activités | Sur demande | - |
| Lot 2 | 139 m² | Local d’activités | Sur demande | - |
| Lot 3 | 139 m² | Local d’activités | Sur demande | - |
| Lot 4 | 139 m² | Local d’activités | Sur demande | - |
| Lot 5 | 139 m² | Local d’activités | Sur demande | - |
| Lot 6 | 139 m² | Local d’activités | Sur demande | - |
| Lot 7 | 139 m² | Local d’activités | Sur demande | - |
| Lot 8 | 139 m² | Local d’activités | Sur demande | - |
| Lot 9 | 139 m² | Local d’activités | Sur demande | - |
Lot 1
| Surface du lot |
| 139 m² |
| Usage du lot en coprop. |
| Local d’activités |
| Prix |
| Sur demande |
| RNE |
| - |
Lot 2
| Surface du lot |
| 139 m² |
| Usage du lot en coprop. |
| Local d’activités |
| Prix |
| Sur demande |
| RNE |
| - |
Lot 3
| Surface du lot |
| 139 m² |
| Usage du lot en coprop. |
| Local d’activités |
| Prix |
| Sur demande |
| RNE |
| - |
Lot 4
| Surface du lot |
| 139 m² |
| Usage du lot en coprop. |
| Local d’activités |
| Prix |
| Sur demande |
| RNE |
| - |
Lot 5
| Surface du lot |
| 139 m² |
| Usage du lot en coprop. |
| Local d’activités |
| Prix |
| Sur demande |
| RNE |
| - |
Lot 6
| Surface du lot |
| 139 m² |
| Usage du lot en coprop. |
| Local d’activités |
| Prix |
| Sur demande |
| RNE |
| - |
Lot 7
| Surface du lot |
| 139 m² |
| Usage du lot en coprop. |
| Local d’activités |
| Prix |
| Sur demande |
| RNE |
| - |
Lot 8
| Surface du lot |
| 139 m² |
| Usage du lot en coprop. |
| Local d’activités |
| Prix |
| Sur demande |
| RNE |
| - |
Lot 9
| Surface du lot |
| 139 m² |
| Usage du lot en coprop. |
| Local d’activités |
| Prix |
| Sur demande |
| RNE |
| - |
1 sur 0
Vidéos
Visite extérieure 3D Matterport
Visite 3D
Photos
Street view
Rue
Carte
Lot 1
| Surface du lot | 139 m² |
| Usage du lot en coprop. | Local d’activités |
| Prix | Sur demande |
| RNE | - |
| Type de vente | Investissement ou propriétaire occupant |
| Description | |
| This modern industrial condo unit offers approximately 18' to 20' clear ceiling heights and is designed to accommodate a variety of commercial and light industrial users. The space includes a handicap-accessible restroom, mop sink, water fountain, four overhead light fixtures, and a 12' x 12' overhead drive-in door for convenient loading and access. For purchasers acquiring multiple adjacent units, a $10,000 adjustment may apply due to the absence of tenant separation walls, creating a more open and efficient layout. |
1 sur 0
Vidéos
Visite extérieure 3D Matterport
Visite 3D
Photos
Street view
Rue
Carte
Lot 2
| Surface du lot | 139 m² |
| Usage du lot en coprop. | Local d’activités |
| Prix | Sur demande |
| RNE | - |
| Type de vente | Investissement ou propriétaire occupant |
| Description | |
| This modern industrial condo unit offers approximately 18' to 20' clear ceiling heights and is designed to accommodate a variety of commercial and light industrial users. The space includes a handicap-accessible restroom, mop sink, water fountain, four overhead light fixtures, and a 12' x 12' overhead drive-in door for convenient loading and access. For purchasers acquiring multiple adjacent units, a $10,000 adjustment may apply due to the absence of tenant separation walls, creating a more open and efficient layout. |
1 sur 0
Vidéos
Visite extérieure 3D Matterport
Visite 3D
Photos
Street view
Rue
Carte
Lot 3
| Surface du lot | 139 m² |
| Usage du lot en coprop. | Local d’activités |
| Prix | Sur demande |
| RNE | - |
| Type de vente | Investissement ou propriétaire occupant |
| Description | |
| This modern industrial condo unit offers approximately 18' to 20' clear ceiling heights and is designed to accommodate a variety of commercial and light industrial users. The space includes a handicap-accessible restroom, mop sink, water fountain, four overhead light fixtures, and a 12' x 12' overhead drive-in door for convenient loading and access. For purchasers acquiring multiple adjacent units, a $10,000 adjustment may apply due to the absence of tenant separation walls, creating a more open and efficient layout. |
1 sur 0
Vidéos
Visite extérieure 3D Matterport
Visite 3D
Photos
Street view
Rue
Carte
Lot 4
| Surface du lot | 139 m² |
| Usage du lot en coprop. | Local d’activités |
| Prix | Sur demande |
| RNE | - |
| Type de vente | Investissement ou propriétaire occupant |
| Description | |
| This modern industrial condo unit offers approximately 18' to 20' clear ceiling heights and is designed to accommodate a variety of commercial and light industrial users. The space includes a handicap-accessible restroom, mop sink, water fountain, four overhead light fixtures, and a 12' x 12' overhead drive-in door for convenient loading and access. For purchasers acquiring multiple adjacent units, a $10,000 adjustment may apply due to the absence of tenant separation walls, creating a more open and efficient layout. |
1 sur 0
Vidéos
Visite extérieure 3D Matterport
Visite 3D
Photos
Street view
Rue
Carte
Lot 5
| Surface du lot | 139 m² |
| Usage du lot en coprop. | Local d’activités |
| Prix | Sur demande |
| RNE | - |
| Type de vente | Investissement ou propriétaire occupant |
| Description | |
| This modern industrial condo unit offers approximately 18' to 20' clear ceiling heights and is designed to accommodate a variety of commercial and light industrial users. The space includes a handicap-accessible restroom, mop sink, water fountain, four overhead light fixtures, and a 12' x 12' overhead drive-in door for convenient loading and access. For purchasers acquiring multiple adjacent units, a $10,000 adjustment may apply due to the absence of tenant separation walls, creating a more open and efficient layout. |
1 sur 0
Vidéos
Visite extérieure 3D Matterport
Visite 3D
Photos
Street view
Rue
Carte
Lot 6
| Surface du lot | 139 m² |
| Usage du lot en coprop. | Local d’activités |
| Prix | Sur demande |
| RNE | - |
| Type de vente | Investissement ou propriétaire occupant |
| Description | |
| This modern industrial condo unit offers approximately 18' to 20' clear ceiling heights and is designed to accommodate a variety of commercial and light industrial users. The space includes a handicap-accessible restroom, mop sink, water fountain, four overhead light fixtures, and a 12' x 12' overhead drive-in door for convenient loading and access. For purchasers acquiring multiple adjacent units, a $10,000 adjustment may apply due to the absence of tenant separation walls, creating a more open and efficient layout. |
1 sur 0
Vidéos
Visite extérieure 3D Matterport
Visite 3D
Photos
Street view
Rue
Carte
Lot 7
| Surface du lot | 139 m² |
| Usage du lot en coprop. | Local d’activités |
| Prix | Sur demande |
| RNE | - |
| Type de vente | Investissement ou propriétaire occupant |
| Description | |
| This modern industrial condo unit offers approximately 18' to 20' clear ceiling heights and is designed to accommodate a variety of commercial and light industrial users. The space includes a handicap-accessible restroom, mop sink, water fountain, four overhead light fixtures, and a 12' x 12' overhead drive-in door for convenient loading and access. For purchasers acquiring multiple adjacent units, a $10,000 adjustment may apply due to the absence of tenant separation walls, creating a more open and efficient layout. |
1 sur 0
Vidéos
Visite extérieure 3D Matterport
Visite 3D
Photos
Street view
Rue
Carte
Lot 8
| Surface du lot | 139 m² |
| Usage du lot en coprop. | Local d’activités |
| Prix | Sur demande |
| RNE | - |
| Type de vente | Investissement ou propriétaire occupant |
| Description | |
| This modern industrial condo unit offers approximately 18' to 20' clear ceiling heights and is designed to accommodate a variety of commercial and light industrial users. The space includes a handicap-accessible restroom, mop sink, water fountain, four overhead light fixtures, and a 12' x 12' overhead drive-in door for convenient loading and access. For purchasers acquiring multiple adjacent units, a $10,000 adjustment may apply due to the absence of tenant separation walls, creating a more open and efficient layout. |
1 sur 0
Vidéos
Visite extérieure 3D Matterport
Visite 3D
Photos
Street view
Rue
Carte
Lot 9
| Surface du lot | 139 m² |
| Usage du lot en coprop. | Local d’activités |
| Prix | Sur demande |
| RNE | - |
| Type de vente | Investissement ou propriétaire occupant |
| Description | |
| This modern industrial condo unit offers approximately 18' to 20' clear ceiling heights and is designed to accommodate a variety of commercial and light industrial users. The space includes a handicap-accessible restroom, mop sink, water fountain, four overhead light fixtures, and a 12' x 12' overhead drive-in door for convenient loading and access. For purchasers acquiring multiple adjacent units, a $10,000 adjustment may apply due to the absence of tenant separation walls, creating a more open and efficient layout. |
Informations sur l’immeuble
Les informations ci-dessous concernent l’ensemble de l’immeuble. Les caractéristiques propres à chaque lot peuvent varier et sont précisées dans la description du lot présenté ci-dessus.
| Surface totale de l’immeuble | 1 254 m² | Surface type par étage | 1 254 m² |
| Type de bien | Local d'activités | Année de construction | 2027 |
| Classe d’immeuble | B | Surface du lot | 11,75 ha |
| Étages | 1 | ||
| Zonage | OS - Office/Service | ||
| Surface totale de l’immeuble | 1 254 m² |
| Type de bien | Local d'activités |
| Classe d’immeuble | B |
| Étages | 1 |
| Surface type par étage | 1 254 m² |
| Année de construction | 2027 |
| Surface du lot | 11,75 ha |
| Zonage | OS - Office/Service |
1 sur 5
Vidéos
Visite extérieure 3D Matterport
Visite 3D
Photos
Street view
Rue
Carte