Votre e-mail a été envoyé.

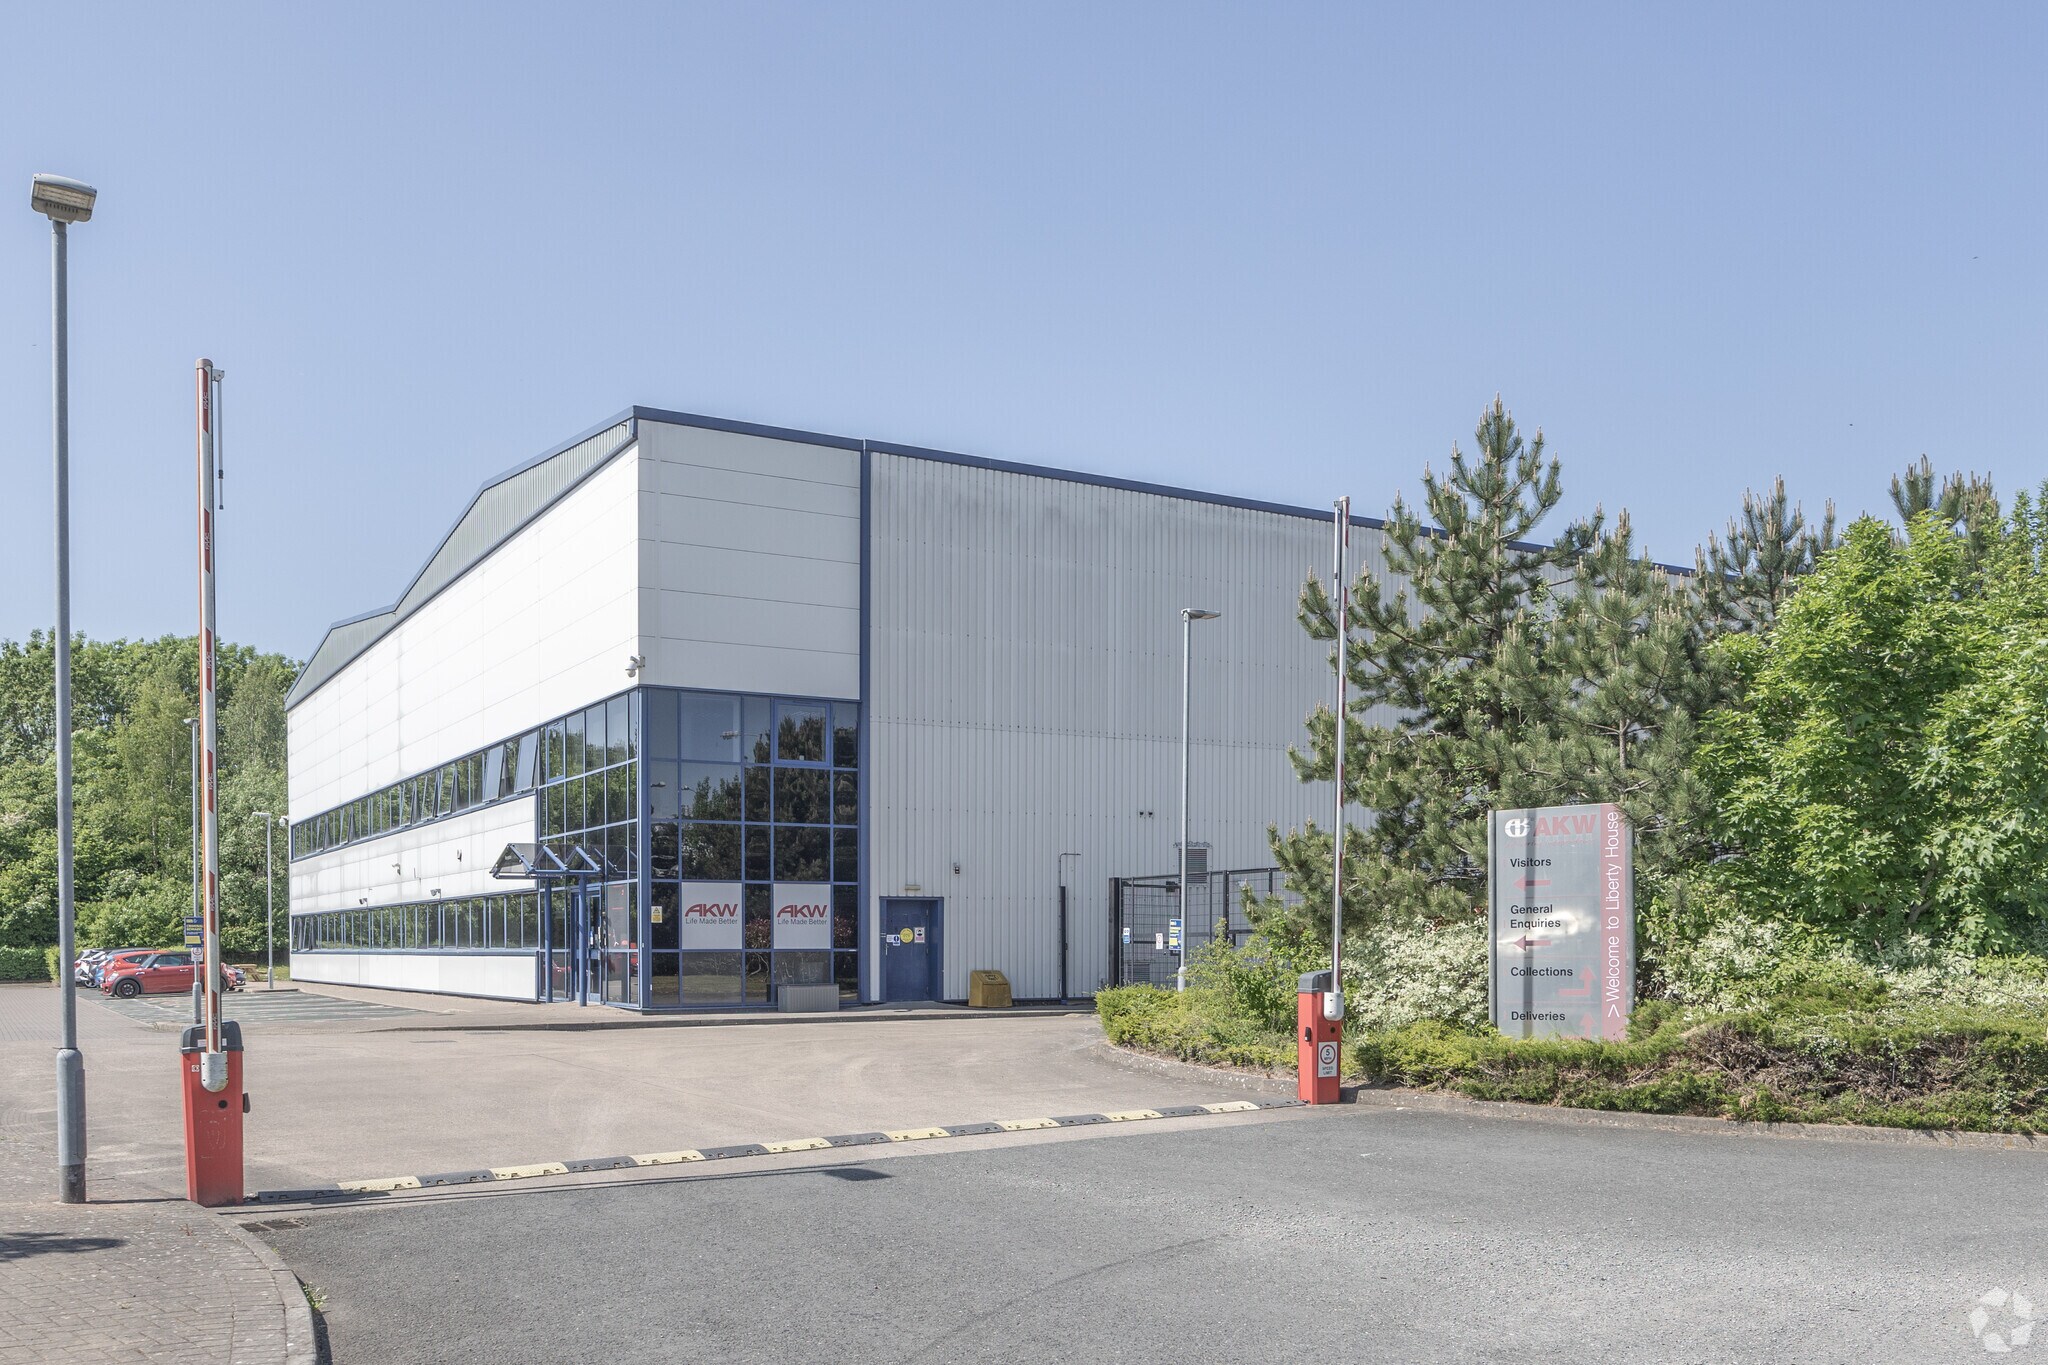
Liberty House Pointon Way Industriel/Logistique | 5 381 m² | À louer | Hampton Lovett WR9 0LW
Certaines informations ont été traduites automatiquement.
Informations principales
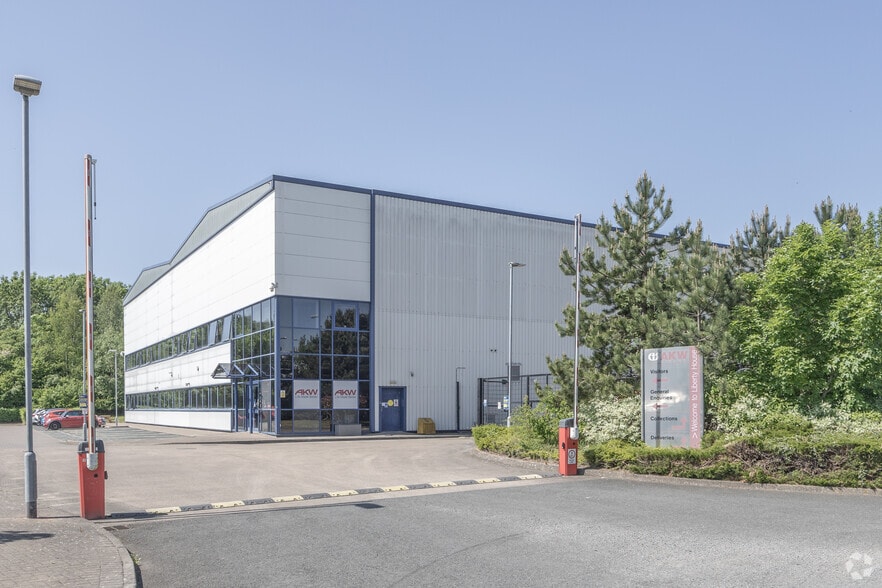
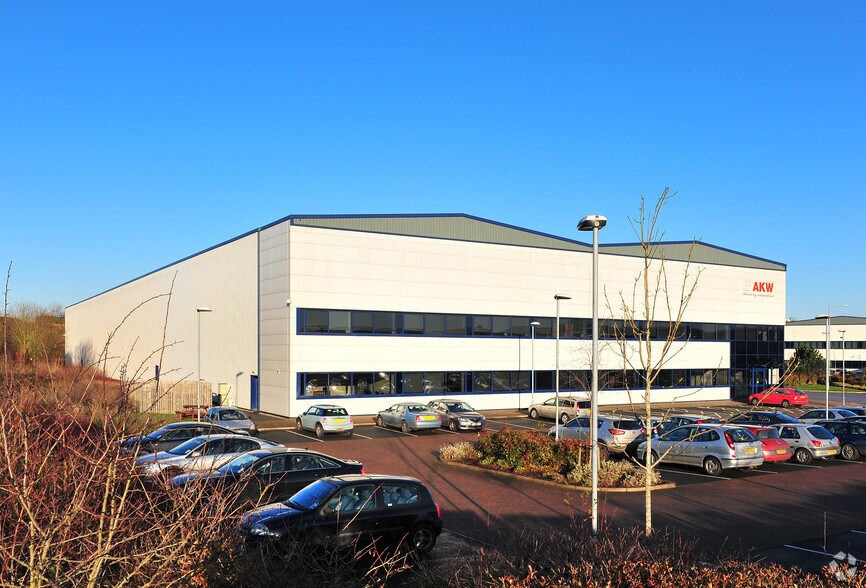
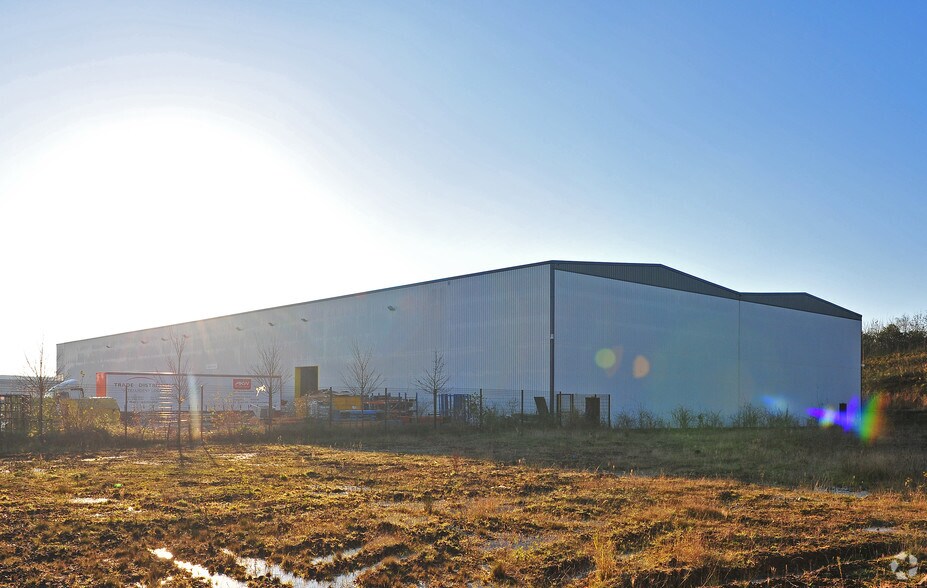
- Modern detached warehouse unit
- Excellent access to M5 Junction 5
- Established business park location
Caractéristiques
Tous les espace disponibles(1)
Afficher les loyers en
- Espace
- Surface
- Durée
- Loyer
- Type de bien
- Aménagement
- Disponible
Les espaces 3 de cet immeuble doivent être loués ensemble, pour un total de 5 381 m² (Surface contiguë):
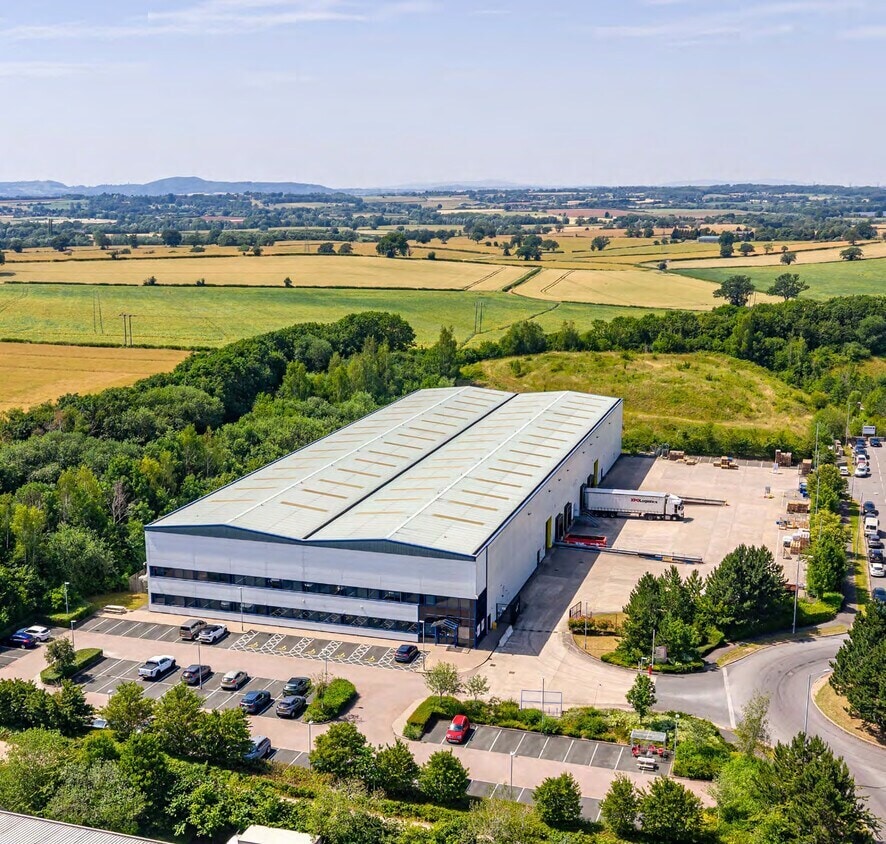


The available accommodation comprises a modern industrial and warehouse unit with a minimum clear internal height of 10 m, benefiting from 4 dock level loading doors, 2 level access doors and an approximate 38 m service yard. Ancillary accommodation includes ground and first floor offices arranged in an open-plan layout with reception area, welfare facilities, raised access floors, heating and LED lighting throughout. A mezzanine level provides additional operational space. The property will be refurnished following vacation by the outgoing occupier. There is an opportunity to adapt those works to suit an specific occupiers requitements, subject to terms.
- Classe d’utilisation : B2
- Entreposage sécurisé
- Stores automatiques
- Cour
- Kitchen
- Roller shutter doors
- Aire de réception
- Lumière naturelle
- Toilettes incluses dans le bail
- Reception
- Heating system
- Yard
| Espace | Surface | Durée | Loyer | Type de bien | Aménagement | Disponible |
| RDC, 1er étage, Mezzanine | 5 381 m² | Négociable | Sur demande Sur demande Sur demande Sur demande | Industriel/Logistique | Espace brut | Maintenant |
RDC, 1er étage, Mezzanine
Les espaces 3 de cet immeuble doivent être loués ensemble, pour un total de 5 381 m² (Surface contiguë):
| Surface |
|
RDC - 4 675 m²
1er étage - 380 m²
Mezzanine - 327 m²
|
| Durée |
| Négociable |
| Loyer |
| Sur demande Sur demande Sur demande Sur demande |
| Type de bien |
| Industriel/Logistique |
| Aménagement |
| Espace brut |
| Disponible |
| Maintenant |
RDC, 1er étage, Mezzanine
| Surface |
RDC - 4 675 m²
1er étage - 380 m²
Mezzanine - 327 m²
|
| Durée | Négociable |
| Loyer | Sur demande |
| Type de bien | Industriel/Logistique |
| Aménagement | Espace brut |
| Disponible | Maintenant |
The available accommodation comprises a modern industrial and warehouse unit with a minimum clear internal height of 10 m, benefiting from 4 dock level loading doors, 2 level access doors and an approximate 38 m service yard. Ancillary accommodation includes ground and first floor offices arranged in an open-plan layout with reception area, welfare facilities, raised access floors, heating and LED lighting throughout. A mezzanine level provides additional operational space. The property will be refurnished following vacation by the outgoing occupier. There is an opportunity to adapt those works to suit an specific occupiers requitements, subject to terms.
- Classe d’utilisation : B2
- Aire de réception
- Entreposage sécurisé
- Lumière naturelle
- Stores automatiques
- Toilettes incluses dans le bail
- Cour
- Reception
- Kitchen
- Heating system
- Roller shutter doors
- Yard
Aperçu du bien
SB57 is located within Stonebridge Cross Business Park, a modern 77-acre business park in Droitwich Spa, Worcestershire. Positioned between the A449 and Junction 5 of the M5 motorway, which is approximately 1 mile away, the development offers excellent connectivity to the regional and national motorway network. Worcester is approximately 8 miles away, Kidderminster 9.5 miles and Birmingham 21 miles, making SB57 an ideal location for businesses seeking a well-connected Midlands base.
Faits sur l’installation entrepôt




Présenté par
Liberty House | Pointon Way
Hum, une erreur s’est produite lors de l’envoi de votre message. Veuillez réessayer.
Merci ! Votre message a été envoyé.