Votre e-mail a été envoyé.

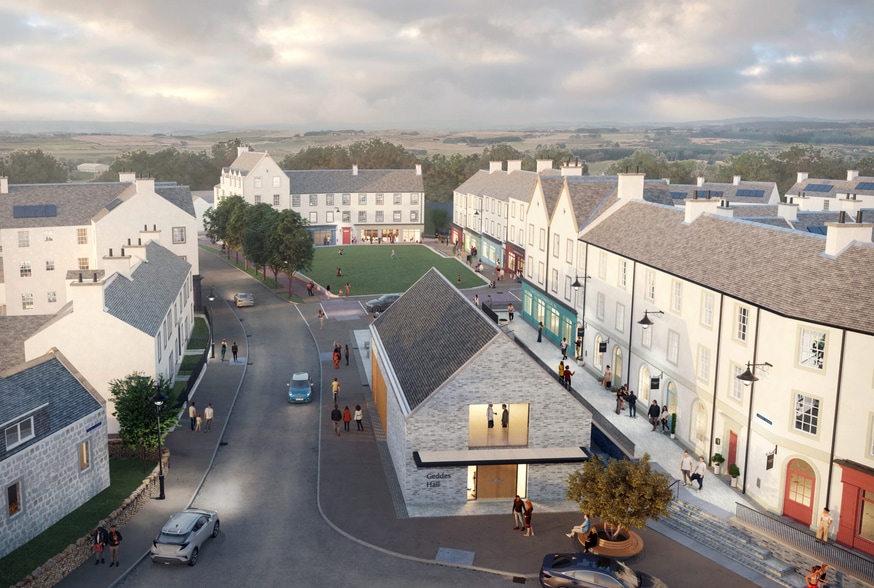
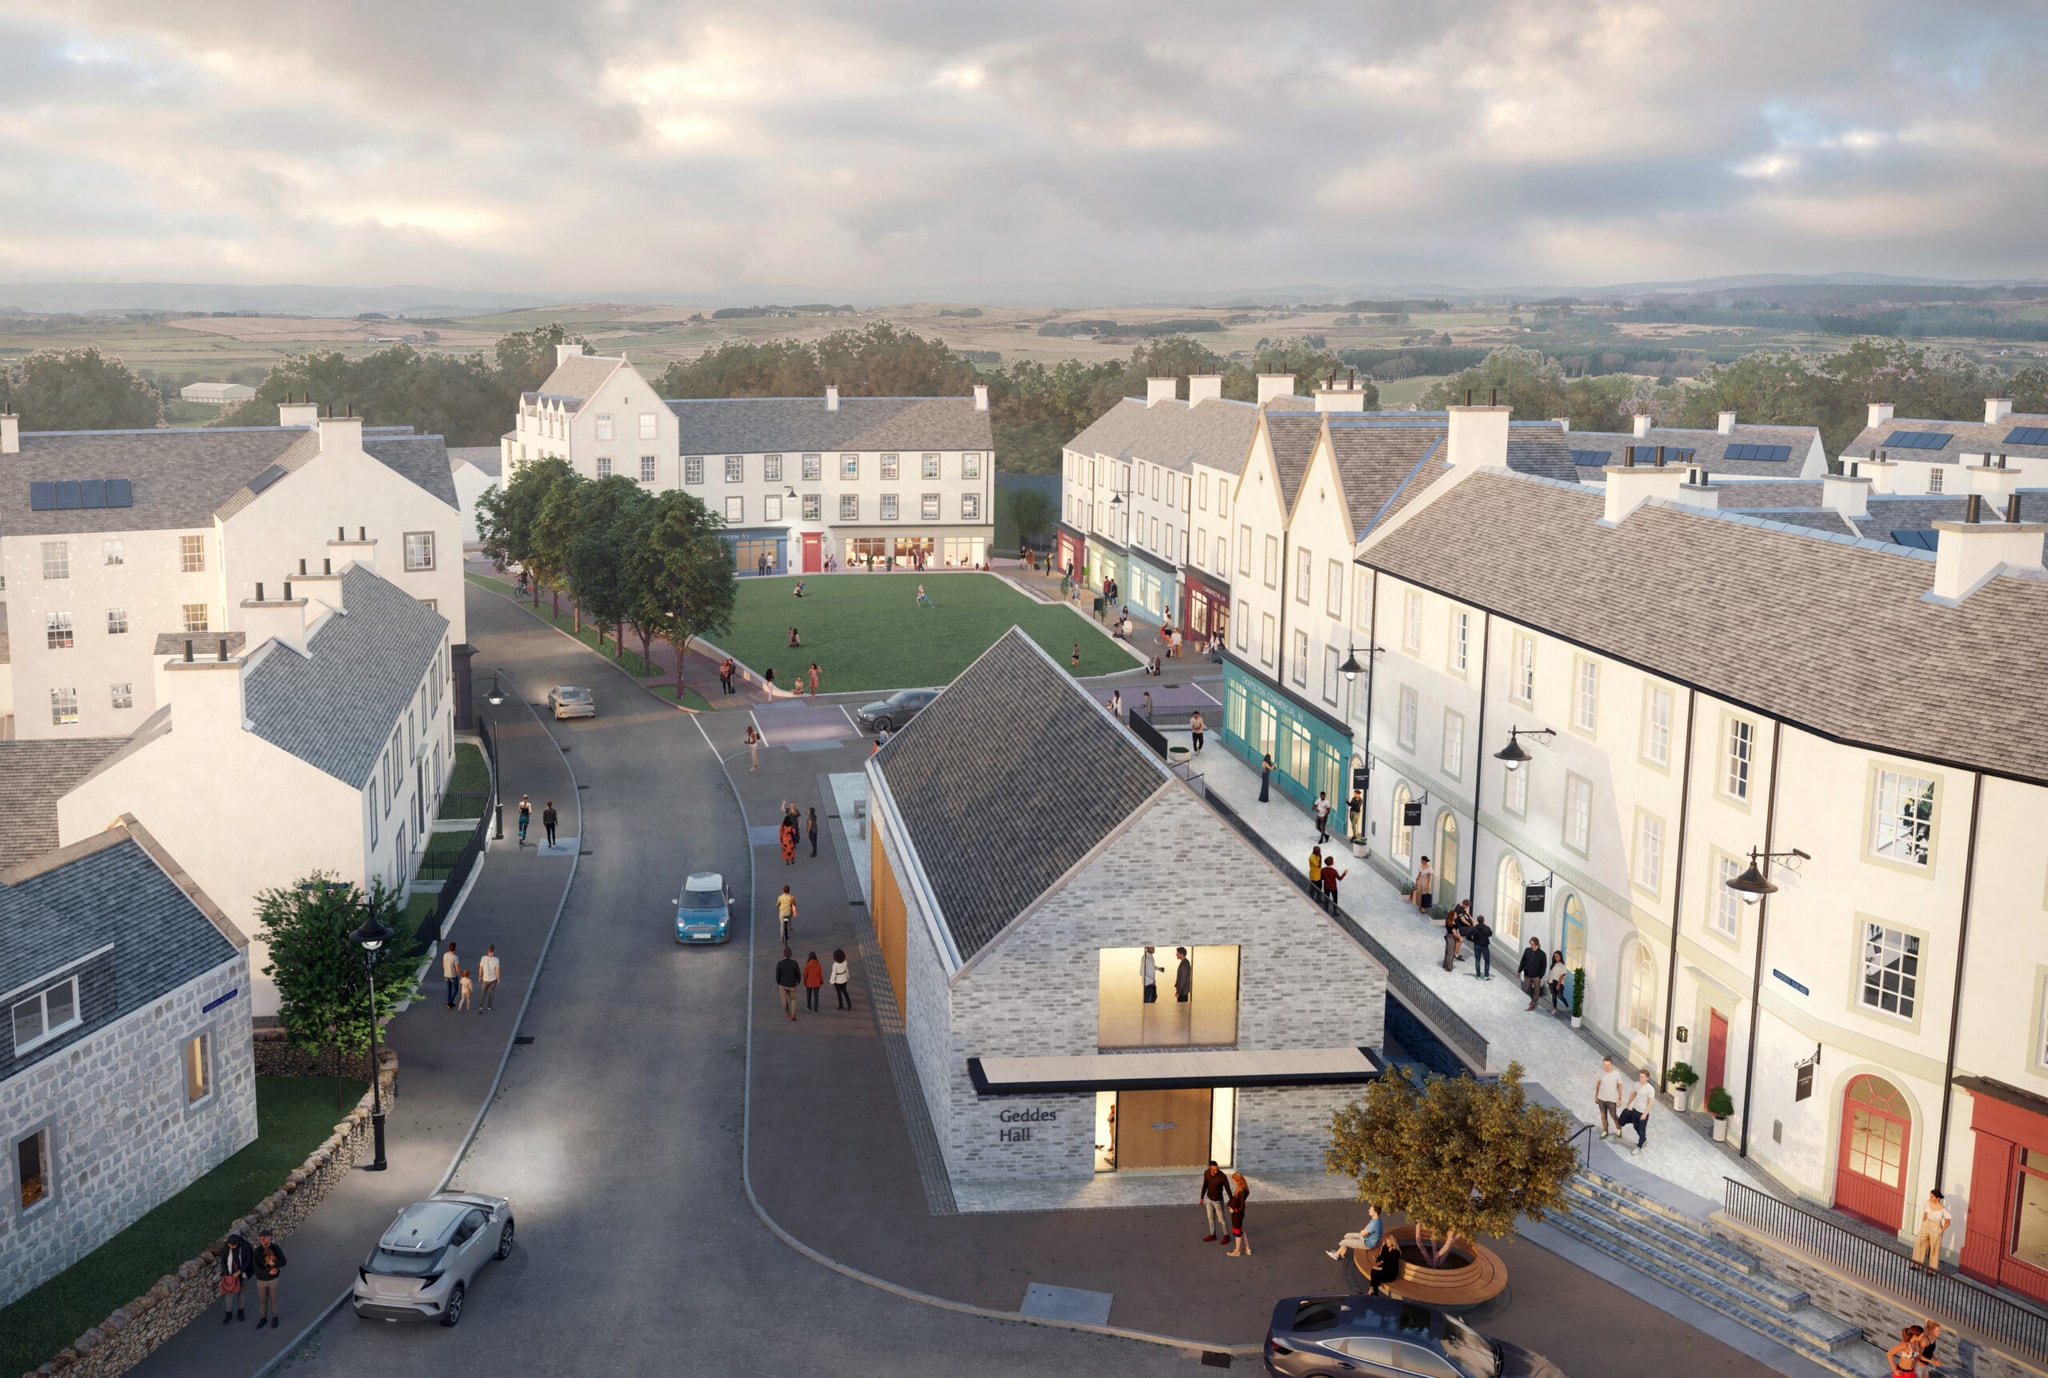
Plot 28 Plot 28 Geddes Sq Local commercial 101 m² À vendre Stonehaven AB39 8BB
Certaines informations ont été traduites automatiquement.
Informations principales sur l'investissement
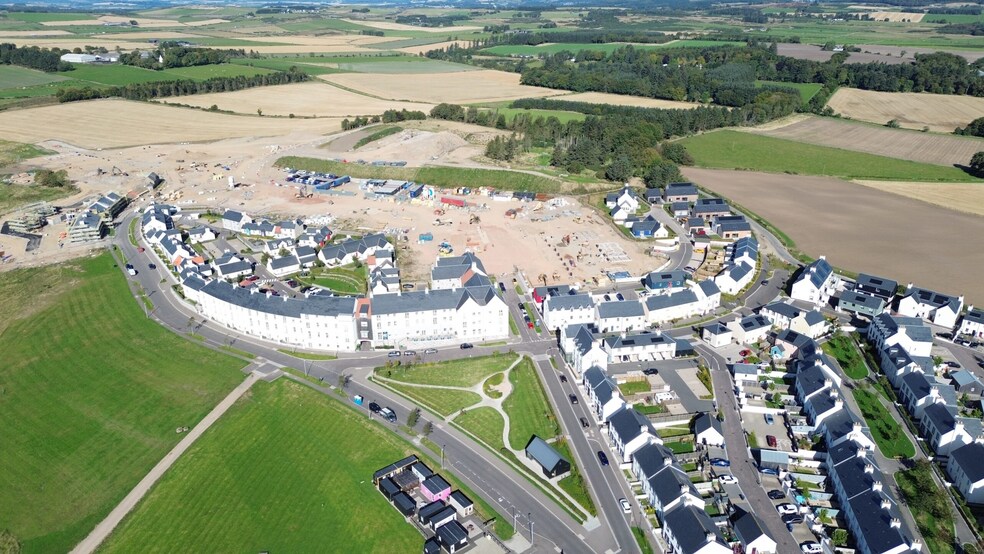
- Chapelton lies 5 miles to the south of Aberdeen to the East of the A90
- site provide excellent means of access to the South (Dundee 50 miles/ Perth 65 miles).
- excellent connectivity to the A90
Résumé analytique
Informations sur l’immeuble
Caractéristiques
- Signalisation
Disponibilité de l’espace
- Espace
- Surface
- Type de bien
- Poste
- Disponible
The main structure is a steel frame on the ground floor with a concrete slab creating a separating floor between the commercial unit and the residential properties above. The access to the commercial unit is independent from the access to the residential properties. The external walls are constructed of timber panels spanning between the steel structure with cavity and blockwork external leaf. The external walls will be taped and filled to provide fire protection to the structure.
| Espace | Surface | Type de bien | Poste | Disponible |
| RDC | 101 m² | Local commercial | - | Maintenant |
RDC
| Surface |
| 101 m² |
| Type de bien |
| Local commercial |
| Poste |
| - |
| Disponible |
| Maintenant |
RDC
| Surface | 101 m² |
| Type de bien | Local commercial |
| Poste | - |
| Disponible | Maintenant |
The main structure is a steel frame on the ground floor with a concrete slab creating a separating floor between the commercial unit and the residential properties above. The access to the commercial unit is independent from the access to the residential properties. The external walls are constructed of timber panels spanning between the steel structure with cavity and blockwork external leaf. The external walls will be taped and filled to provide fire protection to the structure.


Présenté par
Plot 28 | Plot 28 Geddes Sq
Hum, une erreur s’est produite lors de l’envoi de votre message. Veuillez réessayer.
Merci ! Votre message a été envoyé.