Votre e-mail a été envoyé.

Pivington Mill Pivington Ln Industriel/Logistique | 3 099 m² | À louer | Pluckley TN27 0PG
Certaines informations ont été traduites automatiquement.
Caractéristiques
Tous les espace disponibles(1)
Afficher les loyers en
- Espace
- Surface
- Durée
- Loyer
- Type de bien
- Aménagement
- Disponible
Les espaces 2 de cet immeuble doivent être loués ensemble, pour un total de 3 099 m² (Surface contiguë):
To let at £232,000 pa (£6.95 psf) or for sale at £2.95m (£88 psf), subject to contract. Business Rates to be reassessed.
- Classe d’utilisation : B8
- Système de chauffage central
- Entreposage sécurisé
- Toilettes incluses dans le bail
- Espace en excellent état
- Système de sécurité
- Stores automatiques
- Détecteur de fumée
| Espace | Surface | Durée | Loyer | Type de bien | Aménagement | Disponible |
| RDC, Mezzanine | 3 099 m² | Négociable | 87,08 € /m²/an 7,26 € /m²/mois 269 880 € /an 22 490 € /mois | Industriel/Logistique | Construction achevée | Maintenant |
RDC, Mezzanine
Les espaces 2 de cet immeuble doivent être loués ensemble, pour un total de 3 099 m² (Surface contiguë):
| Surface |
|
RDC - 2 912 m²
Mezzanine - 187 m²
|
| Durée |
| Négociable |
| Loyer |
| 87,08 € /m²/an 7,26 € /m²/mois 269 880 € /an 22 490 € /mois |
| Type de bien |
| Industriel/Logistique |
| Aménagement |
| Construction achevée |
| Disponible |
| Maintenant |
RDC, Mezzanine
| Surface |
RDC - 2 912 m²
Mezzanine - 187 m²
|
| Durée | Négociable |
| Loyer | 87,08 € /m²/an |
| Type de bien | Industriel/Logistique |
| Aménagement | Construction achevée |
| Disponible | Maintenant |
To let at £232,000 pa (£6.95 psf) or for sale at £2.95m (£88 psf), subject to contract. Business Rates to be reassessed.
- Classe d’utilisation : B8
- Espace en excellent état
- Système de chauffage central
- Système de sécurité
- Entreposage sécurisé
- Stores automatiques
- Toilettes incluses dans le bail
- Détecteur de fumée
Aperçu du bien
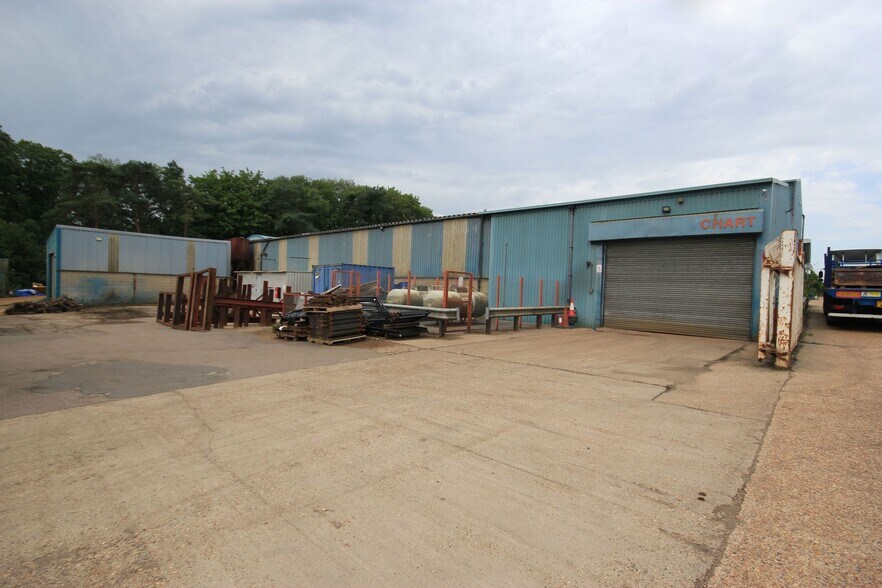
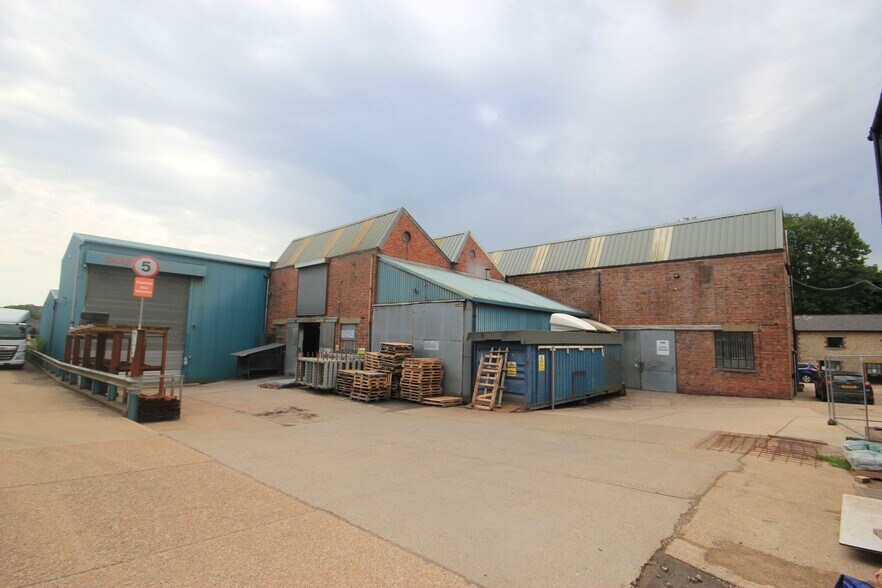
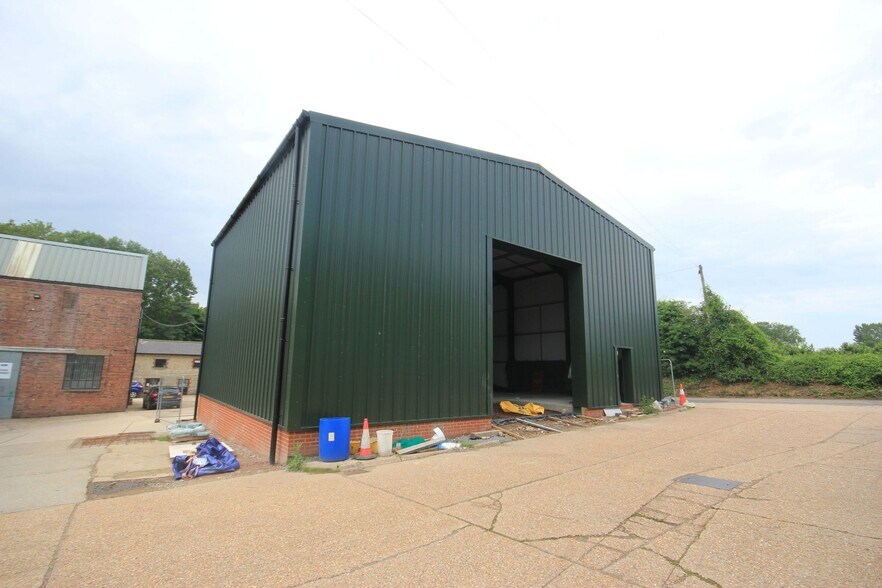
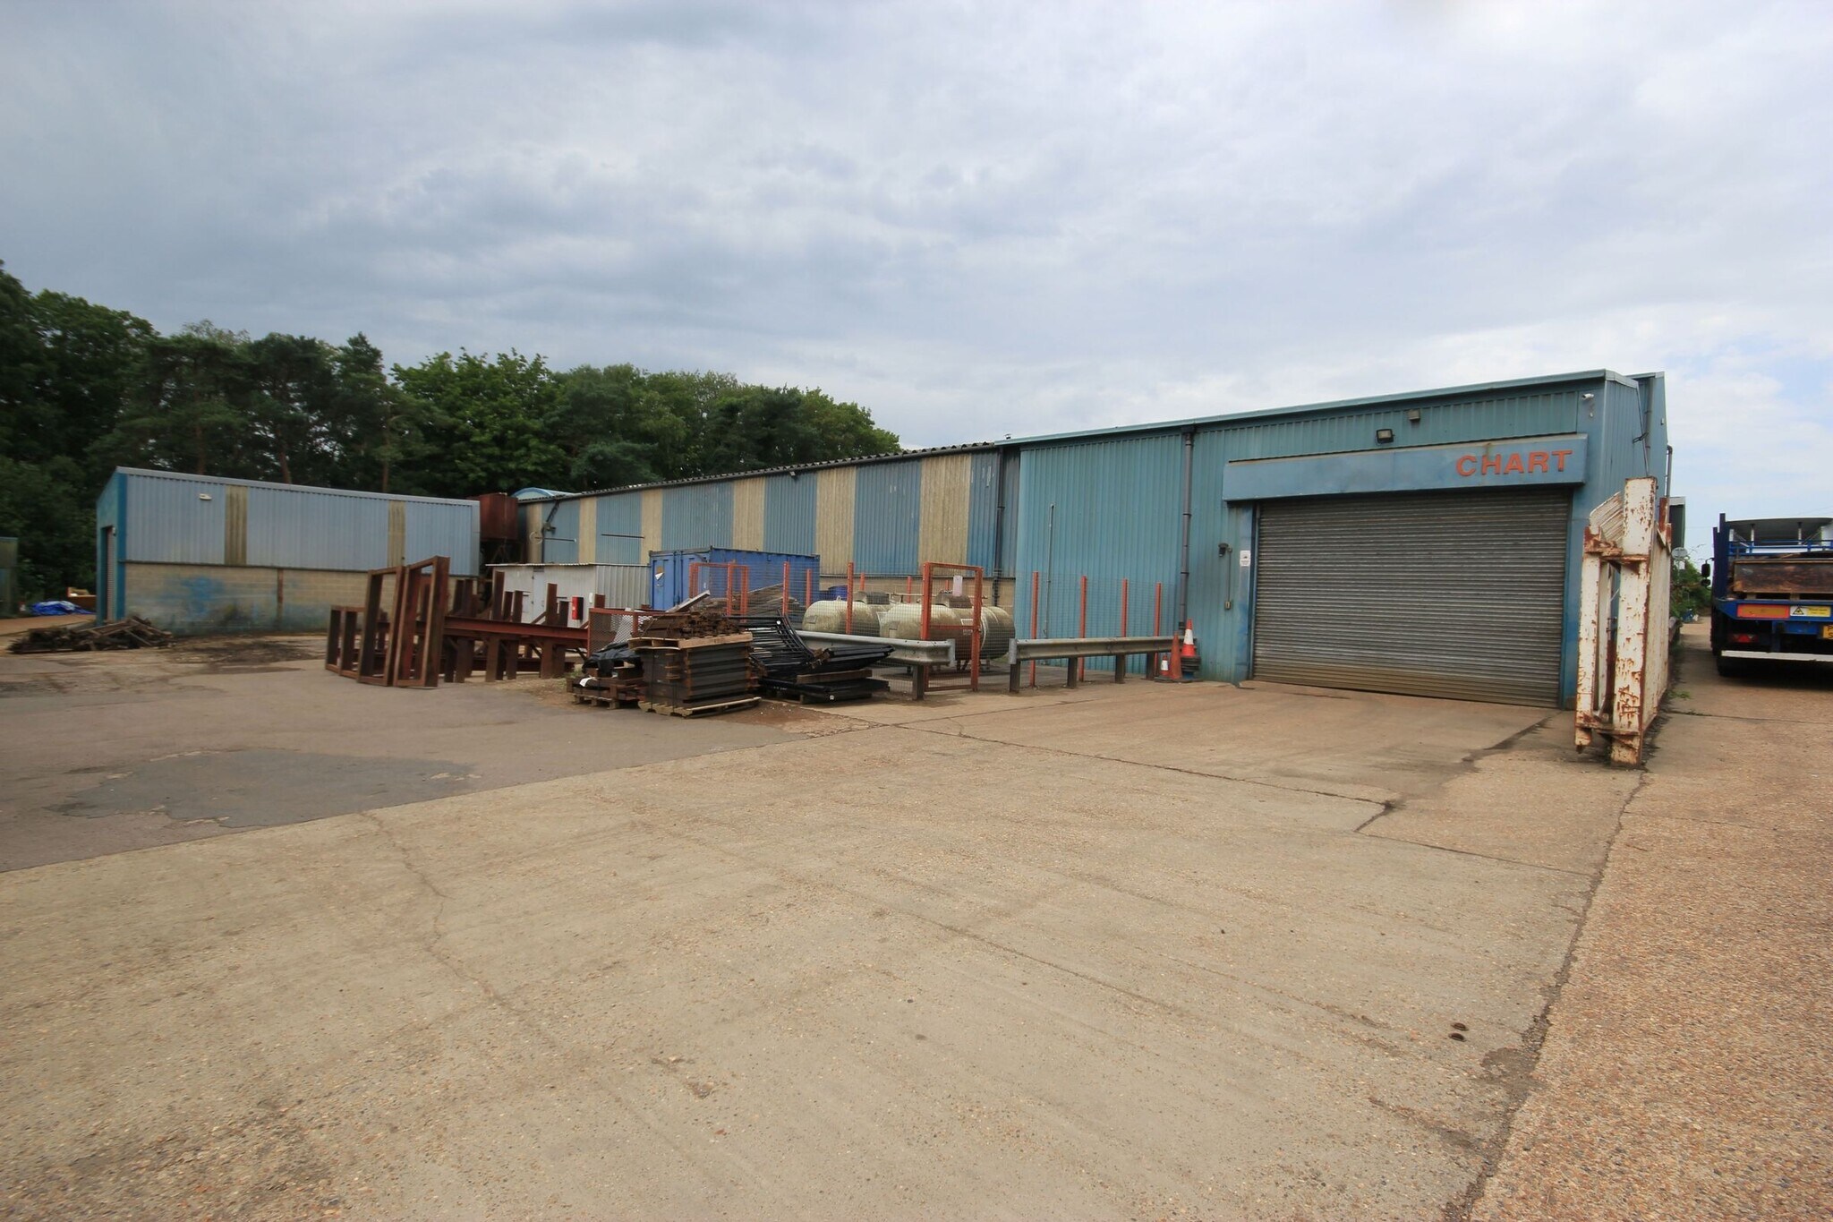
Situated midway between Headcorn and Ashford, south of Charing in a rural location, approx. 1 mile north west of the Pluckley village, accessible to articulated lorries. A range of steel portal frame workshops with craneage, offices and yard on a site of 1.37 acre (60,000 sqft). The workshops have roller shutter access, 3 phase power and eaves heights of 16 and 26 feet. Secure fenced yard with double gates. A detached 2 storey office building with central heating and beamed ceilings at first floor. Male & female toilets and Kitchenette. B2 industrial planning use with no restriction of hours of use.
Faits sur l’installation entrepôt


Présenté par
Pivington Mill | Pivington Ln
Hum, une erreur s’est produite lors de l’envoi de votre message. Veuillez réessayer.
Merci ! Votre message a été envoyé.