Votre e-mail a été envoyé.

Pitmedden Rd Industriel/Logistique | 34–548 m² | À louer | Dyce AB21 0DT
Certaines informations ont été traduites automatiquement.
Informations principales
- Accès par volet roulant.
- Excellentes liaisons de transport.
- Stationnement de voiture
Caractéristiques
Tous les espaces disponibles(3)
Afficher les loyers en
- Espace
- Surface
- Durée
- Loyer
- Type de bien
- Aménagement
- Disponible
Les espaces 3 de cet immeuble doivent être loués ensemble, pour un total de 294 m² (Surface contiguë):


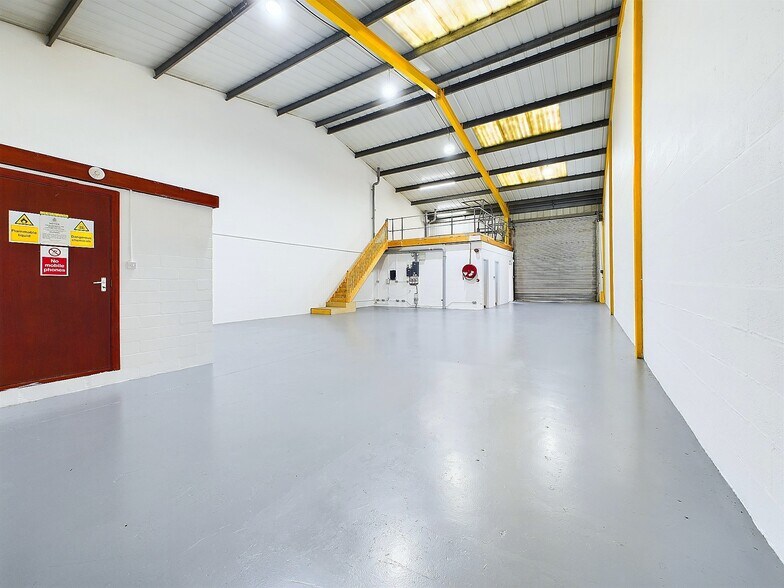
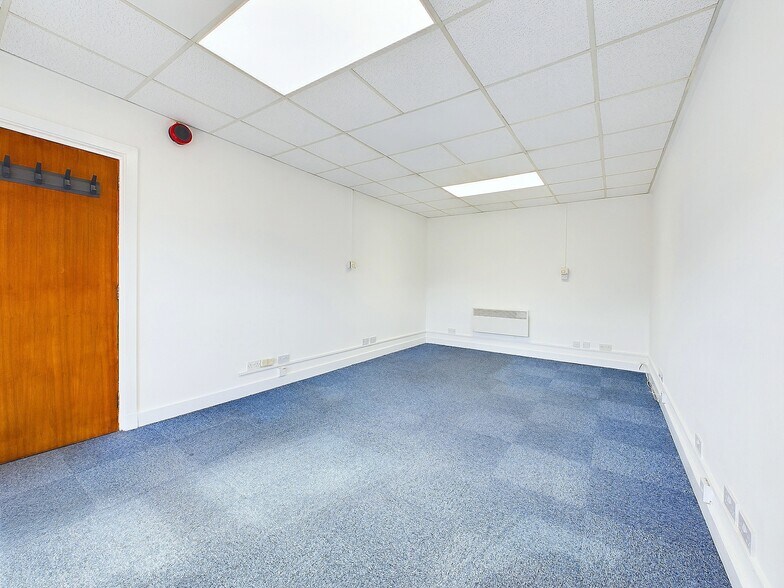
Internally, the property is laid out to provide warehouse, office and lab accommodation with access either via a roller shutter door or a glazed pedestrian door. The warehouse flooring is concrete with the walls and roof being to the inside face of the brick work and cladding respectively. Artificial lighting is provided by high bay sodium light fitments. The lab areas have plasterboard walls and ceilings with the flooring being painted concrete. A mezzanine has also been installed which is accessed via a fixed steel metal stair. The office flooring has been overlaid in carpet with plasterboard walls and a suspended ceiling incorporating light boxes. A fixed stair at the rear of the warehouse provides access to the first floor office. Two w.c.’s along with a kitchenette are also found within the unit.
- Classe d’utilisation : Classe 5
- 1 accès plain-pied
- Stores automatiques
- Open plan.
- WC and staff facilities.
- Comprend 109 m² d’espace de bureau dédié
- Cuisine
- Toilettes incluses dans le bail
- Office space.
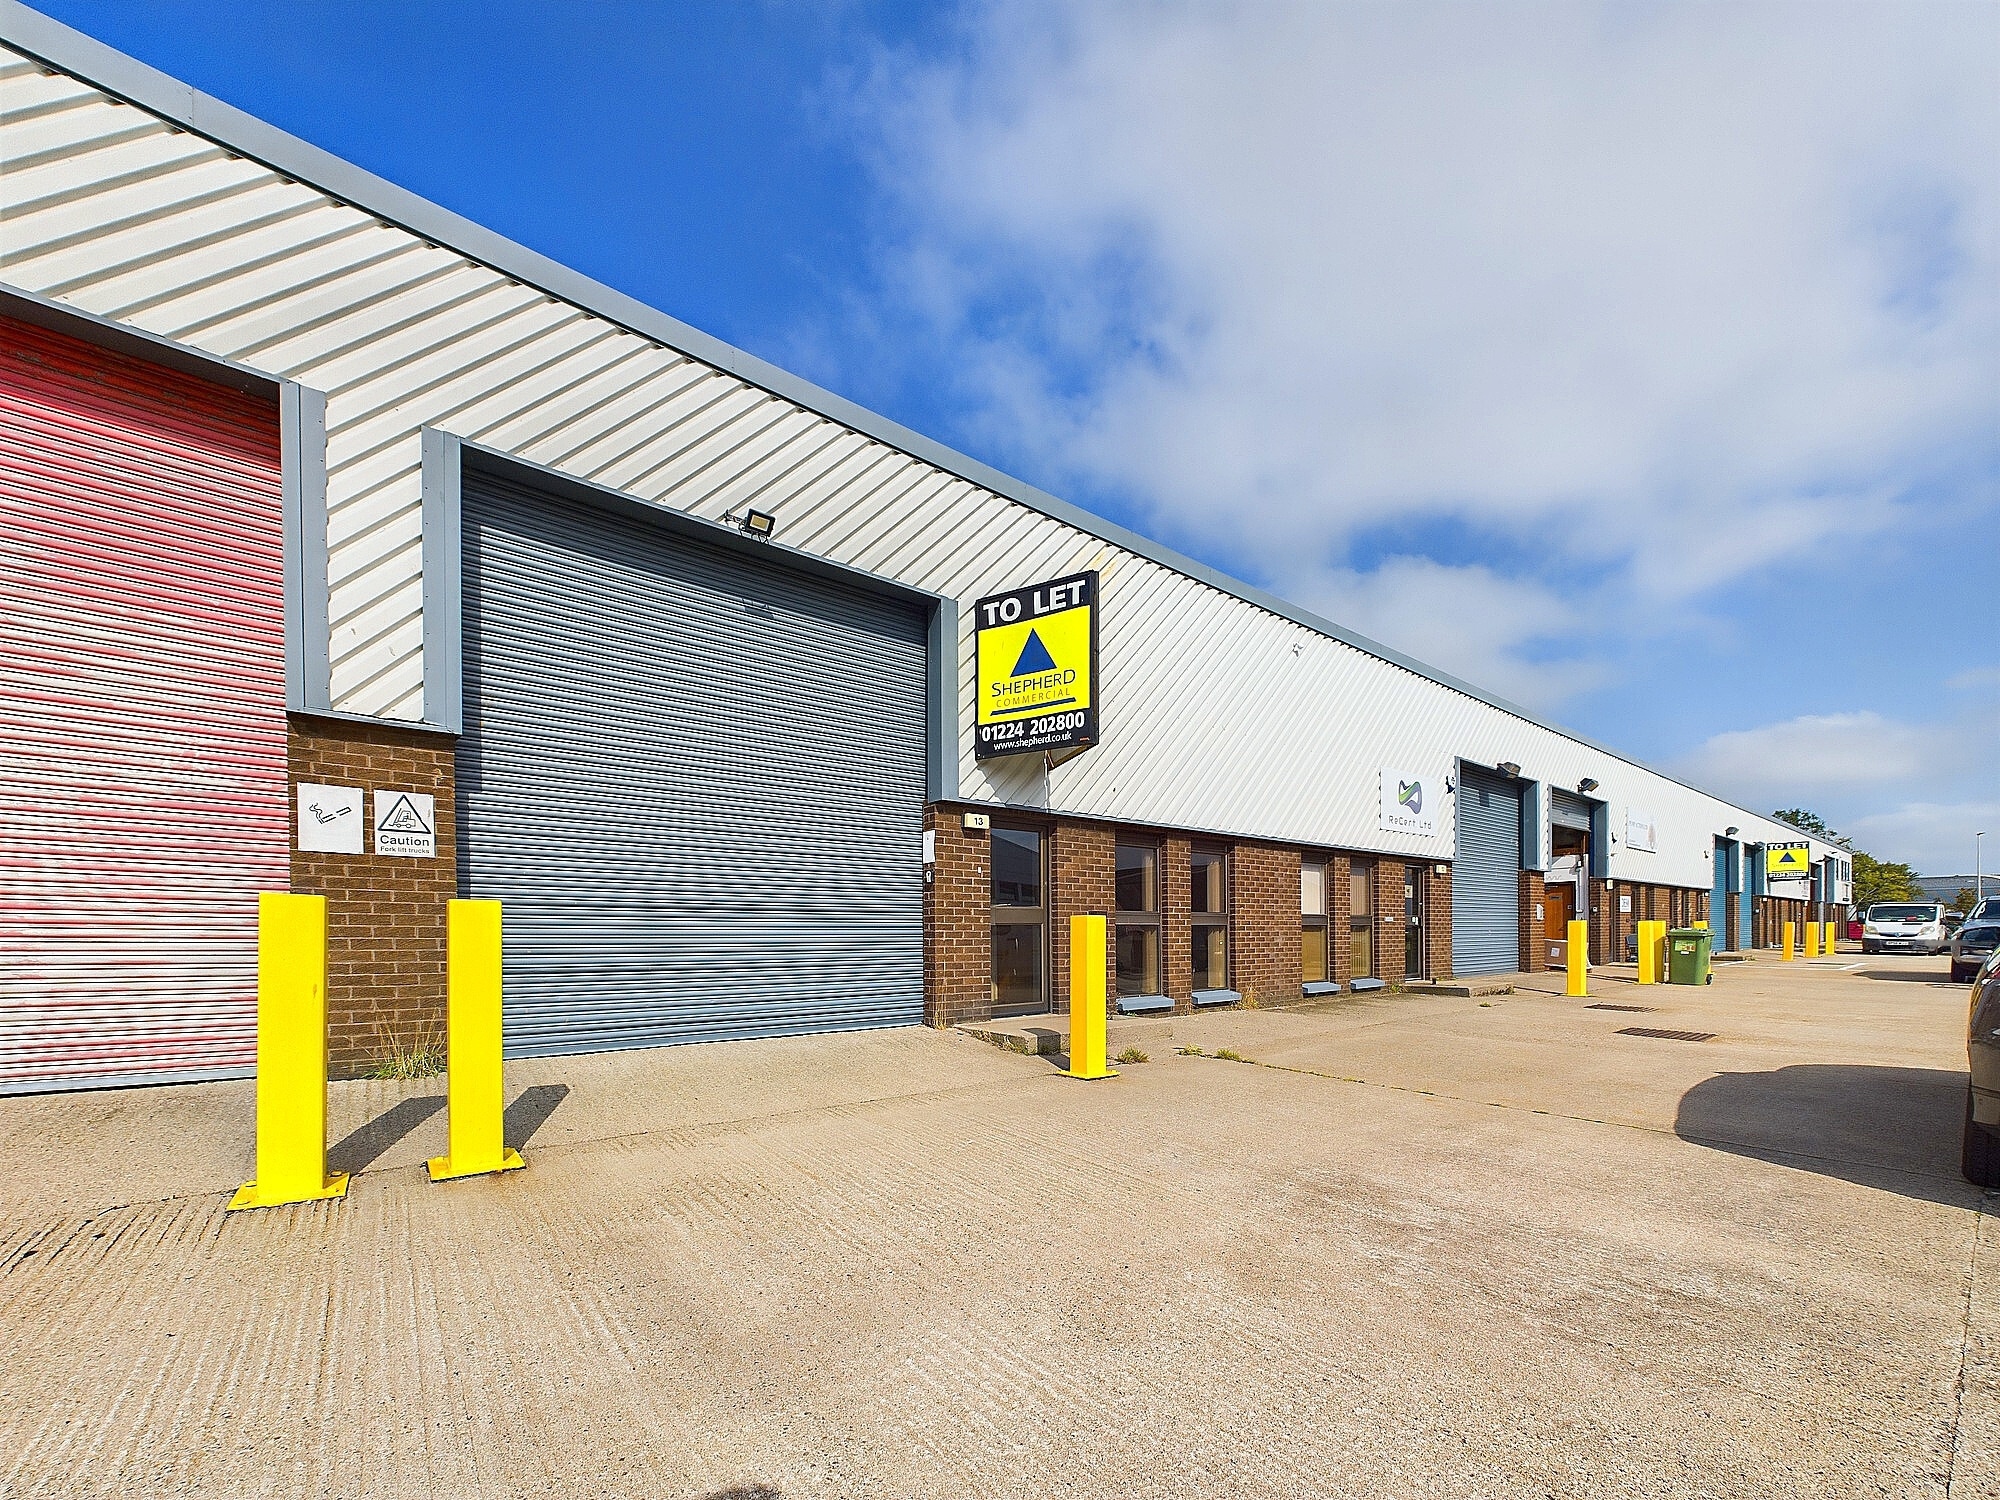


Internally, the property is laid out to provide warehouse and office accommodation with access either via an electric roller shutter door or a glazed pedestrian door. The warehouse flooring is concrete with the walls and roof being to the inside face of the brick work and cladding respectively. Artificial lighting is provided by LED fitments with additional natural light coming from a number of glazed windows. The office flooring has been overlaid in carpet with plasterboard walls and a suspended ceiling incorporating LED lighting. Two w.c.’s along with a kitchenette are also found within the unit. A mezzanine above the office has also been installed which is accessed via a fixed steel metal stair.
- Classe d’utilisation : Classe 5
- 1 accès plain-pied
- Cuisine
- Toilettes incluses dans le bail
- Espace de bureau.
- Comprend 34 m² d’espace de bureau dédié
- Peut être associé à un ou plusieurs espaces supplémentaires pour obtenir jusqu’à 254 m² d’espace adjacent.
- Stores automatiques
- Plan ouvert.
- WC et installations pour le personnel.
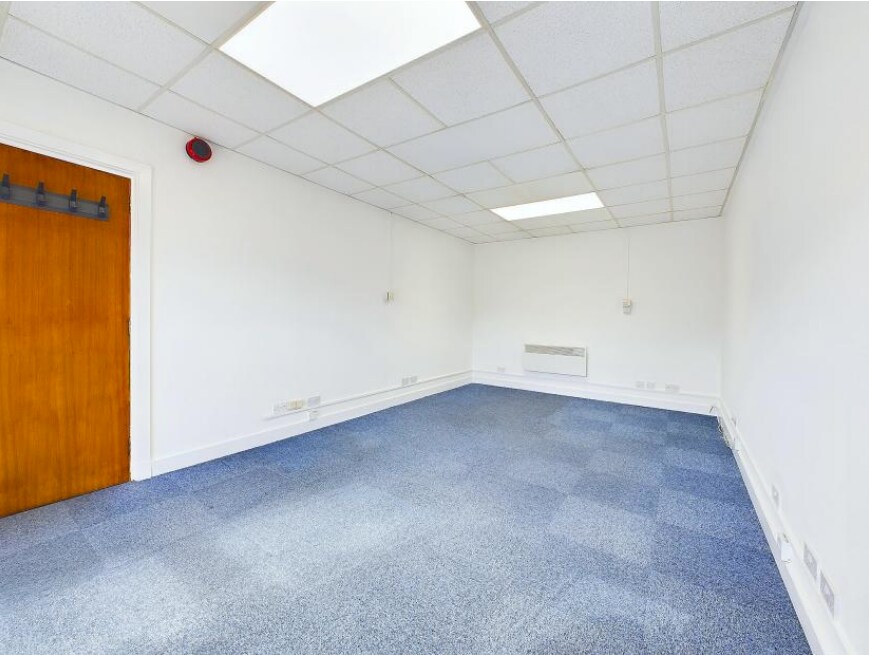


Internally, the property is laid out to provide warehouse and office accommodation with access either via an electric roller shutter door or a glazed pedestrian door. The warehouse flooring is concrete with the walls and roof being to the inside face of the brick work and cladding respectively. Artificial lighting is provided by LED fitments with additional natural light coming from a number of glazed windows. The office flooring has been overlaid in carpet with plasterboard walls and a suspended ceiling incorporating LED lighting. Two w.c.’s along with a kitchenette are also found within the unit. A mezzanine above the office has also been installed which is accessed via a fixed steel metal stair.
- Classe d’utilisation : Classe 5
- Toilettes incluses dans le bail
- Mezzanine
- Peut être associé à un ou plusieurs espaces supplémentaires pour obtenir jusqu’à 254 m² d’espace adjacent.
- Open plan
- Office space
| Espace | Surface | Durée | Loyer | Type de bien | Aménagement | Disponible |
| RDC – 12, 1er étage, Mezzanine – 12 | 294 m² | Négociable | 95,63 € /m²/an 7,97 € /m²/mois 28 144 € /an 2 345 € /mois | Industriel/Logistique | Espace brut | Maintenant |
| RDC – 13 | 220 m² | Négociable | 109,38 € /m²/an 9,11 € /m²/mois 24 062 € /an 2 005 € /mois | Industriel/Logistique | Espace brut | Maintenant |
| Mezzanine – 13 | 34 m² | Négociable | 109,38 € /m²/an 9,11 € /m²/mois 3 678 € /an 306,54 € /mois | Industriel/Logistique | Construction achevée | Maintenant |
RDC – 12, 1er étage, Mezzanine – 12
Les espaces 3 de cet immeuble doivent être loués ensemble, pour un total de 294 m² (Surface contiguë):
| Surface |
|
RDC – 12 - 186 m²
1er étage - 34 m²
Mezzanine – 12 - 74 m²
|
| Durée |
| Négociable |
| Loyer |
| 95,63 € /m²/an 7,97 € /m²/mois 28 144 € /an 2 345 € /mois |
| Type de bien |
| Industriel/Logistique |
| Aménagement |
| Espace brut |
| Disponible |
| Maintenant |
RDC – 13
| Surface |
| 220 m² |
| Durée |
| Négociable |
| Loyer |
| 109,38 € /m²/an 9,11 € /m²/mois 24 062 € /an 2 005 € /mois |
| Type de bien |
| Industriel/Logistique |
| Aménagement |
| Espace brut |
| Disponible |
| Maintenant |
Mezzanine – 13
| Surface |
| 34 m² |
| Durée |
| Négociable |
| Loyer |
| 109,38 € /m²/an 9,11 € /m²/mois 3 678 € /an 306,54 € /mois |
| Type de bien |
| Industriel/Logistique |
| Aménagement |
| Construction achevée |
| Disponible |
| Maintenant |
RDC – 12, 1er étage, Mezzanine – 12
| Surface |
RDC – 12 - 186 m²
1er étage - 34 m²
Mezzanine – 12 - 74 m²
|
| Durée | Négociable |
| Loyer | 95,63 € /m²/an |
| Type de bien | Industriel/Logistique |
| Aménagement | Espace brut |
| Disponible | Maintenant |
Internally, the property is laid out to provide warehouse, office and lab accommodation with access either via a roller shutter door or a glazed pedestrian door. The warehouse flooring is concrete with the walls and roof being to the inside face of the brick work and cladding respectively. Artificial lighting is provided by high bay sodium light fitments. The lab areas have plasterboard walls and ceilings with the flooring being painted concrete. A mezzanine has also been installed which is accessed via a fixed steel metal stair. The office flooring has been overlaid in carpet with plasterboard walls and a suspended ceiling incorporating light boxes. A fixed stair at the rear of the warehouse provides access to the first floor office. Two w.c.’s along with a kitchenette are also found within the unit.
- Classe d’utilisation : Classe 5
- Comprend 109 m² d’espace de bureau dédié
- 1 accès plain-pied
- Cuisine
- Stores automatiques
- Toilettes incluses dans le bail
- Open plan.
- Office space.
- WC and staff facilities.
RDC – 13
| Surface | 220 m² |
| Durée | Négociable |
| Loyer | 109,38 € /m²/an |
| Type de bien | Industriel/Logistique |
| Aménagement | Espace brut |
| Disponible | Maintenant |
Internally, the property is laid out to provide warehouse and office accommodation with access either via an electric roller shutter door or a glazed pedestrian door. The warehouse flooring is concrete with the walls and roof being to the inside face of the brick work and cladding respectively. Artificial lighting is provided by LED fitments with additional natural light coming from a number of glazed windows. The office flooring has been overlaid in carpet with plasterboard walls and a suspended ceiling incorporating LED lighting. Two w.c.’s along with a kitchenette are also found within the unit. A mezzanine above the office has also been installed which is accessed via a fixed steel metal stair.
- Classe d’utilisation : Classe 5
- Comprend 34 m² d’espace de bureau dédié
- 1 accès plain-pied
- Peut être associé à un ou plusieurs espaces supplémentaires pour obtenir jusqu’à 254 m² d’espace adjacent.
- Cuisine
- Stores automatiques
- Toilettes incluses dans le bail
- Plan ouvert.
- Espace de bureau.
- WC et installations pour le personnel.
Mezzanine – 13
| Surface | 34 m² |
| Durée | Négociable |
| Loyer | 109,38 € /m²/an |
| Type de bien | Industriel/Logistique |
| Aménagement | Construction achevée |
| Disponible | Maintenant |
Internally, the property is laid out to provide warehouse and office accommodation with access either via an electric roller shutter door or a glazed pedestrian door. The warehouse flooring is concrete with the walls and roof being to the inside face of the brick work and cladding respectively. Artificial lighting is provided by LED fitments with additional natural light coming from a number of glazed windows. The office flooring has been overlaid in carpet with plasterboard walls and a suspended ceiling incorporating LED lighting. Two w.c.’s along with a kitchenette are also found within the unit. A mezzanine above the office has also been installed which is accessed via a fixed steel metal stair.
- Classe d’utilisation : Classe 5
- Peut être associé à un ou plusieurs espaces supplémentaires pour obtenir jusqu’à 254 m² d’espace adjacent.
- Toilettes incluses dans le bail
- Open plan
- Mezzanine
- Office space
Aperçu du bien
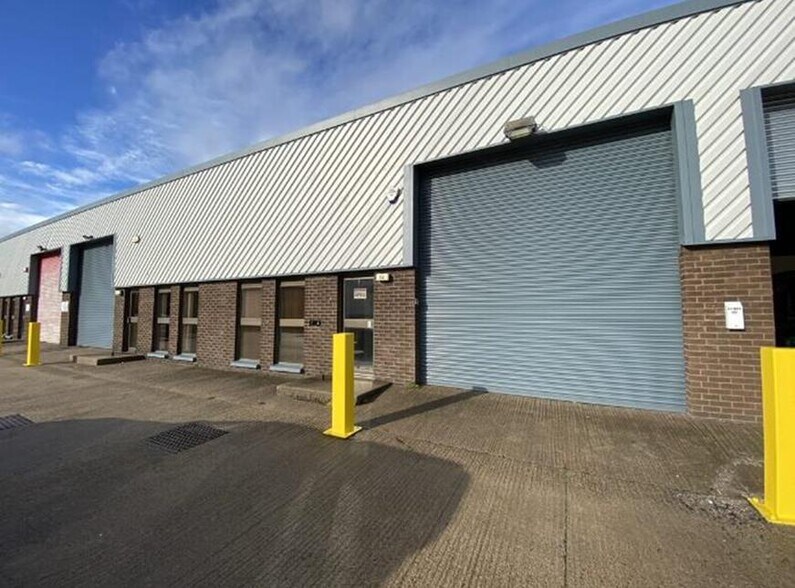
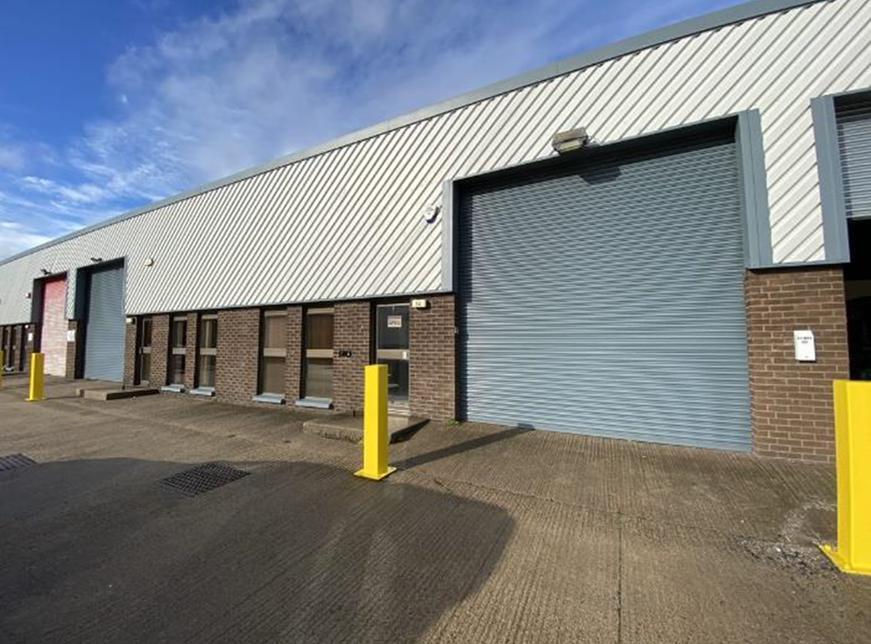
La propriété est située dans un développement industriel de 14 unités du côté sud de Pitmedden Road. La zone industrielle Airways elle-même est adjacente à l'aéroport d'Aberdeen à Dyce, situé à environ 11 km au nord-ouest du centre-ville. Les occupants commerciaux de la zone incluent Stork, N Sea Offshore, RigQuip et Siemens Energy.
Faits sur l’installation entrepôt


Présenté par
Pitmedden Rd
Hum, une erreur s’est produite lors de l’envoi de votre message. Veuillez réessayer.
Merci ! Votre message a été envoyé.