Votre e-mail a été envoyé.

Unit 80 Pikehelve St Industriel/Logistique | 1 094 m² | À louer | West Bromwich B70 0TU
Certaines informations ont été traduites automatiquement.
Informations principales
- Opportunité rare en pleine propriété
- Sortie 1 de la M5 à environ 5 km
- Site industriel établi
Caractéristiques
Tous les espace disponibles(1)
Afficher les loyers en
- Espace
- Surface
- Durée
- Loyer
- Type de bien
- Aménagement
- Disponible
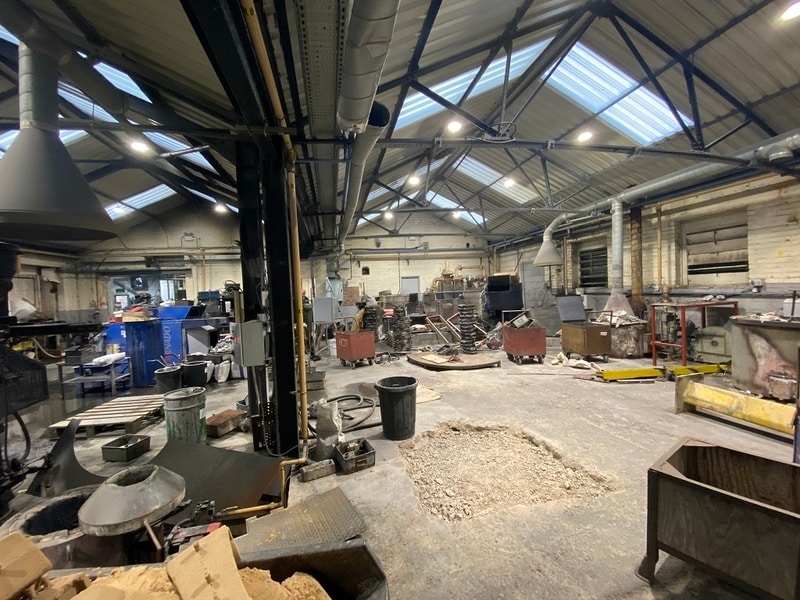


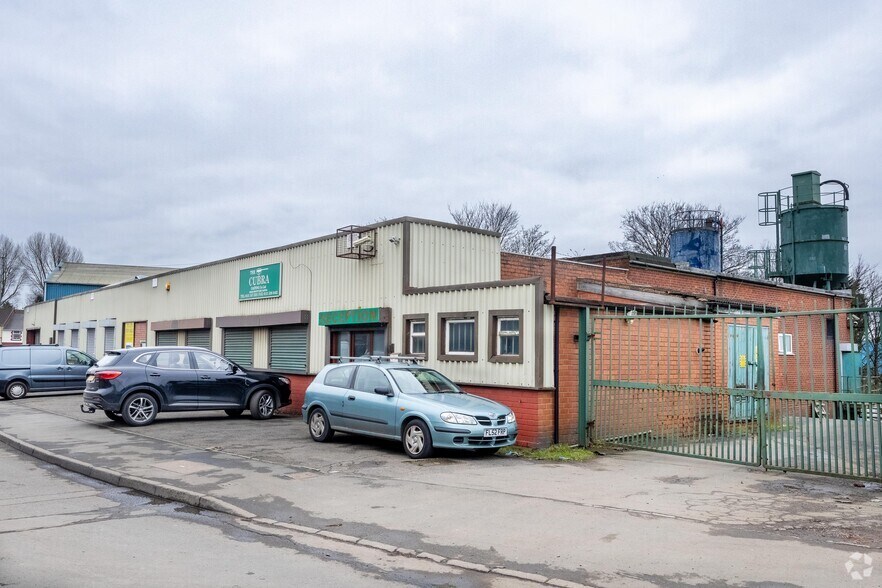
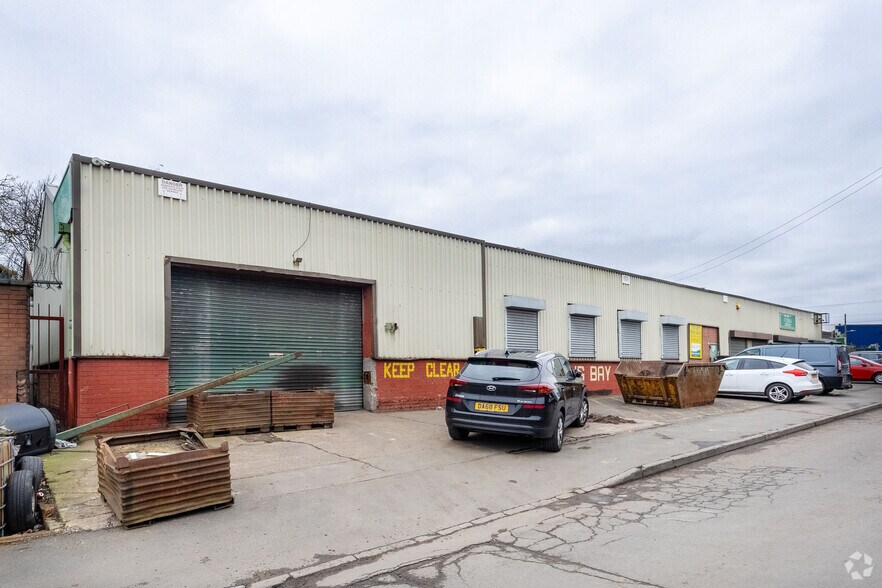
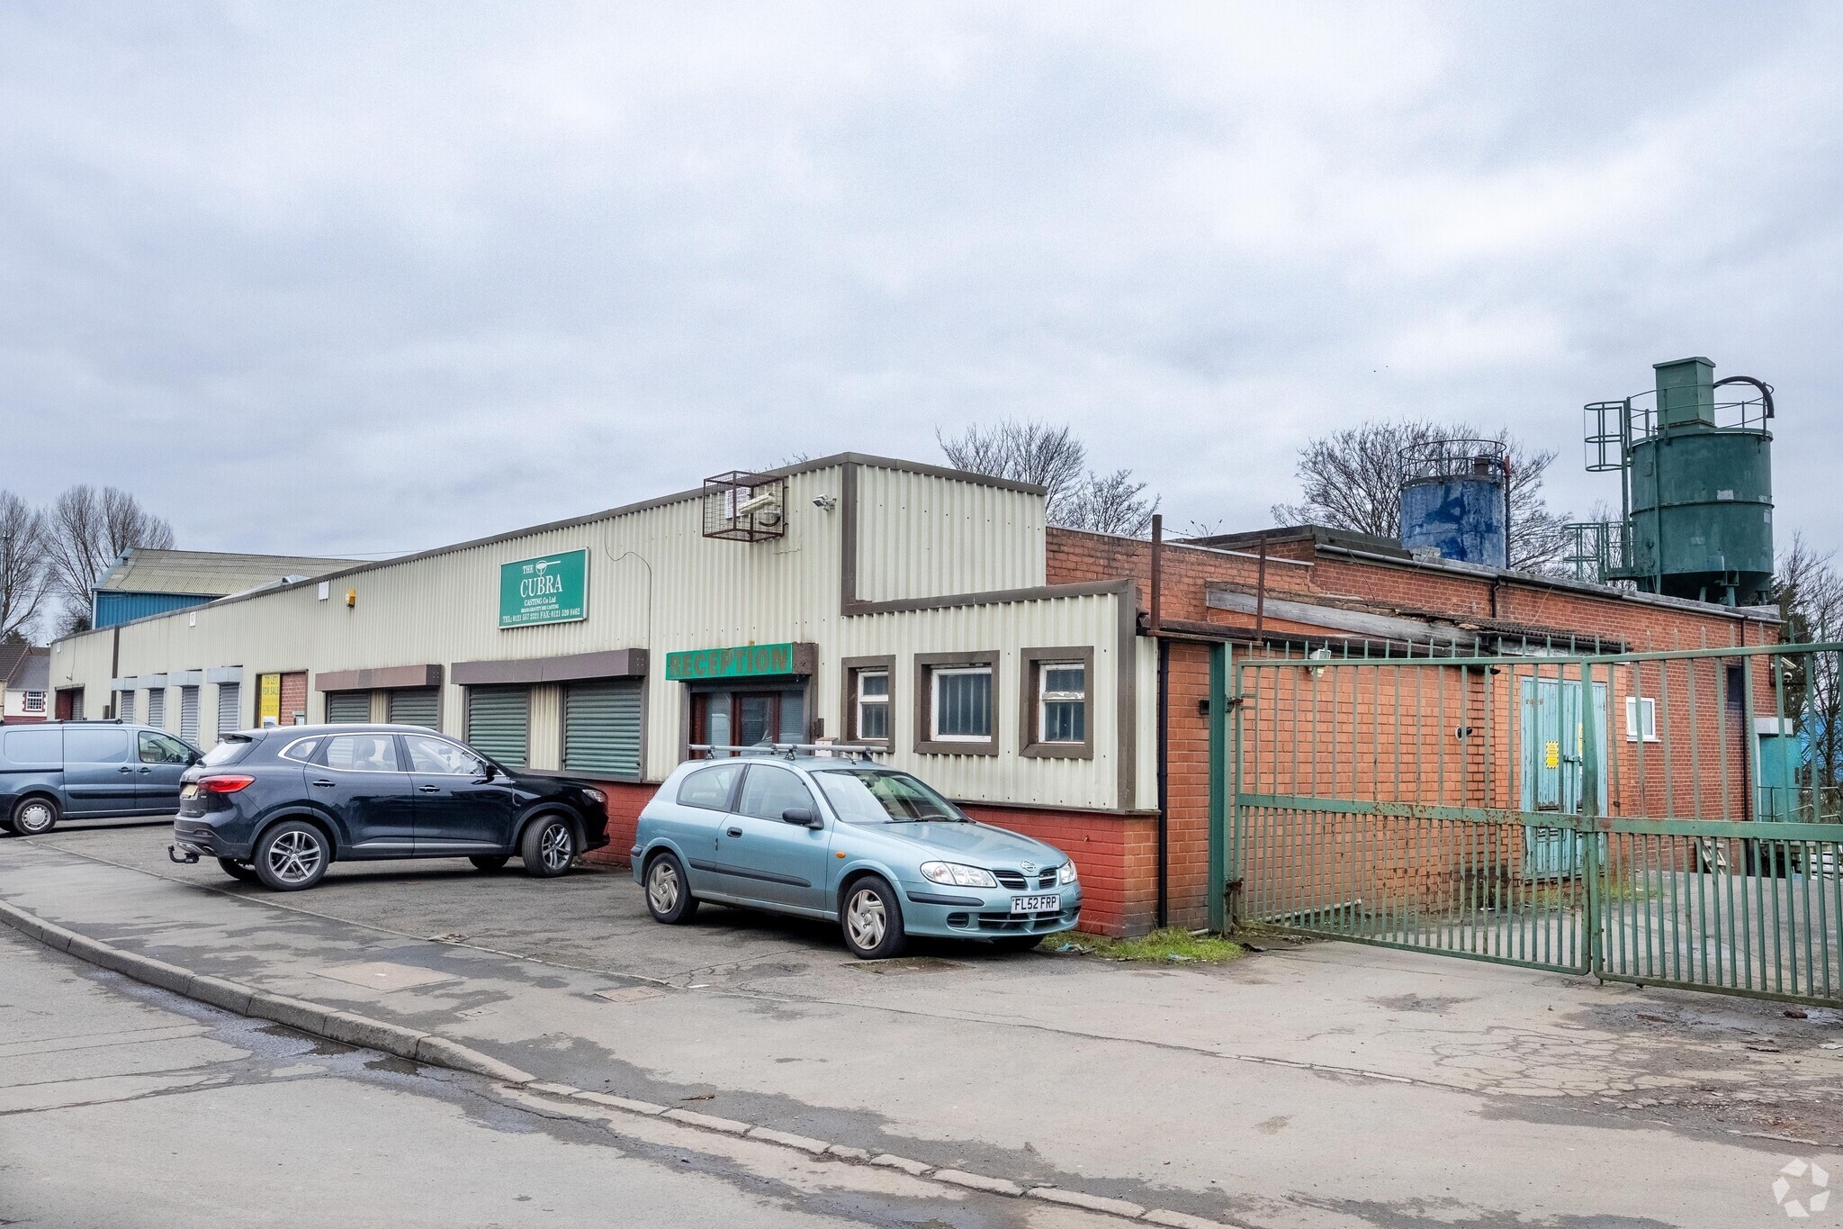
The unit comprises a combination of steel frame bays with part brick and part blockwork elevations over a concrete floor. The roof is a mix of flat and pitched sections, incorporating translucent roof lights. The minimum eaves height to the underside of the steel is 3.75m. Access to the unit is via a roller shutter door at the front of the premises leading out to a small loading bay with additional parking. The unit benefits from a mixture of high bay lighting and LED lighting, WC and shower facilities, a small kitchenette and extra storage room. There is 3 phase electricity and a main gas supply going on site as well as office accommodation located at the front of the premises benefitting from a reception area with pedestrian door access. Externally, there is gated access to an unsurfaced, fenced yard area at the rear of the premises, covering approximately 0.45 acres.
- Classe d’utilisation : B2
- Espace en excellent état
- Lumière naturelle
- Stores automatiques
- Cour
- Petite kitchenette et espace de rangement supplémentaire
- 1 accès plain-pied
- Entreposage sécurisé
- Douches
- Toilettes incluses dans le bail
- Hauteur de gouttière de 3,75 m
- Bénéficiant d'un espace de réception
| Espace | Surface | Durée | Loyer | Type de bien | Aménagement | Disponible |
| RDC | 1 094 m² | Négociable | Sur demande Sur demande Sur demande Sur demande | Industriel/Logistique | Construction partielle | Maintenant |
RDC
| Surface |
| 1 094 m² |
| Durée |
| Négociable |
| Loyer |
| Sur demande Sur demande Sur demande Sur demande |
| Type de bien |
| Industriel/Logistique |
| Aménagement |
| Construction partielle |
| Disponible |
| Maintenant |
RDC
| Surface | 1 094 m² |
| Durée | Négociable |
| Loyer | Sur demande |
| Type de bien | Industriel/Logistique |
| Aménagement | Construction partielle |
| Disponible | Maintenant |
The unit comprises a combination of steel frame bays with part brick and part blockwork elevations over a concrete floor. The roof is a mix of flat and pitched sections, incorporating translucent roof lights. The minimum eaves height to the underside of the steel is 3.75m. Access to the unit is via a roller shutter door at the front of the premises leading out to a small loading bay with additional parking. The unit benefits from a mixture of high bay lighting and LED lighting, WC and shower facilities, a small kitchenette and extra storage room. There is 3 phase electricity and a main gas supply going on site as well as office accommodation located at the front of the premises benefitting from a reception area with pedestrian door access. Externally, there is gated access to an unsurfaced, fenced yard area at the rear of the premises, covering approximately 0.45 acres.
- Classe d’utilisation : B2
- 1 accès plain-pied
- Espace en excellent état
- Entreposage sécurisé
- Lumière naturelle
- Douches
- Stores automatiques
- Toilettes incluses dans le bail
- Cour
- Hauteur de gouttière de 3,75 m
- Petite kitchenette et espace de rangement supplémentaire
- Bénéficiant d'un espace de réception
Aperçu du bien
L'unité est située sur Pikehelve Street, à West Bromwich, dans une zone industrielle établie. La nouvelle route A41 de Black Country se trouve à 800 mètres et permet d'accéder à la sortie 1 de l'autoroute M5, située à environ 5 km. Le centre-ville de West Bromwich se trouve à environ 4 km.
Faits sur l’installation entrepôt
Occupants
- Étage
- Nom de l’occupant
- RDC
- Cubra Castings


Présenté par
Unit 80 | Pikehelve St
Hum, une erreur s’est produite lors de l’envoi de votre message. Veuillez réessayer.
Merci ! Votre message a été envoyé.