Votre e-mail a été envoyé.
Pig Ln Industriel/Logistique | 892 m² | À louer | Bishop's Stortford CM23 3HG
Certaines informations ont été traduites automatiquement.
Informations principales
- Forecourt with parking
- Excellent connectivity
- Well-established and popular industrial estate
Caractéristiques
Tous les espace disponibles(1)
Afficher les loyers en
- Espace
- Surface
- Durée
- Loyer
- Type de bien
- Aménagement
- Disponible
Les espaces 2 de cet immeuble doivent être loués ensemble, pour un total de 892 m² (Surface contiguë):
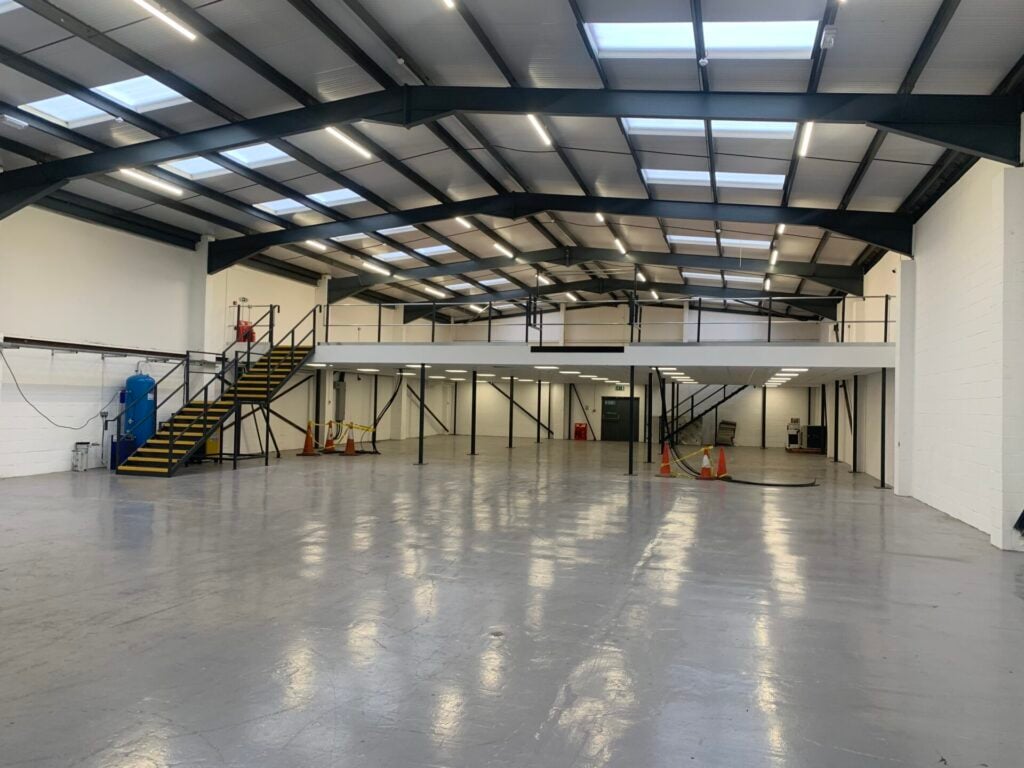




The unit is of steel portal frame construction with a combination of brick and profile sheet metal cladding to the elevations. It benefits from a minimum eaves height to the underside of the haunch of 4.75 m or underside of the roof of 5.70 m and has a front yard area together with communal car parking within the estate. There are offices on both ground and first floors and male and female WCs. Please note that there is an option to remove the mezzanine, if necessary.
- Classe d’utilisation : B2
- Système de sécurité
- Stores automatiques
- Full height roller shutter door
- WCs
- Comprend 62 m² d’espace de bureau dédié
- Entreposage sécurisé
- Toilettes incluses dans le bail
- First floor office
| Espace | Surface | Durée | Loyer | Type de bien | Aménagement | Disponible |
| RDC – Unit 10, Mezzanine | 892 m² | Négociable | Sur demande Sur demande Sur demande Sur demande | Industriel/Logistique | Construction partielle | Maintenant |
RDC – Unit 10, Mezzanine
Les espaces 2 de cet immeuble doivent être loués ensemble, pour un total de 892 m² (Surface contiguë):
| Surface |
|
RDC – Unit 10 - 593 m²
Mezzanine - 299 m²
|
| Durée |
| Négociable |
| Loyer |
| Sur demande Sur demande Sur demande Sur demande |
| Type de bien |
| Industriel/Logistique |
| Aménagement |
| Construction partielle |
| Disponible |
| Maintenant |
RDC – Unit 10, Mezzanine
| Surface |
RDC – Unit 10 - 593 m²
Mezzanine - 299 m²
|
| Durée | Négociable |
| Loyer | Sur demande |
| Type de bien | Industriel/Logistique |
| Aménagement | Construction partielle |
| Disponible | Maintenant |
The unit is of steel portal frame construction with a combination of brick and profile sheet metal cladding to the elevations. It benefits from a minimum eaves height to the underside of the haunch of 4.75 m or underside of the roof of 5.70 m and has a front yard area together with communal car parking within the estate. There are offices on both ground and first floors and male and female WCs. Please note that there is an option to remove the mezzanine, if necessary.
- Classe d’utilisation : B2
- Comprend 62 m² d’espace de bureau dédié
- Système de sécurité
- Entreposage sécurisé
- Stores automatiques
- Toilettes incluses dans le bail
- Full height roller shutter door
- First floor office
- WCs
Aperçu du bien
The property is located on Haslemere Industrial Estate, located to the south of Bishop’s Stortford with access off the B1383 to the A1184 and hence to the A120/M11. The town’s mainline station is within walking distance and offers regular rail services to London Liverpool Street, Cambridge and Stansted Airport.
Faits sur l’installation entrepôt
Occupants
- Étage
- Nom de l’occupant
- Secteur d’activité
- RDC
- Packaged Pump Systems
- Grossiste
- RDC
- Ryanair
- Transport et entreposage
- Multi
- Vertical Future
- Agriculture, sylviculture, pêche et chasse



Présenté par

Pig Ln
Hum, une erreur s’est produite lors de l’envoi de votre message. Veuillez réessayer.
Merci ! Votre message a été envoyé.