Votre e-mail a été envoyé.
Phillips Business Solutions Philips Rd Local d’activités | 1 874 m² | À louer | Blackburn BB1 5PF
Certaines informations ont été traduites automatiquement.
Informations principales
- Great location
- Secure yard
- Parking
Caractéristiques
Tous les espace disponibles(1)
Afficher les loyers en
- Espace
- Surface
- Durée
- Loyer
- Type de bien
- Aménagement
- Disponible
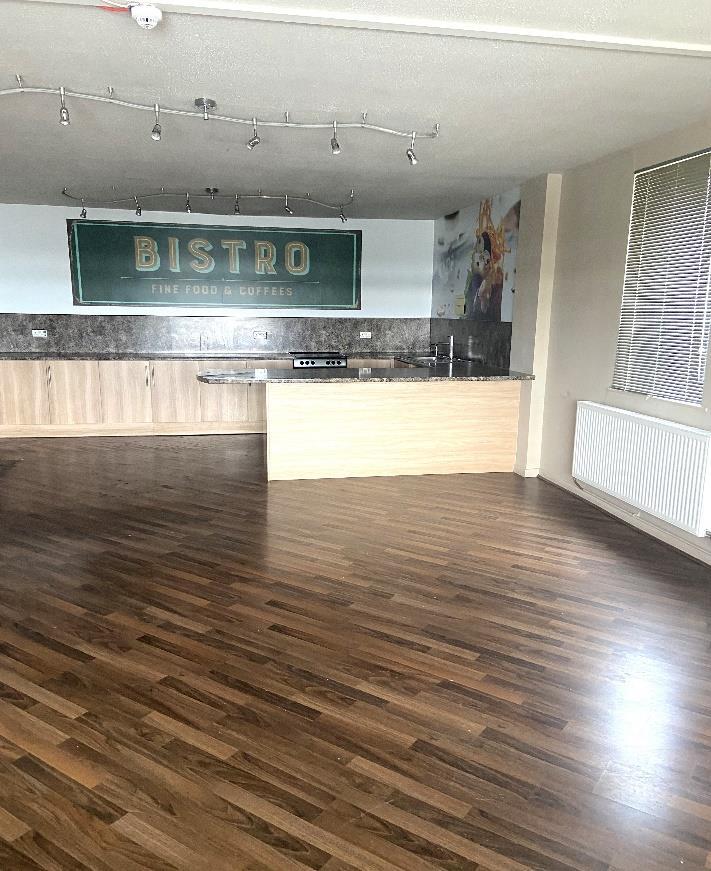


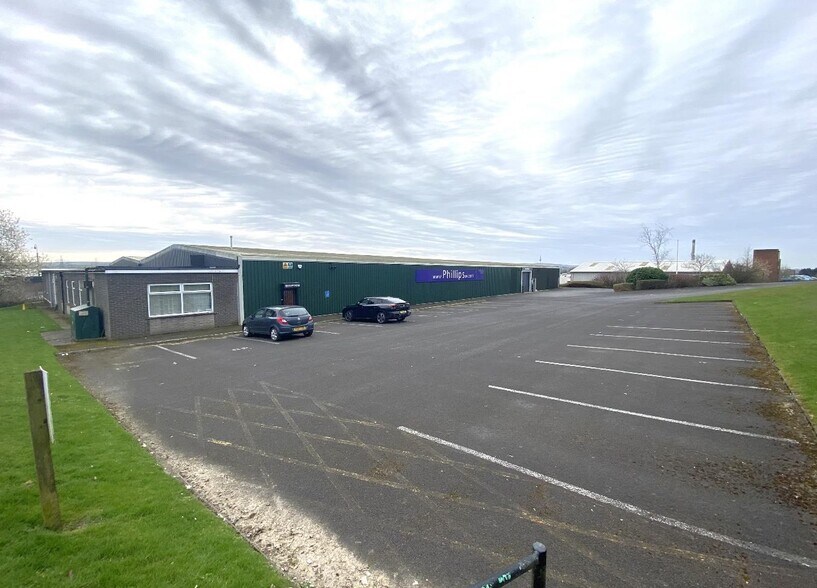
A detached warehouse which has been occupied by a printing company for many years. The double bay warehouse offers a mix of office and warehouse space with a modern canteen, and bathroom facilities. The gated site has two loading doors, and a substantial onsite car park for 25 vehicles. The property has an eaves height of 3.4 metres with an apex height of 4.6 metres and loading doors to 3.3 metres.
- Classe d’utilisation : B2
- Mix of office and warehouse space
- The double bay warehouse
- Modern canteen
| Espace | Surface | Durée | Loyer | Type de bien | Aménagement | Disponible |
| RDC | 1 874 m² | Négociable | 77,73 € /m²/an 6,48 € /m²/mois 145 691 € /an 12 141 € /mois | Local d’activités | Construction partielle | En attente |
RDC
| Surface |
| 1 874 m² |
| Durée |
| Négociable |
| Loyer |
| 77,73 € /m²/an 6,48 € /m²/mois 145 691 € /an 12 141 € /mois |
| Type de bien |
| Local d’activités |
| Aménagement |
| Construction partielle |
| Disponible |
| En attente |
RDC
| Surface | 1 874 m² |
| Durée | Négociable |
| Loyer | 77,73 € /m²/an |
| Type de bien | Local d’activités |
| Aménagement | Construction partielle |
| Disponible | En attente |
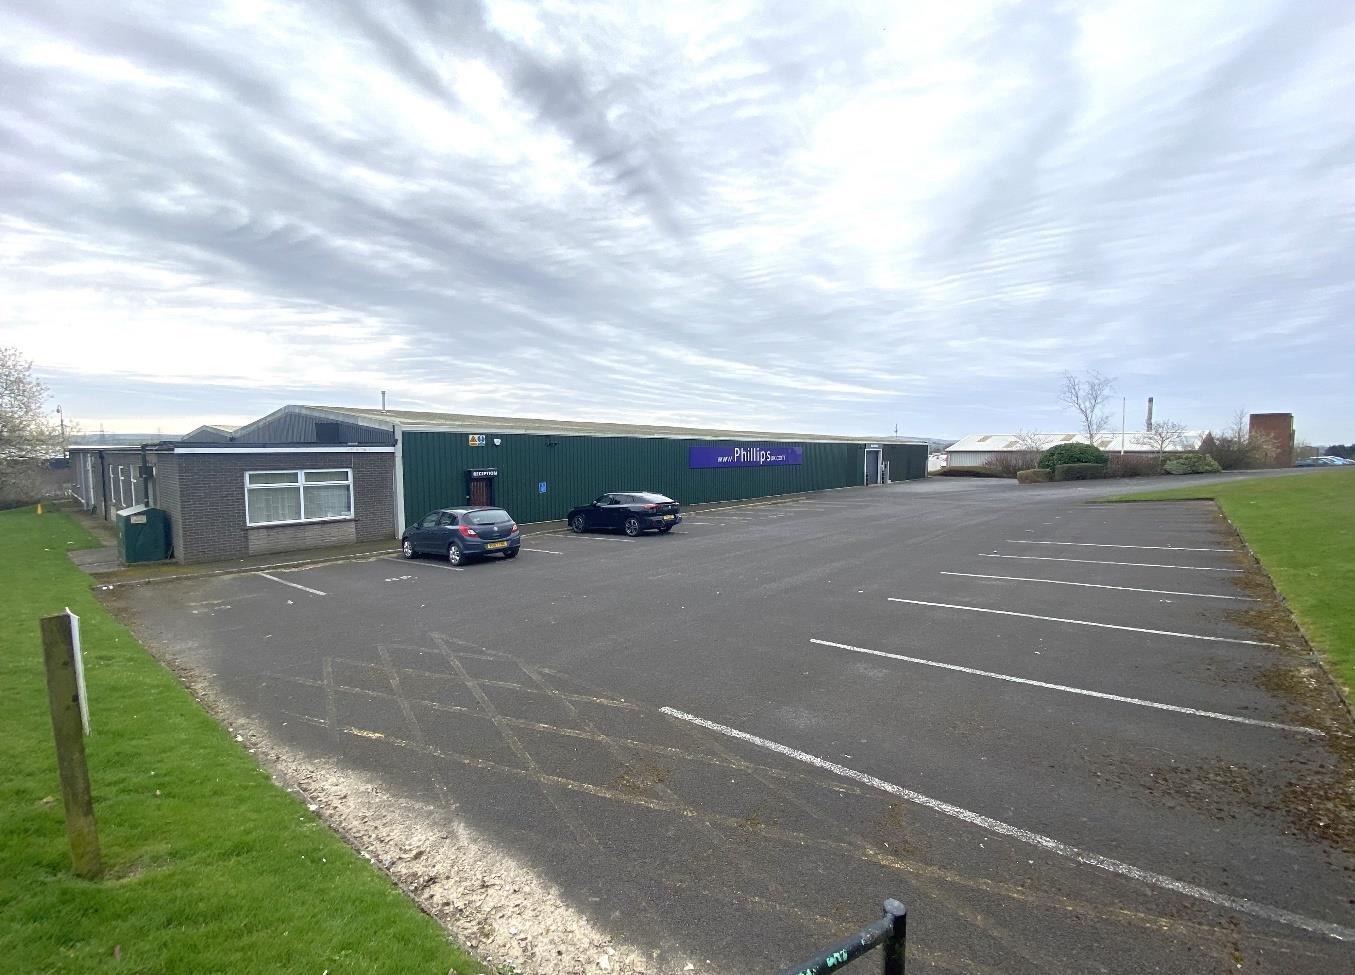
A detached warehouse which has been occupied by a printing company for many years. The double bay warehouse offers a mix of office and warehouse space with a modern canteen, and bathroom facilities. The gated site has two loading doors, and a substantial onsite car park for 25 vehicles. The property has an eaves height of 3.4 metres with an apex height of 4.6 metres and loading doors to 3.3 metres.
- Classe d’utilisation : B2
- The double bay warehouse
- Mix of office and warehouse space
- Modern canteen
Aperçu du bien
Le bien est situé dans le parc industriel de Whitebirk, avec une façade donnant sur Philips Road. Le bien se trouve à quelques minutes en voiture de la sortie 6 de l'autoroute M65. Le bâtiment est situé à proximité de Hippo Motor Group, Blackburn Chemicals et Pets Choice.
Informations sur l’immeuble
Occupants
- Étage
- Nom de l’occupant
- RDC
- Country Frog
- RDC
- Phillips Business Solutions


Présenté par

Phillips Business Solutions | Philips Rd
Hum, une erreur s’est produite lors de l’envoi de votre message. Veuillez réessayer.
Merci ! Votre message a été envoyé.