Votre e-mail a été envoyé.
Red Rose Court Petre Rd Bureau | 186–372 m² | À louer | Accrington BB5 5JR
Certaines informations ont été traduites automatiquement.
Informations principales
- Prominent frontage on Blackburn Road
- Onsite car parking with six allocated spaces per suite
- Access to the M65 motorway within minutes
Tous les espaces disponibles(2)
Afficher les loyers en
- Espace
- Surface
- Durée
- Loyer
- Type de bien
- Aménagement
- Disponible
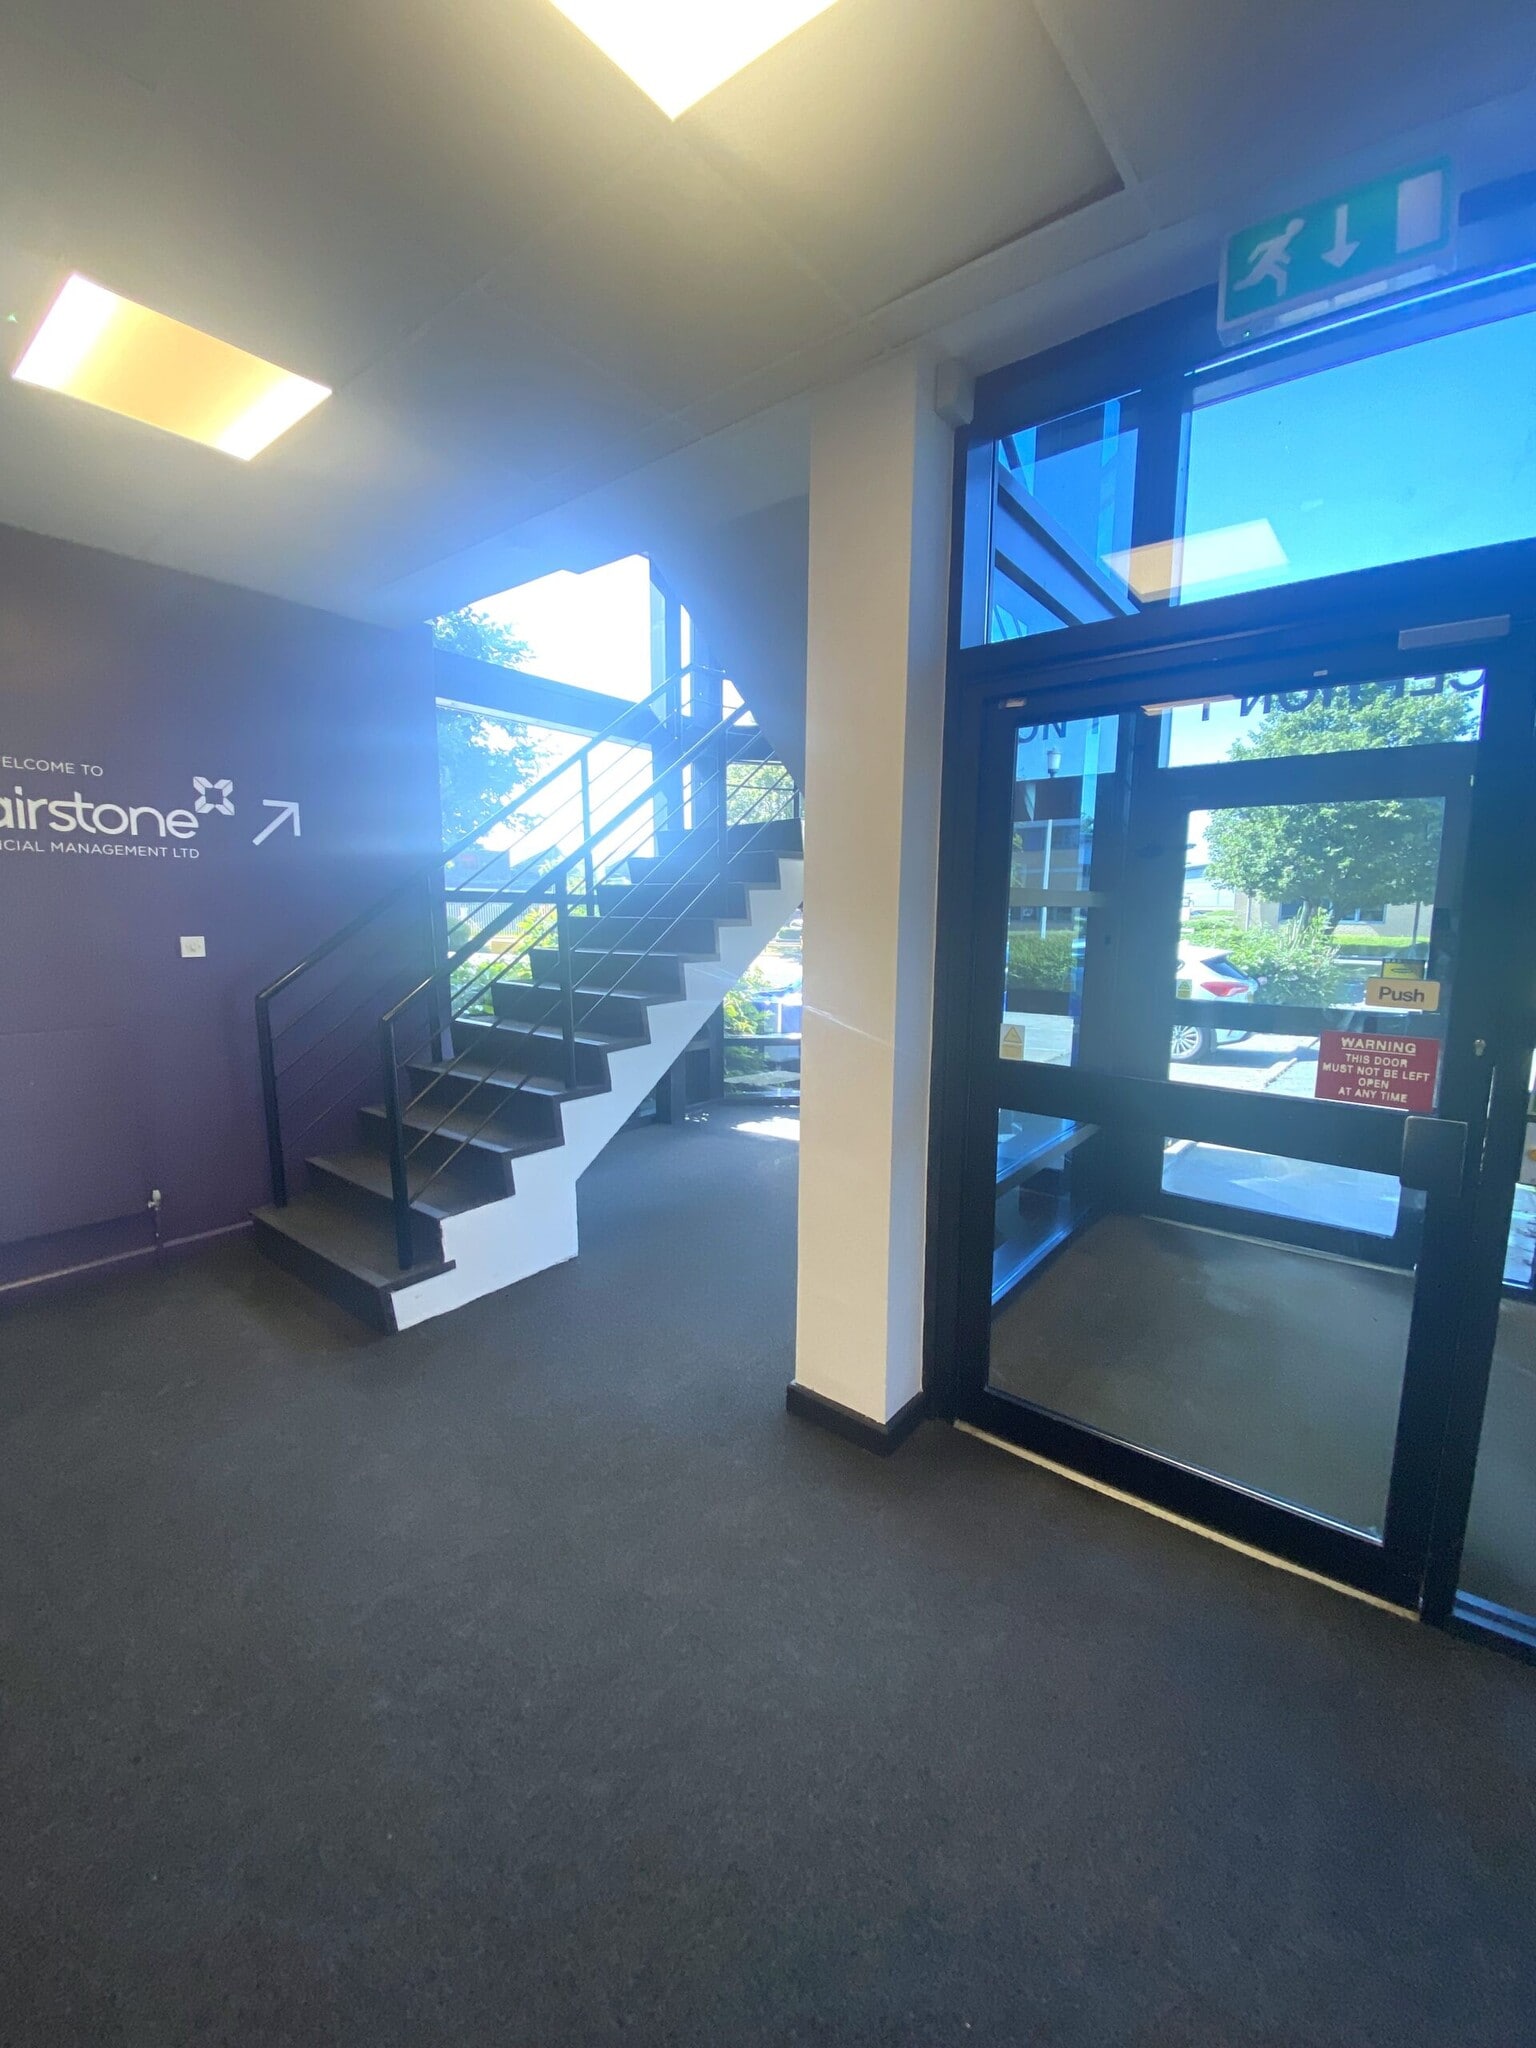


Ground floor suite comprising 2,000 sq ft of office accommodation. The interior features include a combination of open-plan and cellular layouts, complemented by LED lighting and modern carpeting. Each suite has direct car park access and benefits from a private reception area. Available by way of an internal repairing lease for a minimum term of three years at £12.00 per sq ft.
- Classe d’utilisation : E
- Principalement open space
- Peut être associé à un ou plusieurs espaces supplémentaires pour obtenir jusqu’à 372 m² d’espace adjacent.
- Entièrement moquetté
- Toilettes incluses dans le bail
- Détecteur de fumée
- Direct private entry from the car park
- Partiellement aménagé comme Bureau standard
- Convient pour 5 à 16 personnes
- Aire de réception
- Lumière naturelle
- Open space
- Mixture of open plan and cellular office layouts
- Full height glazed elevations
Ground floor suite comprising 2,000 sq ft of office accommodation. The interior features include a combination of open-plan and cellular layouts, complemented by LED lighting and modern carpeting. Each suite has direct car park access and benefits from a private reception area. Available by way of an internal repairing lease for a minimum term of three years at £12.00 per sq ft.
- Classe d’utilisation : E
- Principalement open space
- Peut être associé à un ou plusieurs espaces supplémentaires pour obtenir jusqu’à 372 m² d’espace adjacent.
- Entièrement moquetté
- Toilettes incluses dans le bail
- Détecteur de fumée
- Direct private entry from the car park
- Partiellement aménagé comme Bureau standard
- Convient pour 5 à 16 personnes
- Aire de réception
- Lumière naturelle
- Open space
- Mixture of open plan and cellular office layouts
- Full height glazed elevations
| Espace | Surface | Durée | Loyer | Type de bien | Aménagement | Disponible |
| RDC | 186 m² | 3 Ans | 150,35 € /m²/an 12,53 € /m²/mois 27 936 € /an 2 328 € /mois | Bureau | Construction partielle | Maintenant |
| RDC | 186 m² | 3 Ans | 150,35 € /m²/an 12,53 € /m²/mois 27 936 € /an 2 328 € /mois | Bureau | Construction partielle | Maintenant |
RDC
| Surface |
| 186 m² |
| Durée |
| 3 Ans |
| Loyer |
| 150,35 € /m²/an 12,53 € /m²/mois 27 936 € /an 2 328 € /mois |
| Type de bien |
| Bureau |
| Aménagement |
| Construction partielle |
| Disponible |
| Maintenant |
RDC
| Surface |
| 186 m² |
| Durée |
| 3 Ans |
| Loyer |
| 150,35 € /m²/an 12,53 € /m²/mois 27 936 € /an 2 328 € /mois |
| Type de bien |
| Bureau |
| Aménagement |
| Construction partielle |
| Disponible |
| Maintenant |
RDC
| Surface | 186 m² |
| Durée | 3 Ans |
| Loyer | 150,35 € /m²/an |
| Type de bien | Bureau |
| Aménagement | Construction partielle |
| Disponible | Maintenant |
Ground floor suite comprising 2,000 sq ft of office accommodation. The interior features include a combination of open-plan and cellular layouts, complemented by LED lighting and modern carpeting. Each suite has direct car park access and benefits from a private reception area. Available by way of an internal repairing lease for a minimum term of three years at £12.00 per sq ft.
- Classe d’utilisation : E
- Partiellement aménagé comme Bureau standard
- Principalement open space
- Convient pour 5 à 16 personnes
- Peut être associé à un ou plusieurs espaces supplémentaires pour obtenir jusqu’à 372 m² d’espace adjacent.
- Aire de réception
- Entièrement moquetté
- Lumière naturelle
- Toilettes incluses dans le bail
- Open space
- Détecteur de fumée
- Mixture of open plan and cellular office layouts
- Direct private entry from the car park
- Full height glazed elevations
RDC
| Surface | 186 m² |
| Durée | 3 Ans |
| Loyer | 150,35 € /m²/an |
| Type de bien | Bureau |
| Aménagement | Construction partielle |
| Disponible | Maintenant |
Ground floor suite comprising 2,000 sq ft of office accommodation. The interior features include a combination of open-plan and cellular layouts, complemented by LED lighting and modern carpeting. Each suite has direct car park access and benefits from a private reception area. Available by way of an internal repairing lease for a minimum term of three years at £12.00 per sq ft.
- Classe d’utilisation : E
- Partiellement aménagé comme Bureau standard
- Principalement open space
- Convient pour 5 à 16 personnes
- Peut être associé à un ou plusieurs espaces supplémentaires pour obtenir jusqu’à 372 m² d’espace adjacent.
- Aire de réception
- Entièrement moquetté
- Lumière naturelle
- Toilettes incluses dans le bail
- Open space
- Détecteur de fumée
- Mixture of open plan and cellular office layouts
- Direct private entry from the car park
- Full height glazed elevations
Aperçu du bien
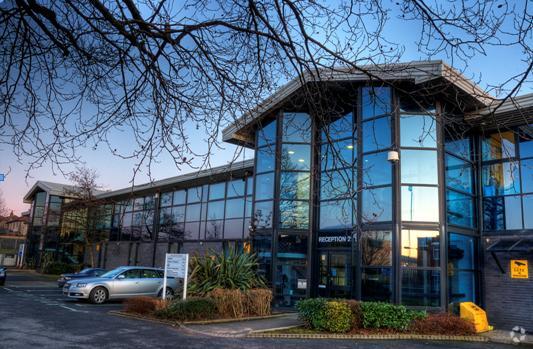
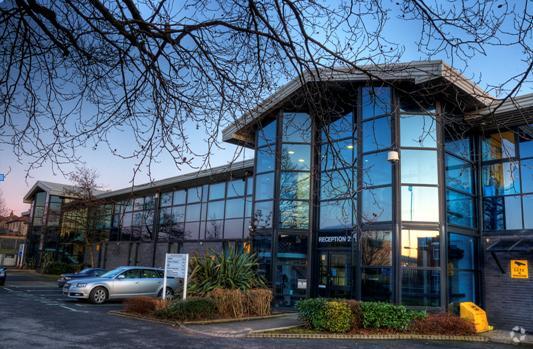
The property is positioned at Clayton Business Park in Accrington and has direct access to Junction 7 of the M65 motorway via Blackburn Road and Petre Road. It is a two story office building with full height glazed elevations and a secure car park to the rear. The building offers two ground-floor suites with private reception areas and allocated parking.
- Système de sécurité
- Cuisine
- WC à usage exclusif de l’occupant
- Entièrement moquetté
- Éclairage encastré
- Faux plafond
- Climatisation
- Système de plancher surélevé
Informations sur l’immeuble
Occupants
- Étage
- Nom de l’occupant
- Secteur d’activité
- 1er
- Fairstone Group
- Finance et assurances


Présenté par

Red Rose Court | Petre Rd
Hum, une erreur s’est produite lors de l’envoi de votre message. Veuillez réessayer.
Merci ! Votre message a été envoyé.