Votre e-mail a été envoyé.
The Glenmore Centre Pent Rd Industriel/Logistique | 14–29 m² | À louer | Folkestone CT19 4RJ
Certaines informations ont été traduites automatiquement.
Informations principales
- Busy Trading estate
- Good connection links
- Good parking
Caractéristiques
Tous les espaces disponibles(2)
Afficher les loyers en
- Espace
- Surface
- Durée
- Loyer
- Type de bien
- Aménagement
- Disponible
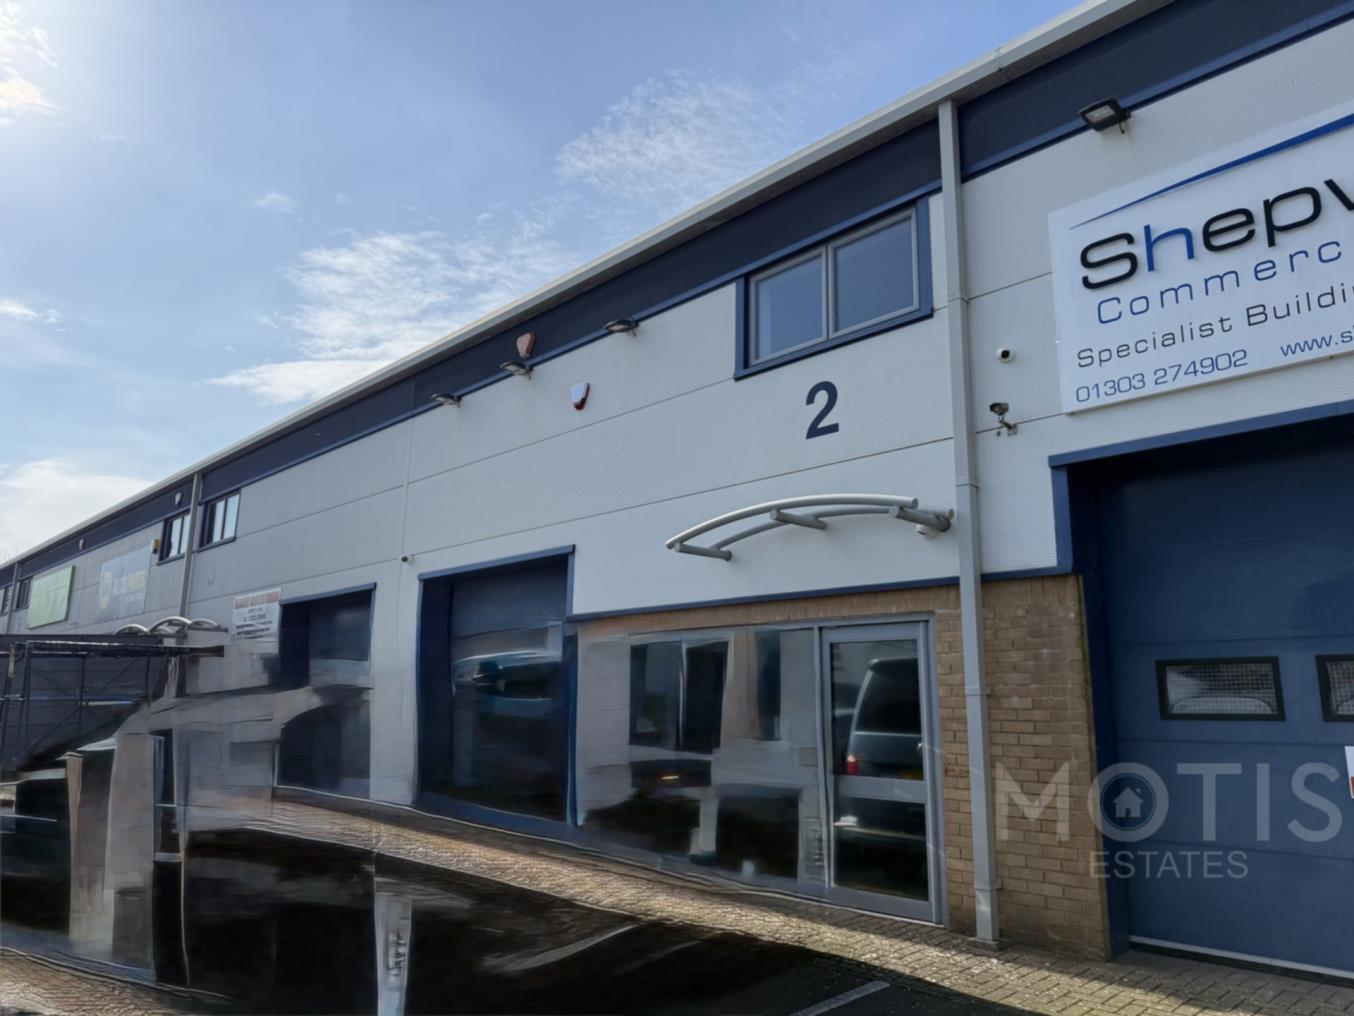


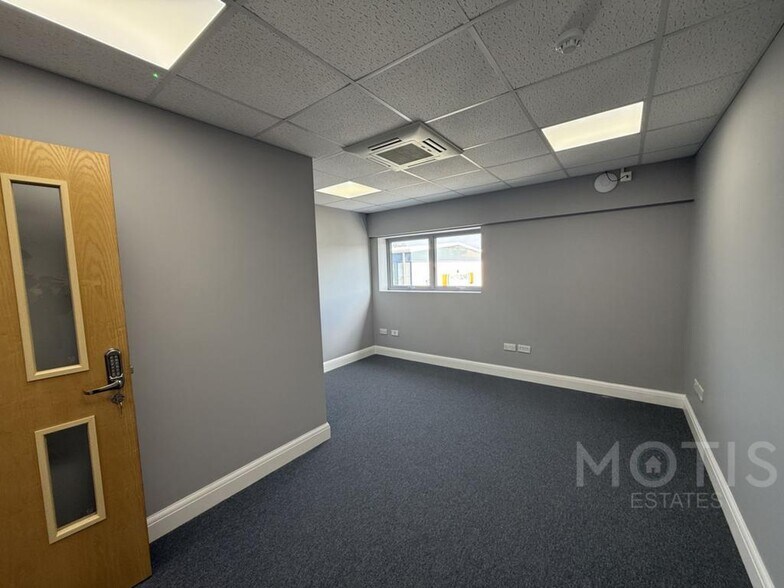
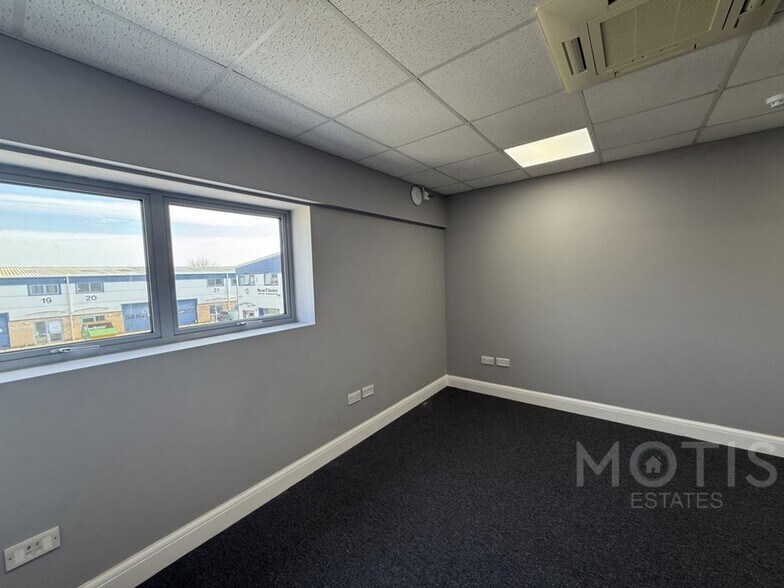
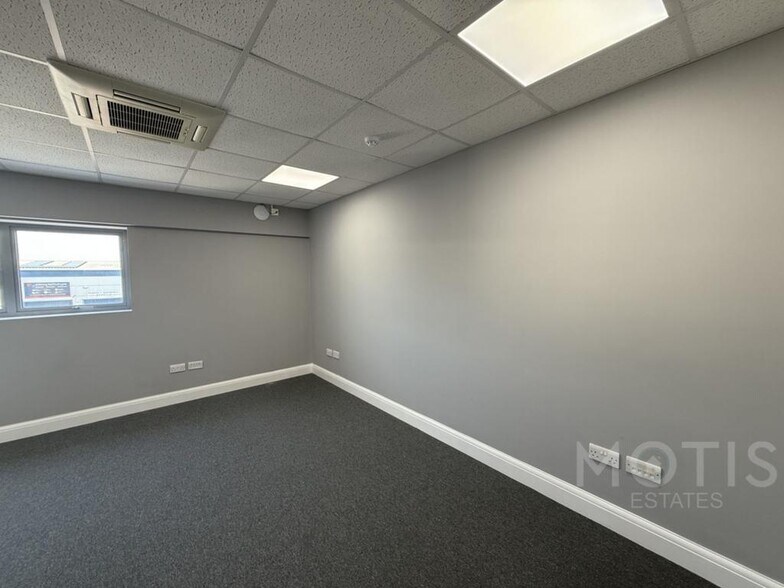
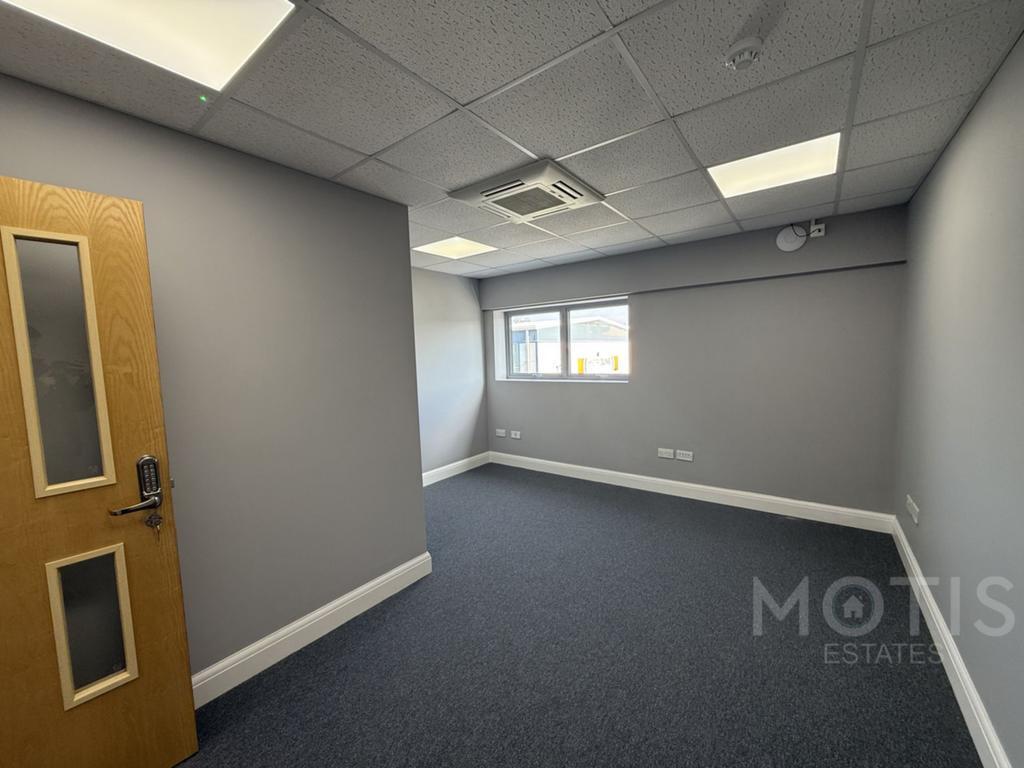
The offices are accessed via a powder-coated aluminium double glazed personnel door along with a double glazed window to the front elevation at first floor level. There is a fitted disabled toilet to the rear along with a stainless steel sink and drainer with cupboard underneath for communal use for the three offices. The offices above have carpet, suspended ceiling, LED lighting and air conditioning. Externally there is a tarmacadam surfaced estate road with 1 allocated car-parking space each office and circulation area with communal bin store. Minimum Term of 6 Months Rent to include:- " Rent " Business Rates " Water & drainage " Heating " Reasonable use of electricity " Building repairs & insurance "Broadband/Wifi". Telecommunications and office cleaning to be excluded.
- Classe d’utilisation : E
- Plancher surélevé
- Toilettes dans les parties communes
- Bureaux cloisonnés
- Plafonds suspendus
The offices are accessed via a powder-coated aluminium double glazed personnel door along with a double glazed window to the front elevation at first floor level. There is a fitted disabled toilet to the rear along with a stainless steel sink and drainer with cupboard underneath for communal use for the three offices. The offices above have carpet, suspended ceiling, LED lighting and air conditioning. Externally there is a tarmacadam surfaced estate road with 1 allocated car-parking space each office and circulation area with communal bin store. Minimum Term of 6 Months Rent to include:- " Rent " Business Rates " Water & drainage " Heating " Reasonable use of electricity " Building repairs & insurance "Broadband/Wifi". Telecommunications and office cleaning to be excluded.
- Classe d’utilisation : E
- Plancher surélevé
- Toilettes dans les parties communes
- Bureaux cloisonnés
- Plafonds suspendus
| Espace | Surface | Durée | Loyer | Type de bien | Aménagement | Disponible |
| 1er étage – Office 1 | 15 m² | Négociable | 324,89 € /m²/an 27,07 € /m²/mois 4 890 € /an 407,47 € /mois | Industriel/Logistique | Construction achevée | Maintenant |
| 1er étage – Office 3 | 14 m² | Négociable | 306,85 € /m²/an 25,57 € /m²/mois 4 191 € /an 349,21 € /mois | Industriel/Logistique | Construction achevée | Maintenant |
1er étage – Office 1
| Surface |
| 15 m² |
| Durée |
| Négociable |
| Loyer |
| 324,89 € /m²/an 27,07 € /m²/mois 4 890 € /an 407,47 € /mois |
| Type de bien |
| Industriel/Logistique |
| Aménagement |
| Construction achevée |
| Disponible |
| Maintenant |
1er étage – Office 3
| Surface |
| 14 m² |
| Durée |
| Négociable |
| Loyer |
| 306,85 € /m²/an 25,57 € /m²/mois 4 191 € /an 349,21 € /mois |
| Type de bien |
| Industriel/Logistique |
| Aménagement |
| Construction achevée |
| Disponible |
| Maintenant |
1er étage – Office 1
| Surface | 15 m² |
| Durée | Négociable |
| Loyer | 324,89 € /m²/an |
| Type de bien | Industriel/Logistique |
| Aménagement | Construction achevée |
| Disponible | Maintenant |
The offices are accessed via a powder-coated aluminium double glazed personnel door along with a double glazed window to the front elevation at first floor level. There is a fitted disabled toilet to the rear along with a stainless steel sink and drainer with cupboard underneath for communal use for the three offices. The offices above have carpet, suspended ceiling, LED lighting and air conditioning. Externally there is a tarmacadam surfaced estate road with 1 allocated car-parking space each office and circulation area with communal bin store. Minimum Term of 6 Months Rent to include:- " Rent " Business Rates " Water & drainage " Heating " Reasonable use of electricity " Building repairs & insurance "Broadband/Wifi". Telecommunications and office cleaning to be excluded.
- Classe d’utilisation : E
- Bureaux cloisonnés
- Plancher surélevé
- Plafonds suspendus
- Toilettes dans les parties communes
1er étage – Office 3
| Surface | 14 m² |
| Durée | Négociable |
| Loyer | 306,85 € /m²/an |
| Type de bien | Industriel/Logistique |
| Aménagement | Construction achevée |
| Disponible | Maintenant |
The offices are accessed via a powder-coated aluminium double glazed personnel door along with a double glazed window to the front elevation at first floor level. There is a fitted disabled toilet to the rear along with a stainless steel sink and drainer with cupboard underneath for communal use for the three offices. The offices above have carpet, suspended ceiling, LED lighting and air conditioning. Externally there is a tarmacadam surfaced estate road with 1 allocated car-parking space each office and circulation area with communal bin store. Minimum Term of 6 Months Rent to include:- " Rent " Business Rates " Water & drainage " Heating " Reasonable use of electricity " Building repairs & insurance "Broadband/Wifi". Telecommunications and office cleaning to be excluded.
- Classe d’utilisation : E
- Bureaux cloisonnés
- Plancher surélevé
- Plafonds suspendus
- Toilettes dans les parties communes
Aperçu du bien
Folkestone town centre is approximately 1 mile to the south with Ashford and Dover being within approximately 13 and 8 miles respectively. Folkestone has superb links to London via the High Speed Rail Link in under 1 hour from either Folkestone Central or Folkestone West stations while Dover has accessed to the continent via Dover Port. There are a number of occupiers on Shearway Business Park which include Bannatyne Health Club, the Home Office and Basepoint Business Centre. There has been an influx of new industrial units within the area with the development of 48 units by the Glenmore Group. These are predominantly occupied by small independent businesses and start at 800 sq ft. Glenmore Centre is situated centrally within Shearway Business Park which is located adjacent Junction 13 (Folkestone) of the M20 and within close proximity to the Channel Tunnel Terminal. There are three offices within the first floor of unit 2 within a development of twenty four units by the Glenmore Group.
Faits sur l’installation entrepôt
Occupants
- Étage
- Nom de l’occupant
- Secteur d’activité
- RDC
- AGL Ltd
- -
- RDC
- Classic Garage Doors
- -
- RDC
- Glass Vegas
- -
- RDC
- Klingburg
- -
- RDC
- Napa
- Grossiste
- RDC
- Taylor Landscapes
- -


Présenté par

The Glenmore Centre | Pent Rd
Hum, une erreur s’est produite lors de l’envoi de votre message. Veuillez réessayer.
Merci ! Votre message a été envoyé.