Votre e-mail a été envoyé.

Phoenix House Pegasus Ave Bureau | 170 m² | À louer | Paisley PA1 2BH
Certaines informations ont été traduites automatiquement.
Informations principales
- Open plan accommodation.
- LED Lighting.
- Central heating with comfort cooling.
- Male and female toilets.
- Suspended ceiling.
- Carpet covered raised access flooring.
- Kitchen.
- Shower facility.
Tous les espace disponibles(1)
Afficher les loyers en
- Espace
- Surface
- Durée
- Loyer
- Type de bien
- Aménagement
- Disponible
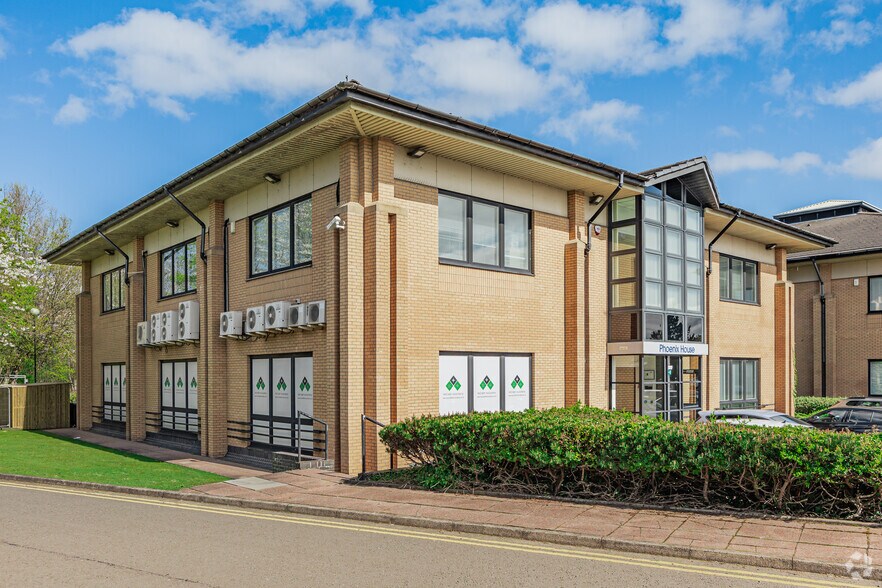
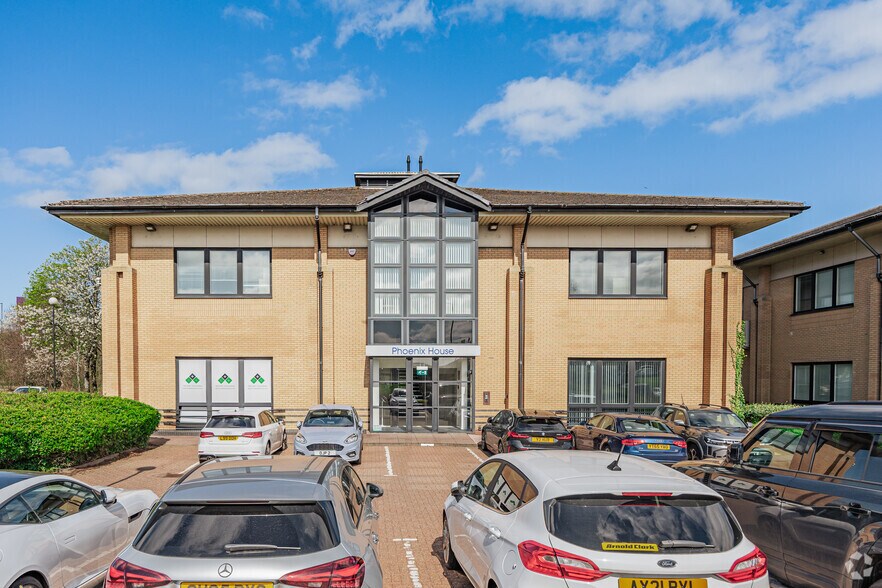
Phoenix Business Park offers modern office accommodation across three two-storey pavilions. The suites provide bright, open-plan workspace with contemporary finishes throughout. Set within a landscaped environment and close to a wide range of amenities, the Park also benefits from an excellent on-site parking ratio. The available suite is located on the Ground Floor (East Pavilion) and extends to 1,831 sq ft. Specification includes secure door entry, raised access flooring, LED lighting, a kitchen area and windows on three elevations providing outstanding natural light.
- Classe d’utilisation : Classe 2
- Open space
- Climatisation centrale
- Great Natural Light
| Espace | Surface | Durée | Loyer | Type de bien | Aménagement | Disponible |
| RDC, bureau B | 170 m² | Négociable | Sur demande Sur demande Sur demande Sur demande | Bureau | Espace brut | Maintenant |
RDC, bureau B
| Surface |
| 170 m² |
| Durée |
| Négociable |
| Loyer |
| Sur demande Sur demande Sur demande Sur demande |
| Type de bien |
| Bureau |
| Aménagement |
| Espace brut |
| Disponible |
| Maintenant |
RDC, bureau B
| Surface | 170 m² |
| Durée | Négociable |
| Loyer | Sur demande |
| Type de bien | Bureau |
| Aménagement | Espace brut |
| Disponible | Maintenant |
Phoenix Business Park offers modern office accommodation across three two-storey pavilions. The suites provide bright, open-plan workspace with contemporary finishes throughout. Set within a landscaped environment and close to a wide range of amenities, the Park also benefits from an excellent on-site parking ratio. The available suite is located on the Ground Floor (East Pavilion) and extends to 1,831 sq ft. Specification includes secure door entry, raised access flooring, LED lighting, a kitchen area and windows on three elevations providing outstanding natural light.
- Classe d’utilisation : Classe 2
- Climatisation centrale
- Open space
- Great Natural Light
Aperçu du bien
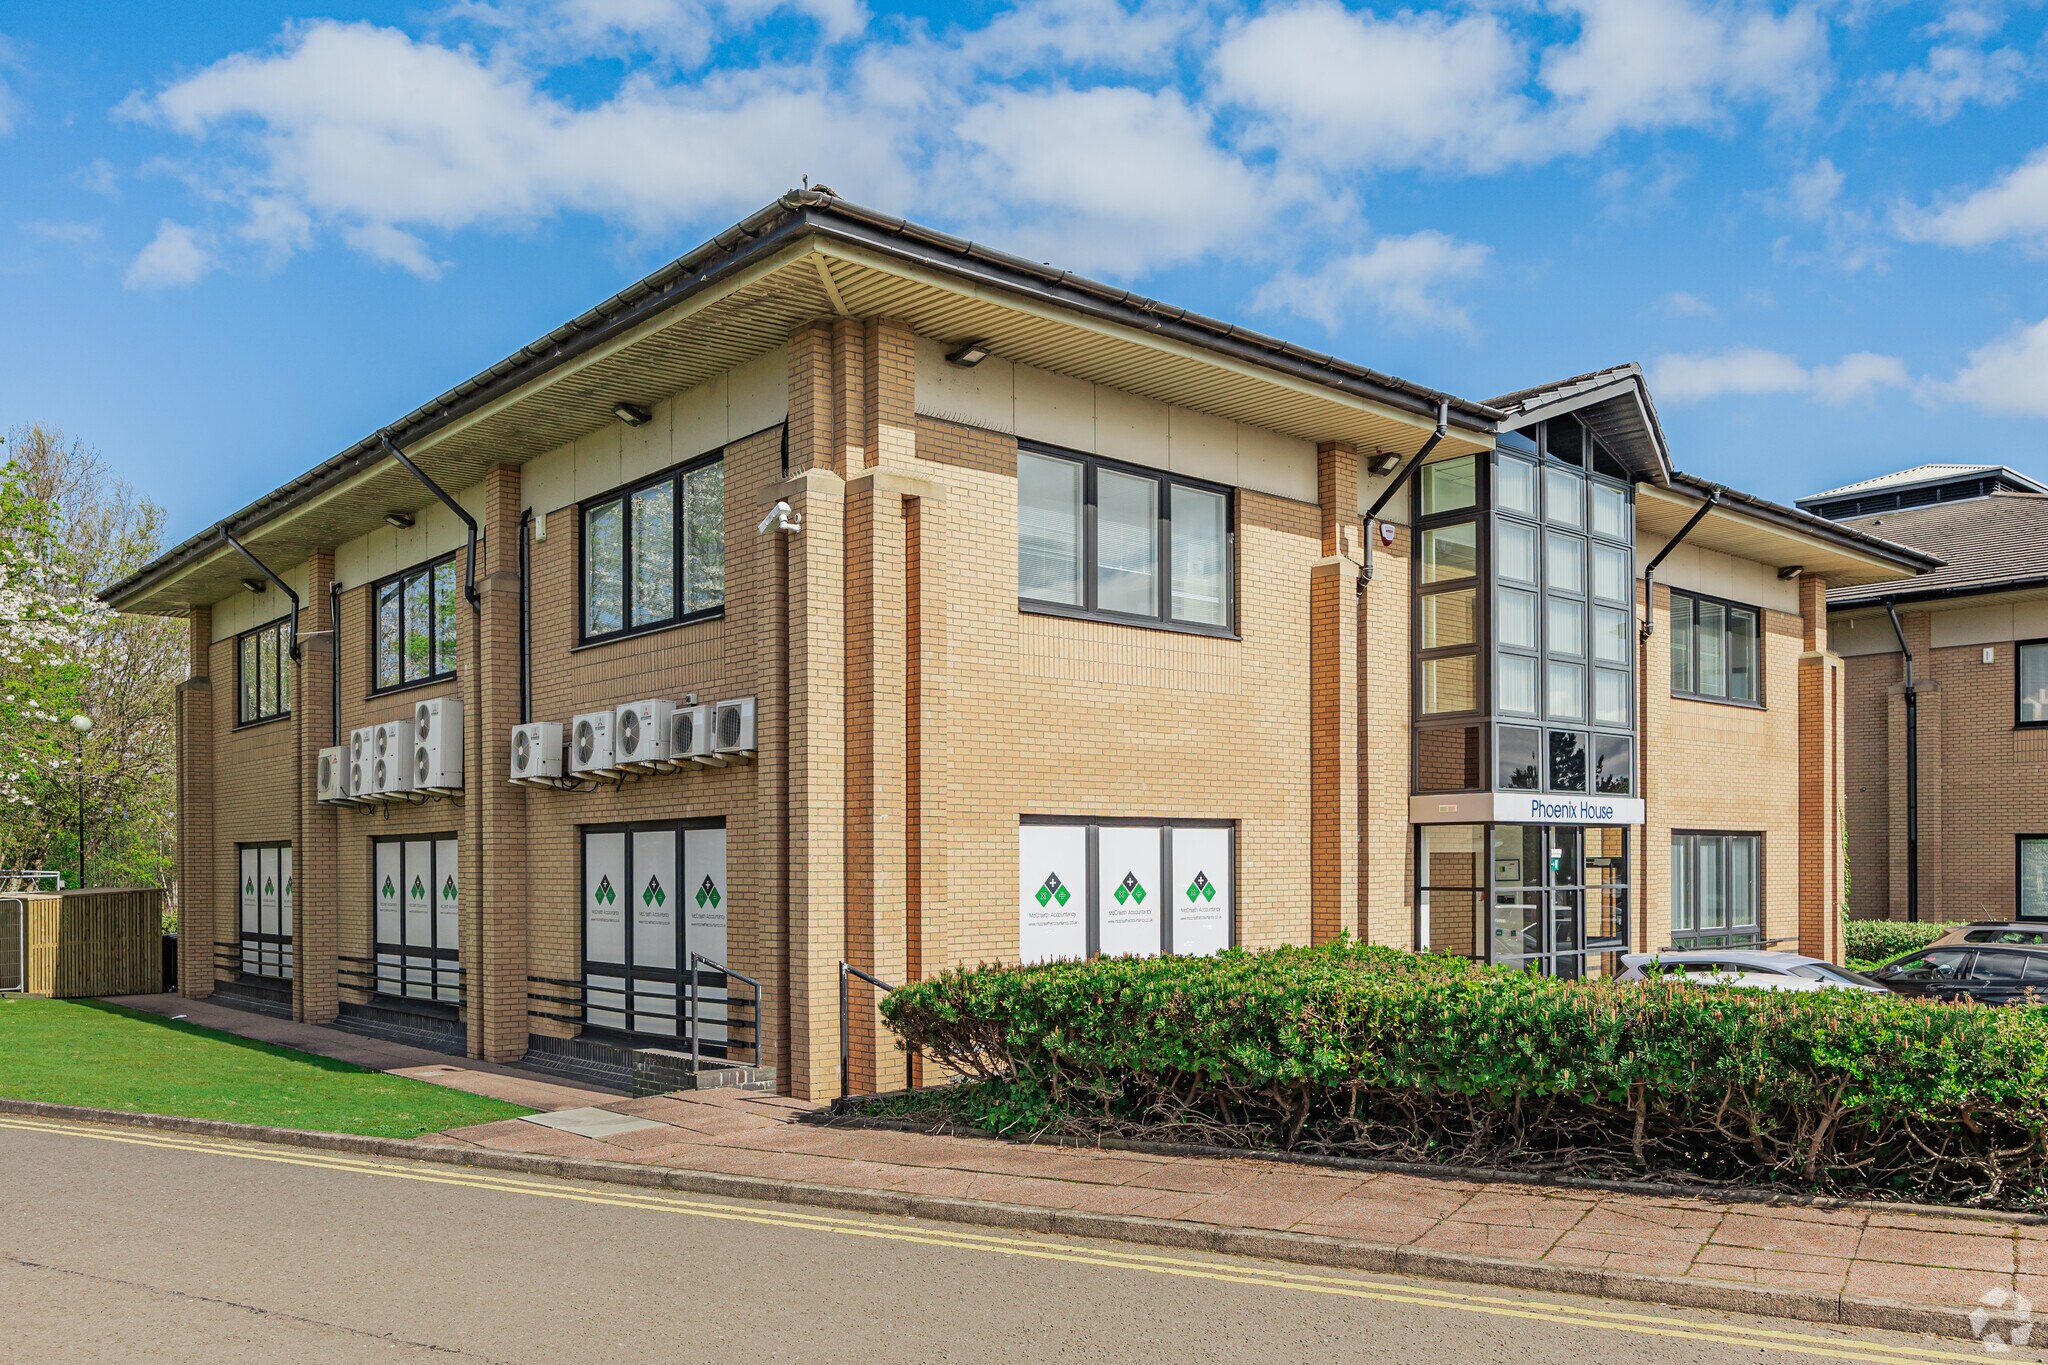
This property comprises office accommodation of masonry construction.
- Système de sécurité
- Signalisation
- Cuisine
- Espace d’entreposage
- Accès direct à l’ascenseur
- Lumière naturelle
- Open space
- Bureaux cloisonnés
- Entreposage sécurisé
- Climatisation
- Détecteur de fumée
- Système de plancher surélevé
Informations sur l’immeuble



Présenté par
Phoenix House | Pegasus Ave
Hum, une erreur s’est produite lors de l’envoi de votre message. Veuillez réessayer.
Merci ! Votre message a été envoyé.