Votre e-mail a été envoyé.


Pedmore Rd Industriel/Logistique | 394–1 004 m² | À louer | Brierley Hill DY5 1TB
Certaines informations ont été traduites automatiquement.
Informations principales
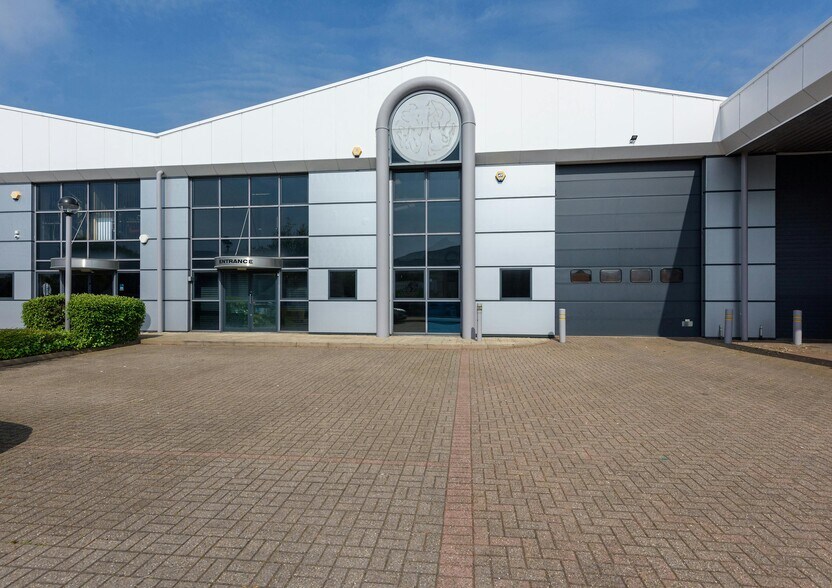
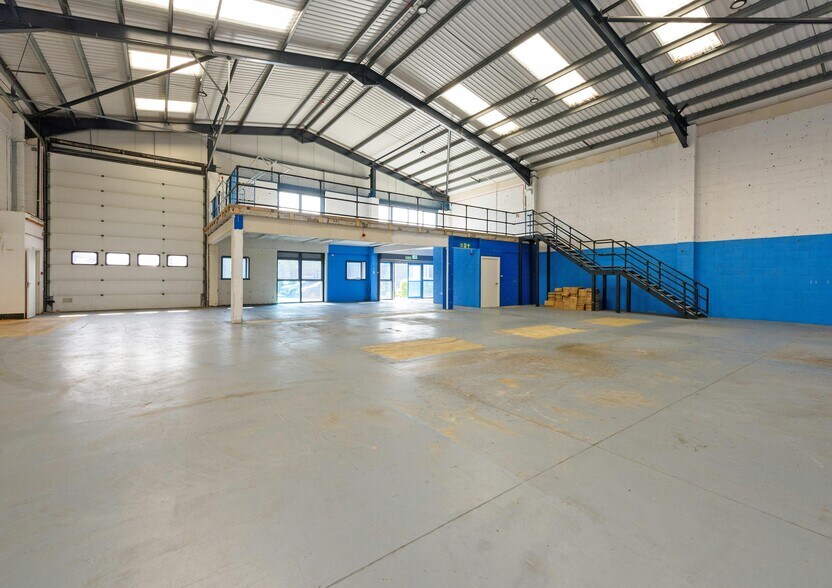
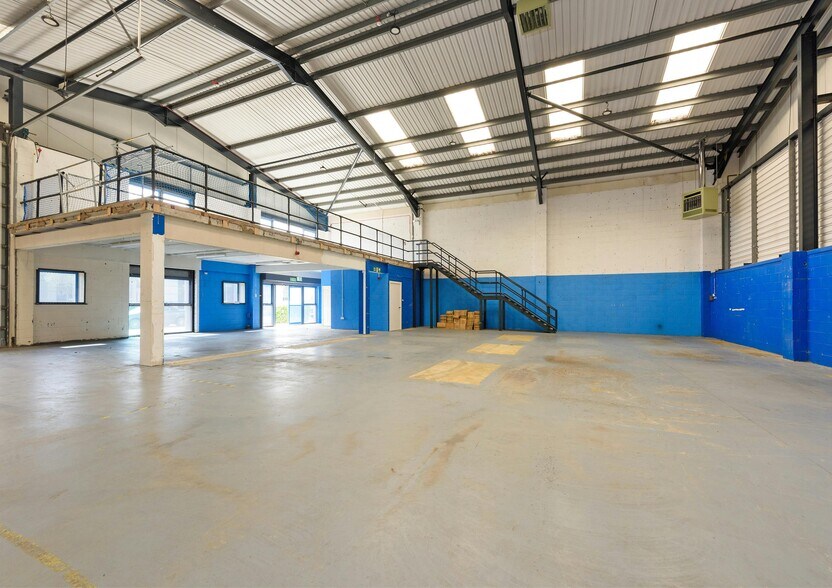
- 4,236 sq ft with mezzanine (393 sq ft).
- Steel roof with roof lights.
- Roller shutter access (5.28m height x 4.18m width).
- Gas, 3 phase electricity and water.
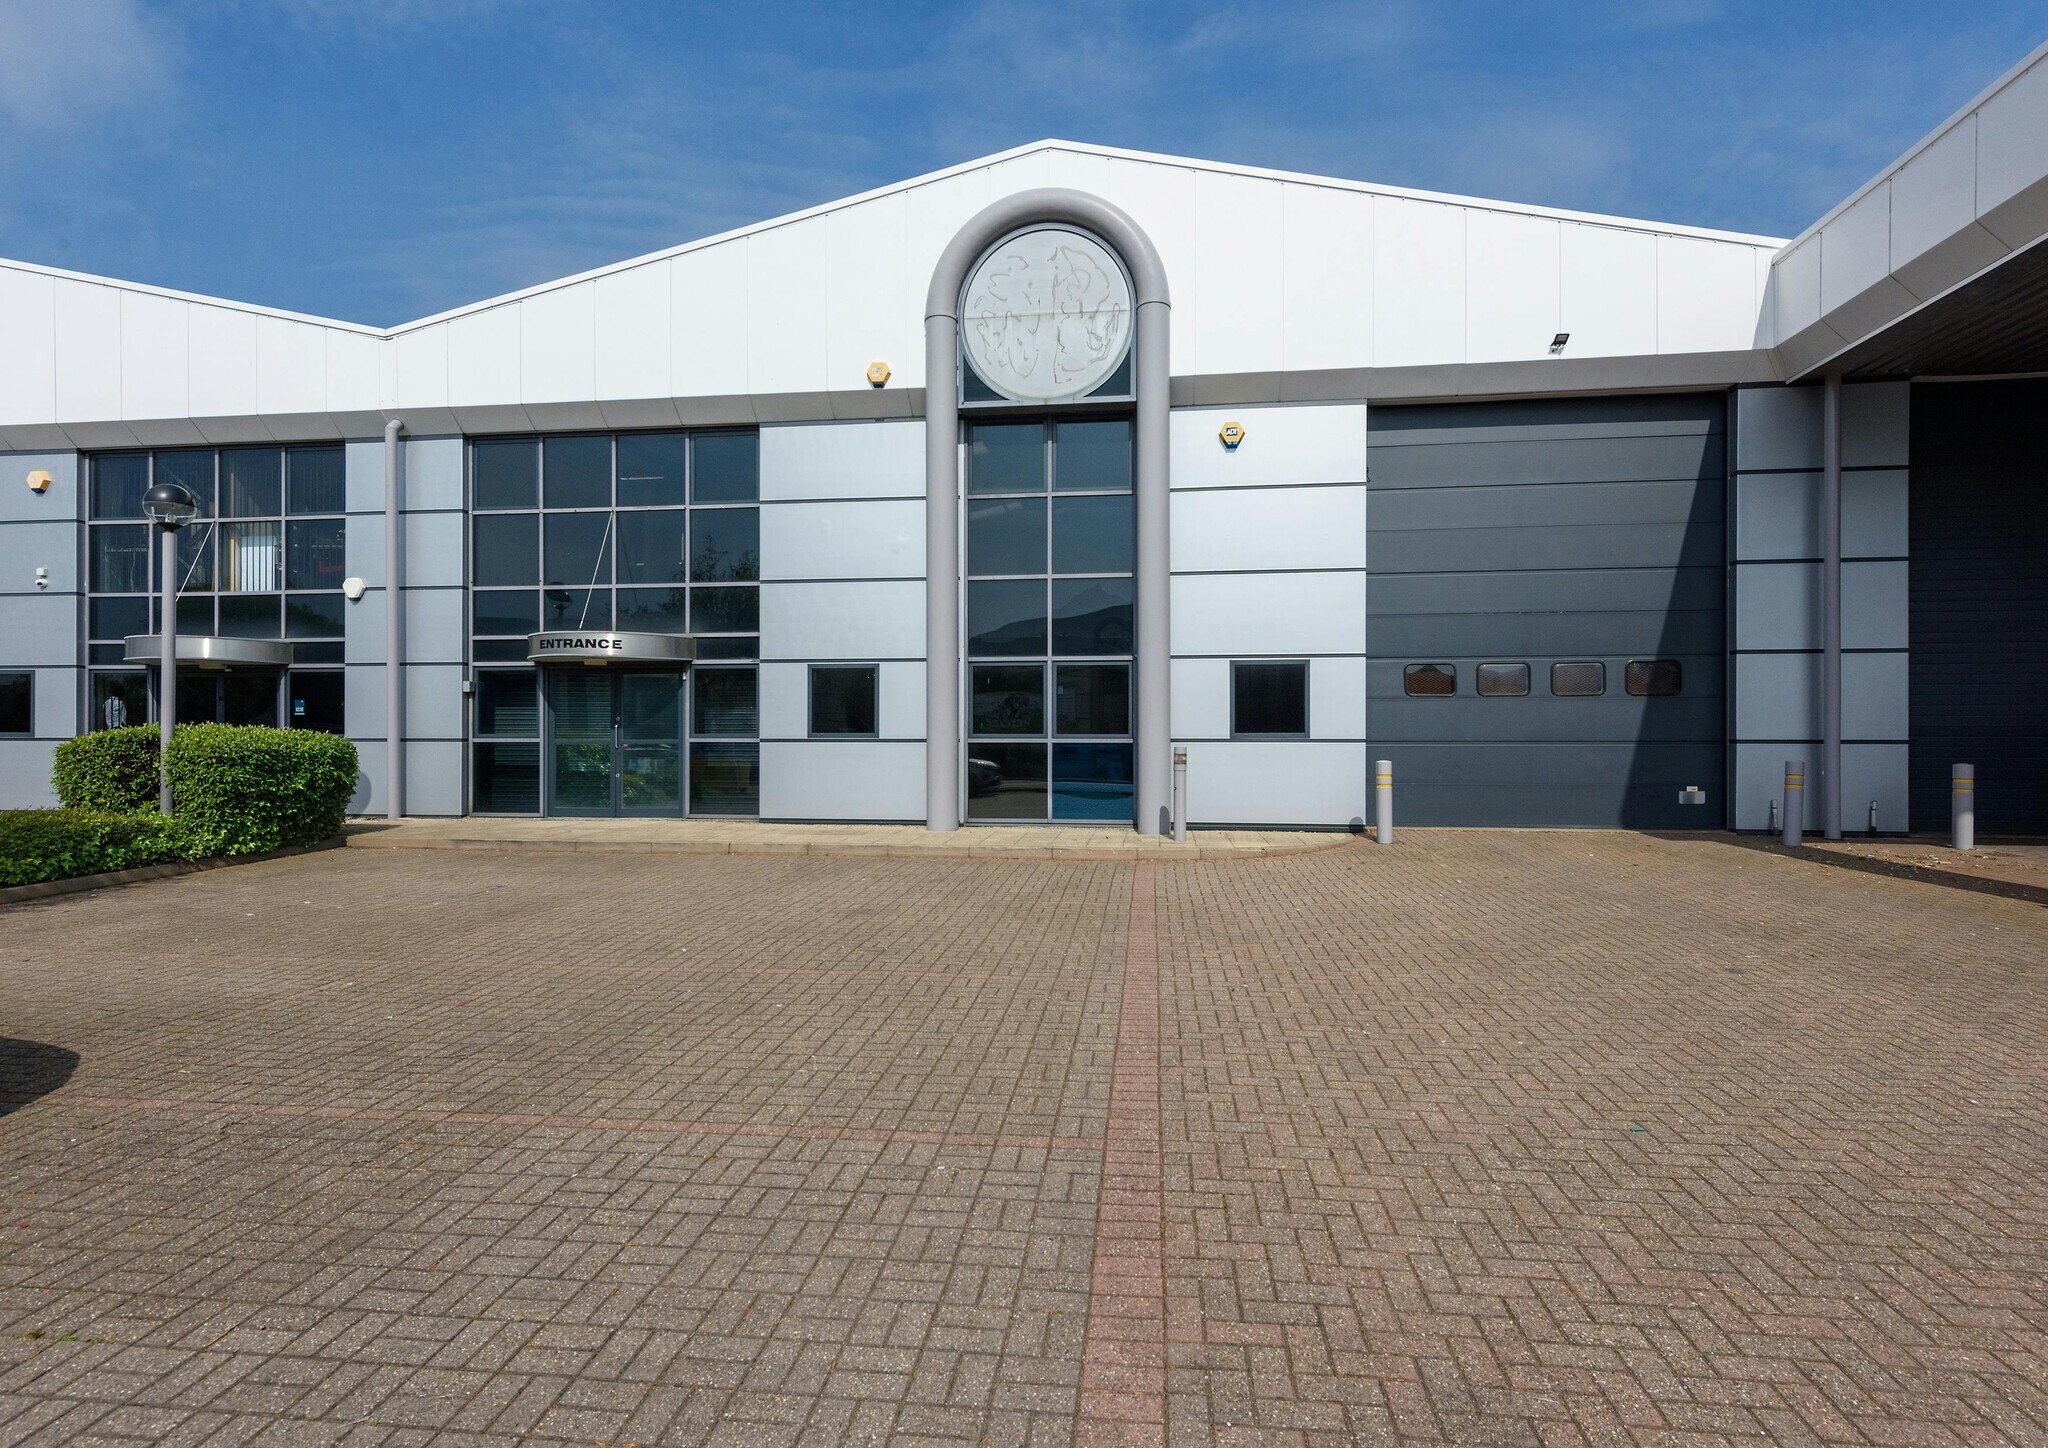
- Highly visible road side position.
- Clear working height approximately 5.5m.
- High bay lighting.
- Office accommodation.
- Forecourt loading and parking, plus communal parking.
Caractéristiques
Tous les espaces disponibles(2)
Afficher les loyers en
- Espace
- Surface
- Durée
- Loyer
- Type de bien
- Aménagement
- Disponible
The unit specification comprises of the following: Roller shutter access (5.28m height x 4.18m width). · Clear working height approximately 5.62m. · Steel roof with roof lights. · High bay lighting. · Office accommodation. · Male and female toilets. · Services include gas, 3 phase electricity and water (not tested) · Forecourt loading and parking, plus communal parking. · Highly visible road side position. The properties are available by way of a new full repairing and insuring lease on a term to be agreed.
- Classe d’utilisation : E
- Accès par volet roulant (5,28 m de hauteur x 4,18 m de largeur)
- Hauts plafonds
- · Locaux de bureaux.
The unit specification comprises of the following: Roller shutter access (5.28m height x 4.18m width). · Clear working height approximately 5.62m. · Steel roof with roof lights. · High bay lighting. · Office accommodation. · Male and female toilets. · Services include gas, 3 phase electricity and water (not tested) · Forecourt loading and parking, plus communal parking. · Highly visible road side position. The properties are available by way of a new full repairing and insuring lease on a term to be agreed.
- Classe d’utilisation : E
- Accès par volet roulant (5,28 m de hauteur x 4,18 m de largeur)
- Hauts plafonds
- · Locaux de bureaux.
| Espace | Surface | Durée | Loyer | Type de bien | Aménagement | Disponible |
| RDC – 5 | 611 m² | Négociable | Sur demande Sur demande Sur demande Sur demande | Industriel/Logistique | Construction achevée | Maintenant |
| RDC – 7 | 394 m² | Négociable | Sur demande Sur demande Sur demande Sur demande | Industriel/Logistique | Construction achevée | Maintenant |
RDC – 5
| Surface |
| 611 m² |
| Durée |
| Négociable |
| Loyer |
| Sur demande Sur demande Sur demande Sur demande |
| Type de bien |
| Industriel/Logistique |
| Aménagement |
| Construction achevée |
| Disponible |
| Maintenant |
RDC – 7
| Surface |
| 394 m² |
| Durée |
| Négociable |
| Loyer |
| Sur demande Sur demande Sur demande Sur demande |
| Type de bien |
| Industriel/Logistique |
| Aménagement |
| Construction achevée |
| Disponible |
| Maintenant |
RDC – 5
| Surface | 611 m² |
| Durée | Négociable |
| Loyer | Sur demande |
| Type de bien | Industriel/Logistique |
| Aménagement | Construction achevée |
| Disponible | Maintenant |
The unit specification comprises of the following: Roller shutter access (5.28m height x 4.18m width). · Clear working height approximately 5.62m. · Steel roof with roof lights. · High bay lighting. · Office accommodation. · Male and female toilets. · Services include gas, 3 phase electricity and water (not tested) · Forecourt loading and parking, plus communal parking. · Highly visible road side position. The properties are available by way of a new full repairing and insuring lease on a term to be agreed.
- Classe d’utilisation : E
- Hauts plafonds
- Accès par volet roulant (5,28 m de hauteur x 4,18 m de largeur)
- · Locaux de bureaux.
RDC – 7
| Surface | 394 m² |
| Durée | Négociable |
| Loyer | Sur demande |
| Type de bien | Industriel/Logistique |
| Aménagement | Construction achevée |
| Disponible | Maintenant |
The unit specification comprises of the following: Roller shutter access (5.28m height x 4.18m width). · Clear working height approximately 5.62m. · Steel roof with roof lights. · High bay lighting. · Office accommodation. · Male and female toilets. · Services include gas, 3 phase electricity and water (not tested) · Forecourt loading and parking, plus communal parking. · Highly visible road side position. The properties are available by way of a new full repairing and insuring lease on a term to be agreed.
- Classe d’utilisation : E
- Hauts plafonds
- Accès par volet roulant (5,28 m de hauteur x 4,18 m de largeur)
- · Locaux de bureaux.
Aperçu du bien
Sterling Park est situé à la périphérie de Brierley Hill. Il est situé sur la route principale A4036 Pedmore, à côté du centre commercial Merry Hill. L'A4036 permet d'accéder directement au centre-ville de Dudley et à la sortie 2 de l'autoroute M5. L'autoroute M5 est facilement accessible et la sortie 2 se trouve à environ 10 km. Le centre-ville de Stourbridge se trouve à environ 5 km au sud-ouest et Dudley à environ 6 km au nord-est. Birmingham se trouve à environ 21 miles à l'est.
Faits sur l’installation entrepôt





Présenté par
Société non fournie
Pedmore Rd
Hum, une erreur s’est produite lors de l’envoi de votre message. Veuillez réessayer.
Merci ! Votre message a été envoyé.