Votre e-mail a été envoyé.

Peartree Rd 269–959 m² | À louer | Stanway CO3 0AB
Certaines informations ont été traduites automatiquement.
Informations principales
- Established Business Location
- Close to local amenities
- One mile distant and Colchester city centre and main line railway station
Caractéristiques
Tous les espaces disponibles(3)
Afficher les loyers en
- Espace
- Surface
- Durée
- Loyer
- Type de bien
- Aménagement
- Disponible
Les espaces 2 de cet immeuble doivent être loués ensemble, pour un total de 397 m² (Surface contiguë):
The premises are available to let on a new effective full repairing and insuring lease, with lease length and terms to be agreed, at a rent of £45,500 per annum plus VAT.
- Classe d’utilisation : B2
- New FRI lease
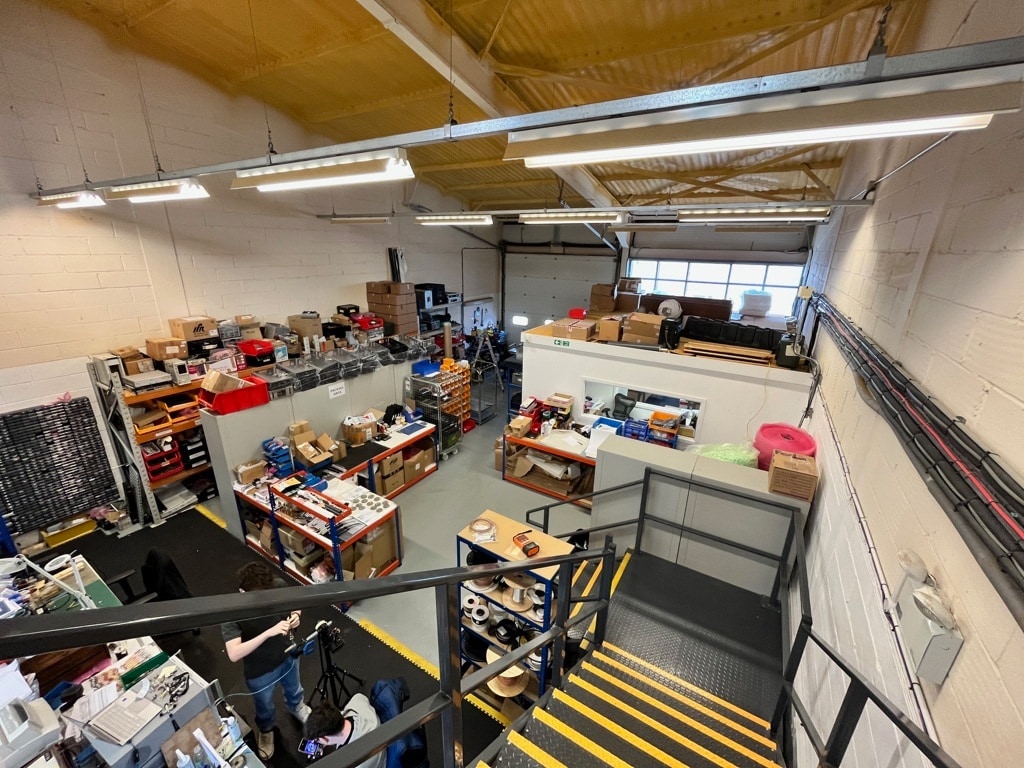
- Mezzanine floor with offices
- Comprend 86 m² d’espace de bureau dédié
- Eight allocated parking space plus visitor parking
Les espaces 2 de cet immeuble doivent être loués ensemble, pour un total de 293 m² (Surface contiguë):


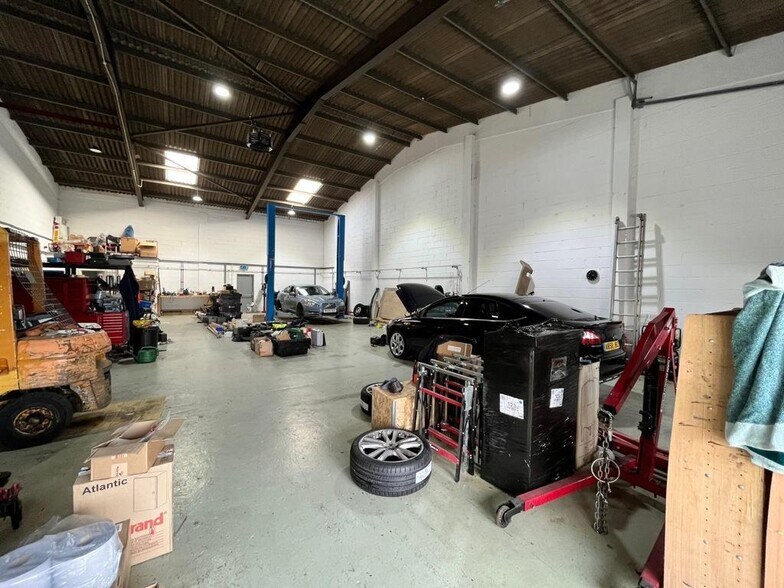
The premises are available to let on a new effective full repairing and insuring lease, with lease length and terms to be agreed, at a rent of £33,500 per annum plus VAT. Note: A new letting is subject to the simultaneous surrender of the existing lease.
- Classe d’utilisation : B2
- Glazed front elevation
- Three phase power
- Large loading door
- Four allocated car parking paces & visitor space
The premises are available to let on a new effective full repairing and insuring lease, with lease length and terms to be agreed, at a rent of £45,000 per annum plus VAT.
- Classe d’utilisation : B2
- Toilettes incluses dans le bail
- Office & W/C Facilities
- Glazed front elevation with a personnel entrance
- Comprend 16 m² d’espace de bureau dédié
- New FRI Lease
- Large loading door (approx. 3.9m wide x 4m high
| Espace | Surface | Durée | Loyer | Type de bien | Aménagement | Disponible |
| RDC – 16, Mezzanine – 16 | 397 m² | Négociable | 134,36 € /m²/an 11,20 € /m²/mois 53 324 € /an 4 444 € /mois | Local d’activités | Construction achevée | 30 jours |
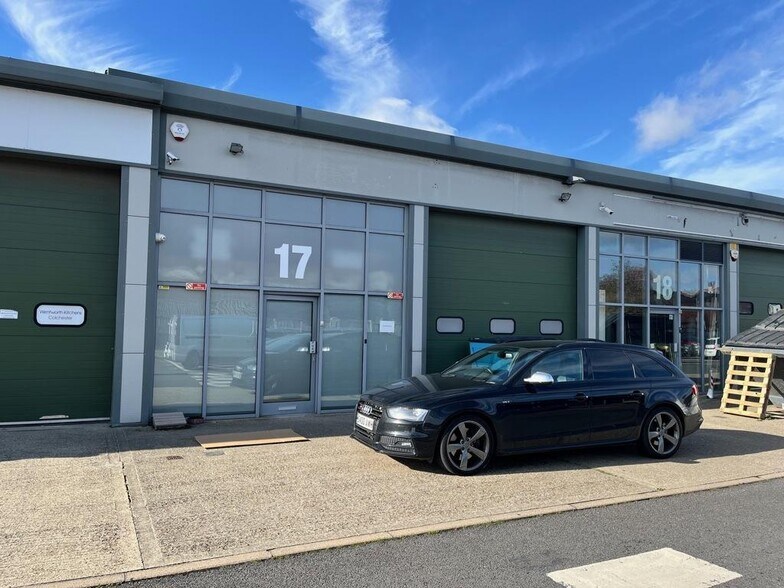
| RDC – 17, Mezzanine – 17 | 293 m² | Négociable | Sur demande Sur demande Sur demande Sur demande | Industriel/Logistique | Construction achevée | 30 jours |
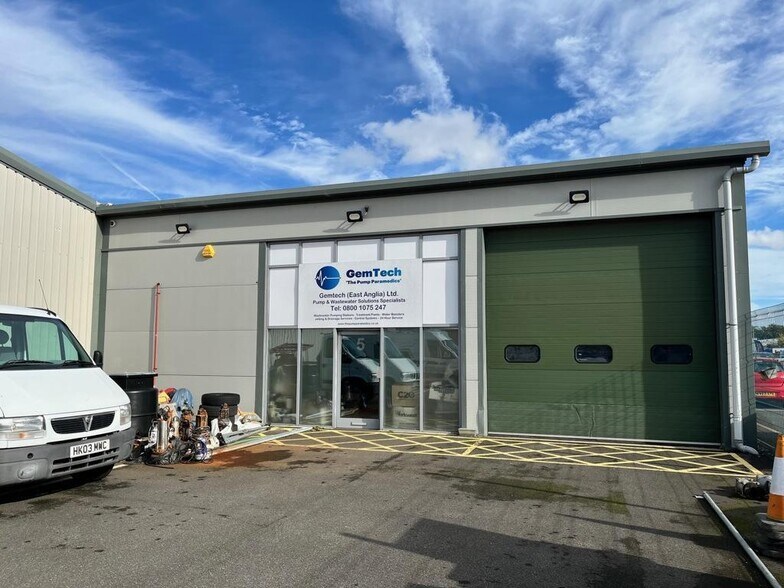
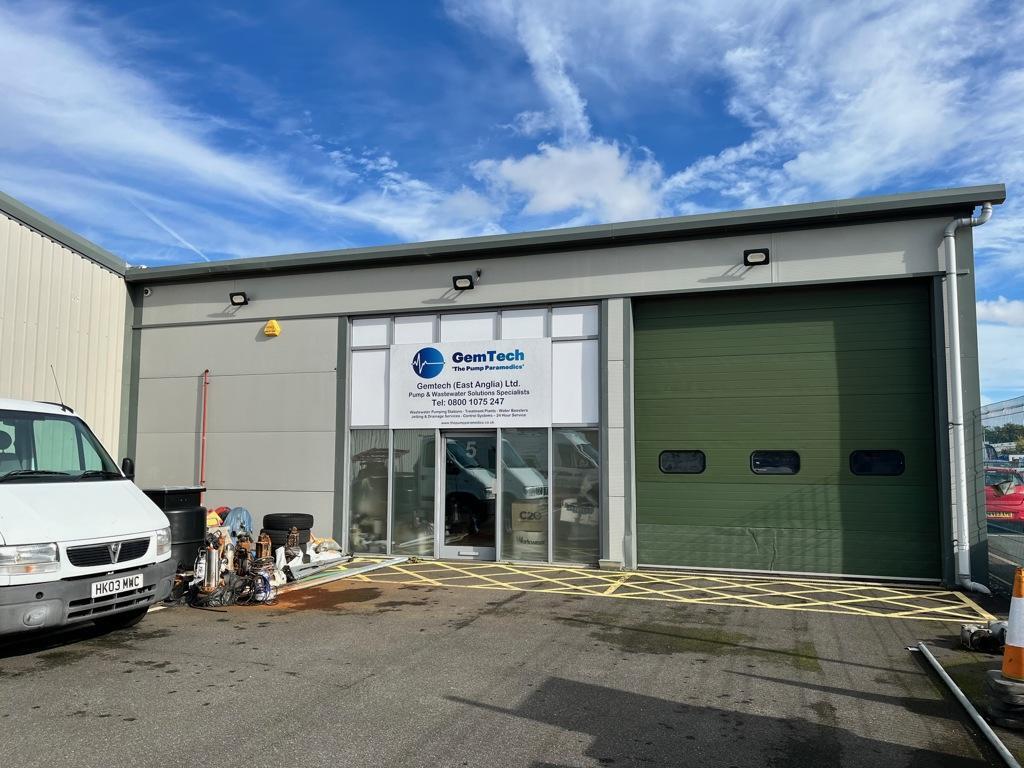
| RDC – 5 | 269 m² | Négociable | 195,67 € /m²/an 16,31 € /m²/mois 52 717 € /an 4 393 € /mois | Industriel/Logistique | Construction achevée | 30 jours |
RDC – 16, Mezzanine – 16
Les espaces 2 de cet immeuble doivent être loués ensemble, pour un total de 397 m² (Surface contiguë):
| Surface |
|
RDC – 16 - 310 m²
Mezzanine – 16 - 86 m²
|
| Durée |
| Négociable |
| Loyer |
| 134,36 € /m²/an 11,20 € /m²/mois 53 324 € /an 4 444 € /mois |
| Type de bien |
| Local d’activités |
| Aménagement |
| Construction achevée |
| Disponible |
| 30 jours |
RDC – 17, Mezzanine – 17
Les espaces 2 de cet immeuble doivent être loués ensemble, pour un total de 293 m² (Surface contiguë):
| Surface |
|
RDC – 17 - 204 m²
Mezzanine – 17 - 89 m²
|
| Durée |
| Négociable |
| Loyer |
| Sur demande Sur demande Sur demande Sur demande |
| Type de bien |
| Industriel/Logistique |
| Aménagement |
| Construction achevée |
| Disponible |
| 30 jours |
RDC – 5
| Surface |
| 269 m² |
| Durée |
| Négociable |
| Loyer |
| 195,67 € /m²/an 16,31 € /m²/mois 52 717 € /an 4 393 € /mois |
| Type de bien |
| Industriel/Logistique |
| Aménagement |
| Construction achevée |
| Disponible |
| 30 jours |
RDC – 16, Mezzanine – 16
| Surface |
RDC – 16 - 310 m²
Mezzanine – 16 - 86 m²
|
| Durée | Négociable |
| Loyer | 134,36 € /m²/an |
| Type de bien | Local d’activités |
| Aménagement | Construction achevée |
| Disponible | 30 jours |
The premises are available to let on a new effective full repairing and insuring lease, with lease length and terms to be agreed, at a rent of £45,500 per annum plus VAT.
- Classe d’utilisation : B2
- Comprend 86 m² d’espace de bureau dédié
- New FRI lease
- Eight allocated parking space plus visitor parking
- Mezzanine floor with offices
RDC – 17, Mezzanine – 17
| Surface |
RDC – 17 - 204 m²
Mezzanine – 17 - 89 m²
|
| Durée | Négociable |
| Loyer | Sur demande |
| Type de bien | Industriel/Logistique |
| Aménagement | Construction achevée |
| Disponible | 30 jours |
The premises are available to let on a new effective full repairing and insuring lease, with lease length and terms to be agreed, at a rent of £33,500 per annum plus VAT. Note: A new letting is subject to the simultaneous surrender of the existing lease.
- Classe d’utilisation : B2
- Large loading door
- Glazed front elevation
- Four allocated car parking paces & visitor space
- Three phase power
RDC – 5
| Surface | 269 m² |
| Durée | Négociable |
| Loyer | 195,67 € /m²/an |
| Type de bien | Industriel/Logistique |
| Aménagement | Construction achevée |
| Disponible | 30 jours |
The premises are available to let on a new effective full repairing and insuring lease, with lease length and terms to be agreed, at a rent of £45,000 per annum plus VAT.
- Classe d’utilisation : B2
- Comprend 16 m² d’espace de bureau dédié
- Toilettes incluses dans le bail
- New FRI Lease
- Office & W/C Facilities
- Large loading door (approx. 3.9m wide x 4m high
- Glazed front elevation with a personnel entrance
Aperçu du bien
Angora Business Park is a development of trade counter / industrial / retail units prominently located on the popular Peartree Road directly opposite the East of England Co-op Food Store and adjacent to Hatfield’s Furniture store. The A12 trunk road is just 1 mile distant and Colchester city centre and main line railway station is approximately 3 miles to the east. Other occupiers on site include; Halfords Garage Services, Screwfix, Toolstation and Angling Direct.
Faits sur l’installation entrepôt
Occupants
- Étage
- Nom de l’occupant
- Secteur d’activité
- RDC
- Angling Direct Ltd
- Enseigne
- RDC
- Big Clobber
- Manufacture
- RDC
- East Anglias Children's Hospice
- Services
- RDC
- Gemtec
- -
- RDC
- Halfords
- Enseigne
- Multi
- Reflex-18 Ltd
- Services
- RDC
- Romida
- -
- RDC
- St Helena
- Santé et assistance sociale
- RDC
- Toolstation
- Enseigne
- RDC
- Wentworth Kitchens Colchester
- Construction



Présenté par
Peartree Rd
Hum, une erreur s’est produite lors de l’envoi de votre message. Veuillez réessayer.
Merci ! Votre message a été envoyé.