Votre e-mail a été envoyé.
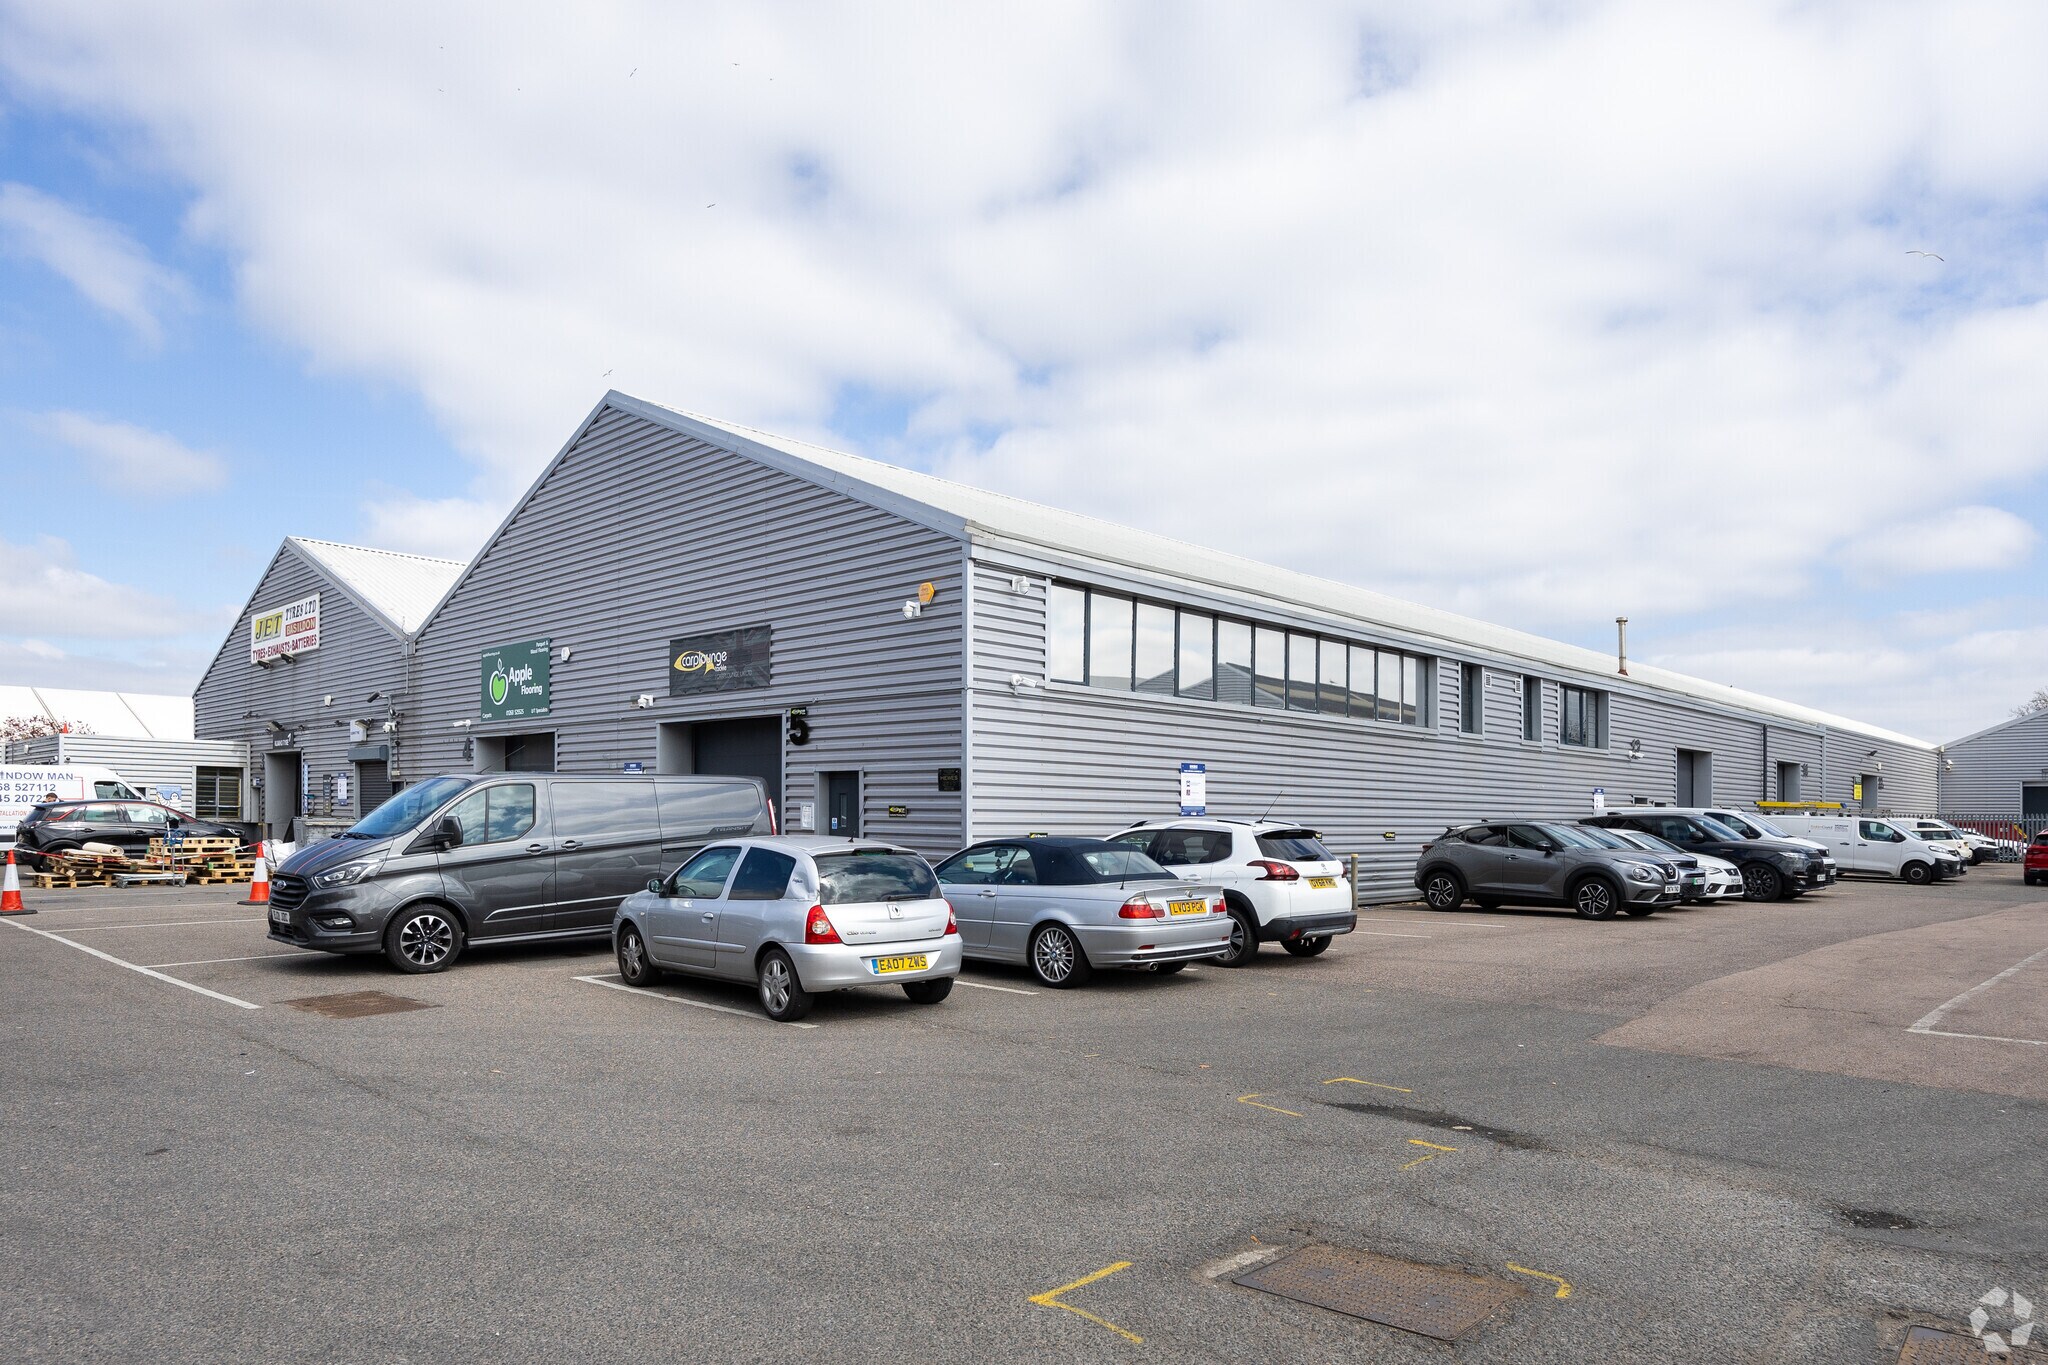
Paycocke Rd Industriel/Logistique | 314–1 017 m² | À louer | Basildon SS14 3EH
Certaines informations ont été traduites automatiquement.
Informations principales
- Desservi par d'excellentes liaisons de transport
- 10 places de parking
- Proche des commodités
Caractéristiques
Tous les espaces disponibles(2)
Afficher les loyers en
- Espace
- Surface
- Durée
- Loyer
- Type de bien
- Aménagement
- Disponible
Les espaces 2 de cet immeuble doivent être loués ensemble, pour un total de 703 m² (Surface contiguë):
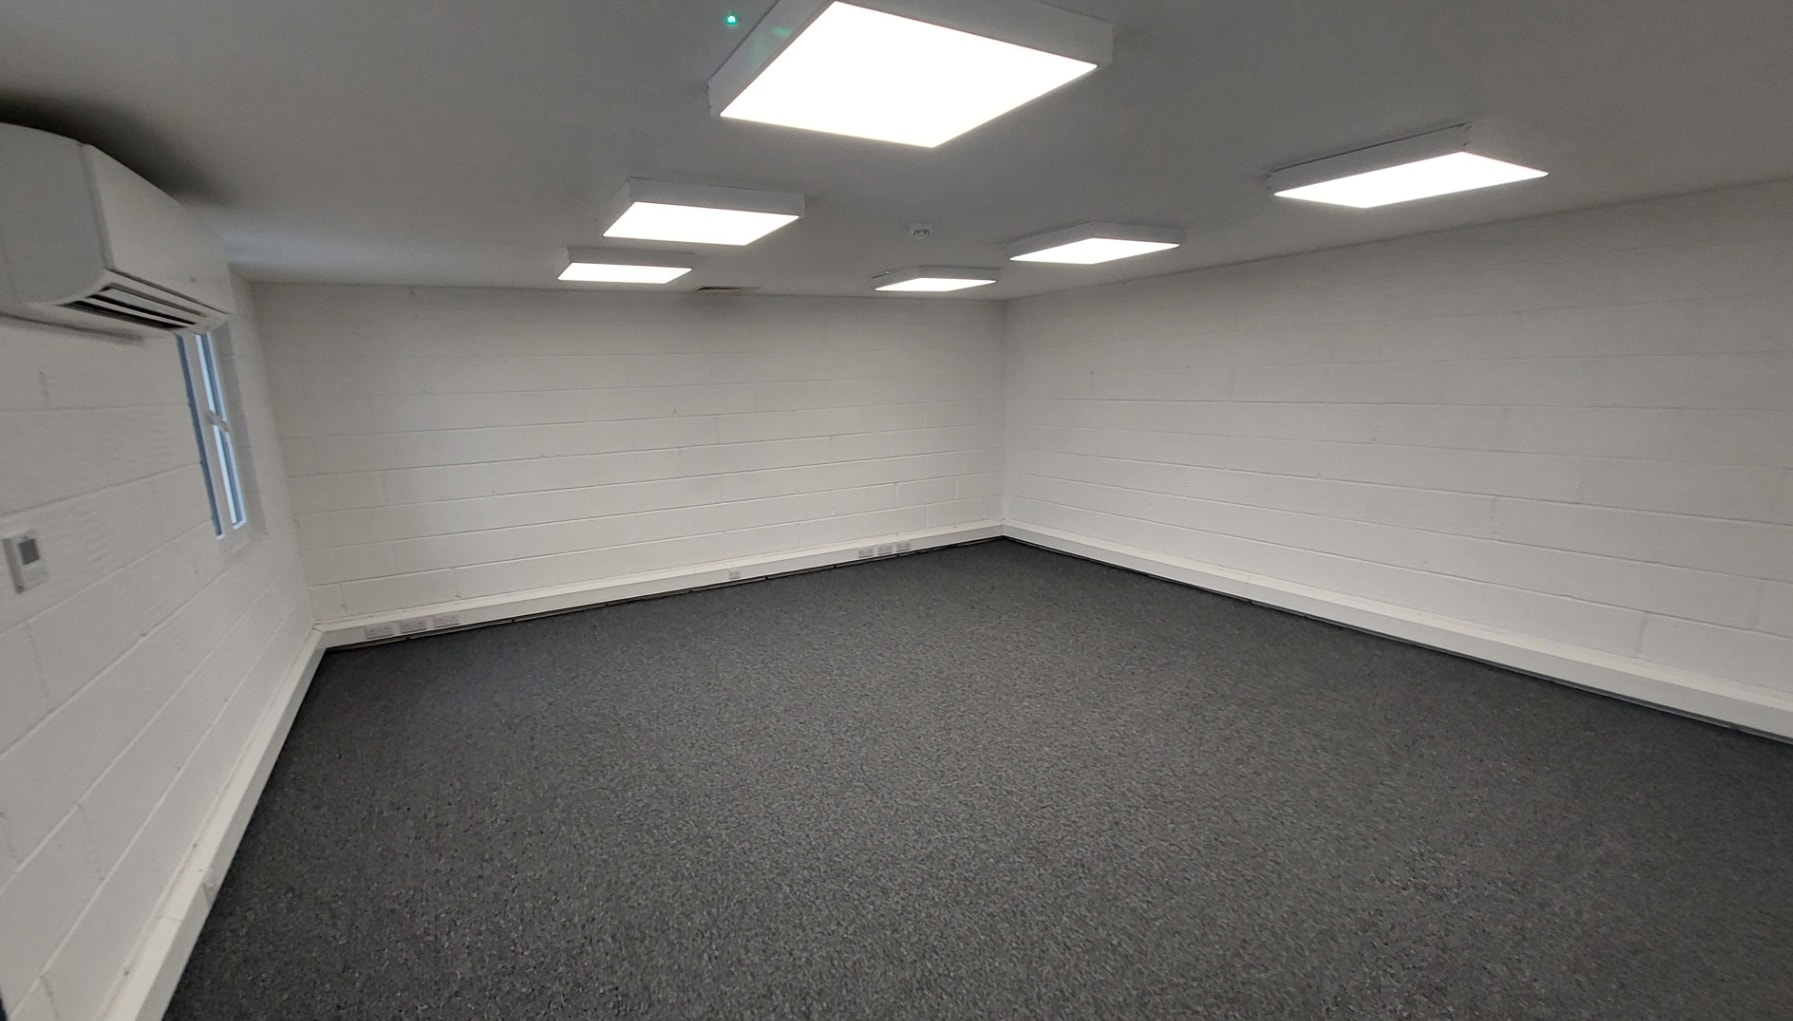


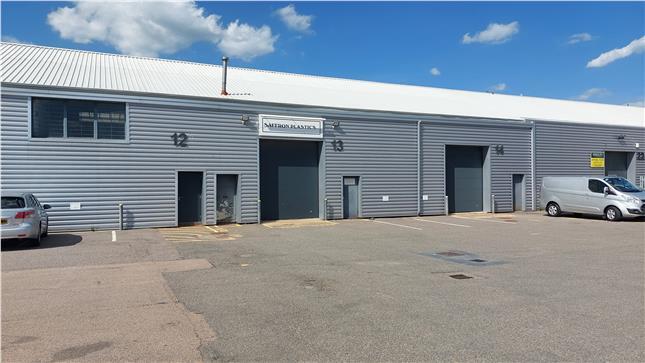
Newly refurbished industrial/warehouse unit of steel framed construction with elevations of brick, block and profiled steel cladding, with a pitched, lined corrugated roof over, incorporating roof lights, with natural lighting. The property is arranged as three interconnected units providing two front loading two roller shutters, with ground and first floor office, plus W/C facilities., and three phase power. Externally, 6 allocated parking bays are provided.
- Classe d’utilisation : B2
- Bureaux cloisonnés
- Stores automatiques
- Alimentation triphasée
- Unités interconnectées
- Comprend 35 m² d’espace de bureau dédié
- Lumière naturelle
- Toilettes incluses dans le bail
- Entièrement rénové
- Climatisation centrale
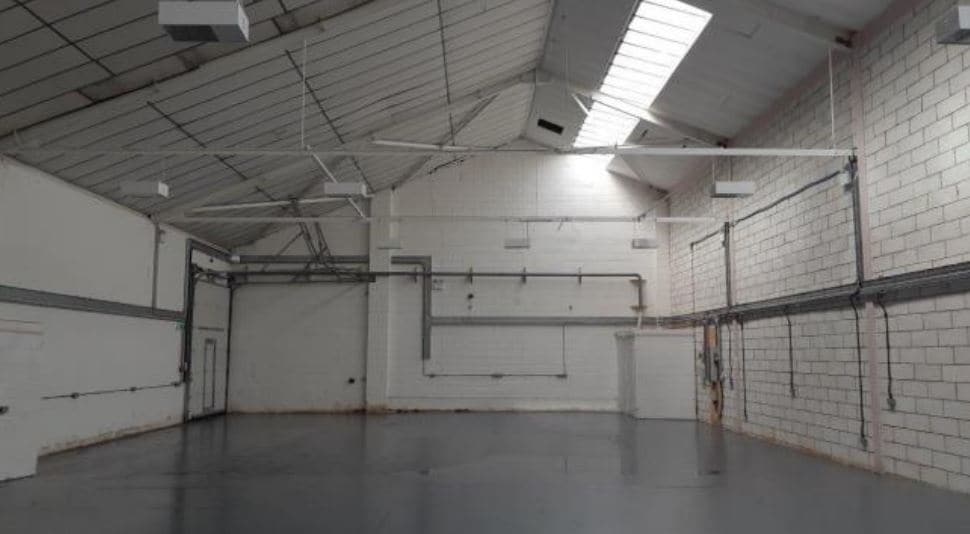

A single storey industrial unit of steel framed construction with elevations of brick, block and profiled steel cladding, with a pitched, lined corrugated roof over, incorporating roof lights, providing good natural lighting. Unit 22B benefits from roller shutter access with an inset personal door, high bay sodium lighting, W/C, forklift charging point, three phase power and a newly painted concreted floor.
- Classe d’utilisation : B2
- Plancher récemment peint
- Hauteur minimale des gouttières 4,8 mètres
- Lumière naturelle
- Fournit un bon éclairage naturel
- Hauteur maximale des gouttières : 6,8 mètres
| Espace | Surface | Durée | Loyer | Type de bien | Aménagement | Disponible |
| RDC – 12,13 & 14, Mezzanine – 12, 13 & 14 | 703 m² | Négociable | 156,62 € /m²/an 13,05 € /m²/mois 110 102 € /an 9 175 € /mois | Industriel/Logistique | Construction partielle | En attente |
| RDC – 22B | 314 m² | Négociable | 150,35 € /m²/an 12,53 € /m²/mois 47 171 € /an 3 931 € /mois | Industriel/Logistique | Espace brut | 30 jours |
RDC – 12,13 & 14, Mezzanine – 12, 13 & 14
Les espaces 2 de cet immeuble doivent être loués ensemble, pour un total de 703 m² (Surface contiguë):
| Surface |
|
RDC – 12,13 & 14 - 668 m²
Mezzanine – 12, 13 & 14 - 35 m²
|
| Durée |
| Négociable |
| Loyer |
| 156,62 € /m²/an 13,05 € /m²/mois 110 102 € /an 9 175 € /mois |
| Type de bien |
| Industriel/Logistique |
| Aménagement |
| Construction partielle |
| Disponible |
| En attente |
RDC – 22B
| Surface |
| 314 m² |
| Durée |
| Négociable |
| Loyer |
| 150,35 € /m²/an 12,53 € /m²/mois 47 171 € /an 3 931 € /mois |
| Type de bien |
| Industriel/Logistique |
| Aménagement |
| Espace brut |
| Disponible |
| 30 jours |
RDC – 12,13 & 14, Mezzanine – 12, 13 & 14
| Surface |
RDC – 12,13 & 14 - 668 m²
Mezzanine – 12, 13 & 14 - 35 m²
|
| Durée | Négociable |
| Loyer | 156,62 € /m²/an |
| Type de bien | Industriel/Logistique |
| Aménagement | Construction partielle |
| Disponible | En attente |
Newly refurbished industrial/warehouse unit of steel framed construction with elevations of brick, block and profiled steel cladding, with a pitched, lined corrugated roof over, incorporating roof lights, with natural lighting. The property is arranged as three interconnected units providing two front loading two roller shutters, with ground and first floor office, plus W/C facilities., and three phase power. Externally, 6 allocated parking bays are provided.
- Classe d’utilisation : B2
- Comprend 35 m² d’espace de bureau dédié
- Bureaux cloisonnés
- Lumière naturelle
- Stores automatiques
- Toilettes incluses dans le bail
- Alimentation triphasée
- Entièrement rénové
- Unités interconnectées
- Climatisation centrale
RDC – 22B
| Surface | 314 m² |
| Durée | Négociable |
| Loyer | 150,35 € /m²/an |
| Type de bien | Industriel/Logistique |
| Aménagement | Espace brut |
| Disponible | 30 jours |
A single storey industrial unit of steel framed construction with elevations of brick, block and profiled steel cladding, with a pitched, lined corrugated roof over, incorporating roof lights, providing good natural lighting. Unit 22B benefits from roller shutter access with an inset personal door, high bay sodium lighting, W/C, forklift charging point, three phase power and a newly painted concreted floor.
- Classe d’utilisation : B2
- Lumière naturelle
- Plancher récemment peint
- Fournit un bon éclairage naturel
- Hauteur minimale des gouttières 4,8 mètres
- Hauteur maximale des gouttières : 6,8 mètres
Aperçu du bien
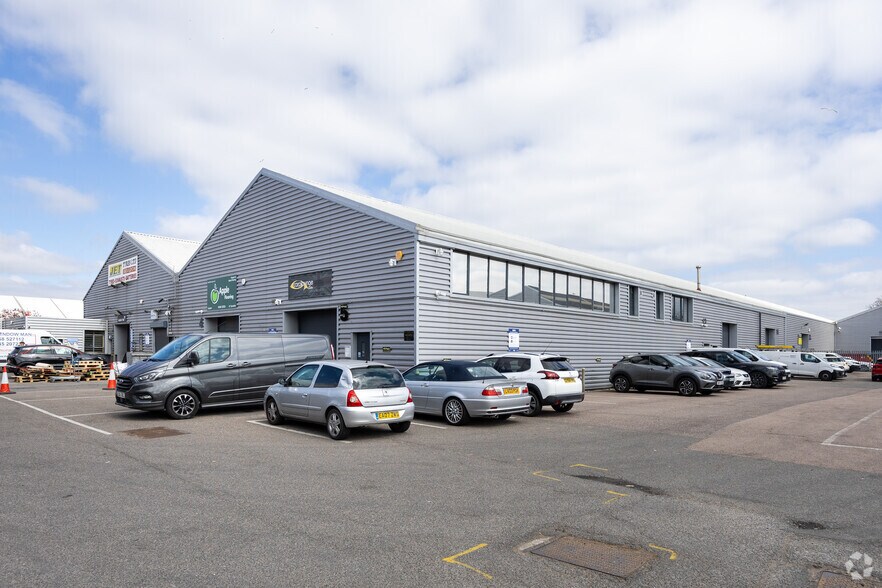
Bakers Court est une zone industrielle à plusieurs locations qui a récemment fait l'objet d'un vaste programme de rénovation. Le domaine se trouve à l'angle de Paycocke Road et d'East Mayne, au nord-est du centre-ville de Basildon. L'accès se fait par Paycocke Road et l'unité est située à l'arrière du domaine. Basildon est situé sur la Tamise Gateway. à environ 30 miles à l'est du centre de Londres, accessible par les routes principales A127 et A13, qui assurent de bonnes communications dans toute la région du sud-est de l'Essex et des liaisons directes avec l'autoroute M25, distante d'environ 16 km. La gare principale de Basildon dessert London Fenchurch Street.
Faits sur l’installation entrepôt
Occupants
- Étage
- Nom de l’occupant
- Secteur d’activité
- RDC
- Casemakers & Export Packers
- -
- Multi
- Formula One Auto Centres
- Services
- Multi
- Jet Tyres
- Services
- RDC
- Northgate Vehicle Hire
- Services
- RDC
- Radius Export and Packing Ltd
- Transport et entreposage
- RDC
- Rexel
- Enseigne
- RDC
- Saffron Plastics Ltd
- Manufacture
- RDC
- Salon Services
- Enseigne
- RDC
- Spectra
- Construction
- RDC
- Tower Worldwide (Basildon) Ltd
- Transport et entreposage


Présenté par

Paycocke Rd
Hum, une erreur s’est produite lors de l’envoi de votre message. Veuillez réessayer.
Merci ! Votre message a été envoyé.