Votre e-mail a été envoyé.

Pavilion Way Industriel/Logistique | 176 m² | À louer | Loughborough LE11 5GW
Certaines informations ont été traduites automatiquement.
Informations principales
- Property is located on a modern industrial estate
- North of Loughborough Town Centre close to B & Q
- Corner property of a terrace of industrial units
Caractéristiques
Tous les espace disponibles(1)
Afficher les loyers en
- Espace
- Surface
- Durée
- Loyer
- Type de bien
- Aménagement
- Disponible
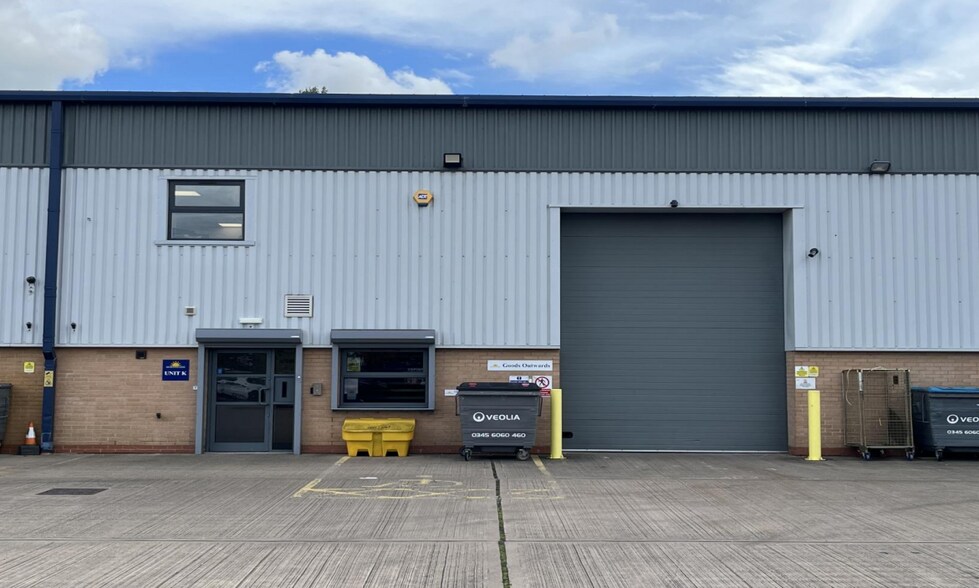
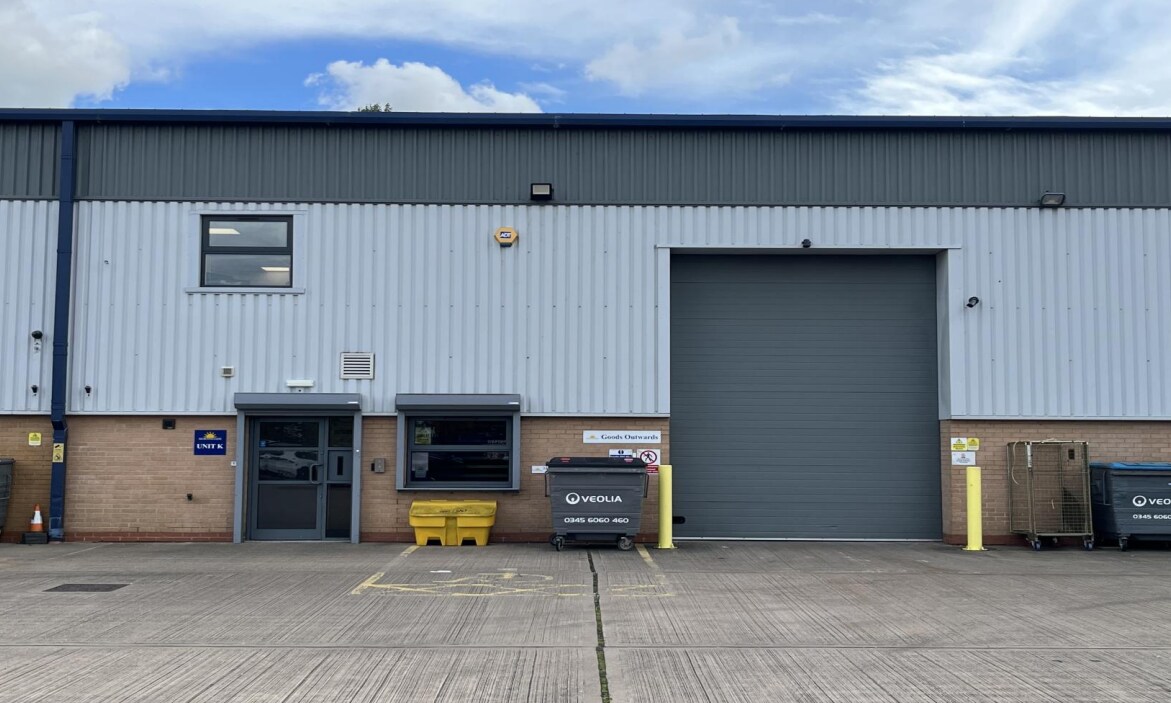
The unit is of steel portal frame construction with brick and block infill to the lower sections and pvc coated metal sheet cladding above and to the roof. The windows are of aluminium double glazed construction as is the pedestrian door. The industrial door is of metal up and over construction. Internally the property consists of an office, w.c., entrance lobby and large warehouse/industrial area together with 6 car parking spaces. Space Breakdown: Production Space 1,627 ft² Office 176 ft² Entrance Lobby 89 ft² W.C. - - - - Total 1,892 ft²
- Classe d’utilisation : B2
- Lumière naturelle
- Accessible fauteuils roulants
- Windows are of aluminium double glazed
- Comprend 16 m² d’espace de bureau dédié
- Toilettes incluses dans le bail
- Pvc coated metal sheet cladding above
- Industrial door is of metal
| Espace | Surface | Durée | Loyer | Type de bien | Aménagement | Disponible |
| RDC – Unit 1A | 176 m² | 3 Ans | 115,97 € /m²/an 9,66 € /m²/mois 20 385 € /an 1 699 € /mois | Industriel/Logistique | Espace brut | En attente |
RDC – Unit 1A
| Surface |
| 176 m² |
| Durée |
| 3 Ans |
| Loyer |
| 115,97 € /m²/an 9,66 € /m²/mois 20 385 € /an 1 699 € /mois |
| Type de bien |
| Industriel/Logistique |
| Aménagement |
| Espace brut |
| Disponible |
| En attente |
RDC – Unit 1A
| Surface | 176 m² |
| Durée | 3 Ans |
| Loyer | 115,97 € /m²/an |
| Type de bien | Industriel/Logistique |
| Aménagement | Espace brut |
| Disponible | En attente |
The unit is of steel portal frame construction with brick and block infill to the lower sections and pvc coated metal sheet cladding above and to the roof. The windows are of aluminium double glazed construction as is the pedestrian door. The industrial door is of metal up and over construction. Internally the property consists of an office, w.c., entrance lobby and large warehouse/industrial area together with 6 car parking spaces. Space Breakdown: Production Space 1,627 ft² Office 176 ft² Entrance Lobby 89 ft² W.C. - - - - Total 1,892 ft²
- Classe d’utilisation : B2
- Comprend 16 m² d’espace de bureau dédié
- Lumière naturelle
- Toilettes incluses dans le bail
- Accessible fauteuils roulants
- Pvc coated metal sheet cladding above
- Windows are of aluminium double glazed
- Industrial door is of metal
Aperçu du bien
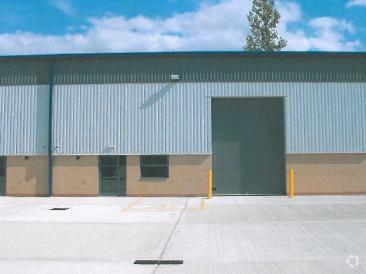
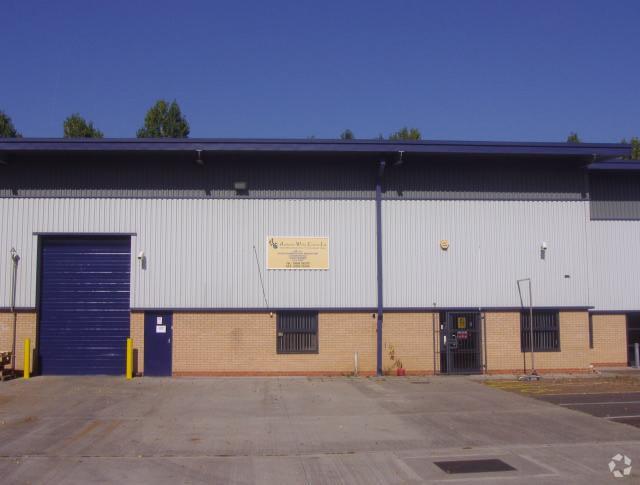
The property comprises a corner property of a terrace of industrial units. The unit is of steel portal frame construction with brick and block infill to the lower sections and pvc coated metal sheet cladding above and to the roof. The windows are of aluminium double glazed construction as is the pedestrian door. The industrial door is of metal up and over construction.
Faits sur l’installation entrepôt
Occupants
- Étage
- Nom de l’occupant
- Multi
- Harlow Bros
- Multi
- Jayesse Limited



Présenté par
Pavilion Way
Hum, une erreur s’est produite lors de l’envoi de votre message. Veuillez réessayer.
Merci ! Votre message a été envoyé.