Votre e-mail a été envoyé.

Crest Industrial Estate Pattenden Lane Industriel/Logistique | 86–721 m² | À louer | Collier Street TN12 9QJ
Certaines informations ont été traduites automatiquement.
Caractéristiques
Tous les espaces disponibles(5)
Afficher les loyers en
- Espace
- Surface
- Durée
- Loyer
- Type de bien
- Aménagement
- Disponible
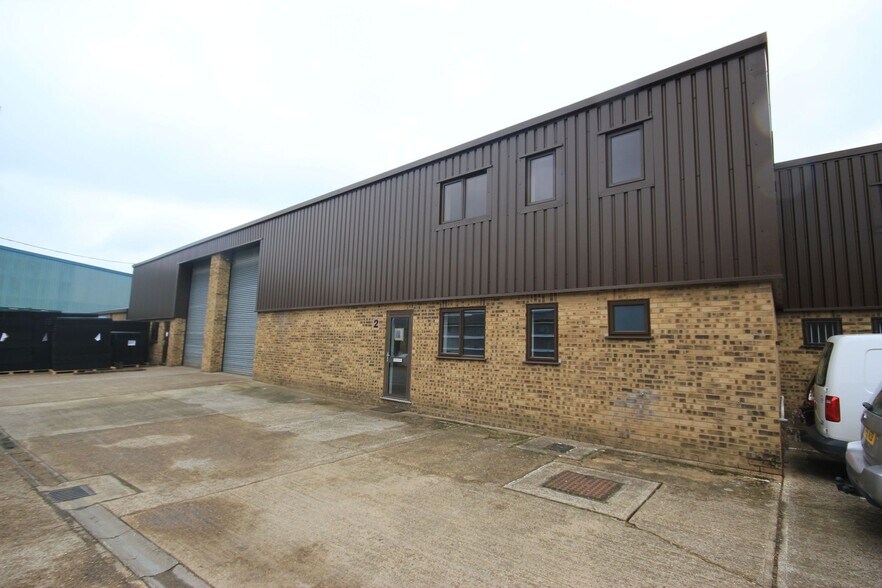
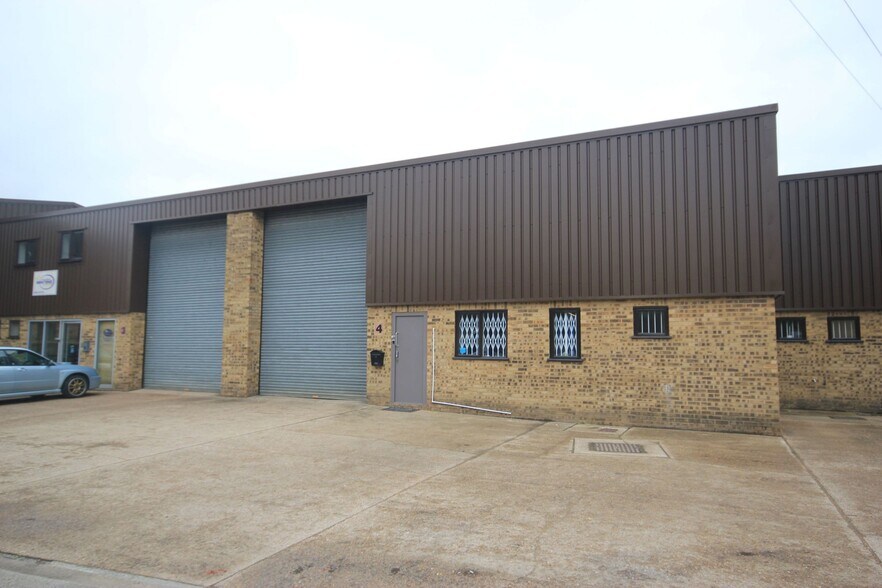
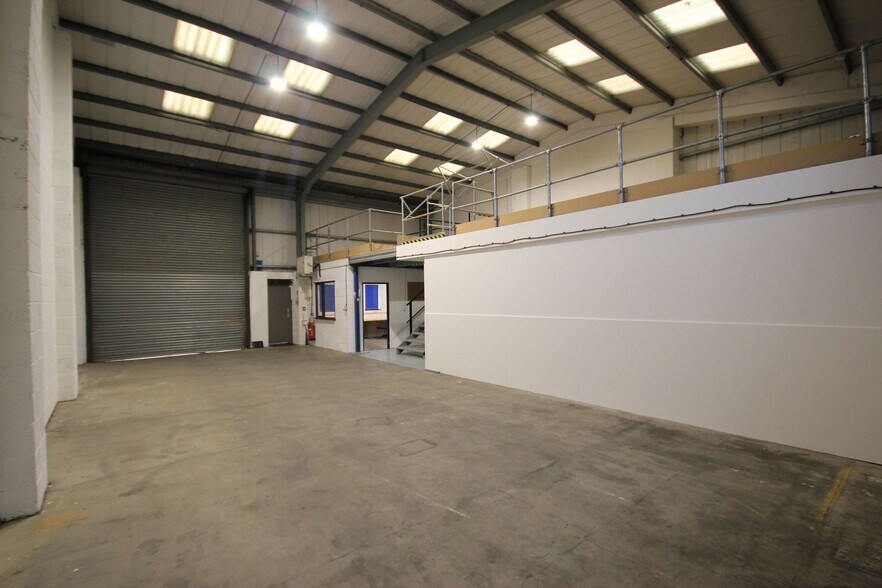
Steel framed terrace units with eaves height 18ft (peak 21ft). LED lights. 3 phase power. Glazed pedestrian entrance. Roller shutters. Office and w/c's at ground floor with windows to front. Secure estate with gates. Ample car parking.
- Classe d’utilisation : B2
- Stores automatiques
- Entreposage sécurisé
- Toilettes incluses dans le bail
Steel framed terrace units with eaves height 18ft (peak 21ft). LED lights. 3 phase power. Glazed pedestrian entrance. Roller shutters. Office and w/c's at ground floor with windows to front. Secure estate with gates. Ample car parking.
- Classe d’utilisation : B2
- Stores automatiques
- Entreposage sécurisé
- Toilettes incluses dans le bail
Steel framed terrace units with eaves height 18ft (peak 21ft). LED lights. 3 phase power. Glazed pedestrian entrance. Roller shutters. Office and w/c's at ground floor with windows to front. Secure estate with gates. Ample car parking.
- Classe d’utilisation : B2
- Entreposage sécurisé
- Toilettes incluses dans le bail
- Comprend 105 m² d’espace de bureau dédié
- Stores automatiques
Les espaces 2 de cet immeuble doivent être loués ensemble, pour un total de 181 m² (Surface contiguë):
Steel framed terrace units with eaves height 18ft (peak 21ft). LED lights. 3 phase power. Glazed pedestrian entrance. Roller shutters. Office and w/c's at ground floor with windows to front. Secure estate with gates. Ample car parking.
- Classe d’utilisation : B2
- Entreposage sécurisé
- Toilettes incluses dans le bail
- Comprend 92 m² d’espace de bureau dédié
- Stores automatiques
Steel framed terrace units with eaves height 18ft (peak 21ft). LED lights. 3 phase power. Glazed pedestrian entrance. Roller shutters. Office and w/c's at ground floor with windows to front. Secure estate with gates. Ample car parking.
- Classe d’utilisation : B2
- Entreposage sécurisé
- Toilettes incluses dans le bail
- Comprend 86 m² d’espace de bureau dédié
- Stores automatiques
| Espace | Surface | Durée | Loyer | Type de bien | Aménagement | Disponible |
| RDC – Unit 2 | 262 m² | Négociable | 106,12 € /m²/an 8,84 € /m²/mois 27 813 € /an 2 318 € /mois | Industriel/Logistique | Construction partielle | Maintenant |
| RDC – Unit 5 | 87 m² | Négociable | 141,58 € /m²/an 11,80 € /m²/mois 12 259 € /an 1 022 € /mois | Industriel/Logistique | Construction partielle | Maintenant |
| 1er étage – Unit 2 | 105 m² | Négociable | 106,12 € /m²/an 8,84 € /m²/mois 11 141 € /an 928,41 € /mois | Industriel/Logistique | Construction partielle | Maintenant |
| RDC – Unit 4, Mezzanine – Unit 4 | 181 m² | Négociable | 141,08 € /m²/an 11,76 € /m²/mois 25 598 € /an 2 133 € /mois | Industriel/Logistique | Construction partielle | Maintenant |
| Mezzanine – Unit 5 | 86 m² | Négociable | 141,58 € /m²/an 11,80 € /m²/mois 12 167 € /an 1 014 € /mois | Industriel/Logistique | Construction partielle | Maintenant |
RDC – Unit 2
| Surface |
| 262 m² |
| Durée |
| Négociable |
| Loyer |
| 106,12 € /m²/an 8,84 € /m²/mois 27 813 € /an 2 318 € /mois |
| Type de bien |
| Industriel/Logistique |
| Aménagement |
| Construction partielle |
| Disponible |
| Maintenant |
RDC – Unit 5
| Surface |
| 87 m² |
| Durée |
| Négociable |
| Loyer |
| 141,58 € /m²/an 11,80 € /m²/mois 12 259 € /an 1 022 € /mois |
| Type de bien |
| Industriel/Logistique |
| Aménagement |
| Construction partielle |
| Disponible |
| Maintenant |
1er étage – Unit 2
| Surface |
| 105 m² |
| Durée |
| Négociable |
| Loyer |
| 106,12 € /m²/an 8,84 € /m²/mois 11 141 € /an 928,41 € /mois |
| Type de bien |
| Industriel/Logistique |
| Aménagement |
| Construction partielle |
| Disponible |
| Maintenant |
RDC – Unit 4, Mezzanine – Unit 4
Les espaces 2 de cet immeuble doivent être loués ensemble, pour un total de 181 m² (Surface contiguë):
| Surface |
|
RDC – Unit 4 - 90 m²
Mezzanine – Unit 4 - 92 m²
|
| Durée |
| Négociable |
| Loyer |
| 141,08 € /m²/an 11,76 € /m²/mois 25 598 € /an 2 133 € /mois |
| Type de bien |
| Industriel/Logistique |
| Aménagement |
| Construction partielle |
| Disponible |
| Maintenant |
Mezzanine – Unit 5
| Surface |
| 86 m² |
| Durée |
| Négociable |
| Loyer |
| 141,58 € /m²/an 11,80 € /m²/mois 12 167 € /an 1 014 € /mois |
| Type de bien |
| Industriel/Logistique |
| Aménagement |
| Construction partielle |
| Disponible |
| Maintenant |
RDC – Unit 2
| Surface | 262 m² |
| Durée | Négociable |
| Loyer | 106,12 € /m²/an |
| Type de bien | Industriel/Logistique |
| Aménagement | Construction partielle |
| Disponible | Maintenant |
Steel framed terrace units with eaves height 18ft (peak 21ft). LED lights. 3 phase power. Glazed pedestrian entrance. Roller shutters. Office and w/c's at ground floor with windows to front. Secure estate with gates. Ample car parking.
- Classe d’utilisation : B2
- Entreposage sécurisé
- Stores automatiques
- Toilettes incluses dans le bail
RDC – Unit 5
| Surface | 87 m² |
| Durée | Négociable |
| Loyer | 141,58 € /m²/an |
| Type de bien | Industriel/Logistique |
| Aménagement | Construction partielle |
| Disponible | Maintenant |
Steel framed terrace units with eaves height 18ft (peak 21ft). LED lights. 3 phase power. Glazed pedestrian entrance. Roller shutters. Office and w/c's at ground floor with windows to front. Secure estate with gates. Ample car parking.
- Classe d’utilisation : B2
- Entreposage sécurisé
- Stores automatiques
- Toilettes incluses dans le bail
1er étage – Unit 2
| Surface | 105 m² |
| Durée | Négociable |
| Loyer | 106,12 € /m²/an |
| Type de bien | Industriel/Logistique |
| Aménagement | Construction partielle |
| Disponible | Maintenant |
Steel framed terrace units with eaves height 18ft (peak 21ft). LED lights. 3 phase power. Glazed pedestrian entrance. Roller shutters. Office and w/c's at ground floor with windows to front. Secure estate with gates. Ample car parking.
- Classe d’utilisation : B2
- Comprend 105 m² d’espace de bureau dédié
- Entreposage sécurisé
- Stores automatiques
- Toilettes incluses dans le bail
RDC – Unit 4, Mezzanine – Unit 4
| Surface |
RDC – Unit 4 - 90 m²
Mezzanine – Unit 4 - 92 m²
|
| Durée | Négociable |
| Loyer | 141,08 € /m²/an |
| Type de bien | Industriel/Logistique |
| Aménagement | Construction partielle |
| Disponible | Maintenant |
Steel framed terrace units with eaves height 18ft (peak 21ft). LED lights. 3 phase power. Glazed pedestrian entrance. Roller shutters. Office and w/c's at ground floor with windows to front. Secure estate with gates. Ample car parking.
- Classe d’utilisation : B2
- Comprend 92 m² d’espace de bureau dédié
- Entreposage sécurisé
- Stores automatiques
- Toilettes incluses dans le bail
Mezzanine – Unit 5
| Surface | 86 m² |
| Durée | Négociable |
| Loyer | 141,58 € /m²/an |
| Type de bien | Industriel/Logistique |
| Aménagement | Construction partielle |
| Disponible | Maintenant |
Steel framed terrace units with eaves height 18ft (peak 21ft). LED lights. 3 phase power. Glazed pedestrian entrance. Roller shutters. Office and w/c's at ground floor with windows to front. Secure estate with gates. Ample car parking.
- Classe d’utilisation : B2
- Comprend 86 m² d’espace de bureau dédié
- Entreposage sécurisé
- Stores automatiques
- Toilettes incluses dans le bail
Aperçu du bien
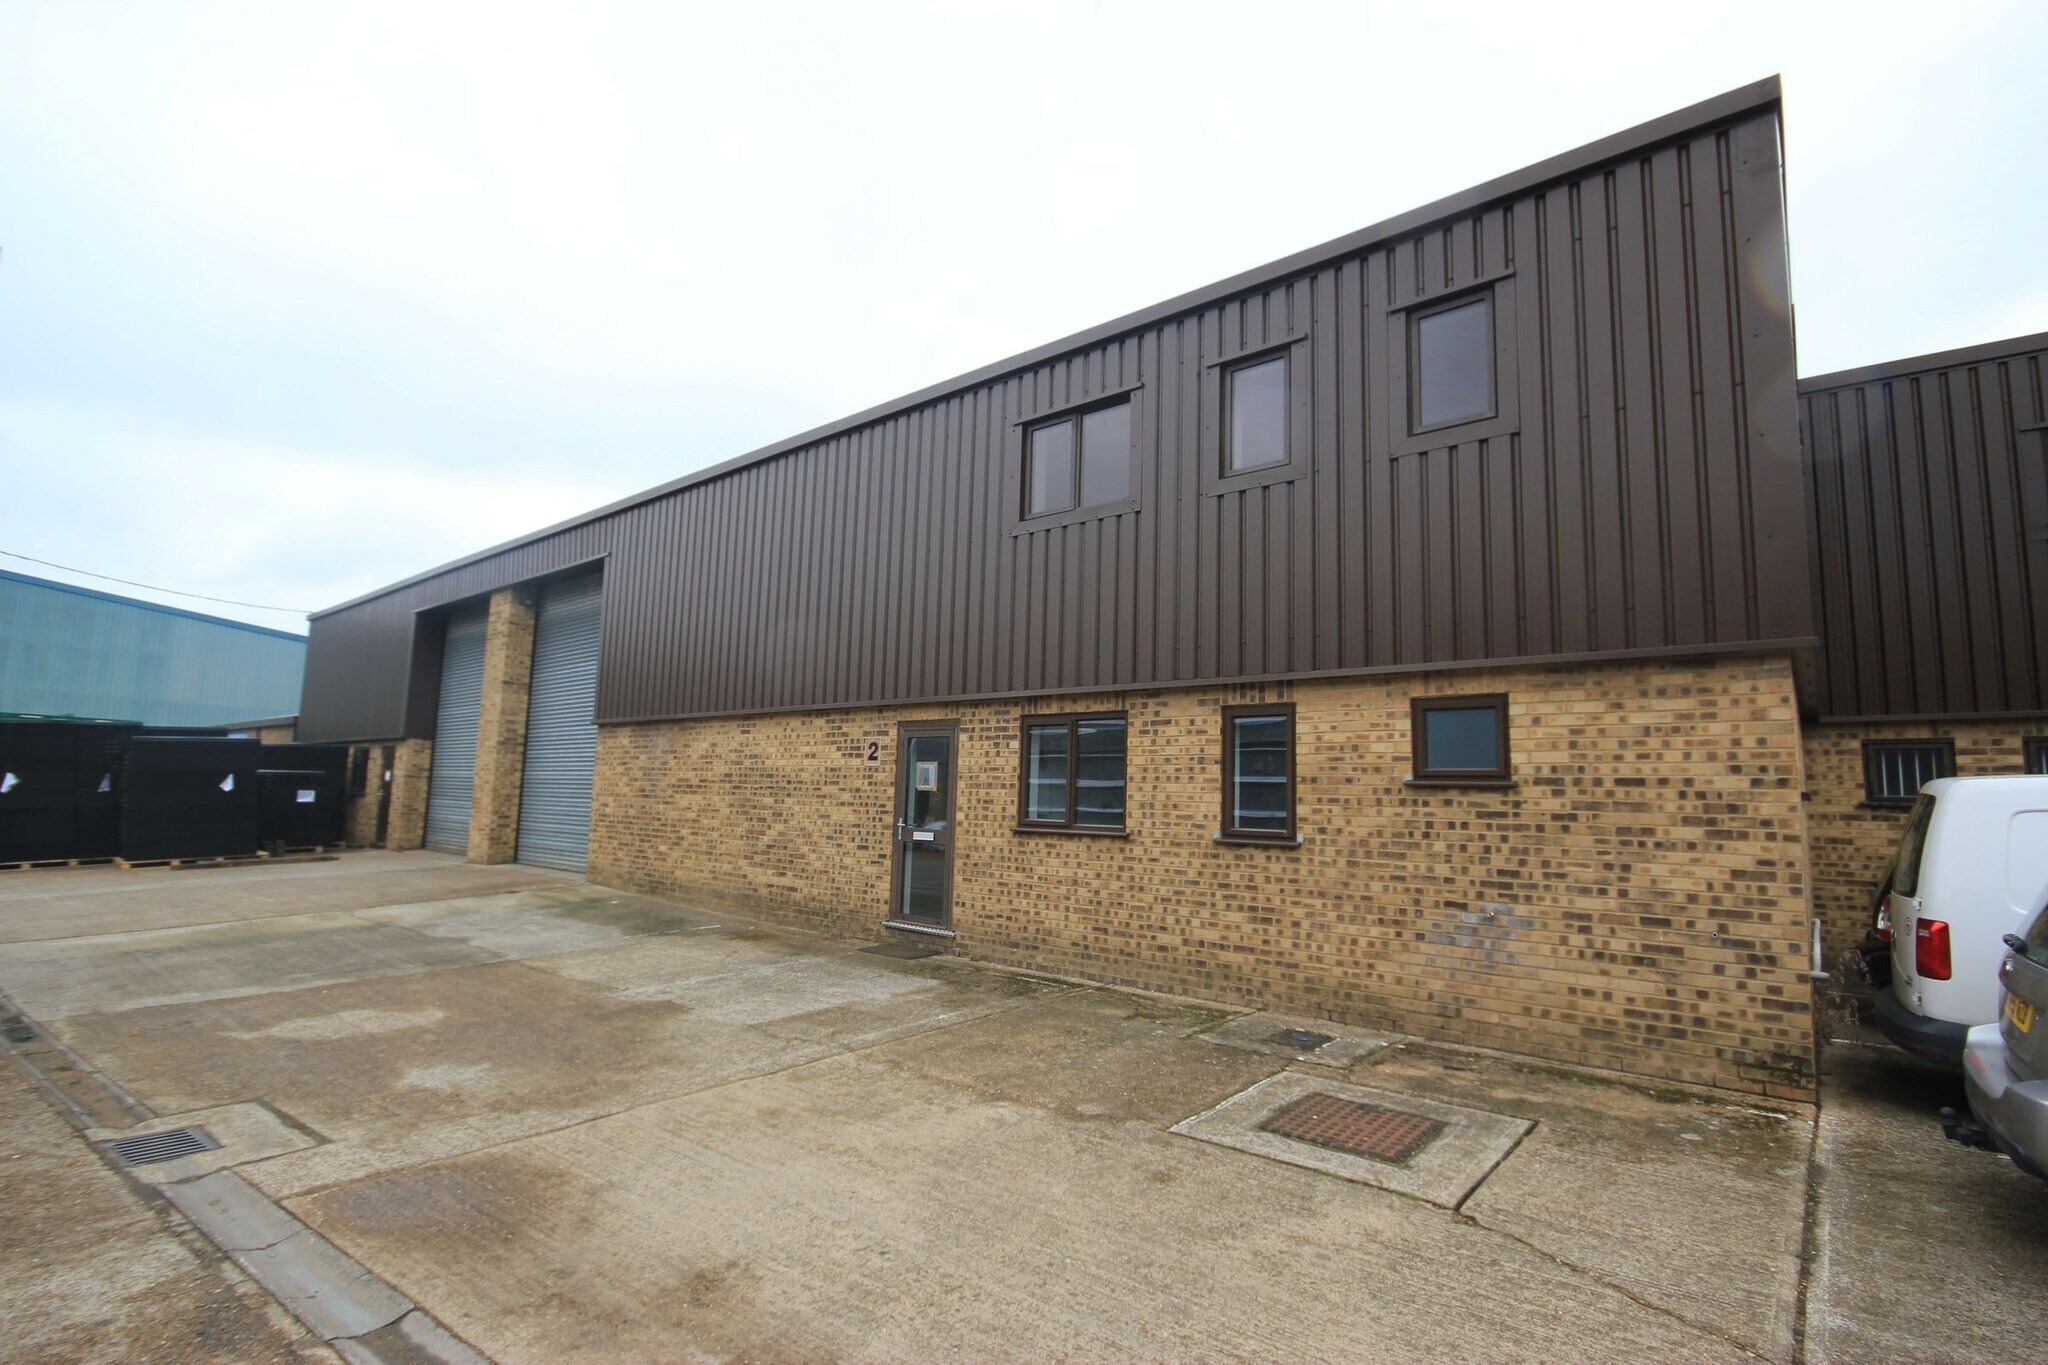
Marden is situated 7 miles south of Maidstone and 10 miles north east of Tunbridge Wells. Situated on the established Pattenden Lane estate. Marden mainline railway station is nearby providing fast and frequent services to London and Ashford. 3 steel framed terrace units with eaves height 18ft (peak 21ft). LED lights. 3 phase power. Glazed pedestrian entrance. Roller shutters. Office and w/c's at ground floor with windows to front. Secure estate with gates. Ample car parking.
Faits sur l’installation entrepôt


Présenté par
Crest Industrial Estate | Pattenden Lane
Hum, une erreur s’est produite lors de l’envoi de votre message. Veuillez réessayer.
Merci ! Votre message a été envoyé.