Votre e-mail a été envoyé.
James Hall Parsons Grn Transfert de propriété disponible de 324 m² | St Ives PE27 4AA
Certaines informations ont été traduites automatiquement.
Informations principales sur la cession
- Impressive Frontage
- Good road links
- Ample parking space
Tous les espace disponibles(1)
Afficher les loyers en
- Espace
- Surface
- Durée
- Loyer
- Type de bien
- Aménagement
- Disponible
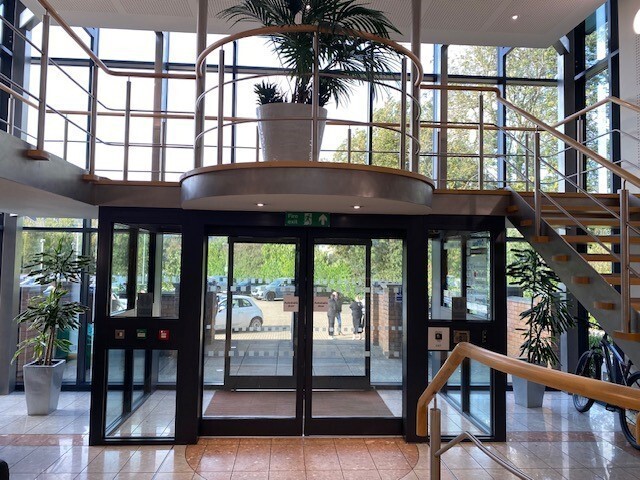


Suite 1 is an open plan office with windows on three sides benefitting from impressive lakeside views at the rear. The office includes a comprehensive staff kitchen and breakout area in one corner and a large separate boardroom, and benefits from raised floors, suspended ceilings with LED lighting, air conditioning, security systems and fibre optic cabling throughout. The office is available by way of assignment of an existing lease, or by a new lease direct with the landlord. on terms to be agreed.
- Classe d’utilisation : E
- Partiellement aménagé comme Bureau standard
- Convient pour 9 à 28 personnes
- Climatisation centrale
- Système de sécurité
- Plafonds suspendus
- Toilettes dans les parties communes
- Impressive lakeside views
- Espace de cession disponible auprès de l’occupant actuel
- Principalement open space
- Salles de conférence
- Entièrement moquetté
- Plancher surélevé
- Lumière naturelle
- Available by way of assignment
- LED lighting
| Espace | Surface | Durée | Loyer | Type de bien | Aménagement | Disponible |
| 1er étage, bureau 1 | 324 m² | Négociable | 162,88 € /m²/an 13,57 € /m²/mois 52 827 € /an 4 402 € /mois | Bureau | Construction partielle | Maintenant |
1er étage, bureau 1
| Surface |
| 324 m² |
| Durée |
| Négociable |
| Loyer |
| 162,88 € /m²/an 13,57 € /m²/mois 52 827 € /an 4 402 € /mois |
| Type de bien |
| Bureau |
| Aménagement |
| Construction partielle |
| Disponible |
| Maintenant |
1er étage, bureau 1
| Surface | 324 m² |
| Durée | Négociable |
| Loyer | 162,88 € /m²/an |
| Type de bien | Bureau |
| Aménagement | Construction partielle |
| Disponible | Maintenant |
Suite 1 is an open plan office with windows on three sides benefitting from impressive lakeside views at the rear. The office includes a comprehensive staff kitchen and breakout area in one corner and a large separate boardroom, and benefits from raised floors, suspended ceilings with LED lighting, air conditioning, security systems and fibre optic cabling throughout. The office is available by way of assignment of an existing lease, or by a new lease direct with the landlord. on terms to be agreed.
- Classe d’utilisation : E
- Espace de cession disponible auprès de l’occupant actuel
- Partiellement aménagé comme Bureau standard
- Principalement open space
- Convient pour 9 à 28 personnes
- Salles de conférence
- Climatisation centrale
- Entièrement moquetté
- Système de sécurité
- Plancher surélevé
- Plafonds suspendus
- Lumière naturelle
- Toilettes dans les parties communes
- Available by way of assignment
- Impressive lakeside views
- LED lighting
Aperçu du bien
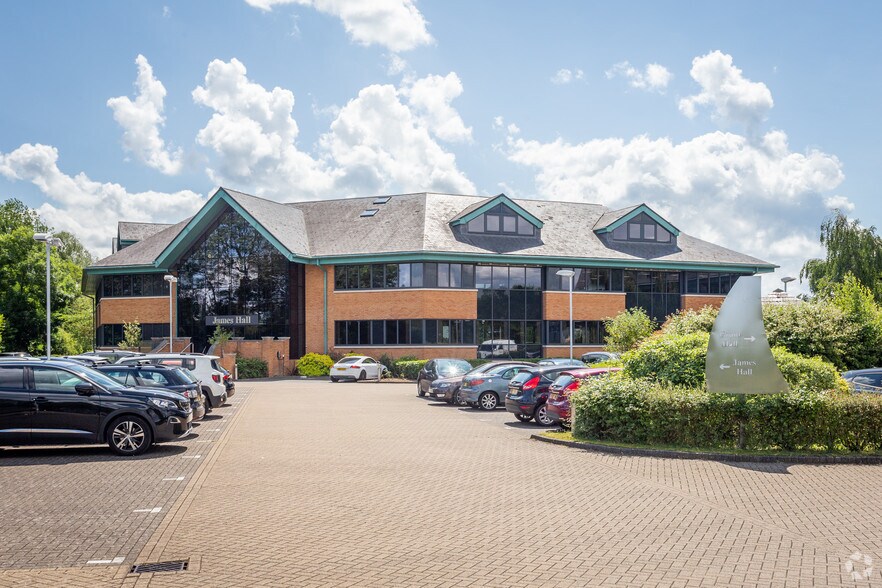
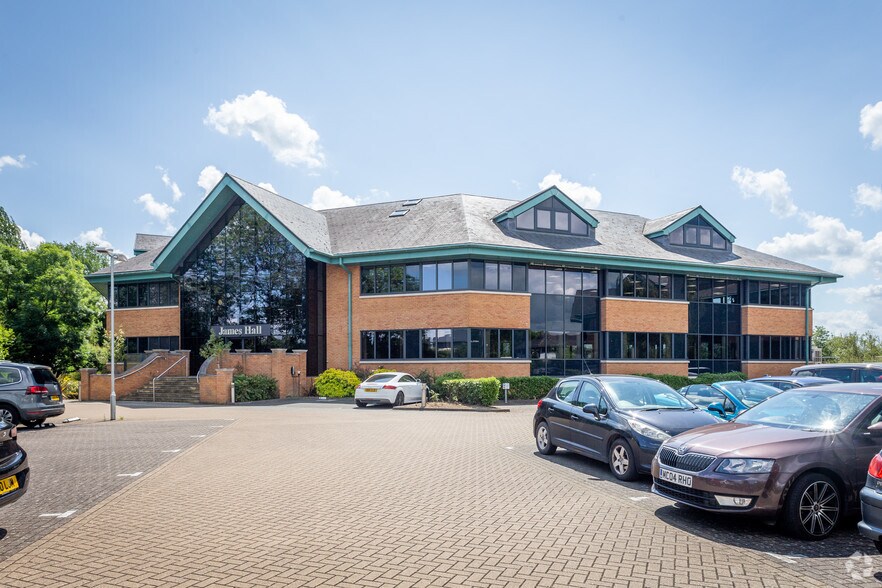
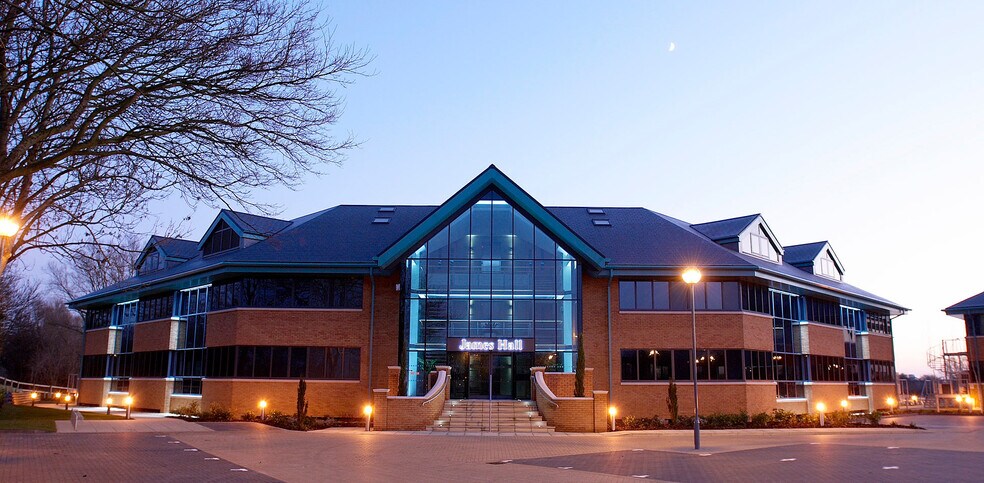
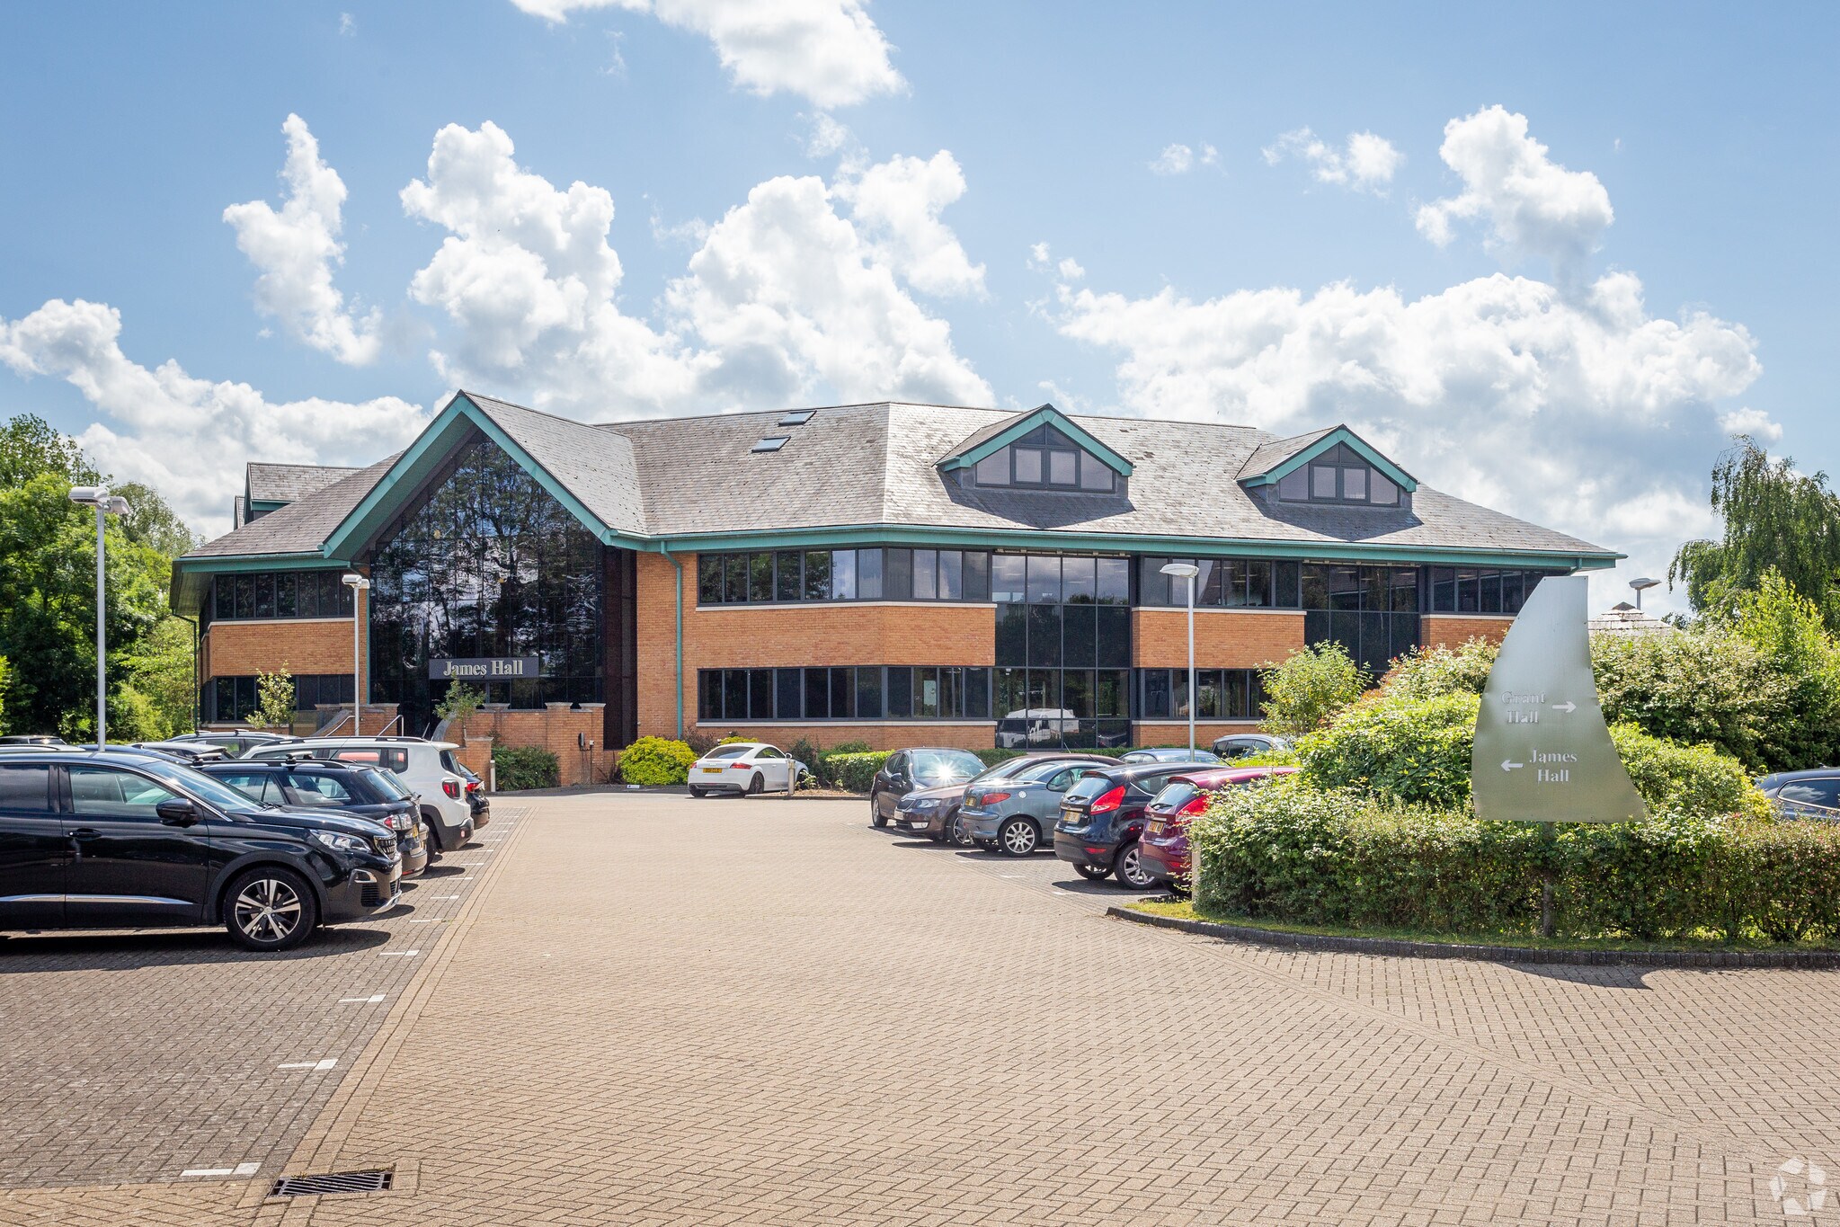
The property comprises a detached office building of steel frame construction with brick elevations. The property is arranged over three floors. James Hall benefits from an impressive frontage, full height feature atrium with a reception area, with marbled floors and a feature landing at the front of the building with access to separate male, female and disabled WC’s. A lift and stairway provide access to the upper floors. The property is located to the east of St Ives town centre. St Ives is a market town located on the banks of the River Ouse approximately 5 miles from Huntingdon. The property lies within close proximity to the national motorway network via the A14 Dual Carriage.
- Système de sécurité
- Accessible fauteuils roulants
- Accès direct à l’ascenseur
- Climatisation
- Balcon
- Système de plancher surélevé
Informations sur l’immeuble
| Espace total disponible | 324 m² | Surface utile brute | 2 152 m² |
| Type de bien | Bureau | Année de construction | 2003 |
| Classe d’immeuble | B |
| Espace total disponible | 324 m² |
| Type de bien | Bureau |
| Classe d’immeuble | B |
| Surface utile brute | 2 152 m² |
| Année de construction | 2003 |


Présenté par

James Hall | Parsons Grn
Hum, une erreur s’est produite lors de l’envoi de votre message. Veuillez réessayer.
Merci ! Votre message a été envoyé.