Votre e-mail a été envoyé.
Parkway Dr Industriel/Logistique | 96 m² | À louer | Sheffield S9 4WW
Certaines informations ont été traduites automatiquement.
Caractéristiques
Tous les espace disponibles(1)
Afficher les loyers en
- Espace
- Surface
- Durée
- Loyer
- Type de bien
- Aménagement
- Disponible
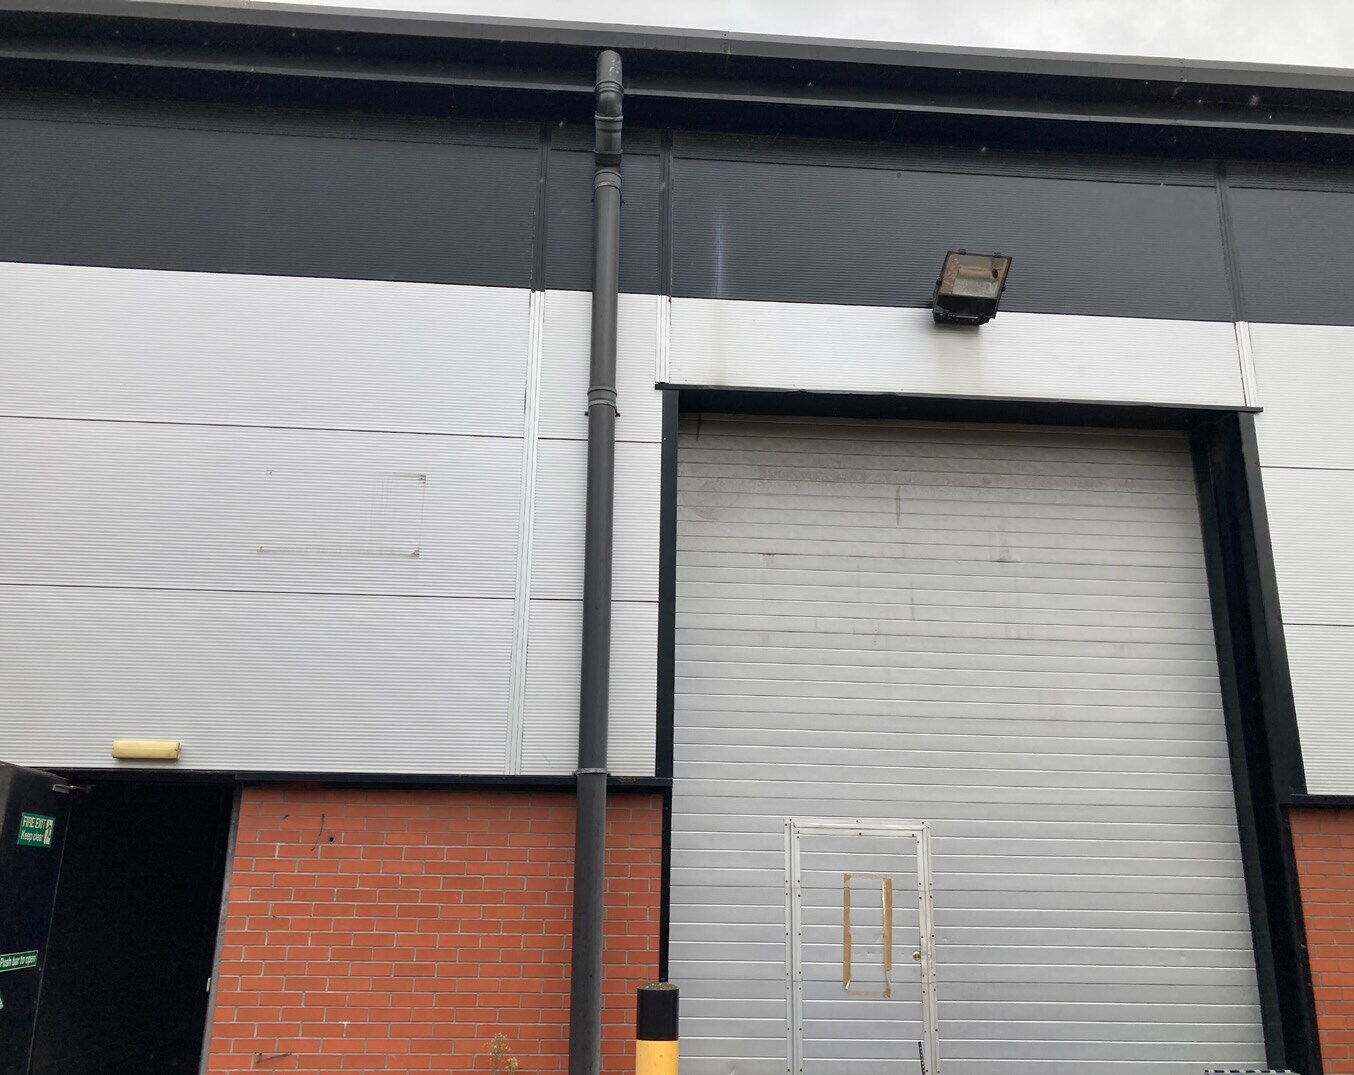


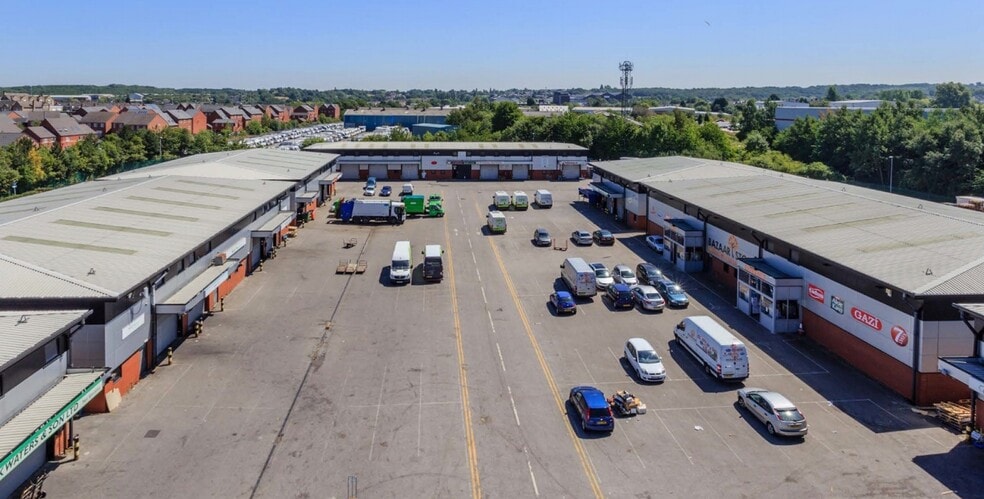
Mid-terraced warehouse unit of steel portal frame construction with two vehicle roller shutter doors and a clear eaves height of approximately 6.4 metres. The space includes a partitioned disabled WC, natural roof lighting, three-phase power availability, and access to extensive external yard and parking areas.
- Classe d’utilisation : B2
- Vidéosurveillance
- Lumière naturelle
- Toilettes incluses dans le bail
- Two Vehicle Roller Shutter Doors
- Three-Phase Power Available
- Système de sécurité
- Entreposage sécurisé
- Stores automatiques
- Cour
- 6.4m Clear Eaves Height
| Espace | Surface | Durée | Loyer | Type de bien | Aménagement | Disponible |
| RDC – Unit 5C | 96 m² | 3-9 Ans | 121,54 € /m²/an 10,13 € /m²/mois 11 641 € /an 970,08 € /mois | Industriel/Logistique | Construction achevée | Maintenant |
RDC – Unit 5C
| Surface |
| 96 m² |
| Durée |
| 3-9 Ans |
| Loyer |
| 121,54 € /m²/an 10,13 € /m²/mois 11 641 € /an 970,08 € /mois |
| Type de bien |
| Industriel/Logistique |
| Aménagement |
| Construction achevée |
| Disponible |
| Maintenant |
RDC – Unit 5C
| Surface | 96 m² |
| Durée | 3-9 Ans |
| Loyer | 121,54 € /m²/an |
| Type de bien | Industriel/Logistique |
| Aménagement | Construction achevée |
| Disponible | Maintenant |
Mid-terraced warehouse unit of steel portal frame construction with two vehicle roller shutter doors and a clear eaves height of approximately 6.4 metres. The space includes a partitioned disabled WC, natural roof lighting, three-phase power availability, and access to extensive external yard and parking areas.
- Classe d’utilisation : B2
- Système de sécurité
- Vidéosurveillance
- Entreposage sécurisé
- Lumière naturelle
- Stores automatiques
- Toilettes incluses dans le bail
- Cour
- Two Vehicle Roller Shutter Doors
- 6.4m Clear Eaves Height
- Three-Phase Power Available
Aperçu du bien
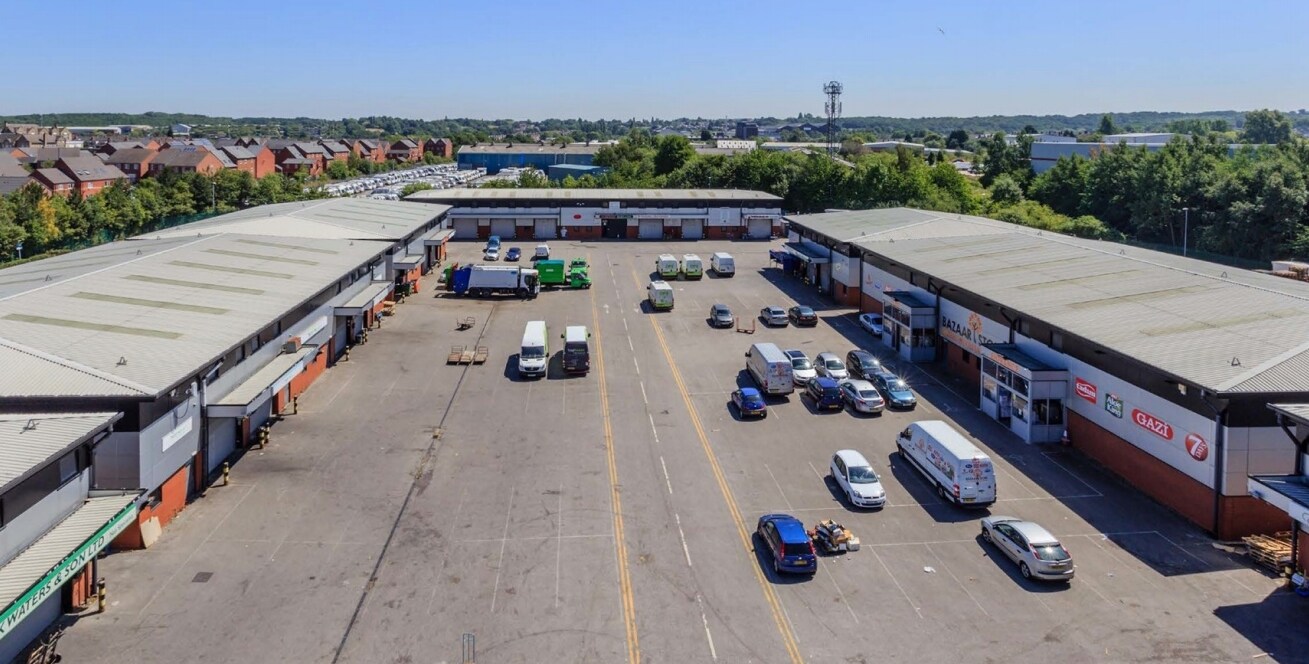
The property comprises a mid-terraced warehouse constructed with a steel portal frame and benefits from substantial loading capability through two vehicle roller shutter doors. The property is suited to a range of industrial, storage, and business uses under its permitted planning consents. Occupiers benefit from a secure estate environment with 24/7 CCTV monitoring, security barrier access, and ample external parking and yard space. The combination of practical warehouse accommodation, strong transport links, and flexible lease terms makes the property suitable for a variety of industrial, storage, distribution, and trade counter occupiers.
Faits sur l’installation entrepôt


Présenté par

Parkway Dr
Hum, une erreur s’est produite lors de l’envoi de votre message. Veuillez réessayer.
Merci ! Votre message a été envoyé.