Votre e-mail a été envoyé.
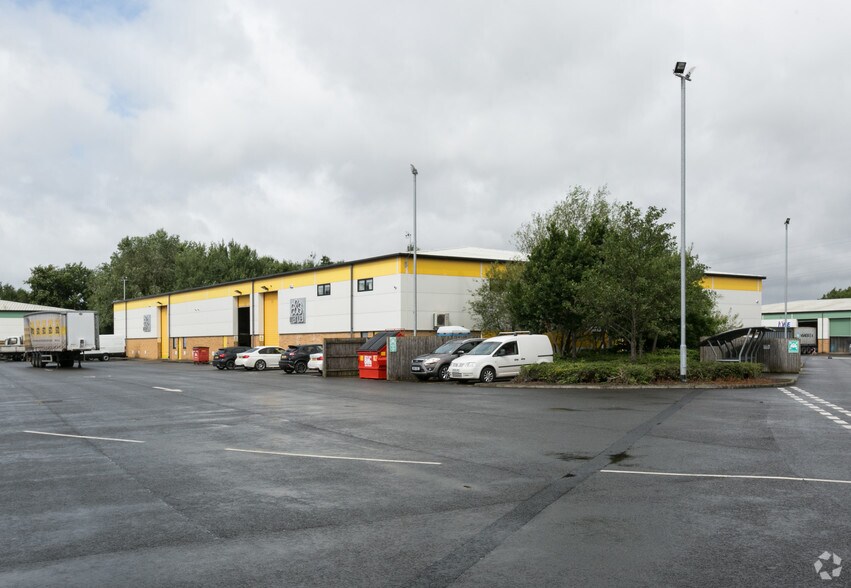
Parkway Industriel/Logistique | 465 m² | À louer | Cardiff CF3 2PY
Certaines informations ont été traduites automatiquement.
Informations principales
- Excellent connectivity
- Close proximity to local amenities
- Strategic location
Caractéristiques
Tous les espace disponibles(1)
Afficher les loyers en
- Espace
- Surface
- Durée
- Loyer
- Type de bien
- Aménagement
- Disponible
Les espaces 2 de cet immeuble doivent être loués ensemble, pour un total de 465 m² (Surface contiguë):
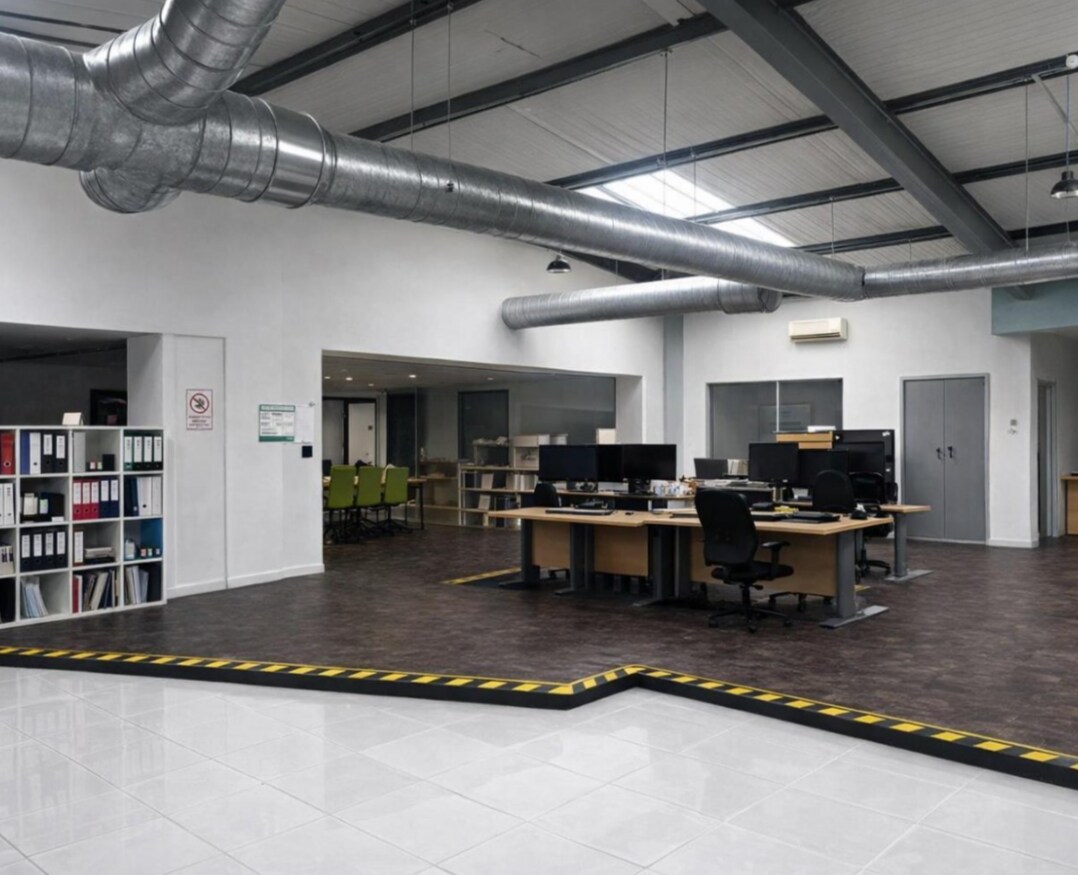

A new lease, for a term of years to be agreed. £35,000 pa. The ground floor provides practical warehouse and storage accommodation, incorporating a combination of open-plan space and partitioned areas suitable for storage, light industrial use, or ancillary offices/staff areas. The property benefits from a full-height roller shutter door, allowing for loading access, together with WC facilities and a reception/entrance area.
- Classe d’utilisation : B2
- Système de sécurité
- Stores automatiques
- Open plan space
- Suitable for a range of uses
- Comprend 232 m² d’espace de bureau dédié
- Entreposage sécurisé
- Détecteur de fumée
- LED lighting
| Espace | Surface | Durée | Loyer | Type de bien | Aménagement | Disponible |
| RDC – K7, Mezzanine – K7 | 465 m² | Négociable | 87,71 € /m²/an 7,31 € /m²/mois 40 741 € /an 3 395 € /mois | Industriel/Logistique | Espace brut | Maintenant |
RDC – K7, Mezzanine – K7
Les espaces 2 de cet immeuble doivent être loués ensemble, pour un total de 465 m² (Surface contiguë):
| Surface |
|
RDC – K7 - 232 m²
Mezzanine – K7 - 232 m²
|
| Durée |
| Négociable |
| Loyer |
| 87,71 € /m²/an 7,31 € /m²/mois 40 741 € /an 3 395 € /mois |
| Type de bien |
| Industriel/Logistique |
| Aménagement |
| Espace brut |
| Disponible |
| Maintenant |
RDC – K7, Mezzanine – K7
| Surface |
RDC – K7 - 232 m²
Mezzanine – K7 - 232 m²
|
| Durée | Négociable |
| Loyer | 87,71 € /m²/an |
| Type de bien | Industriel/Logistique |
| Aménagement | Espace brut |
| Disponible | Maintenant |
A new lease, for a term of years to be agreed. £35,000 pa. The ground floor provides practical warehouse and storage accommodation, incorporating a combination of open-plan space and partitioned areas suitable for storage, light industrial use, or ancillary offices/staff areas. The property benefits from a full-height roller shutter door, allowing for loading access, together with WC facilities and a reception/entrance area.
- Classe d’utilisation : B2
- Comprend 232 m² d’espace de bureau dédié
- Système de sécurité
- Entreposage sécurisé
- Stores automatiques
- Détecteur de fumée
- Open plan space
- LED lighting
- Suitable for a range of uses
Aperçu du bien
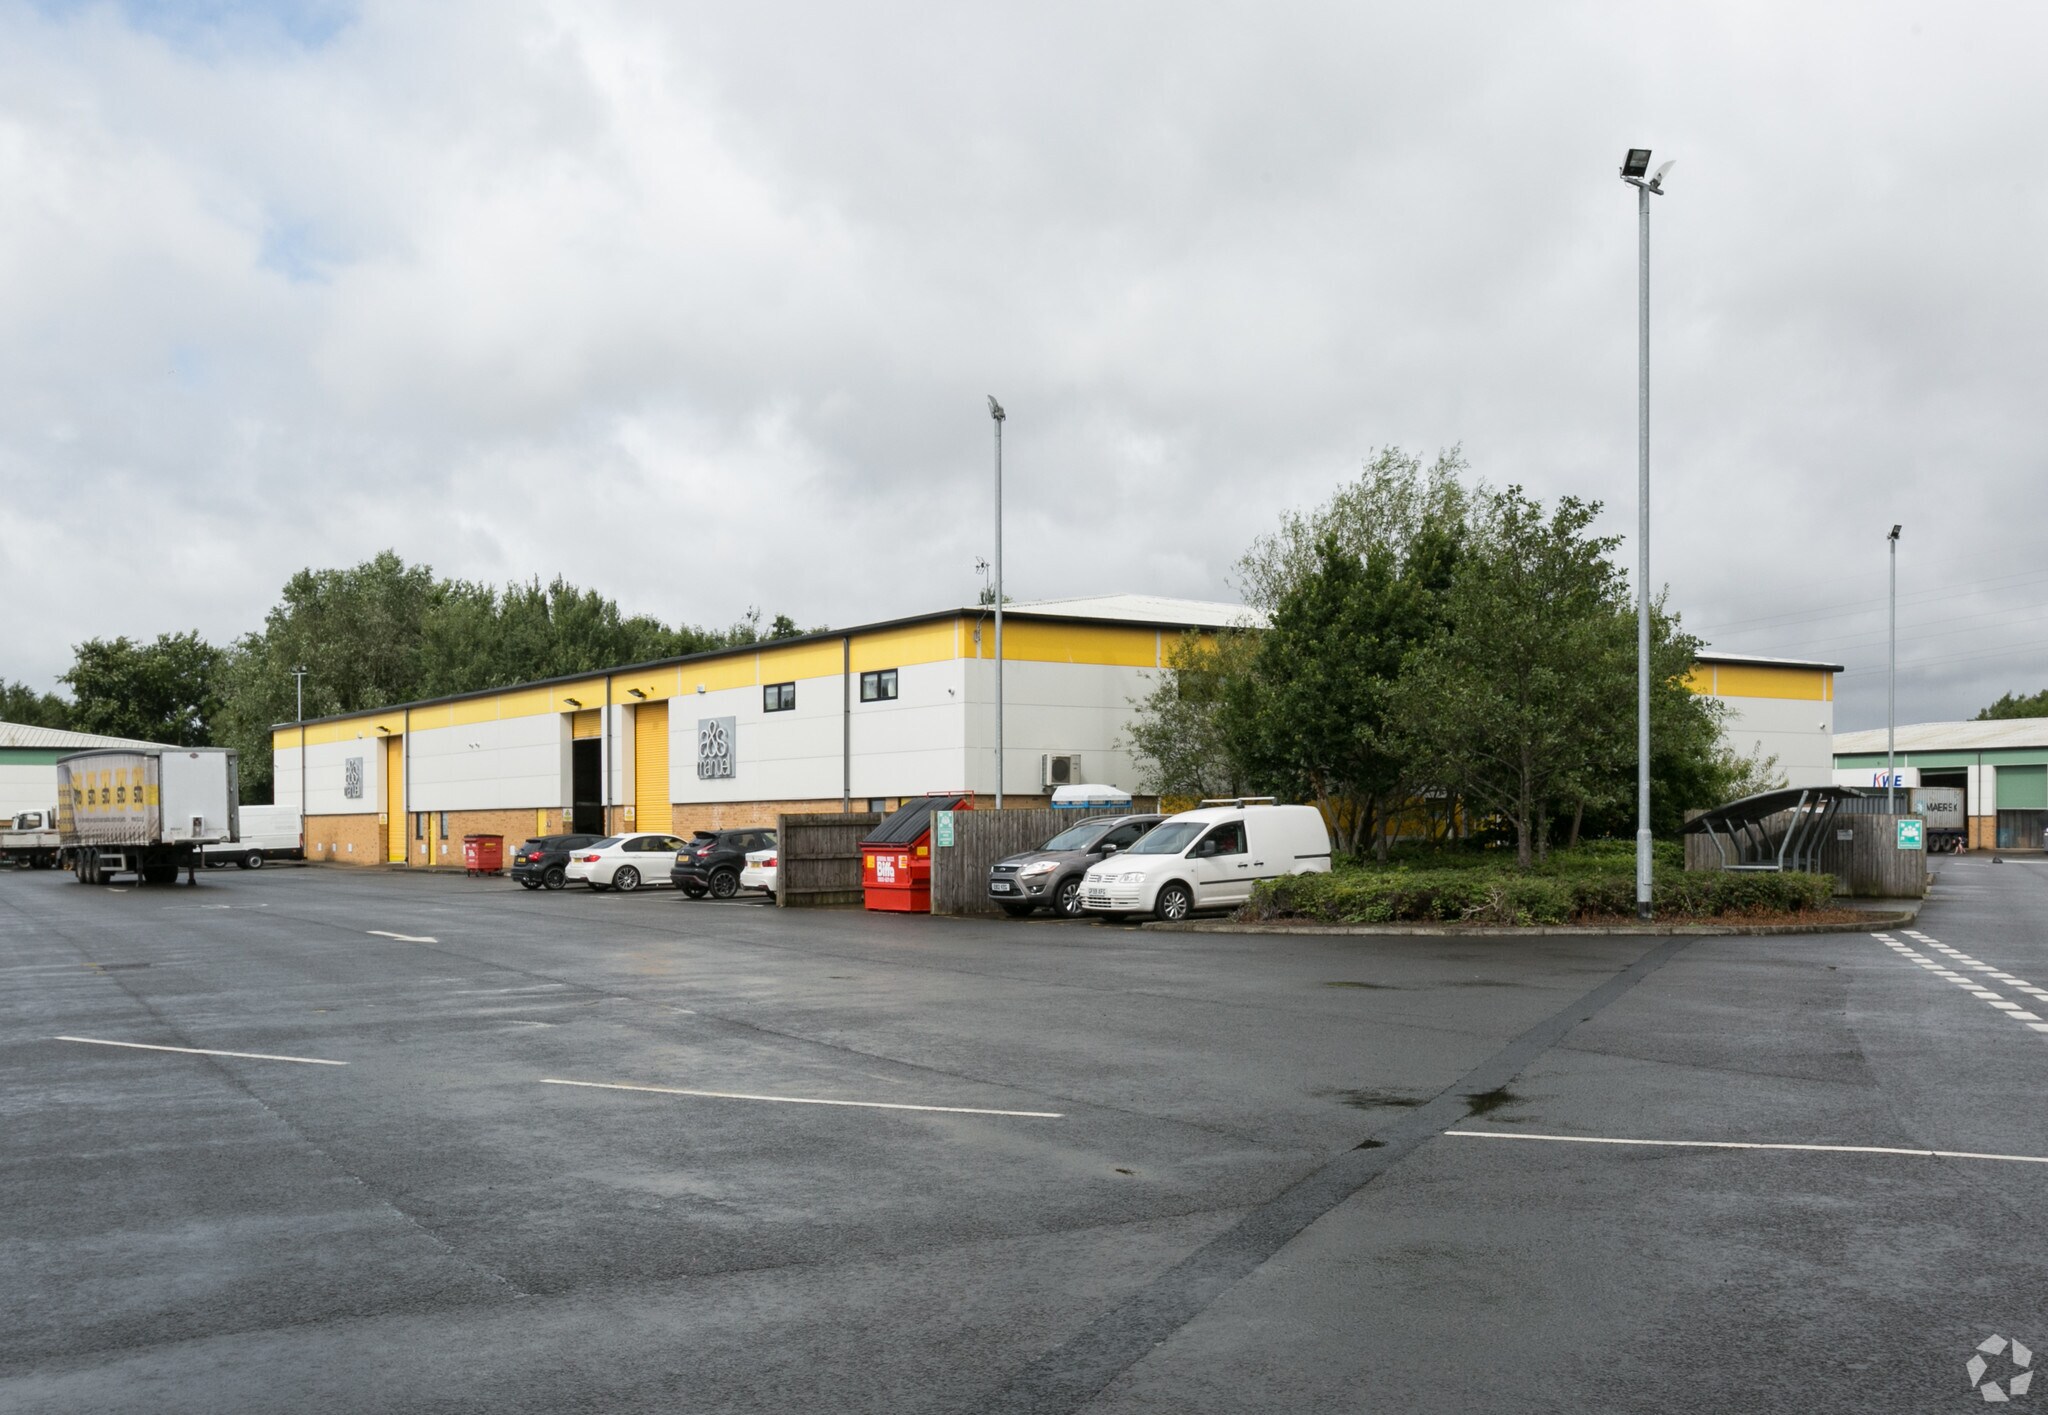
Capital Business Park is a well-established commercial location, providing excellent access to the local road network and wider motorway connectivity. The estate is home to a mix of trade, industrial, and office occupiers.
Faits sur l’installation entrepôt
Occupants
- Étage
- Nom de l’occupant
- Secteur d’activité
- RDC
- A.& S.Manuel Ltd
- Manufacture
- Multi
- Evans Pharmacy Wales
- Santé et assistance sociale
- RDC
- J.A.G. Properties
- -


Présenté par

Parkway
Hum, une erreur s’est produite lors de l’envoi de votre message. Veuillez réessayer.
Merci ! Votre message a été envoyé.