Votre e-mail a été envoyé.
Parkway Industriel/Logistique | 198 m² | À louer | Cardiff CF3 2PW
Certaines informations ont été traduites automatiquement.
Informations principales
- Ample parking with this unit
- Easy access into Central Cardiff
- A good mix of local retail and leisure facilities in the area
Caractéristiques
Tous les espace disponibles(1)
Afficher les loyers en
- Espace
- Surface
- Durée
- Loyer
- Type de bien
- Aménagement
- Disponible
Les espaces 2 de cet immeuble doivent être loués ensemble, pour un total de 198 m² (Surface contiguë):
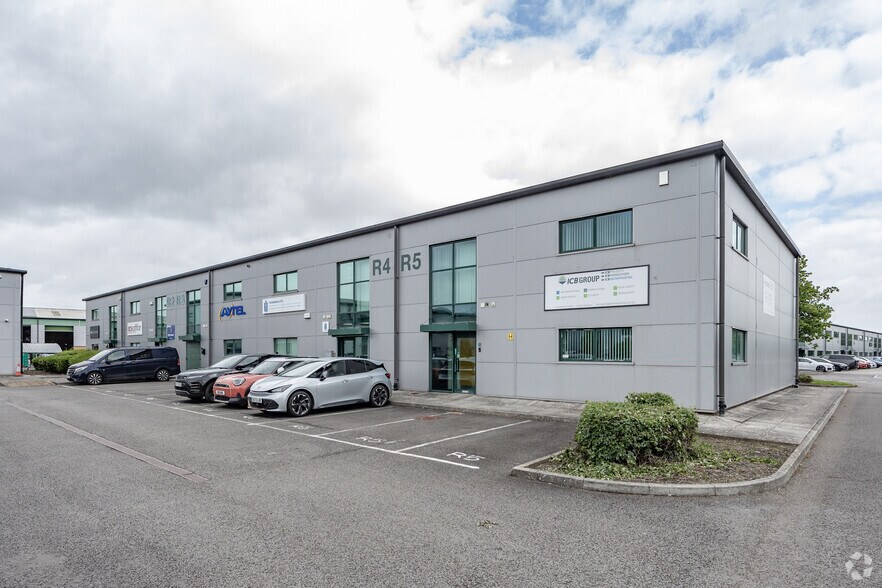
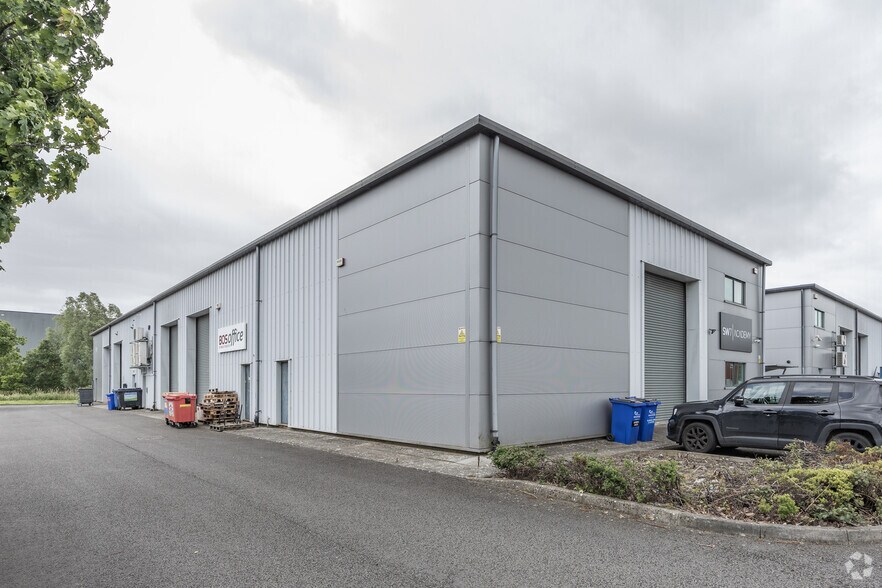
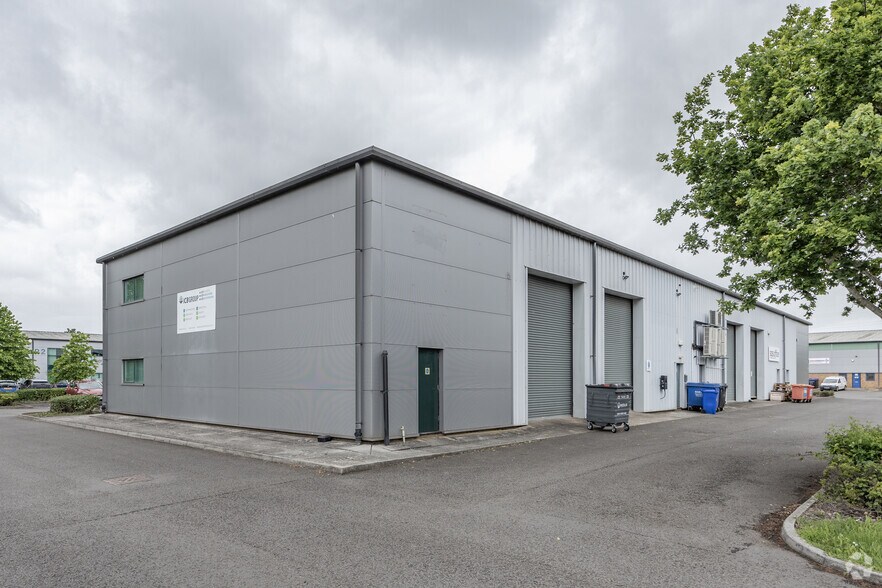
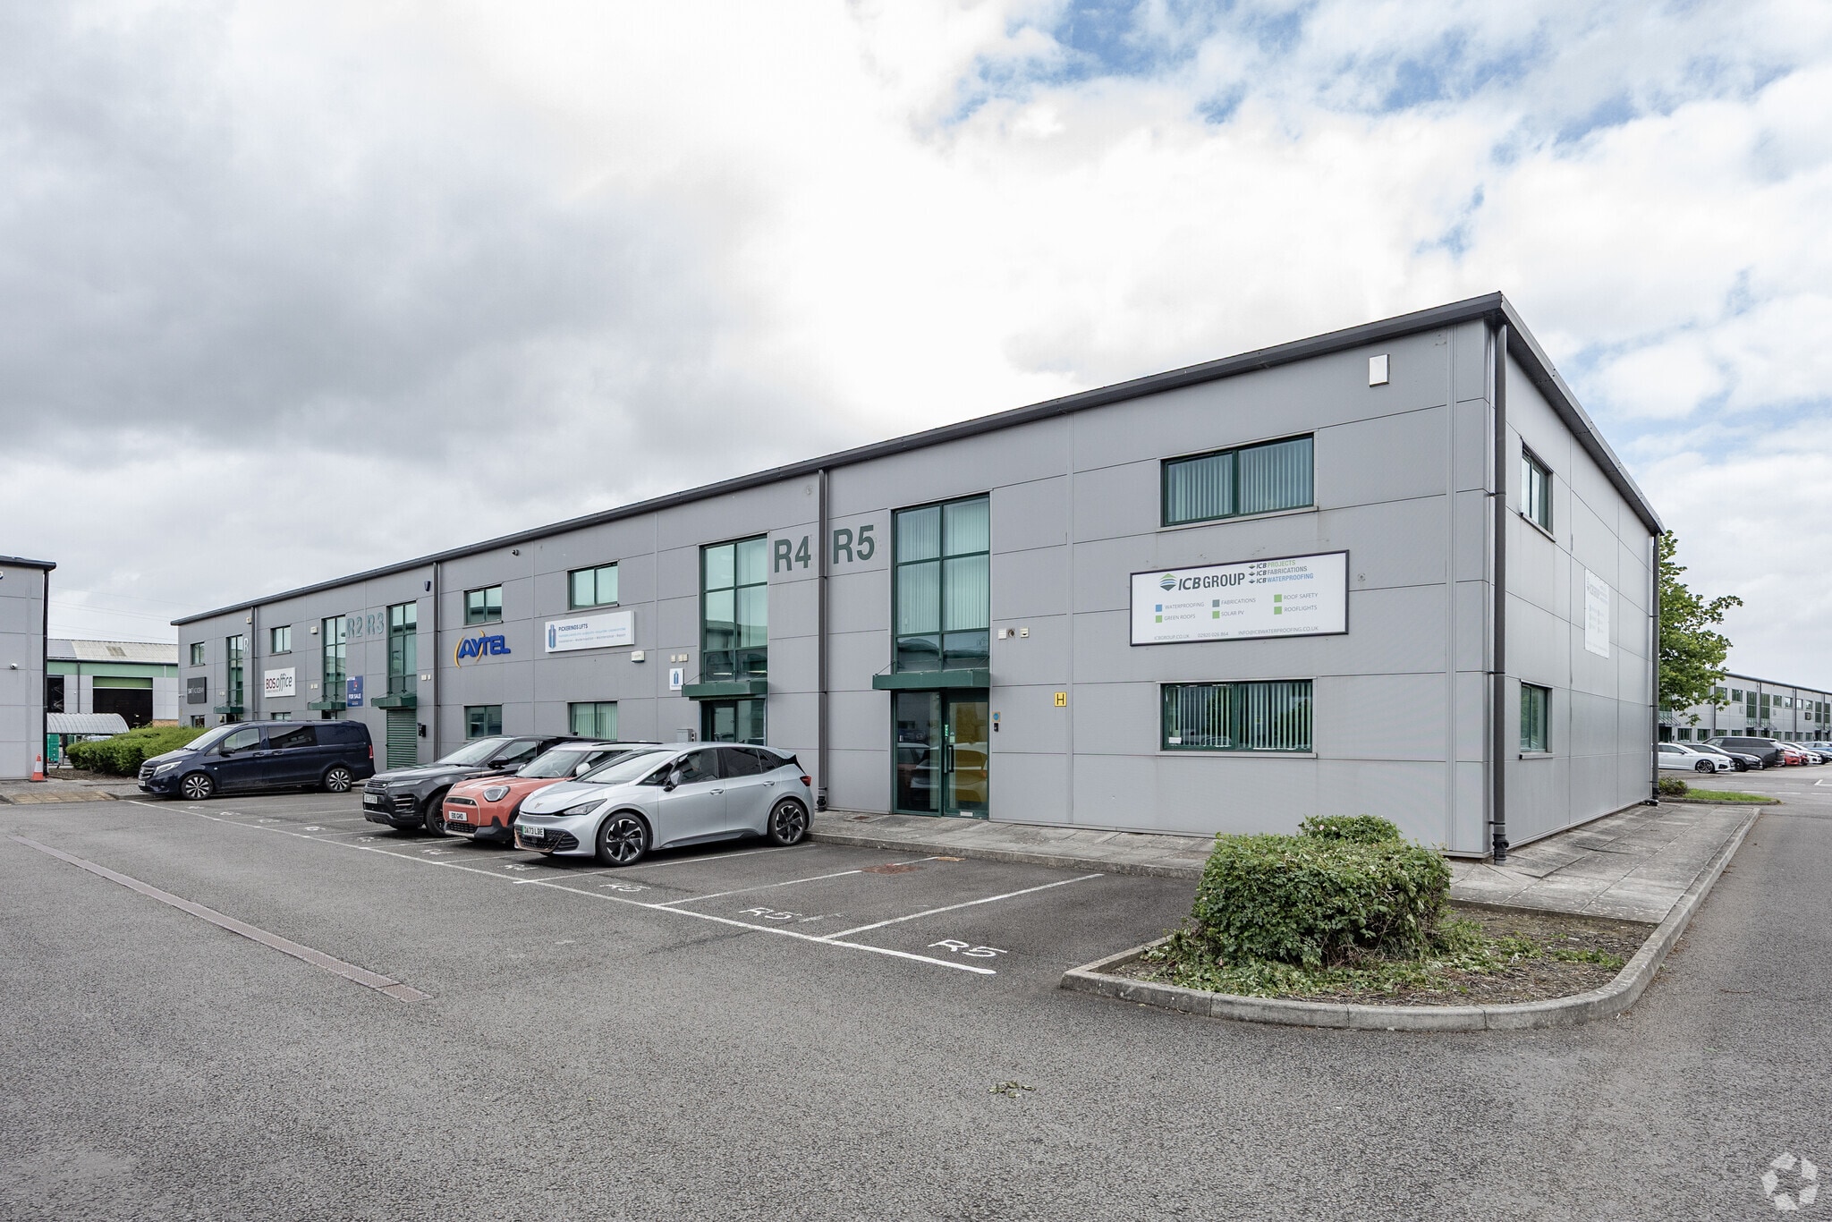
The property forms part of a 2 storey purpose built hybrid block, with the ground floor comprising office space and warehouse with roller shuttered access. There is also additional office space to the first floor. The office accommodation benefits from suspended ceilings, spot/category 5 lighting, ceramic tiled/concrete/carpet floors, electric heating, W.C facilities and a fully fitted kitchen. The unit benefits further from 4 allocated car parking spaces to front, Male and Female plus Disabled W.C facilities. There is also disabled ramp access.
- Classe d’utilisation : B2
- Système de chauffage central
- Lumière naturelle
- Well presented hybrid unit
- Comprend 50 m² d’espace de bureau dédié
- Toilettes privées
- Cour
- New lease to be agreed
| Espace | Surface | Durée | Loyer | Type de bien | Aménagement | Disponible |
| RDC – R2, 1er étage – R2 | 198 m² | Négociable | Différents loyers Différents loyers Différents loyers Différents loyers | Industriel/Logistique | Construction achevée | Maintenant |
RDC – R2, 1er étage – R2
Les espaces 2 de cet immeuble doivent être loués ensemble, pour un total de 198 m² (Surface contiguë):
| Surface |
|
RDC – R2 - 148 m²
1er étage – R2 - 50 m²
|
| Durée |
| Négociable |
| Loyer |
| Différents loyers Différents loyers Différents loyers Différents loyers |
| Type de bien |
| Industriel/Logistique |
| Aménagement |
| Construction achevée |
| Disponible |
| Maintenant |
RDC – R2, 1er étage – R2
| Surface |
RDC – R2 - 148 m²
1er étage – R2 - 50 m²
|
| Durée | Négociable |
| Loyer | Différents loyers |
| Type de bien | Industriel/Logistique |
| Aménagement | Construction achevée |
| Disponible | Maintenant |
The property forms part of a 2 storey purpose built hybrid block, with the ground floor comprising office space and warehouse with roller shuttered access. There is also additional office space to the first floor. The office accommodation benefits from suspended ceilings, spot/category 5 lighting, ceramic tiled/concrete/carpet floors, electric heating, W.C facilities and a fully fitted kitchen. The unit benefits further from 4 allocated car parking spaces to front, Male and Female plus Disabled W.C facilities. There is also disabled ramp access.
- Classe d’utilisation : B2
- Comprend 50 m² d’espace de bureau dédié
- Système de chauffage central
- Toilettes privées
- Lumière naturelle
- Cour
- Well presented hybrid unit
- New lease to be agreed
Aperçu du bien
Capital Business Park which is approximately 4 miles east of Cardiff city centre. The park is situated to the eastern outskirts of Cardiff and just beyond Wentloog Business Park. The area as a whole is an established and expanding commercial business location with swift access to the M4 at Junction 29 via Wentloog Avenue, Rover Way and the A48(M). Cardiff Rail freight terminal is within the near vicinity. Capital Business Park provides for a 75 acre secure landscaped business environment provides industrial and commercial space being developed over a number of phases.
Faits sur l’installation entrepôt
Occupants
- Étage
- Nom de l’occupant
- Secteur d’activité
- RDC
- Advanced Valve Technologies
- -
- Multi
- Aytel Systems Ltd
- Information
- Multi
- DJ Sound Hire
- Services professionnels, scientifiques et techniques
- RDC
- ICB (Waterproofing) Ltd
- Grossiste
- Multi
- Innovative Fire & Security
- Services
- Multi
- Nav TV
- Services professionnels, scientifiques et techniques
- RDC
- Real Supplies Ltd
- Enseigne
- RDC
- Silent Arena International Ltd
- -
- Multi
- SW7
- Enseigne


Présenté par

Parkway
Hum, une erreur s’est produite lors de l’envoi de votre message. Veuillez réessayer.
Merci ! Votre message a été envoyé.