Votre e-mail a été envoyé.

Lockwood Park Leeds LS11 5UX Espace disponible | 150–5 031 m² | Industriel/Logistique
Certaines informations ont été traduites automatiquement.
Informations principales sur le parc
- Electric Roller Shutter Door
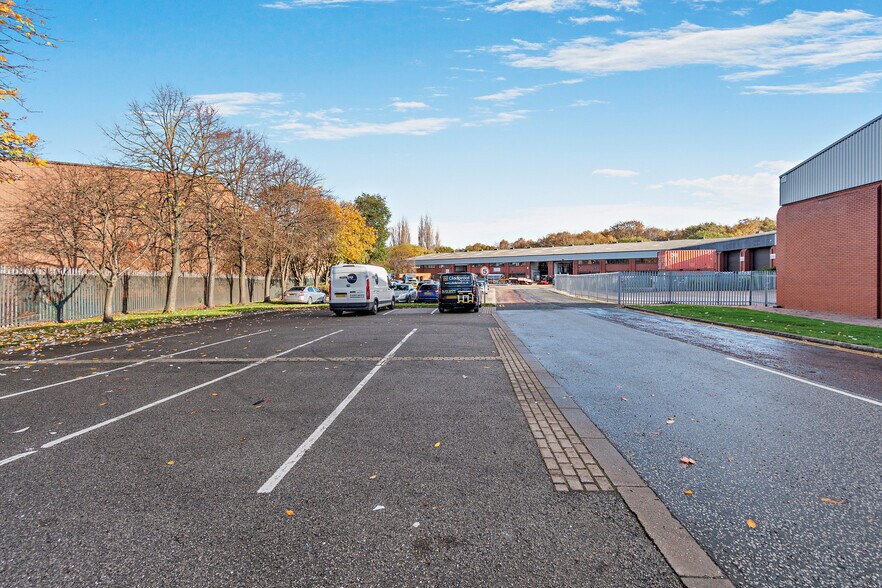
- Private Yard
- Dedicated Car Parking
Faits sur le parc
| Espace total disponible | 5 031 m² | Type de parc | Parc industriel |
| Espace total disponible | 5 031 m² |
| Type de parc | Parc industriel |
Tous les espaces disponibles(4)
Afficher les loyers en
- Espace
- Surface
- Durée
- Loyer
- Type de bien
- Aménagement
- Disponible
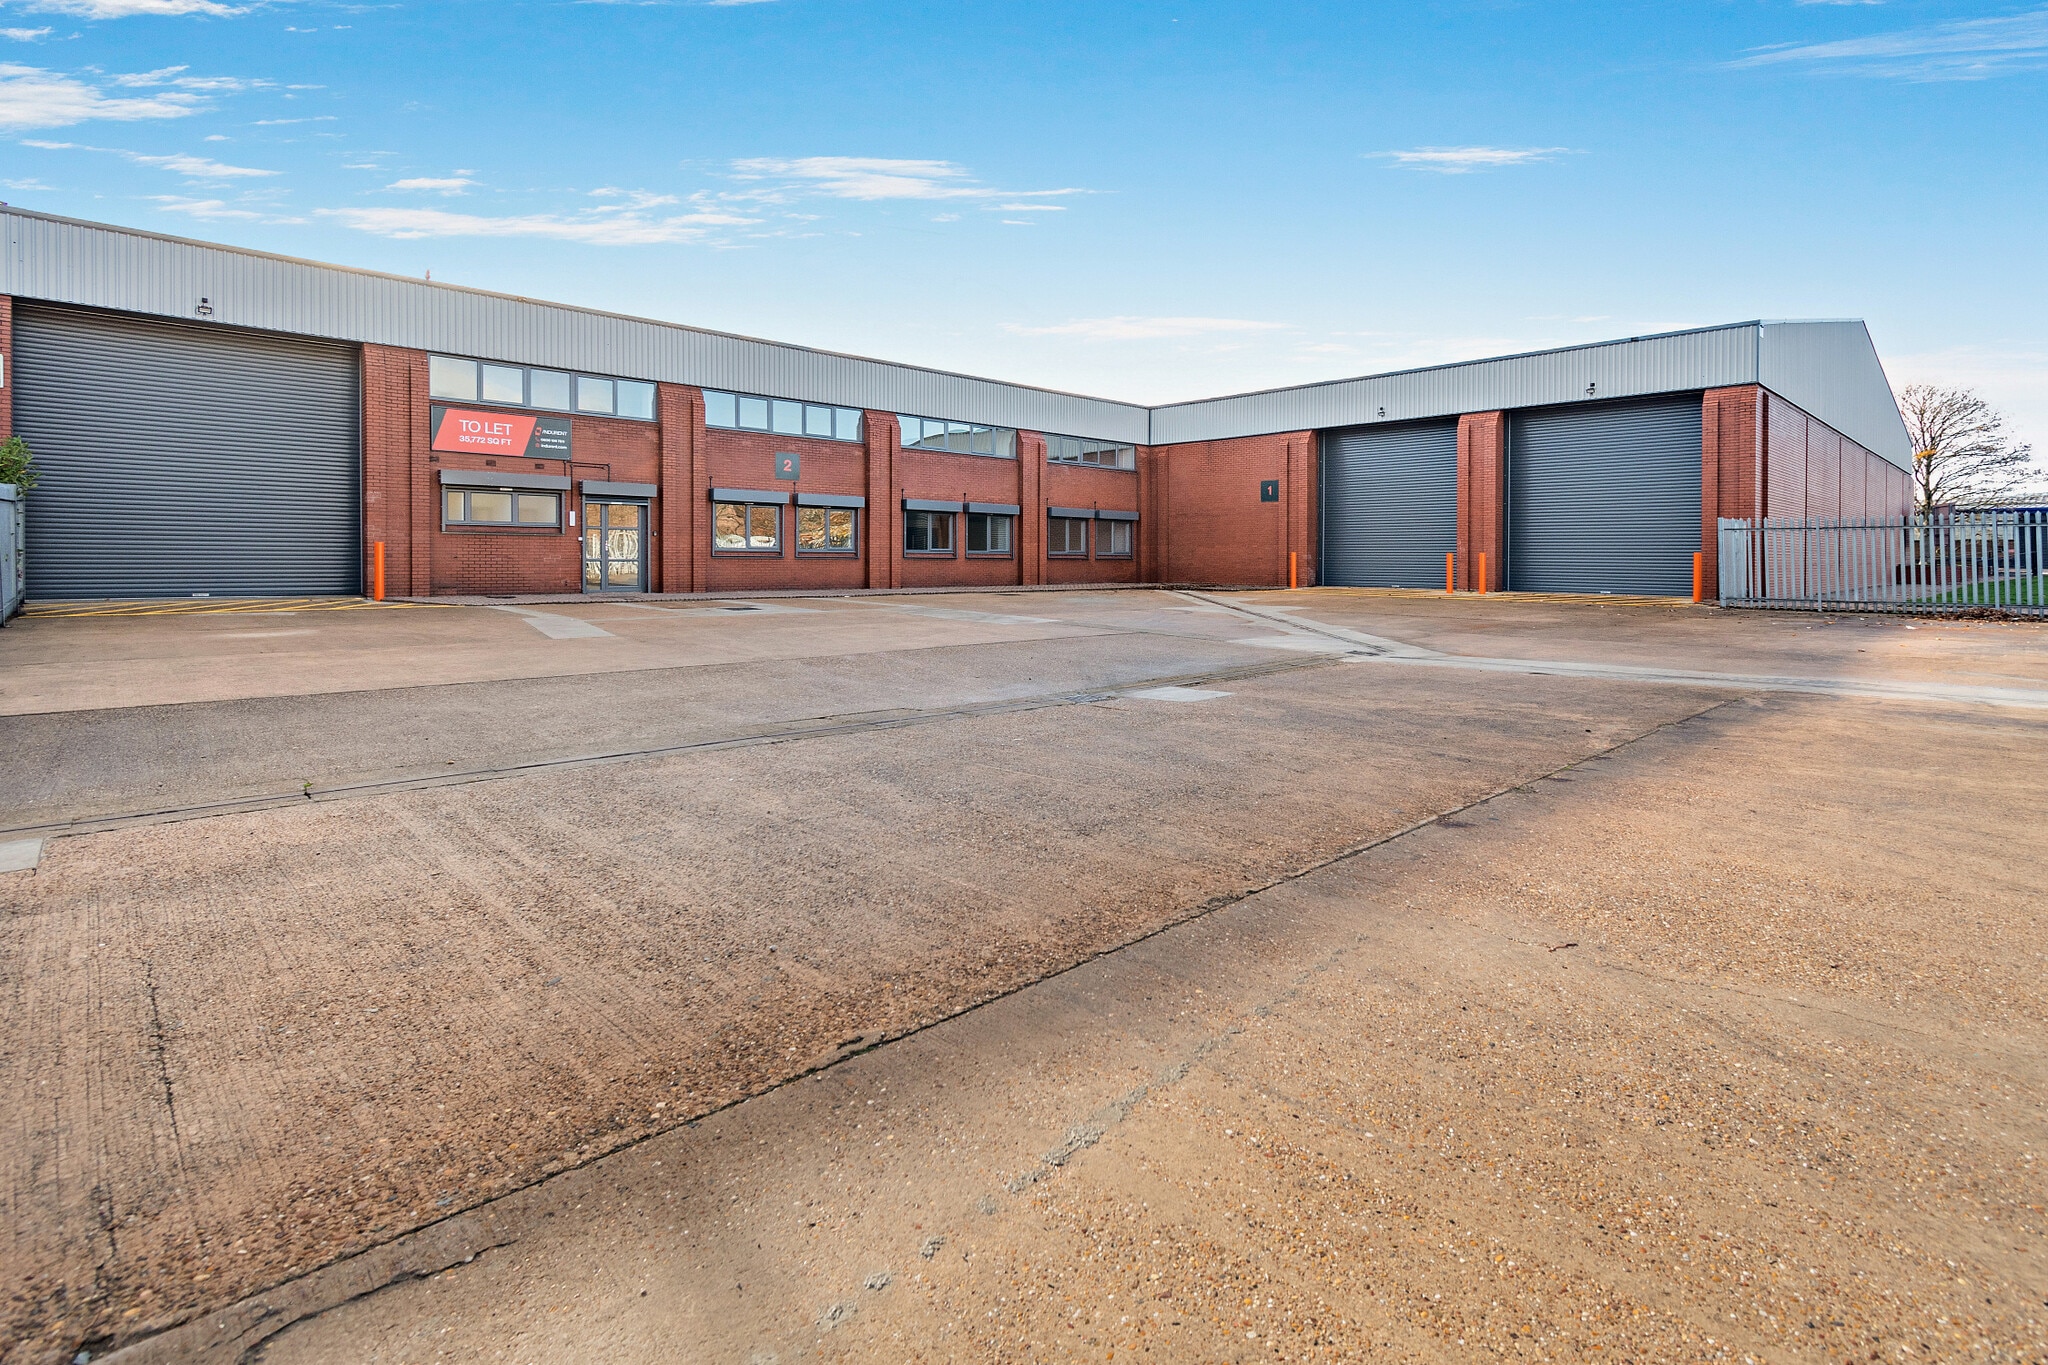


The space provides the following specifications a two storey office, 6m eaves height, kitchen facilities and male and female toilets.
- Classe d’utilisation : B2
- Peut être associé à un ou plusieurs espaces supplémentaires pour obtenir jusqu’à 5 031 m² d’espace adjacent.
- Toilettes dans les parties communes
- 6m Eaves height
- Comprend 150 m² d’espace de bureau dédié
- Stores automatiques
- WC and staff facilities.
- Open plan
Units 3 is a spacious terrace industrial unit offering office accommodation, a kitchen, and WCs. The property features 6.7m eaves height, three ground level loading doors, and ancillary offices and welfare facilities across the ground and first floors. Additional benefits include a 3-phase power supply and a secure gated yard. There is also generous parking available at the estate.
- Classe d’utilisation : B2
- Stores automatiques
- Electric Roller Shutter Door
- Office Accommodation
- Peut être associé à un ou plusieurs espaces supplémentaires pour obtenir jusqu’à 5 031 m² d’espace adjacent.
- Toilettes dans les parties communes
- 3 Phase Power
The space provides the following specifications a two storey office, 6m eaves height, kitchen facilities and male and female toilets.
- Classe d’utilisation : B2
- Peut être associé à un ou plusieurs espaces supplémentaires pour obtenir jusqu’à 5 031 m² d’espace adjacent.
- Toilettes dans les parties communes
- 6m Eaves height
- Comprend 150 m² d’espace de bureau dédié
- Stores automatiques
- WC and staff facilities.
- Open plan
Units 3 is a spacious terrace industrial unit offering office accommodation, a kitchen, and WCs. The property features 6.7m eaves height, three ground level loading doors, and ancillary offices and welfare facilities across the ground and first floors. Additional benefits include a 3-phase power supply and a secure gated yard. There is also generous parking available at the estate.
- Classe d’utilisation : B2
- Peut être associé à un ou plusieurs espaces supplémentaires pour obtenir jusqu’à 5 031 m² d’espace adjacent.
- Toilettes dans les parties communes
- 3 Phase Power
- Comprend 235 m² d’espace de bureau dédié
- Stores automatiques
- Electric Roller Shutter Door
- Office Accommodation
| Espace | Surface | Durée | Loyer | Type de bien | Aménagement | Disponible |
| RDC – 1-2 | 2 975 m² | Négociable | 106,50 € /m²/an 8,87 € /m²/mois 316 801 € /an 26 400 € /mois | Industriel/Logistique | - | En attente |
| RDC – 3 | 1 672 m² | Négociable | 96,48 € /m²/an 8,04 € /m²/mois 161 333 € /an 13 444 € /mois | Industriel/Logistique | - | 08/12/2026 |
| 1er étage – 1-2 | 150 m² | Négociable | 106,50 € /m²/an 8,87 € /m²/mois 15 939 € /an 1 328 € /mois | Industriel/Logistique | - | En attente |
| 1er étage – 3 | 235 m² | Négociable | 96,48 € /m²/an 8,04 € /m²/mois 22 640 € /an 1 887 € /mois | Industriel/Logistique | - | 08/12/2026 |
1 Lockwood Park - RDC – 1-2
Lockwood Park - RDC – 3
1 Lockwood Park - 1er étage – 1-2
Lockwood Park - 1er étage – 3
1 Lockwood Park - RDC – 1-2
| Surface | 2 975 m² |
| Durée | Négociable |
| Loyer | 106,50 € /m²/an |
| Type de bien | Industriel/Logistique |
| Aménagement | - |
| Disponible | En attente |
The space provides the following specifications a two storey office, 6m eaves height, kitchen facilities and male and female toilets.
- Classe d’utilisation : B2
- Comprend 150 m² d’espace de bureau dédié
- Peut être associé à un ou plusieurs espaces supplémentaires pour obtenir jusqu’à 5 031 m² d’espace adjacent.
- Stores automatiques
- Toilettes dans les parties communes
- WC and staff facilities.
- 6m Eaves height
- Open plan
Lockwood Park - RDC – 3
| Surface | 1 672 m² |
| Durée | Négociable |
| Loyer | 96,48 € /m²/an |
| Type de bien | Industriel/Logistique |
| Aménagement | - |
| Disponible | 08/12/2026 |
Units 3 is a spacious terrace industrial unit offering office accommodation, a kitchen, and WCs. The property features 6.7m eaves height, three ground level loading doors, and ancillary offices and welfare facilities across the ground and first floors. Additional benefits include a 3-phase power supply and a secure gated yard. There is also generous parking available at the estate.
- Classe d’utilisation : B2
- Peut être associé à un ou plusieurs espaces supplémentaires pour obtenir jusqu’à 5 031 m² d’espace adjacent.
- Stores automatiques
- Toilettes dans les parties communes
- Electric Roller Shutter Door
- 3 Phase Power
- Office Accommodation
1 Lockwood Park - 1er étage – 1-2
| Surface | 150 m² |
| Durée | Négociable |
| Loyer | 106,50 € /m²/an |
| Type de bien | Industriel/Logistique |
| Aménagement | - |
| Disponible | En attente |
The space provides the following specifications a two storey office, 6m eaves height, kitchen facilities and male and female toilets.
- Classe d’utilisation : B2
- Comprend 150 m² d’espace de bureau dédié
- Peut être associé à un ou plusieurs espaces supplémentaires pour obtenir jusqu’à 5 031 m² d’espace adjacent.
- Stores automatiques
- Toilettes dans les parties communes
- WC and staff facilities.
- 6m Eaves height
- Open plan
Lockwood Park - 1er étage – 3
| Surface | 235 m² |
| Durée | Négociable |
| Loyer | 96,48 € /m²/an |
| Type de bien | Industriel/Logistique |
| Aménagement | - |
| Disponible | 08/12/2026 |
Units 3 is a spacious terrace industrial unit offering office accommodation, a kitchen, and WCs. The property features 6.7m eaves height, three ground level loading doors, and ancillary offices and welfare facilities across the ground and first floors. Additional benefits include a 3-phase power supply and a secure gated yard. There is also generous parking available at the estate.
- Classe d’utilisation : B2
- Comprend 235 m² d’espace de bureau dédié
- Peut être associé à un ou plusieurs espaces supplémentaires pour obtenir jusqu’à 5 031 m² d’espace adjacent.
- Stores automatiques
- Toilettes dans les parties communes
- Electric Roller Shutter Door
- 3 Phase Power
- Office Accommodation
Sélectionner des occupants à ce bien
- Étage
- Nom de l’occupant
- Secteur d’activité
- Multi
- Sycamore Products Ltd
- Manufacture
- Multi
- Waites Mechanical Services LTD
- Enseigne
Vue d’ensemble du parc
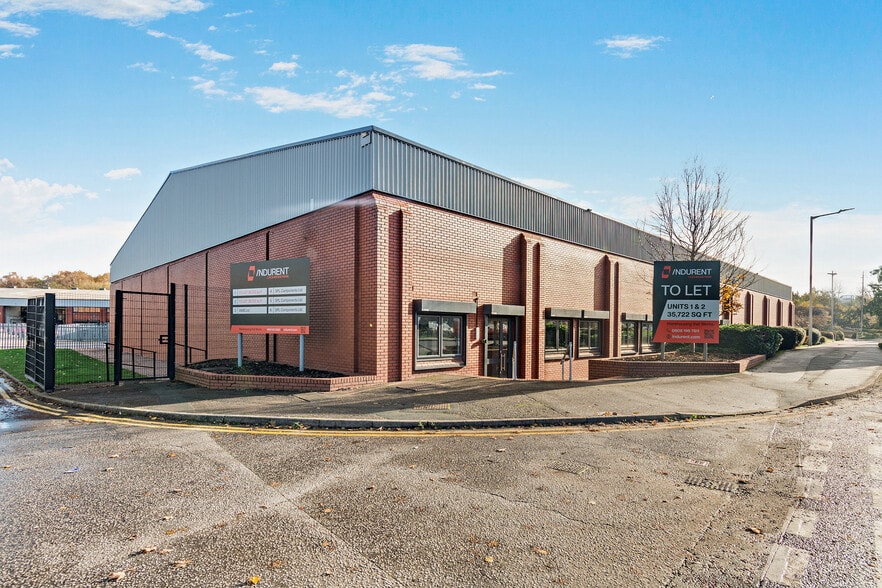
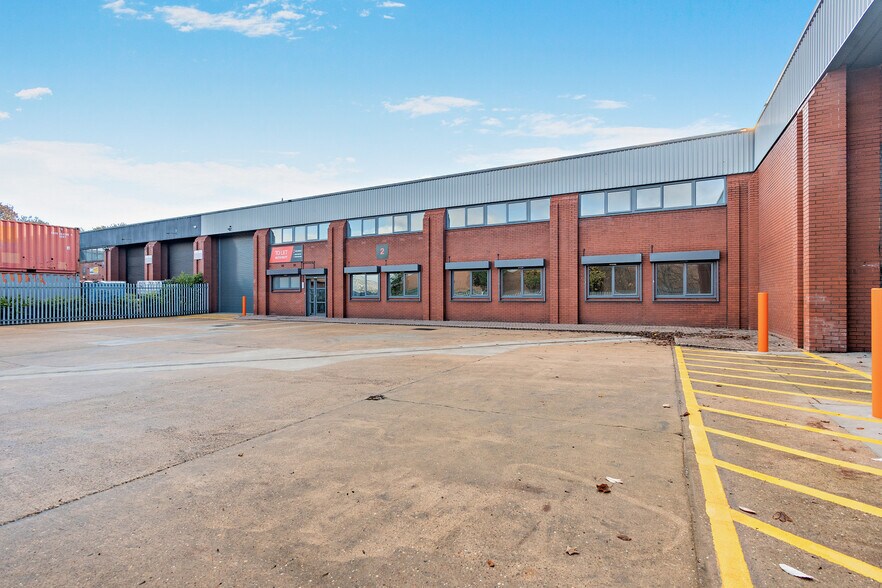
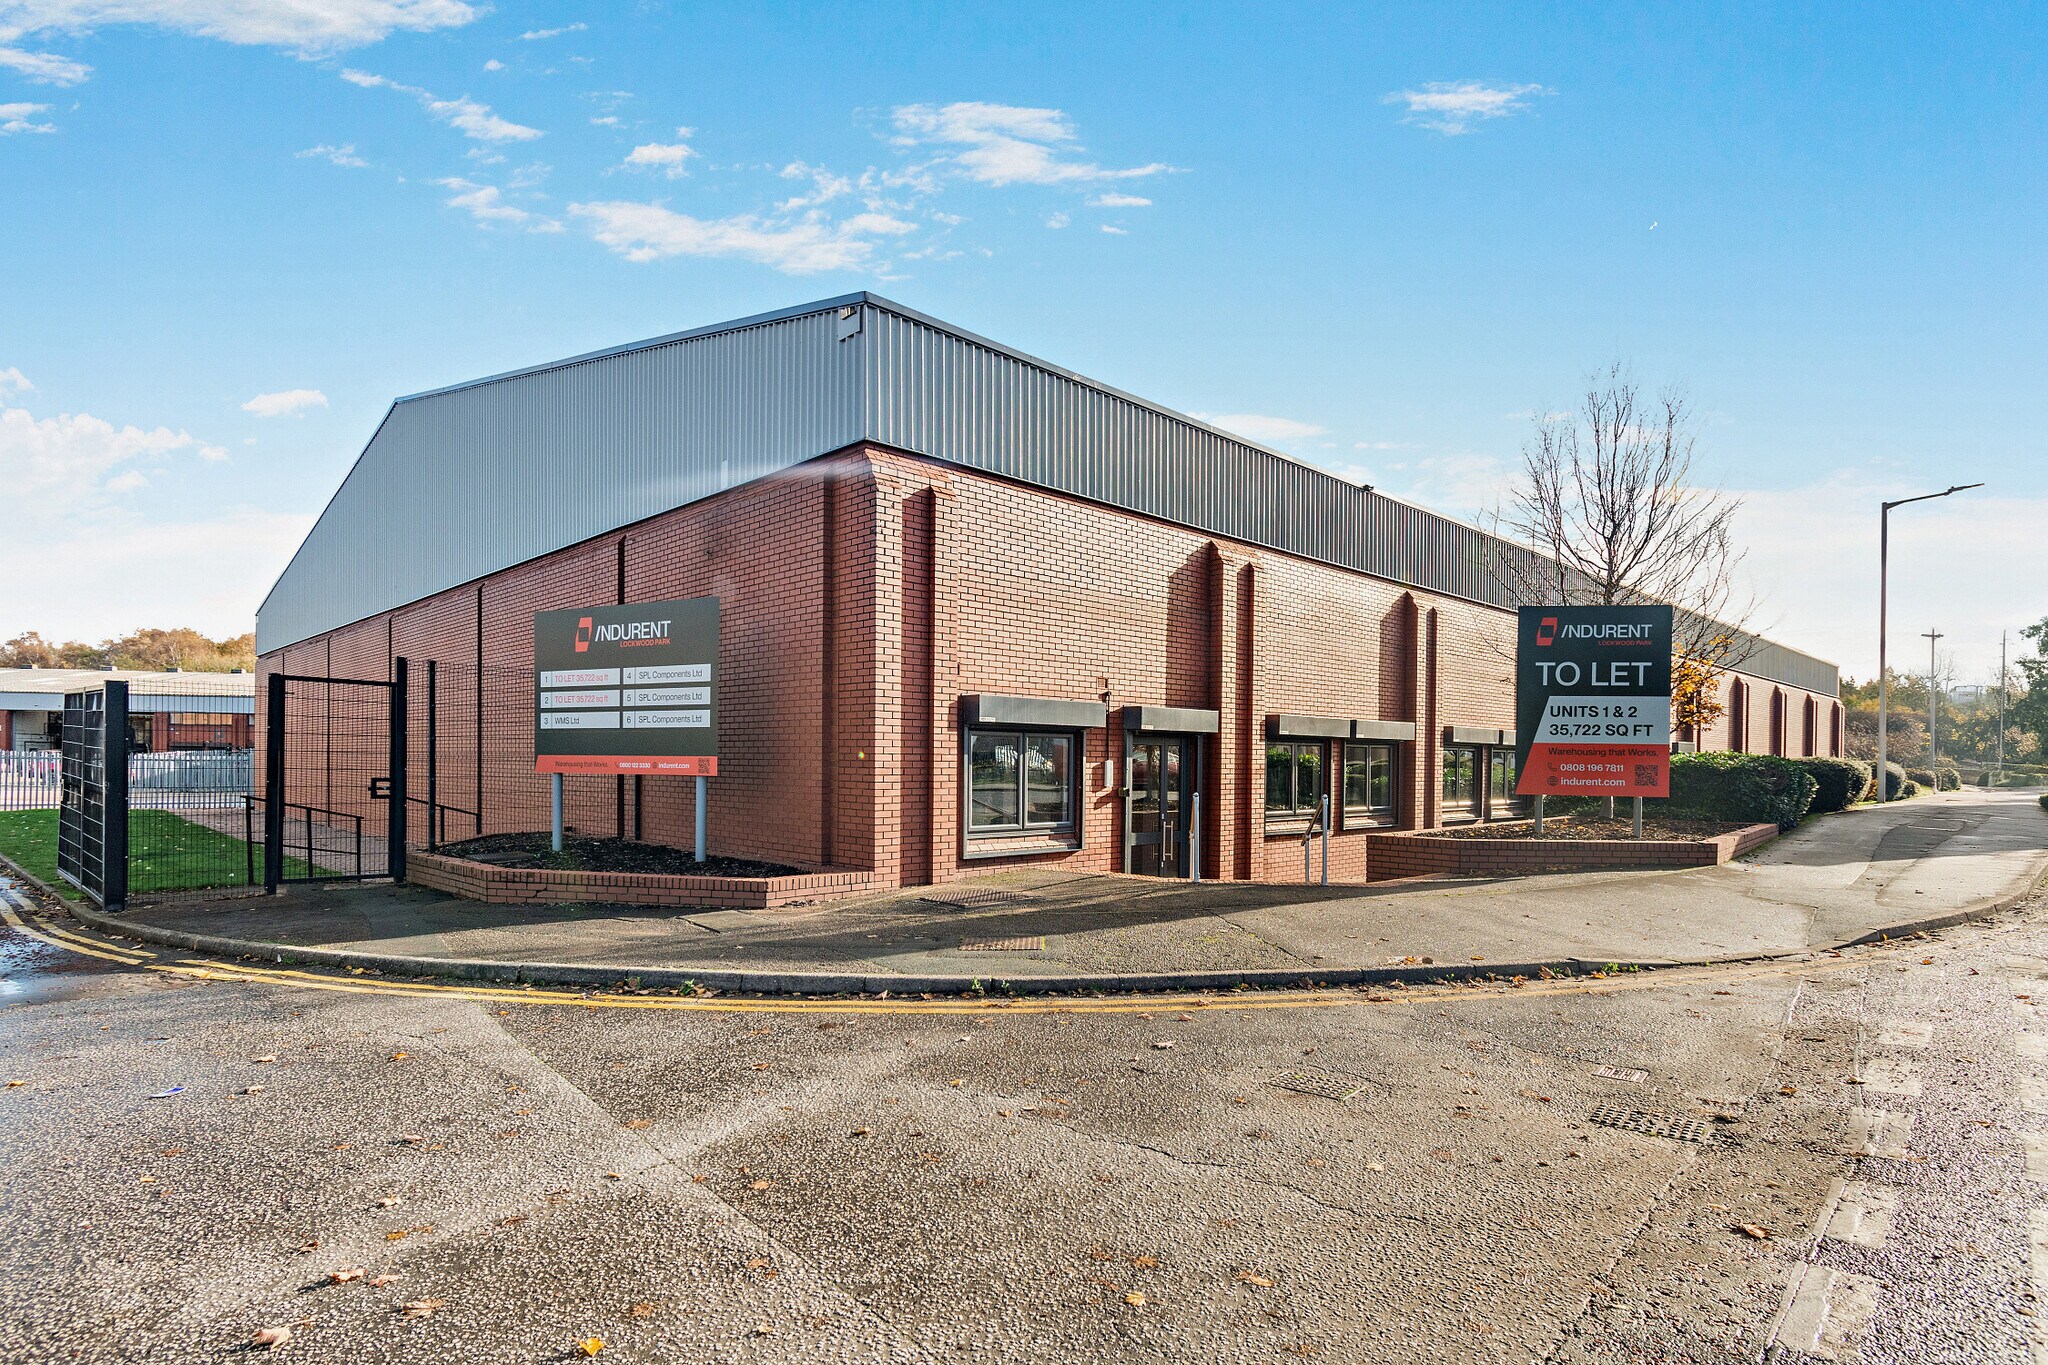
La propriété se compose d'une rangée de six unités industrielles/de stockage autonomes, avec un espace de bureau supplémentaire à l'intérieur. La propriété est située juste à côté de Dewsbury Road, près du parc industriel Parkside et au sud du centre-ville de Leeds. Le domaine bénéficie d'un emplacement stratégique pour le réseau autoroutier national, avec la sortie 5 de la M621 au nord.



Présenté par
Lockwood Park | Leeds LS11 5UX
Hum, une erreur s’est produite lors de l’envoi de votre message. Veuillez réessayer.
Merci ! Votre message a été envoyé.