Votre e-mail a été envoyé.
Mollington Grange Parkgate Rd Bureau | 101–222 m² | À louer | Chester CH1 6NP
Certaines informations ont été traduites automatiquement.
Informations principales
- Located to the north west of Chester city centre
- Strong transport links
- Easily accessible from f Junction 16 of the M56 and the A550
Tous les espaces disponibles(2)
Afficher les loyers en
- Espace
- Surface
- Durée
- Loyer
- Type de bien
- Aménagement
- Disponible
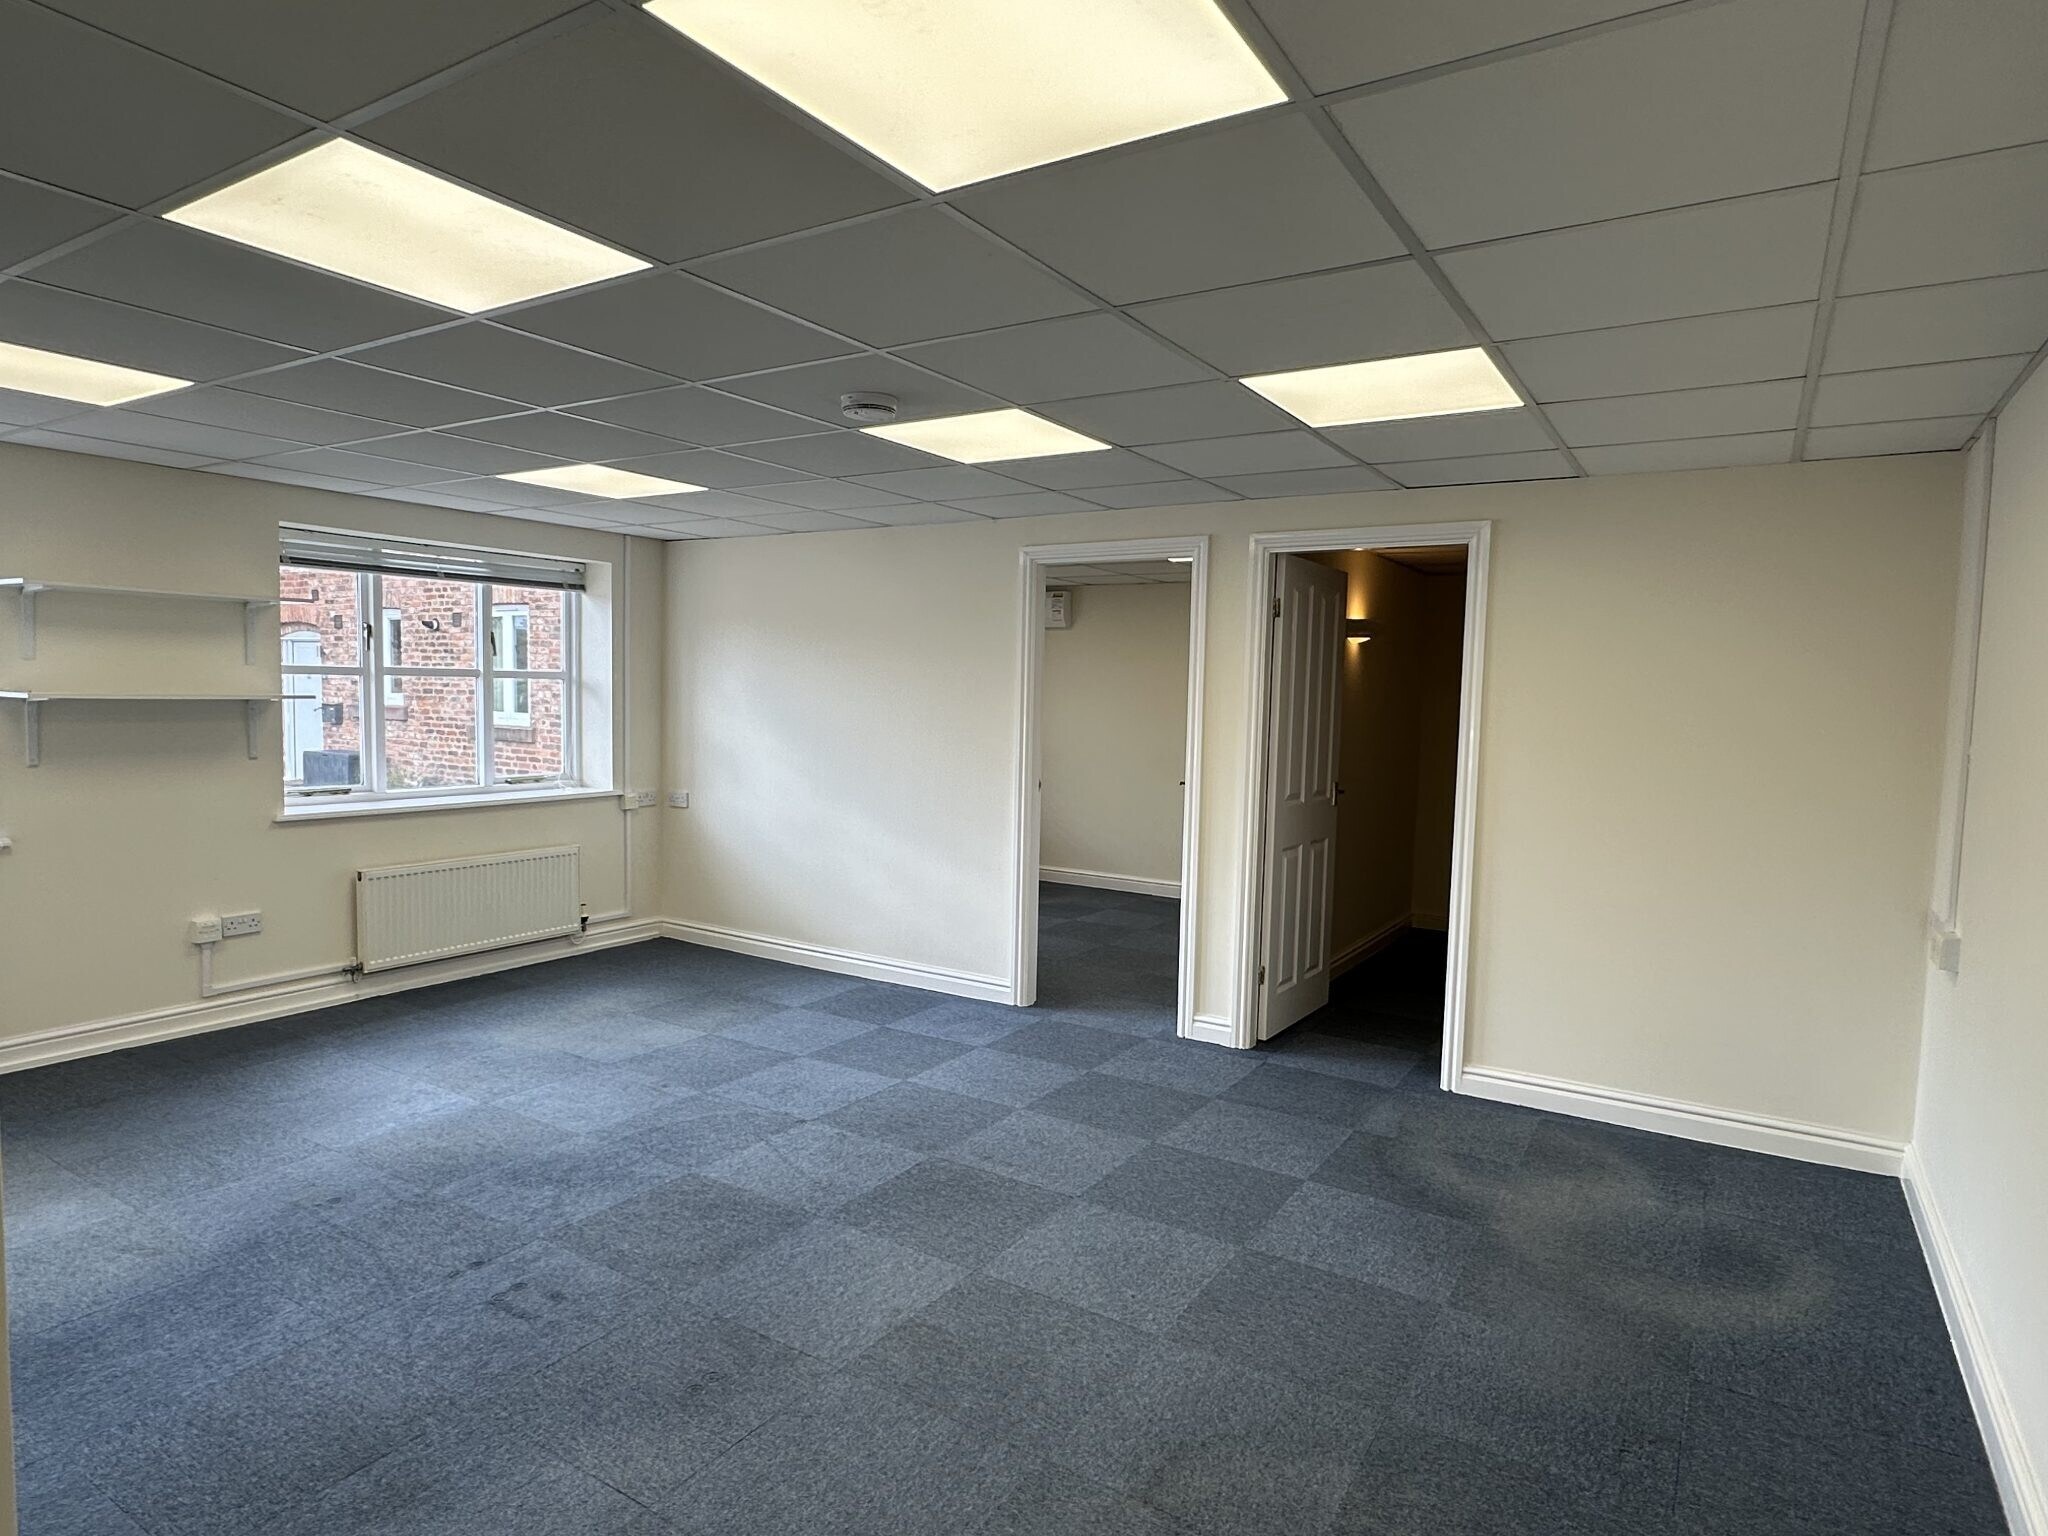


The space comprises of 1,297 sq ft of office accommodation. The space provided is of a modern specification including suspended ceilings with LED light panels, fitted carpets and central heating. The entrance to the building leads to an open plan office / reception area in addition to which is a further large open plan office, 3 private offices / meeting rooms, a fitted kitchen and male, female and disabled WC’s. Available by way of new lease for a term of years to be agreed. Unit 13a & 13 b combined: £33,500 per annum, exclusive.
- Classe d’utilisation : E
- Disposition open space
- Peut être associé à un ou plusieurs espaces supplémentaires pour obtenir jusqu’à 222 m² d’espace adjacent.
- Entièrement moquetté
- Lumière naturelle
- Open space
- Modern high quality office space
- Private offices and meeting rooms
- Partiellement aménagé comme Bureau standard
- Convient pour 4 à 11 personnes
- Système de chauffage central
- Plafonds suspendus
- Toilettes incluses dans le bail
- Détecteur de fumée
- Fitted carpets
- Reception area
The space comprises of 1,097 sq ft of office accommodation. The space provided is of a modern specification including suspended ceilings with LED light panels, fitted carpets and central heating. The entrance to the building leads to an open plan office / reception area in addition to which is a further large open plan office, 3 private offices / meeting rooms, a fitted kitchen and male, female and disabled WC’s. Available by way of new lease for a term of years to be agreed. Unit 13a & 13 b combined: £33,500 per annum, exclusive.
- Classe d’utilisation : E
- Disposition open space
- Peut être associé à un ou plusieurs espaces supplémentaires pour obtenir jusqu’à 222 m² d’espace adjacent.
- Entièrement moquetté
- Lumière naturelle
- Open space
- Modern high quality office space
- Private offices and meeting rooms
- Partiellement aménagé comme Bureau standard
- Convient pour 3 à 9 personnes
- Système de chauffage central
- Plafonds suspendus
- Toilettes incluses dans le bail
- Détecteur de fumée
- Fitted carpets
- Reception area
| Espace | Surface | Durée | Loyer | Type de bien | Aménagement | Disponible |
| RDC, bureau Unit 13A | 120 m² | Négociable | Sur demande Sur demande Sur demande Sur demande | Bureau | Construction partielle | Maintenant |
| RDC, bureau Unit 13B | 101 m² | Négociable | 184,06 € /m²/an 15,34 € /m²/mois 18 621 € /an 1 552 € /mois | Bureau | Construction partielle | Maintenant |
RDC, bureau Unit 13A
| Surface |
| 120 m² |
| Durée |
| Négociable |
| Loyer |
| Sur demande Sur demande Sur demande Sur demande |
| Type de bien |
| Bureau |
| Aménagement |
| Construction partielle |
| Disponible |
| Maintenant |
RDC, bureau Unit 13B
| Surface |
| 101 m² |
| Durée |
| Négociable |
| Loyer |
| 184,06 € /m²/an 15,34 € /m²/mois 18 621 € /an 1 552 € /mois |
| Type de bien |
| Bureau |
| Aménagement |
| Construction partielle |
| Disponible |
| Maintenant |
RDC, bureau Unit 13A
| Surface | 120 m² |
| Durée | Négociable |
| Loyer | Sur demande |
| Type de bien | Bureau |
| Aménagement | Construction partielle |
| Disponible | Maintenant |
The space comprises of 1,297 sq ft of office accommodation. The space provided is of a modern specification including suspended ceilings with LED light panels, fitted carpets and central heating. The entrance to the building leads to an open plan office / reception area in addition to which is a further large open plan office, 3 private offices / meeting rooms, a fitted kitchen and male, female and disabled WC’s. Available by way of new lease for a term of years to be agreed. Unit 13a & 13 b combined: £33,500 per annum, exclusive.
- Classe d’utilisation : E
- Partiellement aménagé comme Bureau standard
- Disposition open space
- Convient pour 4 à 11 personnes
- Peut être associé à un ou plusieurs espaces supplémentaires pour obtenir jusqu’à 222 m² d’espace adjacent.
- Système de chauffage central
- Entièrement moquetté
- Plafonds suspendus
- Lumière naturelle
- Toilettes incluses dans le bail
- Open space
- Détecteur de fumée
- Modern high quality office space
- Fitted carpets
- Private offices and meeting rooms
- Reception area
RDC, bureau Unit 13B
| Surface | 101 m² |
| Durée | Négociable |
| Loyer | 184,06 € /m²/an |
| Type de bien | Bureau |
| Aménagement | Construction partielle |
| Disponible | Maintenant |
The space comprises of 1,097 sq ft of office accommodation. The space provided is of a modern specification including suspended ceilings with LED light panels, fitted carpets and central heating. The entrance to the building leads to an open plan office / reception area in addition to which is a further large open plan office, 3 private offices / meeting rooms, a fitted kitchen and male, female and disabled WC’s. Available by way of new lease for a term of years to be agreed. Unit 13a & 13 b combined: £33,500 per annum, exclusive.
- Classe d’utilisation : E
- Partiellement aménagé comme Bureau standard
- Disposition open space
- Convient pour 3 à 9 personnes
- Peut être associé à un ou plusieurs espaces supplémentaires pour obtenir jusqu’à 222 m² d’espace adjacent.
- Système de chauffage central
- Entièrement moquetté
- Plafonds suspendus
- Lumière naturelle
- Toilettes incluses dans le bail
- Open space
- Détecteur de fumée
- Modern high quality office space
- Fitted carpets
- Private offices and meeting rooms
- Reception area
Aperçu du bien
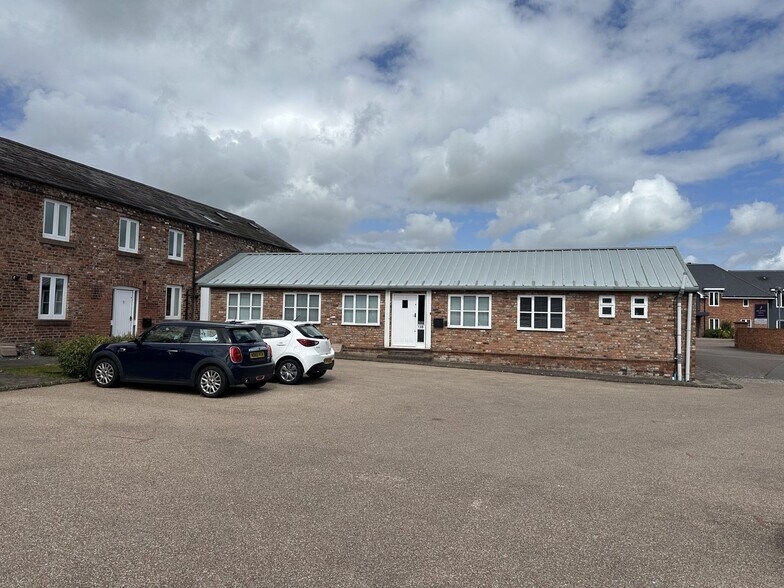
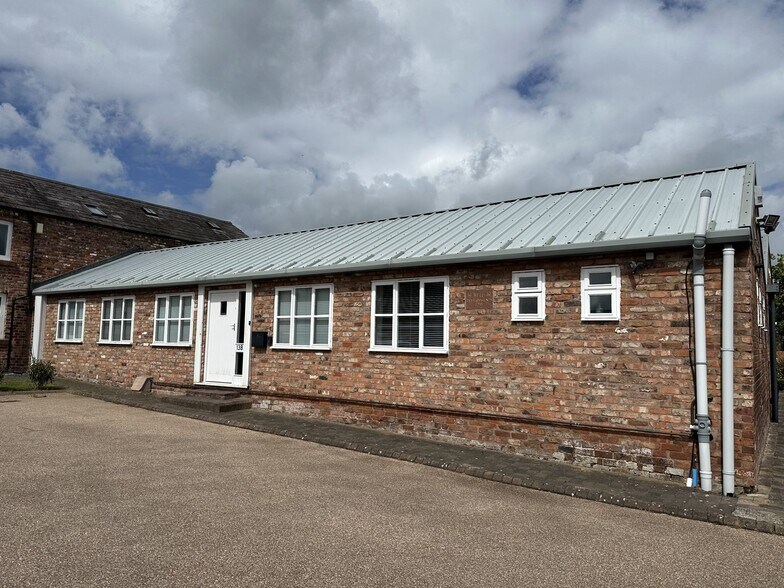
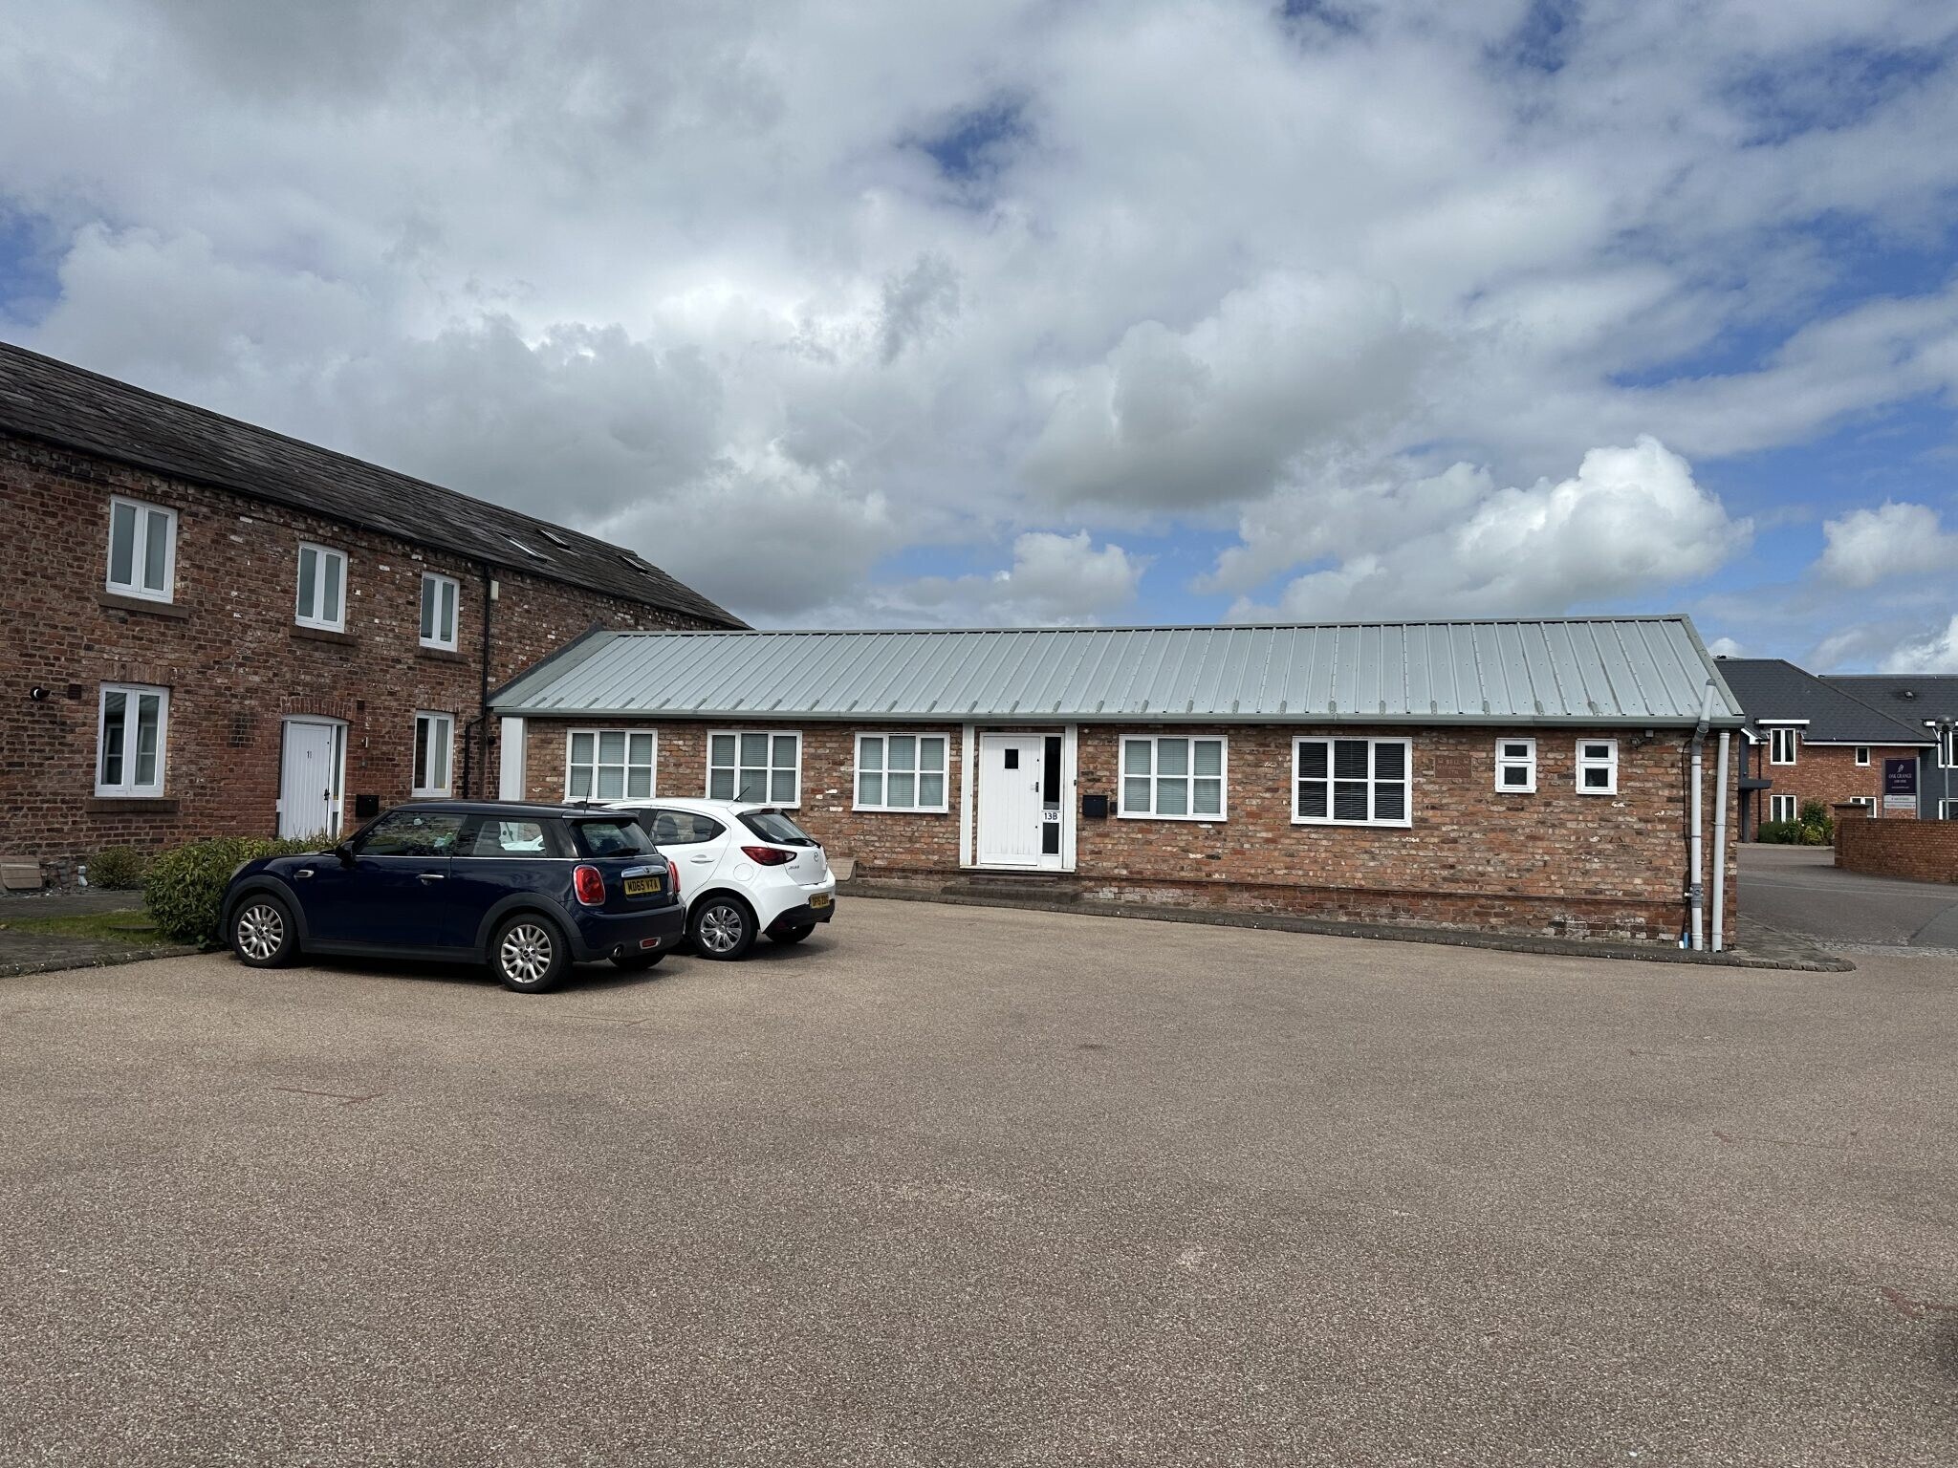
The property comprises former agricultural buildings which have been converted to provide office units within a courtyard setting. The property is of masonry construction and is arranged over two floors. The property is located on the A540 (Parkgate Road) to the north west of Chester city centre and to the south of Junction 16 of the M56 and the A550, the latter facilitating access to the A55 and North Wales coastal towns beyond. There is a bus stop outside the development on Parkgate Road.
- Cour
- Système de sécurité
- Cuisine
- Éclairage d’appoint
- Chauffage central
- Toilettes dans les parties communes
Informations sur l’immeuble
Occupants
- Étage
- Nom de l’occupant
- Secteur d’activité
- 1er
- Bell Developments Property LLP
- Immobilier
- Inconnu
- Bespoke Brides
- Enseigne
- Inconnu
- Bramhalls Solicitors
- Services professionnels, scientifiques et techniques
- 1er
- Bratherton Park Design Ltd
- Services professionnels, scientifiques et techniques
- Inconnu
- C N S
- -
- RDC
- Haltee Ltd
- Services professionnels, scientifiques et techniques
- RDC
- Jessica Stevens
- -
- RDC
- Mococo
- Enseigne
- RDC
- Proaxis Legal
- -
- RDC
- Wealth Management Accountants
- -


Présenté par

Mollington Grange | Parkgate Rd
Hum, une erreur s’est produite lors de l’envoi de votre message. Veuillez réessayer.
Merci ! Votre message a été envoyé.