Votre e-mail a été envoyé.

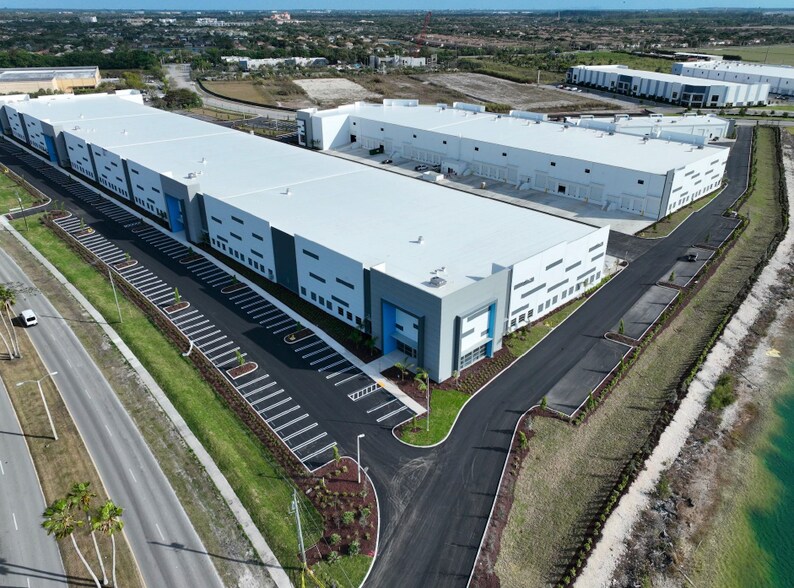
HOMESTEAD COMMERCE PARK Homestead, FL 33035 Espace disponible | 777–20 609 m² | Industriel/Logistique
Certaines informations ont été traduites automatiquement.
Informations principales sur le parc
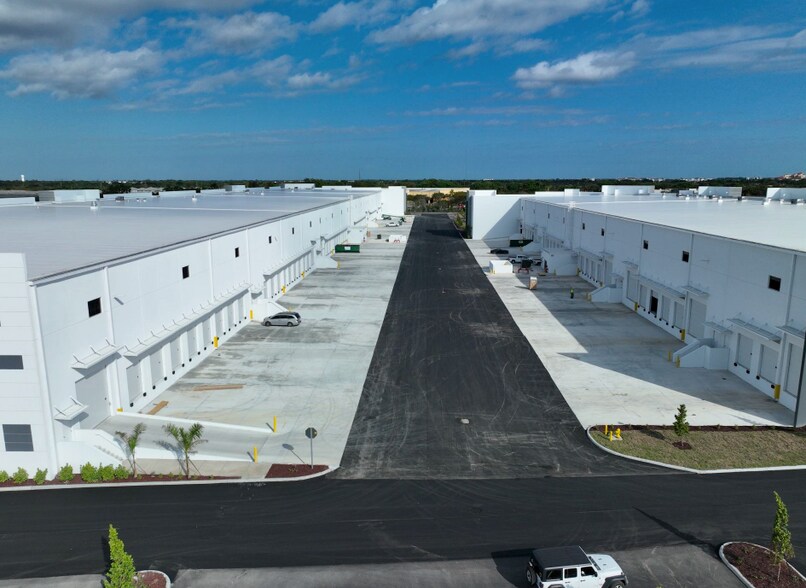
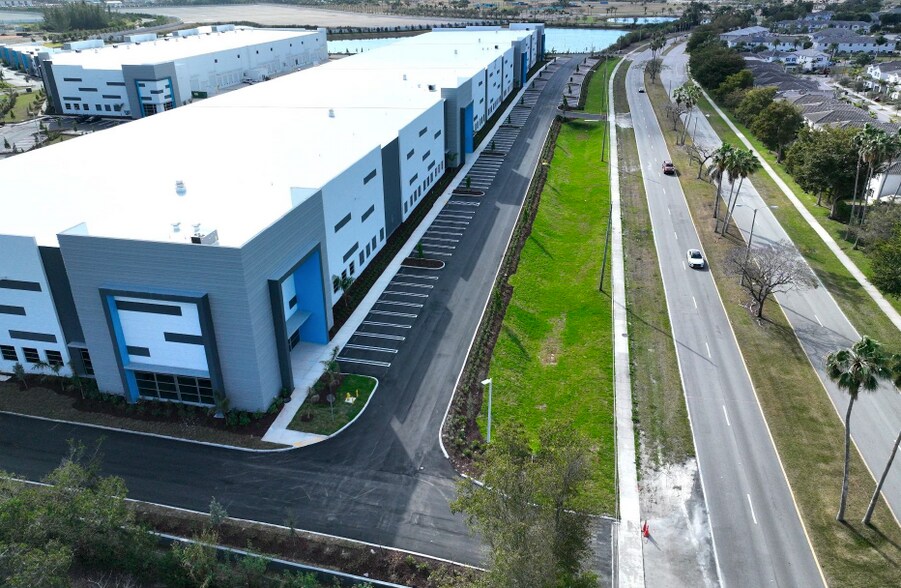
- Parc industriel de trois bâtiments totalisant ± 281 624 pieds carrés disponible à la location
- Différents plans d'étage disponibles, allant de petites baies flexibles de ± 5 000 pieds carrés à ± 183 000 pieds carrés
- Hauteur libre « supérieure à celle du marché » avec jusqu'à 36 pieds de hauteur transparente
- Nouvelle construction : installation industrielle/flexible ultramoderne
- Espacement des colonnes de 54 pieds permettant la mise en place de nombreux systèmes à 3 allées et 6 rayonnages dans les colonnes
- Opportunités de spécifications et de fabrication sur mesure disponibles
Faits sur le parc
| Espace total disponible | 20 609 m² | Type de parc | Parc industriel |
| Min. Divisible | 777 m² | Caractéristiques | Climatisation |
| Espace total disponible | 20 609 m² |
| Min. Divisible | 777 m² |
| Type de parc | Parc industriel |
| Caractéristiques | Climatisation |
Caractéristiques
- Climatisation
Tous les espaces disponibles(6)
Afficher les loyers en
- Espace
- Surface
- Durée
- Loyer
- Type de bien
- Aménagement
- Disponible
This section accommodates around 20,416 SF, inclusive of 18,302 SF of warehouse and 1,794 SF office space. The configuration provides direct rear-loading access and multiple dock positions, suited for large-scale distribution and industrial operations. With premium clear heights and robust structural design, it is optimized for tenants needing a substantial footprint with integrated office use.
| Espace | Surface | Durée | Loyer | Type de bien | Aménagement | Disponible |
| 1er étage | 888 – 15 308 m² | Négociable | Sur demande Sur demande Sur demande Sur demande | Industriel/Logistique | Construction partielle | Maintenant |
1300 Park of Commerce Blvd - 1er étage
- Espace
- Surface
- Durée
- Loyer
- Type de bien
- Aménagement
- Disponible
This expansive bay offers approximately 23,583 SF of space, including a large warehouse component of 21,913 SF and an office allocation of 1,149 SF. It’s designed for operational efficiency with 36-foot clear heights, rear-loading access, and multiple dock positions. The configuration supports logistics, distribution, and light industrial applications, ensuring seamless workflow in a modern facility.
- Comprend 107 m² d’espace de bureau dédié
Encompassing roughly 8,368 SF, this bay includes 7,029 SF of warehouse space complemented by 1,161 SF of finished office. Tenants benefit from 54-foot column spacing, rear-load functionality, and high-clear design that supports racked storage or assembly operations. The bay layout allows for both regional distributors and local businesses to operate efficiently.
Offering approximately 8,368 SF, this section combines 7,029 SF of warehouse area and 1,161 SF of office. Featuring 36-foot clear height and drive-in accessibility, it provides flexibility for bulk storage, fulfillment activities, and value-added services. The efficient footprint and modern specifications maximize efficiency for growing enterprises.
- Comprend 56 m² d’espace de bureau dédié
Sized at about 8,368 SF, this bay delivers a blend of 7,029 SF for warehouse use with 1,161 SF configured for office. The premium design offers secure rear-loading, 180-foot truck court depth, and clean rectangular layout, supporting logistics operations and light manufacturing within a purpose-built Class-A environment.
- Comprend 108 m² d’espace de bureau dédié
Also comprising approximately 8,368 SF, this suite includes 7,029 SF warehouse and 1,161 SF office space. Designed for high-volume throughput, it offers dock-high capability, ample maneuver space for trailers, and open floor optimization for pallet racking or production lines.
- Comprend 108 m² d’espace de bureau dédié
| Espace | Surface | Durée | Loyer | Type de bien | Aménagement | Disponible |
| 1er étage – 1-5 | 2 191 m² | Négociable | Sur demande Sur demande Sur demande Sur demande | Industriel/Logistique | Construction achevée | Maintenant |
| 1er étage – 5-6 | 777 m² | Négociable | Sur demande Sur demande Sur demande Sur demande | Industriel/Logistique | Construction achevée | Maintenant |
| 1er étage – 7-8 | 777 m² | 3-10 Ans | Sur demande Sur demande Sur demande Sur demande | Industriel/Logistique | Construction achevée | Maintenant |
| 1er étage – 8-9 | 777 m² | 3-10 Ans | Sur demande Sur demande Sur demande Sur demande | Industriel/Logistique | Construction achevée | Maintenant |
| 1er étage – 9-10 | 777 m² | 5 Ans | Sur demande Sur demande Sur demande Sur demande | Industriel/Logistique | Construction achevée | Maintenant |
1360 Park of Commerce Blvd - 1er étage – 1-5
1360 Park of Commerce Blvd - 1er étage – 5-6
1360 Park of Commerce Blvd - 1er étage – 7-8
1360 Park of Commerce Blvd - 1er étage – 8-9
1360 Park of Commerce Blvd - 1er étage – 9-10
1300 Park of Commerce Blvd - 1er étage
| Surface | 888 – 15 308 m² |
| Durée | Négociable |
| Loyer | Sur demande |
| Type de bien | Industriel/Logistique |
| Aménagement | Construction partielle |
| Disponible | Maintenant |
This section accommodates around 20,416 SF, inclusive of 18,302 SF of warehouse and 1,794 SF office space. The configuration provides direct rear-loading access and multiple dock positions, suited for large-scale distribution and industrial operations. With premium clear heights and robust structural design, it is optimized for tenants needing a substantial footprint with integrated office use.
1360 Park of Commerce Blvd - 1er étage – 1-5
| Surface | 2 191 m² |
| Durée | Négociable |
| Loyer | Sur demande |
| Type de bien | Industriel/Logistique |
| Aménagement | Construction achevée |
| Disponible | Maintenant |
This expansive bay offers approximately 23,583 SF of space, including a large warehouse component of 21,913 SF and an office allocation of 1,149 SF. It’s designed for operational efficiency with 36-foot clear heights, rear-loading access, and multiple dock positions. The configuration supports logistics, distribution, and light industrial applications, ensuring seamless workflow in a modern facility.
- Comprend 107 m² d’espace de bureau dédié
1360 Park of Commerce Blvd - 1er étage – 5-6
| Surface | 777 m² |
| Durée | Négociable |
| Loyer | Sur demande |
| Type de bien | Industriel/Logistique |
| Aménagement | Construction achevée |
| Disponible | Maintenant |
Encompassing roughly 8,368 SF, this bay includes 7,029 SF of warehouse space complemented by 1,161 SF of finished office. Tenants benefit from 54-foot column spacing, rear-load functionality, and high-clear design that supports racked storage or assembly operations. The bay layout allows for both regional distributors and local businesses to operate efficiently.
1360 Park of Commerce Blvd - 1er étage – 7-8
| Surface | 777 m² |
| Durée | 3-10 Ans |
| Loyer | Sur demande |
| Type de bien | Industriel/Logistique |
| Aménagement | Construction achevée |
| Disponible | Maintenant |
Offering approximately 8,368 SF, this section combines 7,029 SF of warehouse area and 1,161 SF of office. Featuring 36-foot clear height and drive-in accessibility, it provides flexibility for bulk storage, fulfillment activities, and value-added services. The efficient footprint and modern specifications maximize efficiency for growing enterprises.
- Comprend 56 m² d’espace de bureau dédié
1360 Park of Commerce Blvd - 1er étage – 8-9
| Surface | 777 m² |
| Durée | 3-10 Ans |
| Loyer | Sur demande |
| Type de bien | Industriel/Logistique |
| Aménagement | Construction achevée |
| Disponible | Maintenant |
Sized at about 8,368 SF, this bay delivers a blend of 7,029 SF for warehouse use with 1,161 SF configured for office. The premium design offers secure rear-loading, 180-foot truck court depth, and clean rectangular layout, supporting logistics operations and light manufacturing within a purpose-built Class-A environment.
- Comprend 108 m² d’espace de bureau dédié
1360 Park of Commerce Blvd - 1er étage – 9-10
| Surface | 777 m² |
| Durée | 5 Ans |
| Loyer | Sur demande |
| Type de bien | Industriel/Logistique |
| Aménagement | Construction achevée |
| Disponible | Maintenant |
Also comprising approximately 8,368 SF, this suite includes 7,029 SF warehouse and 1,161 SF office space. Designed for high-volume throughput, it offers dock-high capability, ample maneuver space for trailers, and open floor optimization for pallet racking or production lines.
- Comprend 108 m² d’espace de bureau dédié
Plan du site

Sélectionner des occupants à ce bien
- Étage
- Nom de l’occupant
- Secteur d’activité
- 1er
- VITAS Healthcare
- Services administratifs et de soutien
Vue d’ensemble du parc
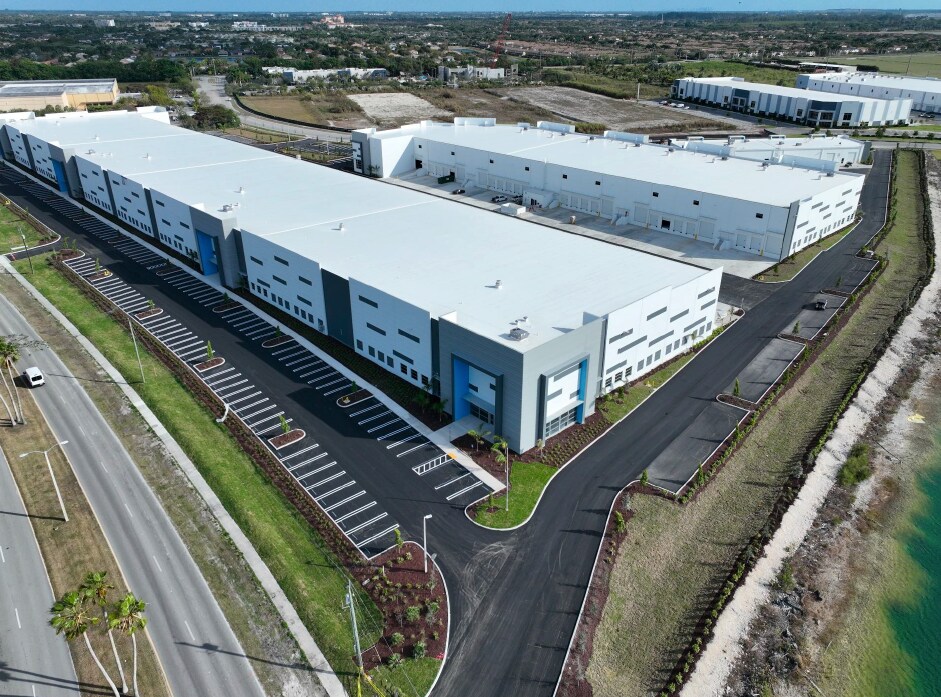
Parc industriel de trois bâtiments totalisant ± 281 624 pieds carrés disponible à la location. Développé par le célèbre Berkowitz Development.





Présenté par
HOMESTEAD COMMERCE PARK | Homestead, FL 33035
Hum, une erreur s’est produite lors de l’envoi de votre message. Veuillez réessayer.
Merci ! Votre message a été envoyé.